LOADING

5312, 151 Legacy Main Street Se Calgary, Alberta T2X 4A4

$232,900

MLS® Number: A2314101 Bedrooms: 1 Bathrooms: 1 Square Footage: 605 sqft Community: Legacy
×
×
×

Need to sell your current home to buy this one?

Find out how much it will sell for today!

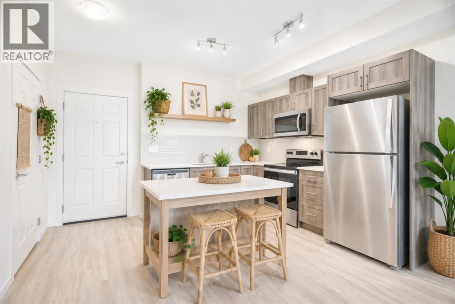
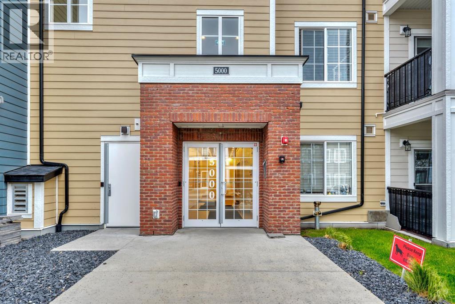
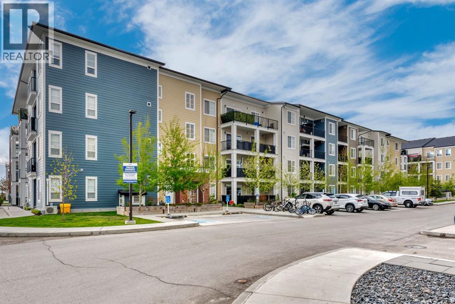
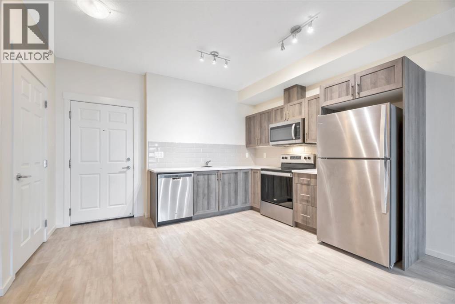
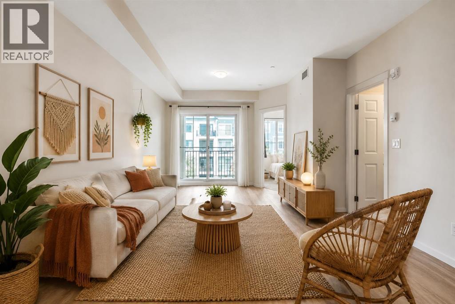
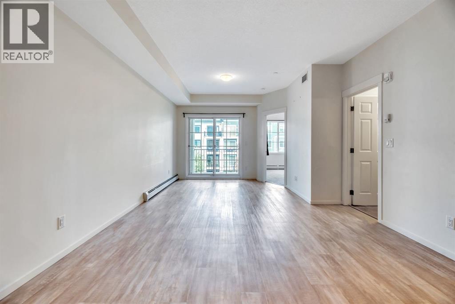
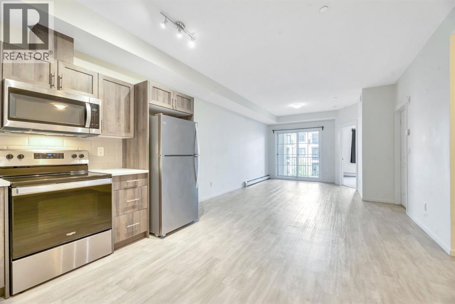
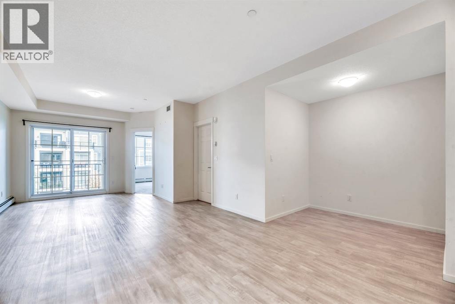
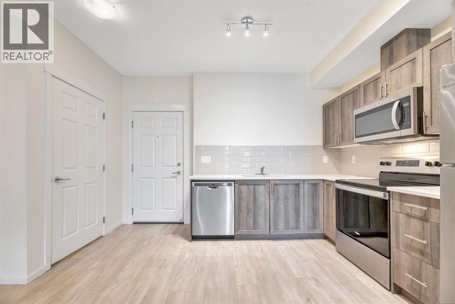
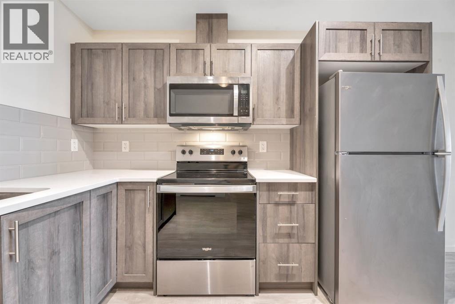
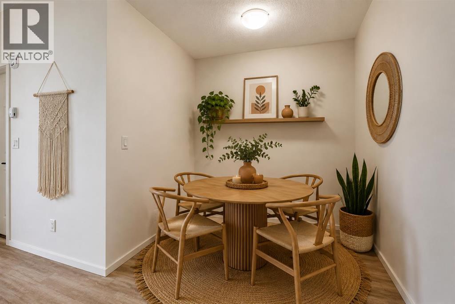
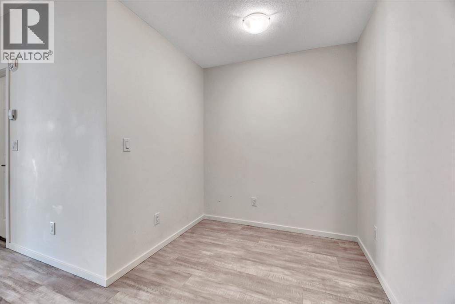
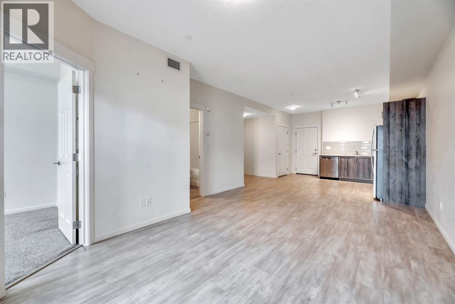
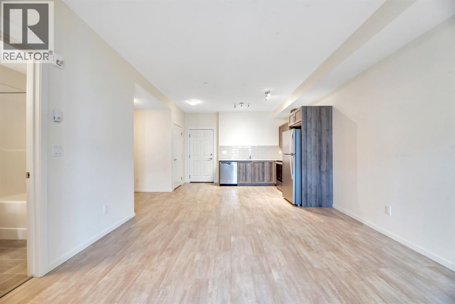
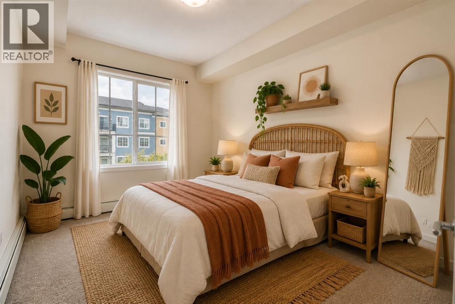
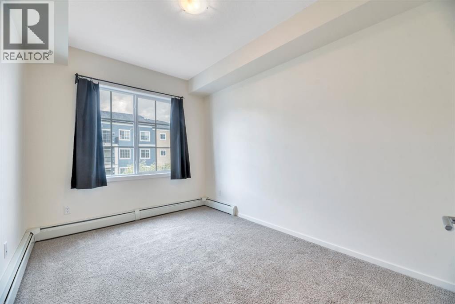
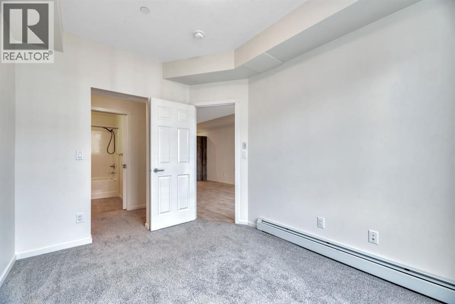
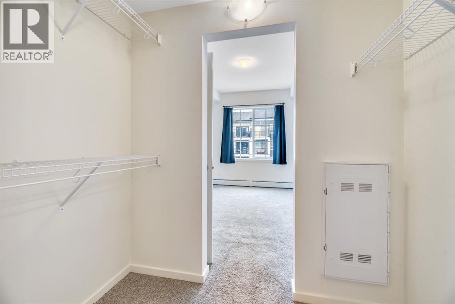
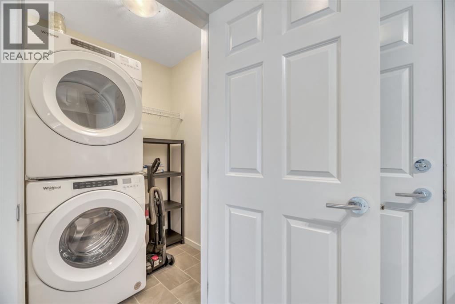
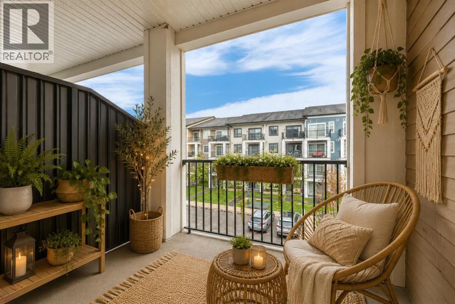
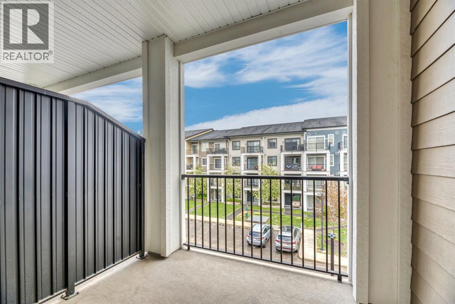
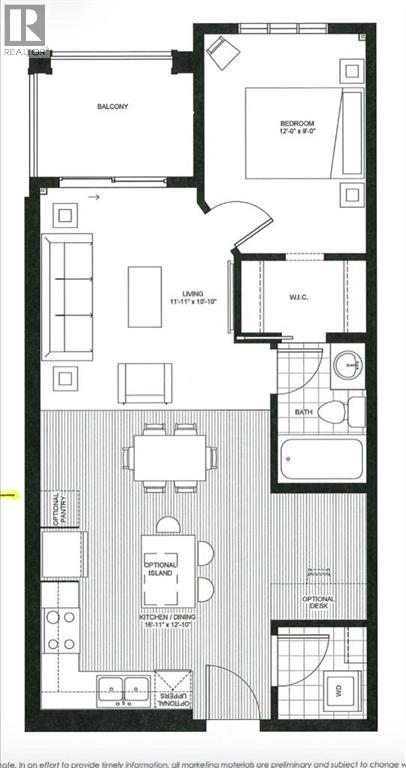
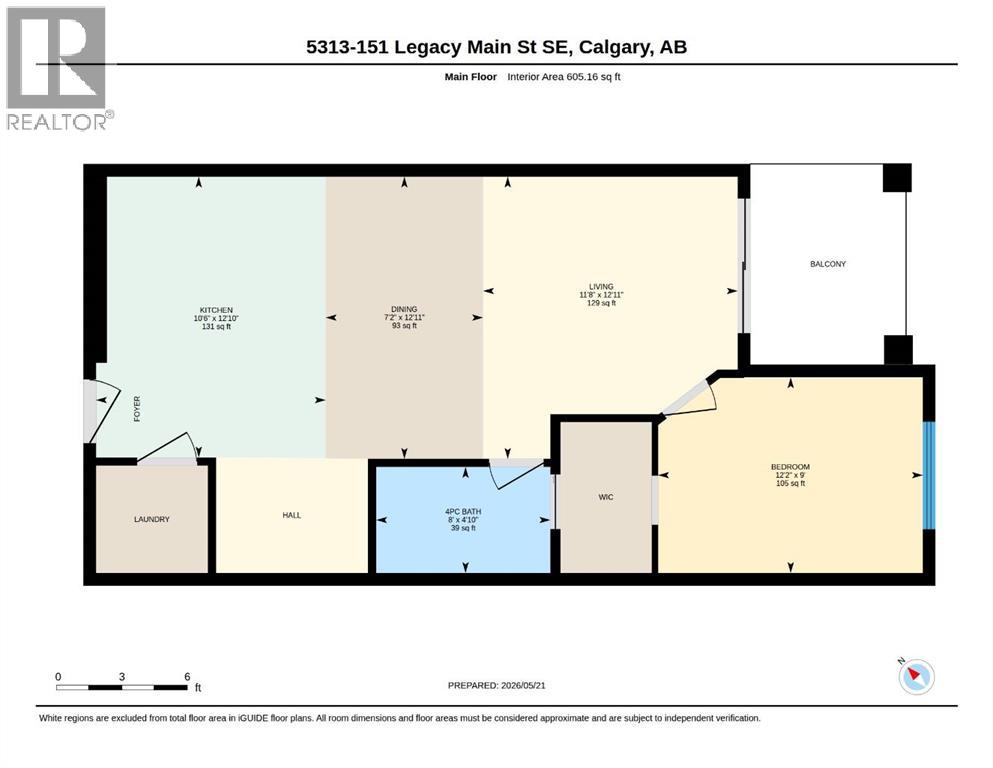
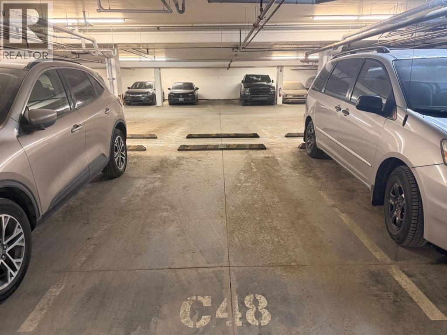
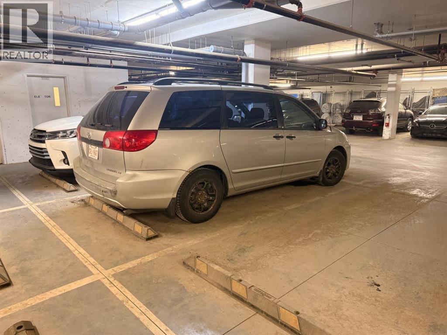
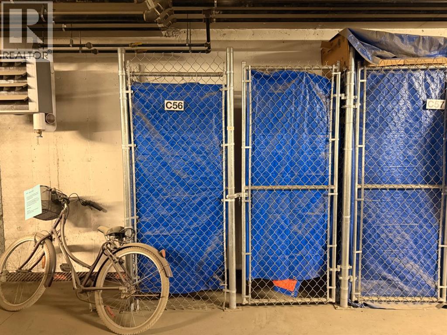
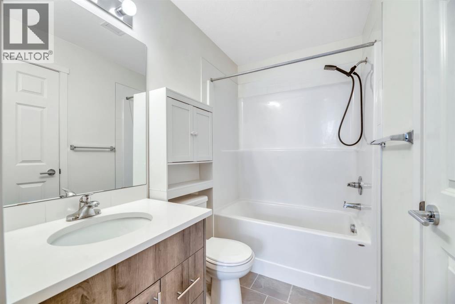
Welcome to Legacy Park II — where modern style meets everyday convenience in one of Calgary’s most desirable south communities. Built in 2021, this bright and contemporary 1 bedroom, 1 bathroom condo offers a thoughtfully designed layout with stylish finishes throughout. The open-concept kitchen features stainless steel appliances, sleek cabinetry, subway tile backsplash, quartz-style counters, and plenty of storage, flowing seamlessly into the spacious living and dining area with durable luxury vinyl plank flooring. Large windows fill the home with natural light while the east-facing balcony provides an extra 60 sq ft (approx). of living space - the perfect spot to enjoy your morning coffee and sunrise views. The generous bedroom offers comfortable space and easy access to the full 4-piece bathroom, while in-suite laundry adds everyday convenience. The floorplan offers a few different lifestyle options - the den area could be an office or a great space for a cabinet bed for guests, you can add a moveable island to the kitchen or have the dining space between the kitchen and living area. So many options! This home also includes a titled underground parking stall ideally located close to the elevator along with a storage unit. Enjoy low-maintenance condo living in the vibrant community of Legacy, surrounded by pathways, parks, shopping, restaurants, fitness amenities, and quick access to Macleod Trail, Stoney Trail, and transit. Ideal for first-time buyers, downsizers, or investors looking for a move-in ready opportunity in a growing community. (id:37074)

Property Features

Cooling: None Heating: Baseboard Heaters

Property Details

MLS® Number A2314101
Property Type Single Family
Neigbourhood Legacy
Community Name Legacy
Amenities Near By Park, Playground, Schools, Shopping
Community Features Pets Allowed With Restrictions
Features Parking
Parking Space Total 1
Plan 1910702

Parking

Underground

Building

Bathroom Total 1
Bedrooms Above Ground 1
Bedrooms Total 1
Appliances Refrigerator, Oven - Electric, Dishwasher, Microwave Range Hood Combo, Washer/dryer Stack-up
Constructed Date 2021
Construction Material Wood Frame
Construction Style Attachment Attached
Cooling Type None
Flooring Type Carpeted, Ceramic Tile, Vinyl Plank
Heating Type Baseboard Heaters
Stories Total 4
Size Interior 605 Ft2
Total Finished Area 605.16 Sqft
Type Apartment

Rooms

Level Type Dimensions
Main Level 4pc Bathroom .00 Ft x .00 Ft
Main Level Bedroom 9.00 Ft x 12.17 Ft
Main Level Living Room 12.92 Ft x 11.67 Ft
Main Level Kitchen 12.83 Ft x 10.50 Ft
Main Level Dining Room 12.92 Ft x 7.17 Ft
Main Level Laundry Room 4.83 Ft x 4.50 Ft

Land

Acreage No
Land Amenities Park, Playground, Schools, Shopping
Size Total Text Unknown
Zoning Description M-x2

When you contact Maverick Group, the best realtors in Airdrie, you will know that you are working with an agent and team who focuses on you and your needs. We will be with you every step of the way. From buying and selling to rental properties and relocation, we deliver results in the Airdrie real estate market and are ready to assist you with all of your real estate needs.

Airdrie Realtors

Real Estate Data supplied by CREA®’s MLS® System. CREA® is the owner of the copyright in its MLS® System. Data deemed reliable but not guaranteed accurate by CREA®. The trademarks MLS®, Multiple Listing Service® and the associated logos are owned by The Canadian Real Estate Association (CREA) and identify the quality of services provided by real estate professionals who are members of CREA. The trademarks REALTOR®, REALTORS®, and the REALTOR® logo are controlled by The Canadian Real Estate Association (CREA) and identify real estate professionals who are members of CREA. Used under license.

Book Your Consultation

Book Your Consultation

Book Your Consultation

Book Your Consultation

Book Your Consultation

Book Your Consultation