LOADING

525 5 Street Ne Calgary, Alberta T2E 3W6

$550,000

MLS® Number: A2312576 Bedrooms: 2 Bathrooms: 3 Square Footage: 1627 sqft Community: Bridgeland/Riverside
×
×
×

Need to sell your current home to buy this one?

Find out how much it will sell for today!

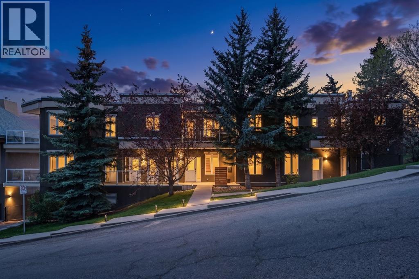
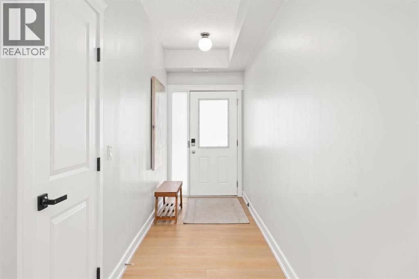
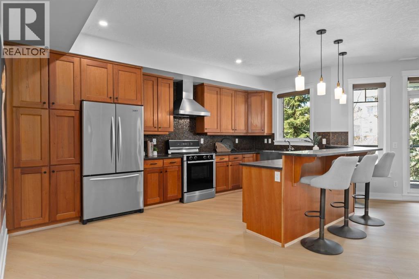
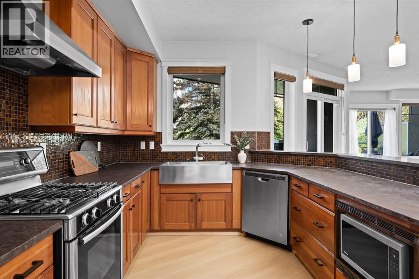
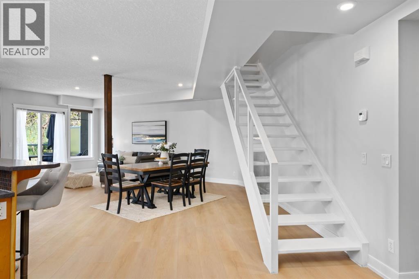
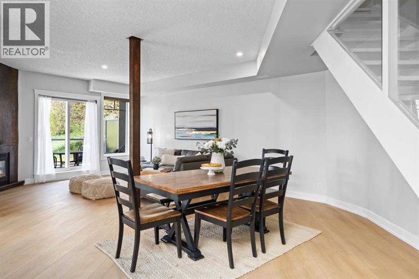
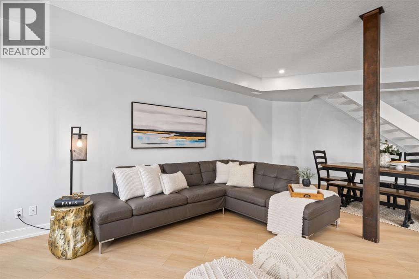
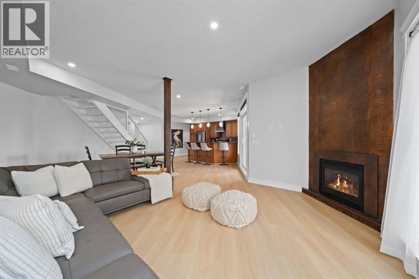
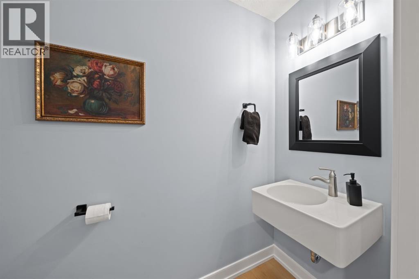
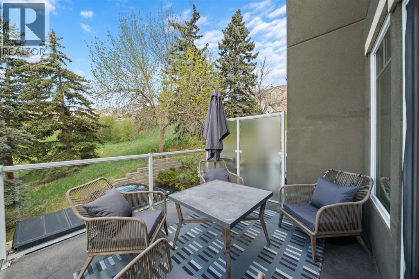
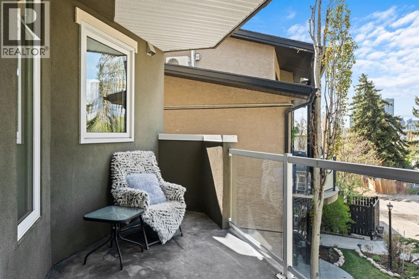
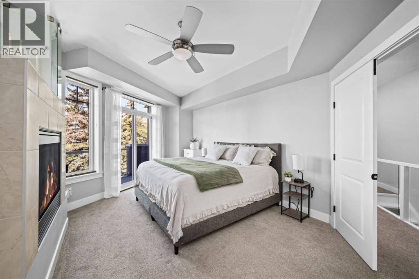
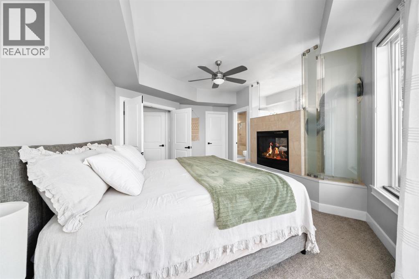
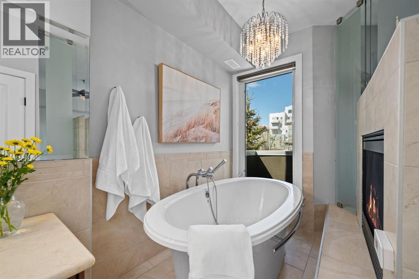
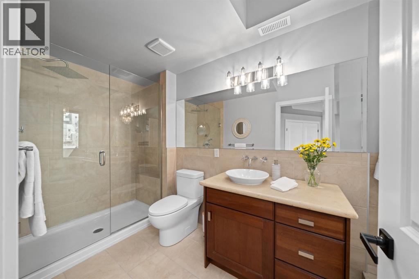
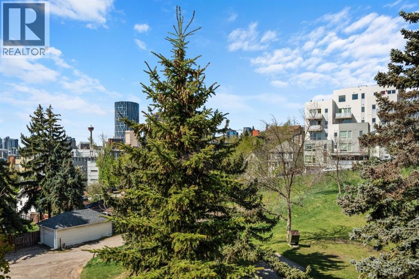
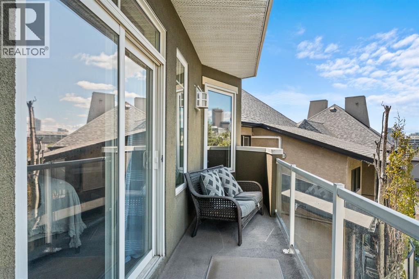
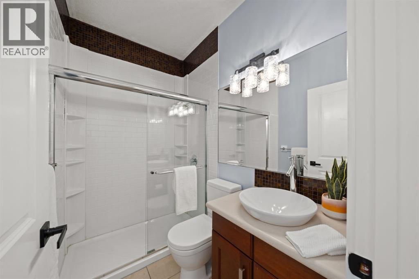
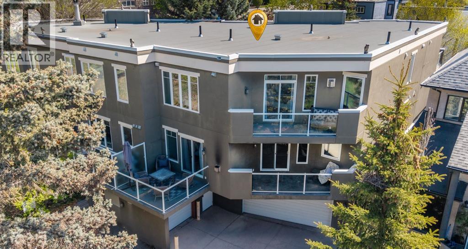
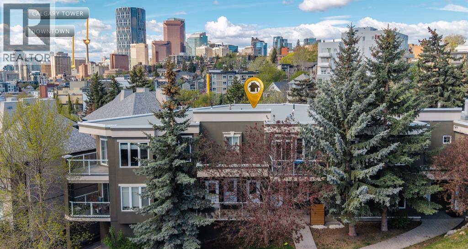
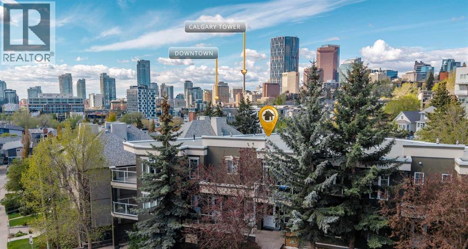
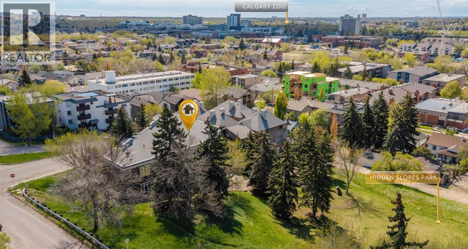
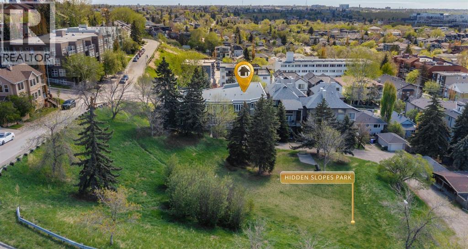
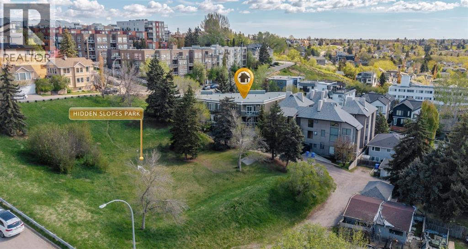
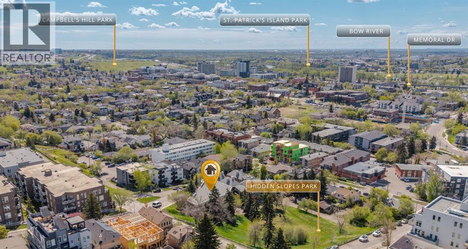
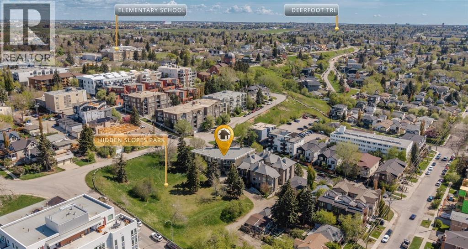
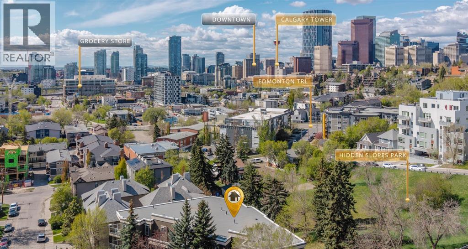
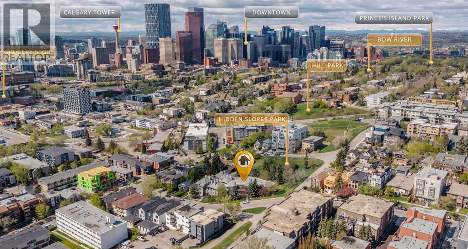
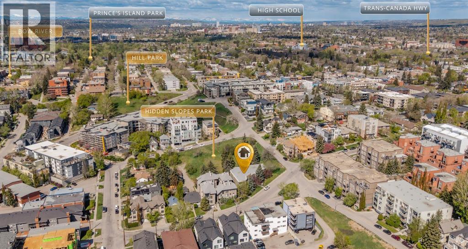
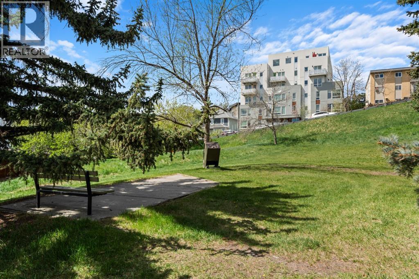
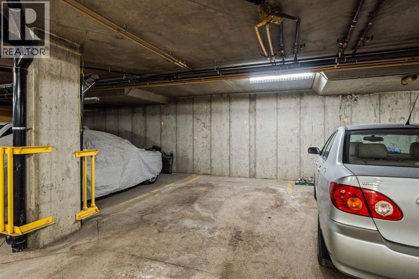
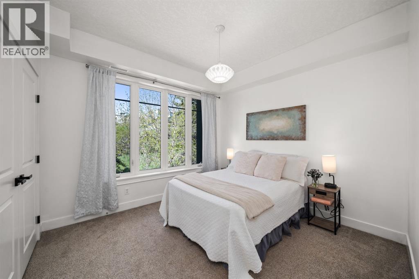
Welcome to this stunning executive multi-level townhouse nestled in the heart of sought-after Bridgeland/Riverside, offering over 1,627 sq ft of beautifully designed inner-city living. Perfectly positioned overlooking a park with incredible downtown Calgary views, this exceptional home combines sophisticated style, luxurious comfort, and an unbeatable urban lifestyle.Freshly painted throughout with brand new vinyl flooring, the bright open-concept main floor is designed for both everyday living and entertaining. Oversized windows flood the space with natural light while two west-facing balconies provide the perfect vantage point to enjoy sunsets, park views, and the city skyline. The dramatic copper-inlaid fireplace serves as the stunning centerpiece of the expansive living and dining area, creating warmth and architectural character. A convenient 2-piece powder room completes the main floor.The massive chef-inspired kitchen offers stainless steel appliances, a gas range, stone countertops, ample cupboard space, generous counter space, and a raised eating bar perfect for casual dining or entertaining guests.An architecturally striking floating staircase leads to the upper level where two spacious bedrooms each feature their own private ensuite, offering ideal comfort and privacy for family, guests, or roommates. The luxurious primary retreat feels like a private spa getaway with French doors opening into the spacious bedroom, a double-sided fireplace, private balcony with downtown and park views, and a spa-inspired ensuite complete with a freestanding soaker tub beneath a chandelier, walk-in shower, and walk-in closet.Additional highlights include upper-floor laundry, underground parking, and condo fees that conveniently cover all utilities except electricity.Located in one of Calgary’s premier inner-city communities, Bridgeland/Riverside offers an exceptional lifestyle surrounded by trendy cafés, boutique shopping, acclaimed restaurants, parks, and the Bo w River pathway system. Just steps to shops, cafés, and restaurants, with easy walkability to downtown, this vibrant neighbourhood truly has it all. This is executive urban living at its finest. (id:37074)

Property Features

Fireplace: Fireplace Cooling: None Heating: Other, Forced Air

Property Details

MLS® Number A2312576
Property Type Single Family
Neigbourhood Bridgeland-Riverside
Community Name Bridgeland/Riverside
Amenities Near By Park, Playground, Schools, Shopping
Community Features Pets Allowed
Features Treed, Back Lane, French Door, No Smoking Home, Parking
Parking Space Total 1
Plan 0613185
View Type View

Parking

Underground

Building

Bathroom Total 3
Bedrooms Above Ground 2
Bedrooms Total 2
Appliances Washer, Refrigerator, Range - Gas, Dishwasher, Dryer, Microwave, Garburator, Hood Fan, Window Coverings, Garage Door Opener
Basement Type None
Constructed Date 2006
Construction Material Wood Frame
Construction Style Attachment Attached
Cooling Type None
Exterior Finish Stucco
Fireplace Present Yes
Fireplace Total 2
Flooring Type Vinyl
Foundation Type Poured Concrete
Half Bath Total 1
Heating Fuel Natural Gas
Heating Type Other, Forced Air
Stories Total 2
Size Interior 1,627 Ft2
Total Finished Area 1627.12 Sqft
Type Row / Townhouse

Rooms

Level Type Dimensions
Main Level 2pc Bathroom 3.17 Ft x 7.08 Ft
Main Level Dining Room 18.50 Ft x 18.67 Ft
Main Level Kitchen 9.83 Ft x 18.42 Ft
Main Level Living Room 15.92 Ft x 25.08 Ft
Main Level Storage 3.33 Ft x 7.00 Ft
Upper Level 3pc Bathroom 7.33 Ft x 4.92 Ft
Upper Level 4pc Bathroom 14.42 Ft x 17.50 Ft
Upper Level Bedroom 17.17 Ft x 15.25 Ft
Upper Level Primary Bedroom 20.00 Ft x 13.83 Ft

Land

Acreage No
Fence Type Not Fenced
Land Amenities Park, Playground, Schools, Shopping
Size Total Text Unknown
Zoning Description M-cg D111

When you contact Maverick Group, the best realtors in Airdrie, you will know that you are working with an agent and team who focuses on you and your needs. We will be with you every step of the way. From buying and selling to rental properties and relocation, we deliver results in the Airdrie real estate market and are ready to assist you with all of your real estate needs.

Airdrie Realtors

Real Estate Data supplied by CREA®’s MLS® System. CREA® is the owner of the copyright in its MLS® System. Data deemed reliable but not guaranteed accurate by CREA®. The trademarks MLS®, Multiple Listing Service® and the associated logos are owned by The Canadian Real Estate Association (CREA) and identify the quality of services provided by real estate professionals who are members of CREA. The trademarks REALTOR®, REALTORS®, and the REALTOR® logo are controlled by The Canadian Real Estate Association (CREA) and identify real estate professionals who are members of CREA. Used under license.

Book Your Consultation

Book Your Consultation

Book Your Consultation

Book Your Consultation

Book Your Consultation

Book Your Consultation