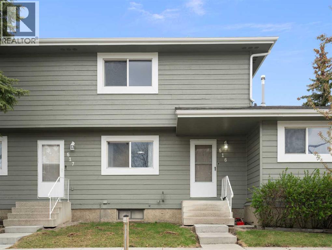
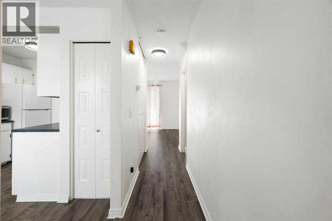
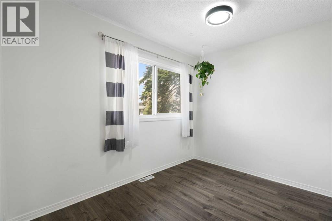
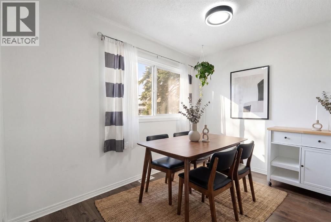
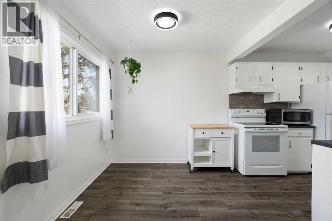
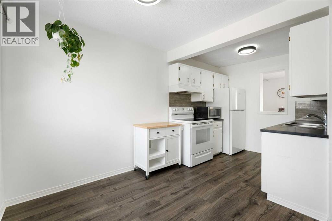
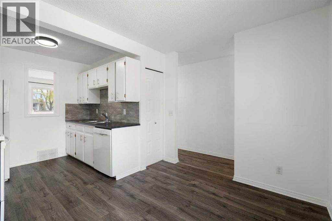
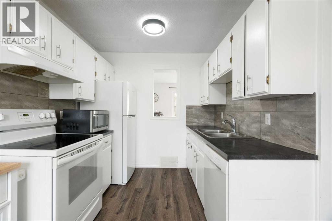
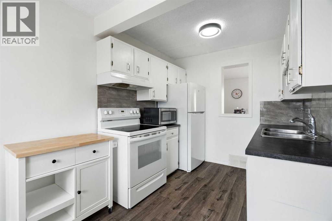
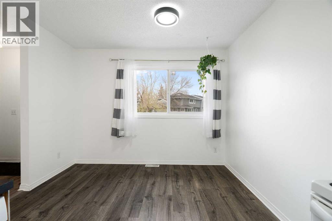
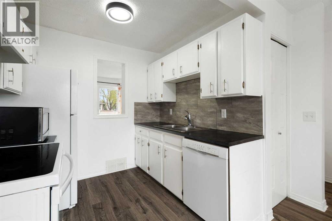
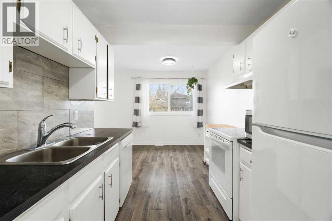
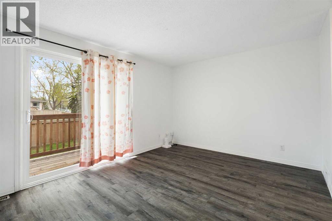
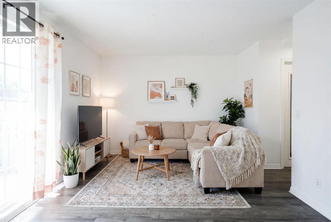
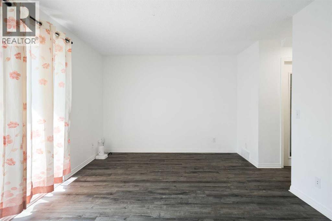
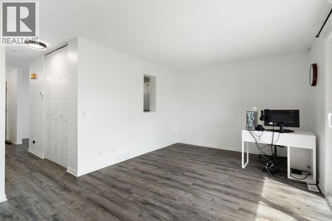
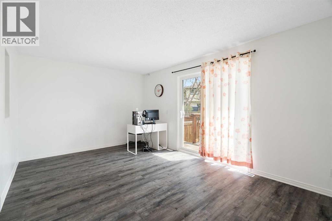
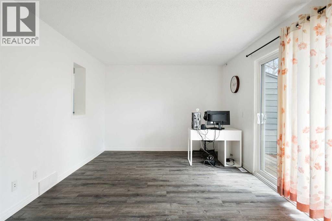
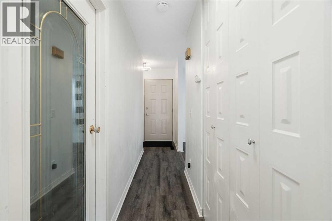
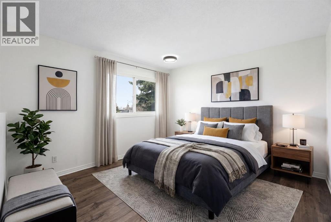
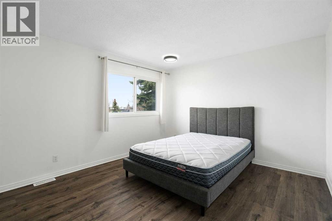
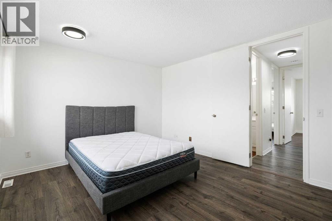
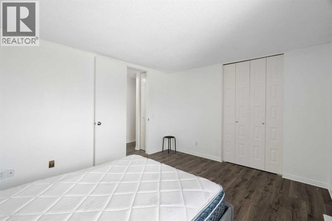
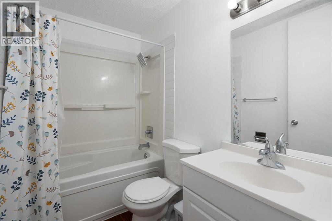
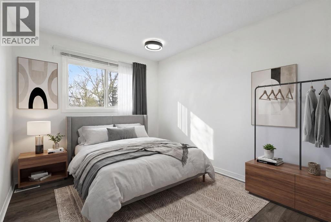
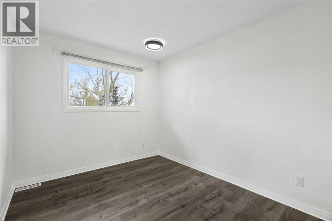
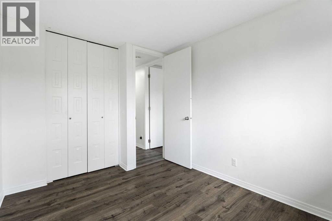
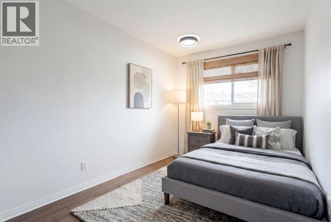
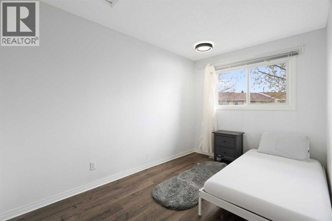
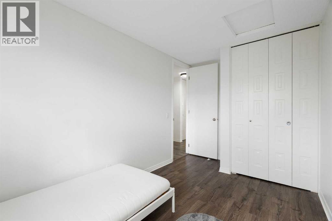
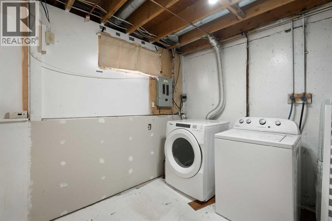
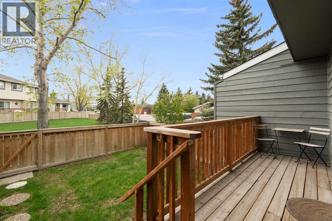
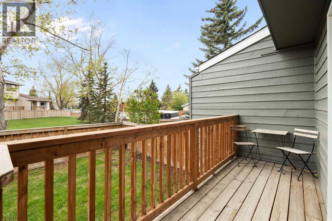
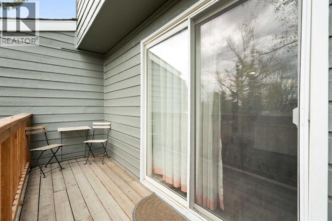
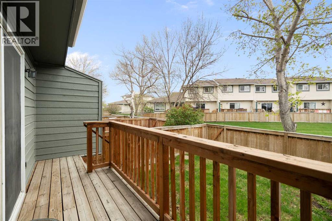
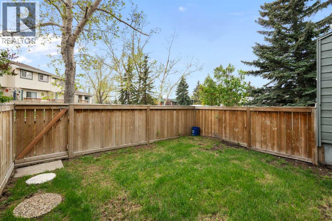
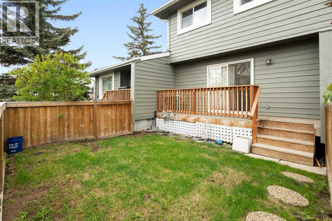
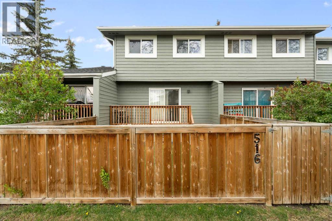
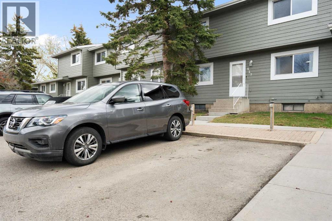
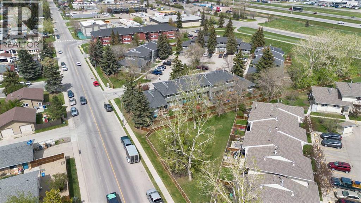
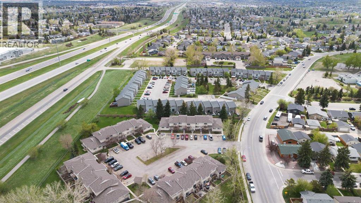
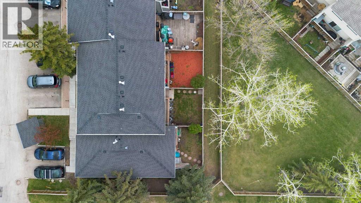
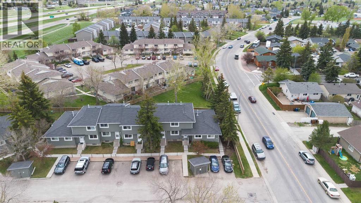
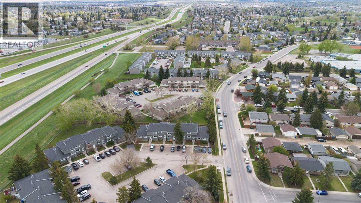
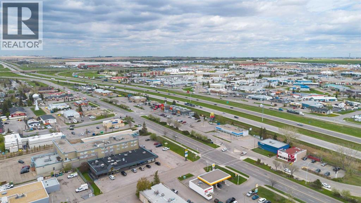
Welcome to this affordable and well-located townhouse in the desirable community of Airdrie Meadows! Offering 3 bedrooms and 1 full bathroom, this home is perfect for first-time buyers, investors, or anyone looking for comfortable living close to all major amenities. Situated in a quiet townhouse complex, you’ll enjoy convenient access to shopping, dining, schools, parks, pathways, public transit, Genesis Place, and easy access to QE2.The main floor features a spacious kitchen and dining area with ample cupboard and counter space, along with a bright and inviting living room complete with sliding patio doors leading to a fully fenced backyard and deck, perfect for kids, pets, or summer entertaining.Upstairs, you’ll find a generously sized primary bedroom, two additional bedrooms, and a full 4-piece bathroom. The basement is unfinished and ready for the new owners’ renovation ideas, offering excellent potential to create additional living space, a home gym, office, or rec room tailored to your needs.An outdoor parking stall is conveniently located right out front. A fantastic opportunity to own in an established, family-friendly community. Book your showing today! (id:37074)
| MLS® Number | A2313229 |
| Property Type | Single Family |
| Community Name | Airdrie Meadows |
| Amenities Near By | Park, Playground, Schools, Shopping |
| Community Features | Pets Allowed |
| Features | No Animal Home, No Smoking Home, Parking |
| Parking Space Total | 1 |
| Plan | 7911038 |
| Structure | None |
| Bathroom Total | 1 |
| Bedrooms Above Ground | 3 |
| Bedrooms Total | 3 |
| Appliances | Washer, Refrigerator, Dishwasher, Stove, Dryer, Microwave, Hood Fan, Window Coverings |
| Basement Development | Unfinished |
| Basement Type | Full (unfinished) |
| Constructed Date | 1979 |
| Construction Material | Wood Frame |
| Construction Style Attachment | Attached |
| Cooling Type | None |
| Flooring Type | Vinyl Plank |
| Foundation Type | Poured Concrete |
| Heating Type | Forced Air |
| Stories Total | 2 |
| Size Interior | 1,115 Ft2 |
| Total Finished Area | 1114.61 Sqft |
| Type | Row / Townhouse |
| Level | Type | Length | Width | Dimensions |
|---|---|---|---|---|
| Second Level | 4pc Bathroom | 8.08 Ft x 4.92 Ft | ||
| Second Level | Bedroom | 8.00 Ft x 14.00 Ft | ||
| Second Level | Bedroom | 8.83 Ft x 11.58 Ft | ||
| Second Level | Primary Bedroom | 13.83 Ft x 11.58 Ft | ||
| Main Level | Dining Room | 10.67 Ft x 8.50 Ft | ||
| Main Level | Kitchen | 8.17 Ft x 7.08 Ft | ||
| Main Level | Living Room | 17.25 Ft x 11.00 Ft |
| Acreage | No |
| Fence Type | Fence |
| Land Amenities | Park, Playground, Schools, Shopping |
| Size Irregular | 290.00 |
| Size Total | 290 M2|0-4,050 Sqft |
| Size Total Text | 290 M2|0-4,050 Sqft |
| Zoning Description | R2-t |
When you contact Maverick Group, the best realtors in Airdrie, you will know that you are working with an agent and team who focuses on you and your needs. We will be with you every step of the way. From buying and selling to rental properties and relocation, we deliver results in the Airdrie real estate market and are ready to assist you with all of your real estate needs.