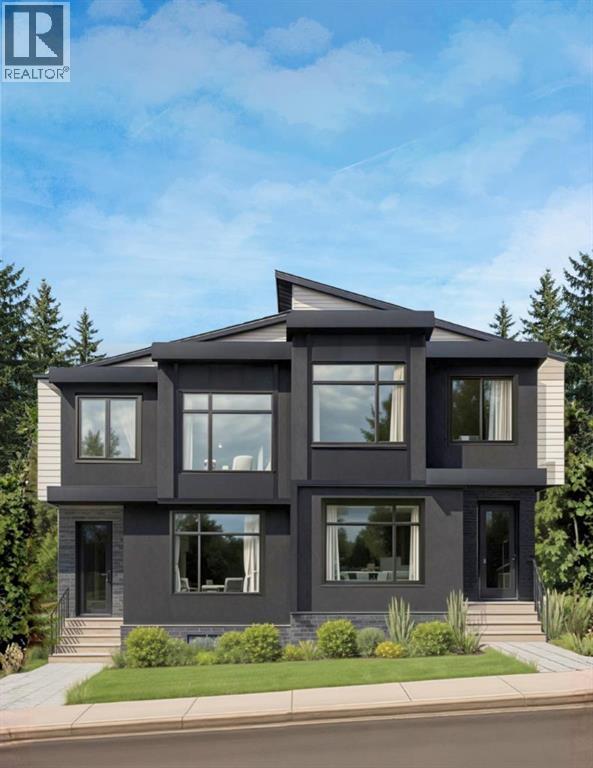
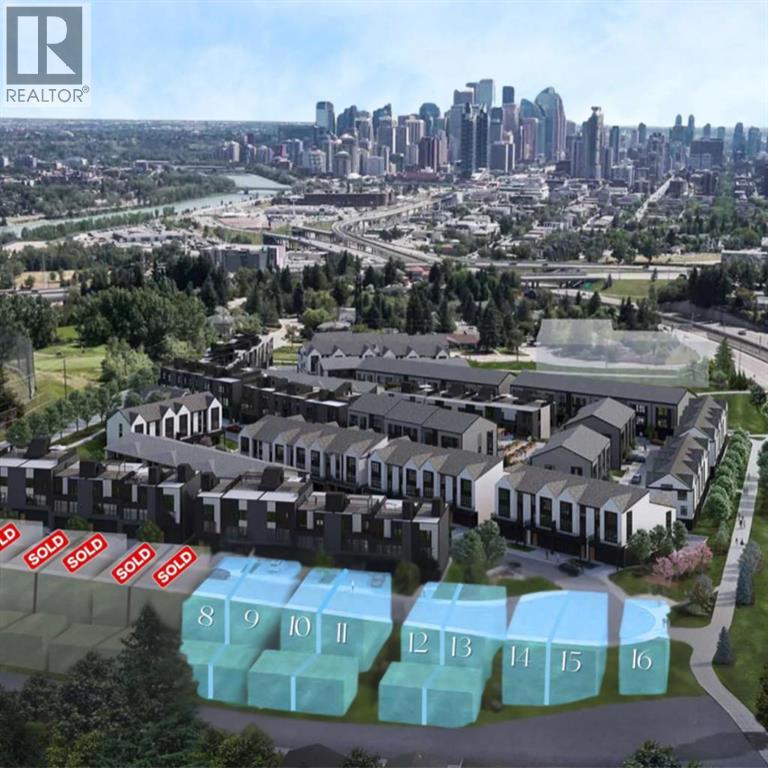
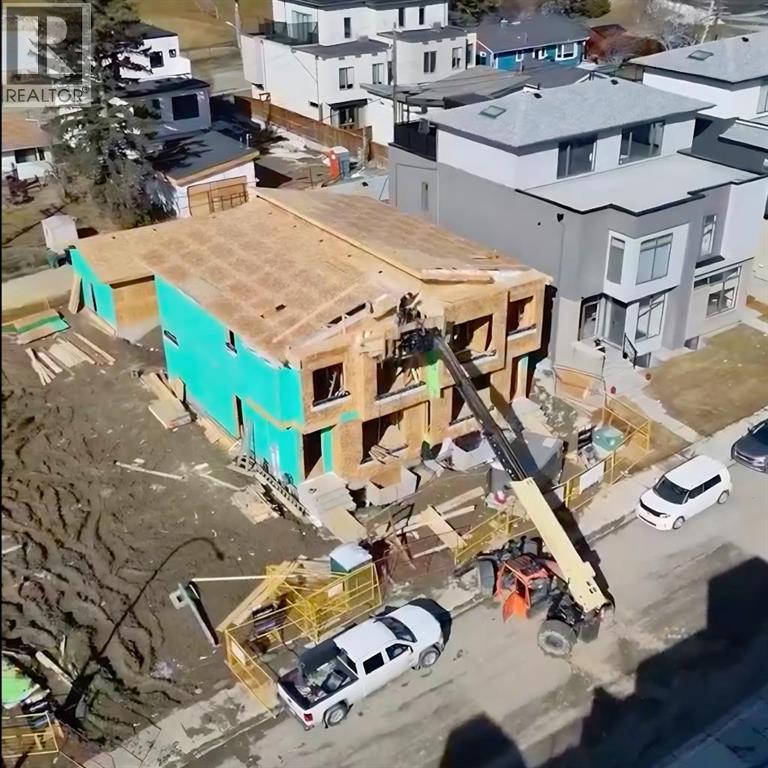
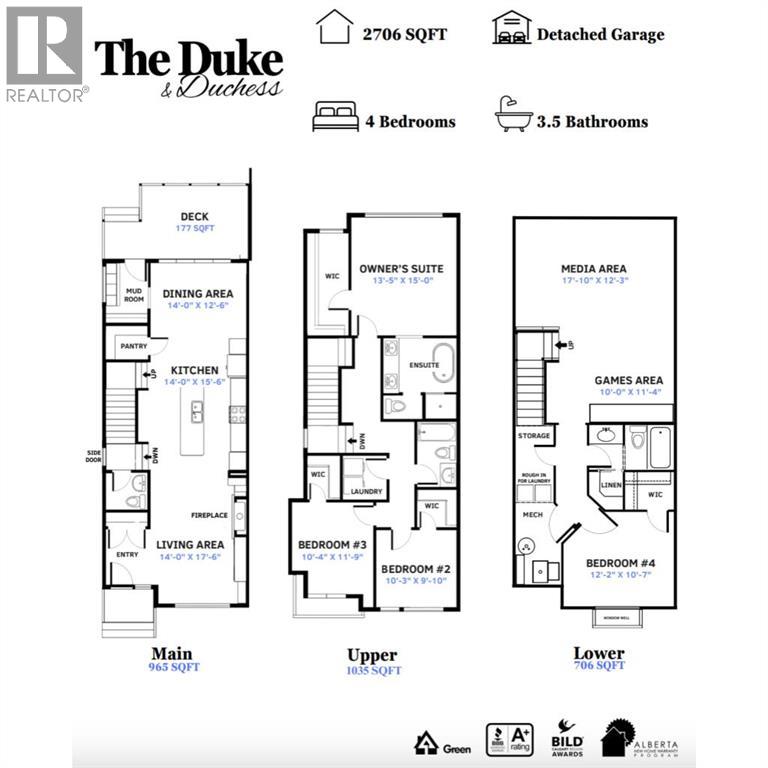
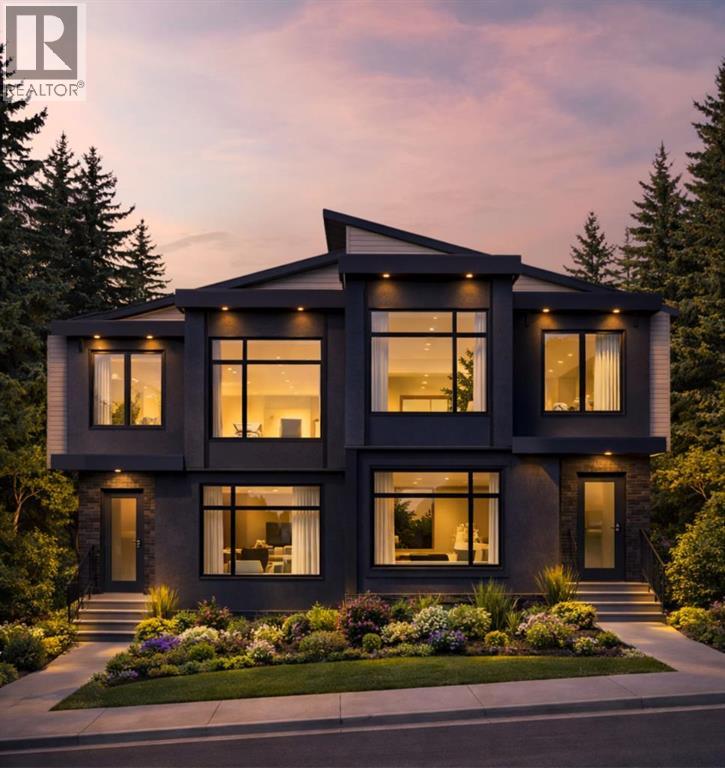
Experience elevated inner-city living in Crown Park with The Duchess by Cornerstone Luxury Homes. With over 2,700 sq ft of developed living space, this home features 4 bedrooms and 3.5 bathrooms, a double detached garage, and a layout designed for both everyday comfort and upscale entertaining. The main floor showcases an open-concept design with a spacious living area, elegant electric fireplace, designer kitchen, and dedicated dining space that flows seamlessly to a rear deck, ideal for indoor-outdoor living. Upstairs, the owner’s retreat offers a private sanctuary complete with a walk-in closet and luxurious ensuite, and two additional bedrooms and upper laundry provide convenience. The fully developed lower level, with a seperate side entrance, adds even more versatility with a media area, games space, and a fourth bedroom. Located just minutes from downtown Calgary, Crown Park offers unmatched access to the city’s core while maintaining a quiet, residential feel. Enjoy nearby walking paths, parks, and the serene setting of Shaganappi Golf Course, providing a rare combination of urban convenience and natural beauty. With a detached double garage, premium craftsmanship, and the opportunity to own a brand-new home in a sought-after inner-city community, this is a rare offering you won’t want to miss. Stop by the Crown Park Presentation Centre today! Home is currently under construction. Photos are of renderings. For more information or to book a showing, reach out today! (id:37074)
| MLS® Number | A2306482 |
| Property Type | Single Family |
| Neigbourhood | Shaganappi |
| Community Name | Shaganappi |
| Amenities Near By | Golf Course |
| Community Features | Golf Course Development |
| Features | Wet Bar, Gas Bbq Hookup |
| Parking Space Total | 2 |
| Plan | 2211136 |
| Structure | Deck |
| Detached Garage | 2 |
| Bathroom Total | 4 |
| Bedrooms Above Ground | 3 |
| Bedrooms Below Ground | 1 |
| Bedrooms Total | 4 |
| Appliances | Refrigerator, Gas Stove(s), Dishwasher, Microwave, Washer & Dryer |
| Basement Development | Finished |
| Basement Features | Separate Entrance |
| Basement Type | Full (finished) |
| Constructed Date | 2026 |
| Construction Style Attachment | Semi-detached |
| Cooling Type | See Remarks |
| Fireplace Present | Yes |
| Fireplace Total | 1 |
| Flooring Type | Other |
| Foundation Type | Poured Concrete |
| Half Bath Total | 1 |
| Heating Type | Forced Air |
| Stories Total | 2 |
| Size Interior | 2,000 Ft2 |
| Total Finished Area | 2000 Sqft |
| Type | Duplex |
| Level | Type | Length | Width | Dimensions |
|---|---|---|---|---|
| Second Level | Primary Bedroom | 15.00 Ft x 13.42 Ft | ||
| Second Level | Bedroom | 11.75 Ft x 10.33 Ft | ||
| Second Level | Bedroom | 9.83 Ft x 10.25 Ft | ||
| Second Level | 5pc Bathroom | 11.00 Ft x 10.00 Ft | ||
| Second Level | 4pc Bathroom | Measurements not available | ||
| Lower Level | Bedroom | 10.58 Ft x 12.17 Ft | ||
| Lower Level | Recreational, Games Room | 11.33 Ft x 10.00 Ft | ||
| Lower Level | 4pc Bathroom | Measurements not available | ||
| Main Level | Living Room | 17.50 Ft x 14.00 Ft | ||
| Main Level | Kitchen | 15.50 Ft x 14.00 Ft | ||
| Main Level | Dining Room | 12.50 Ft x 14.00 Ft | ||
| Main Level | 2pc Bathroom | Measurements not available |
| Acreage | No |
| Fence Type | Fence |
| Land Amenities | Golf Course |
| Size Depth | 35 M |
| Size Frontage | 7.35 M |
| Size Irregular | 257.00 |
| Size Total | 257 M2|0-4,050 Sqft |
| Size Total Text | 257 M2|0-4,050 Sqft |
| Zoning Description | Dc |
When you contact Maverick Group, the best realtors in Airdrie, you will know that you are working with an agent and team who focuses on you and your needs. We will be with you every step of the way. From buying and selling to rental properties and relocation, we deliver results in the Airdrie real estate market and are ready to assist you with all of your real estate needs.