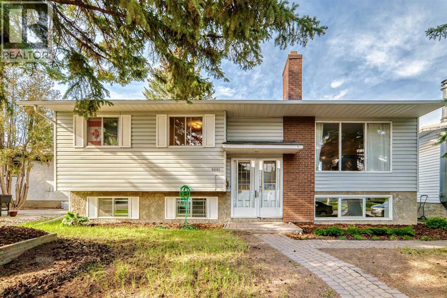
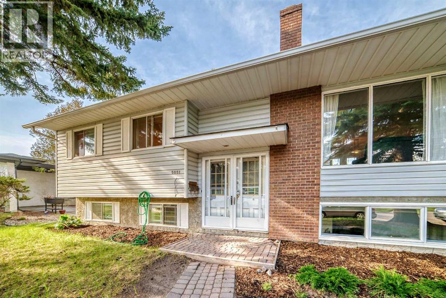
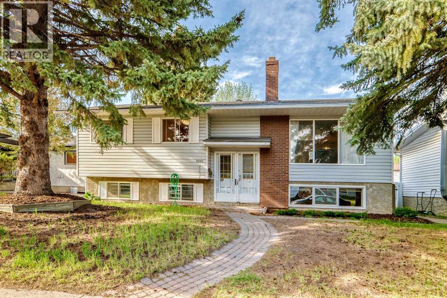
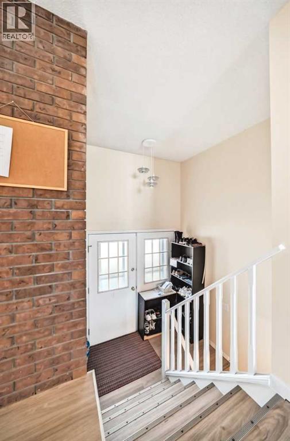
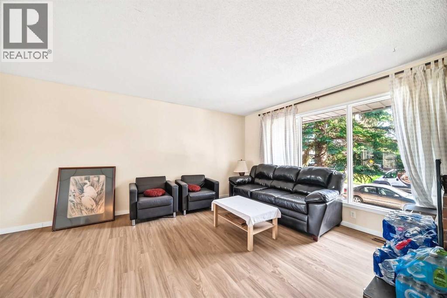
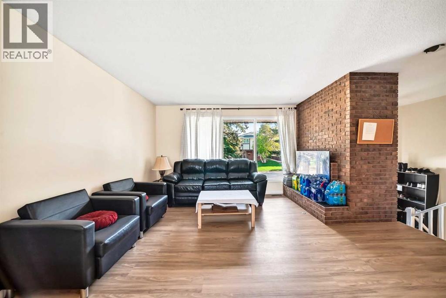
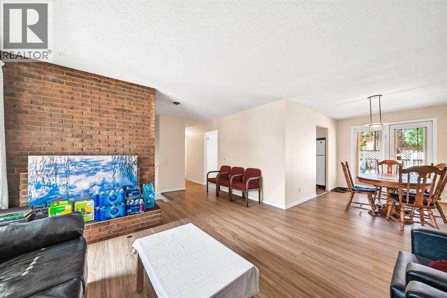
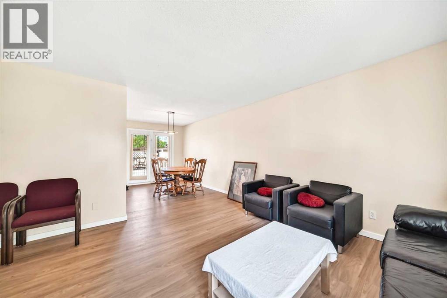
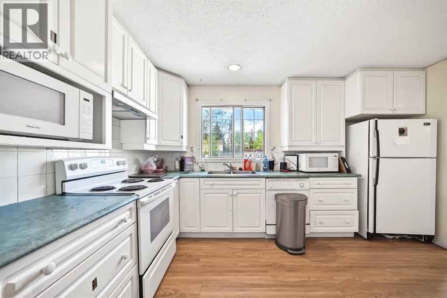
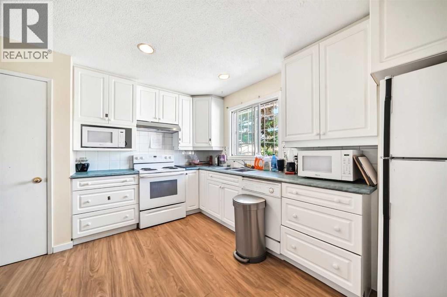
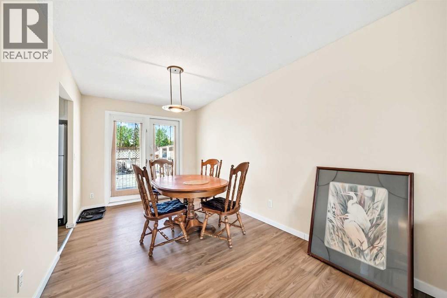
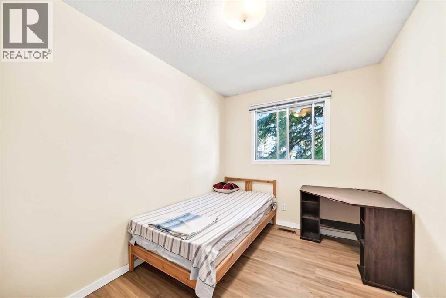
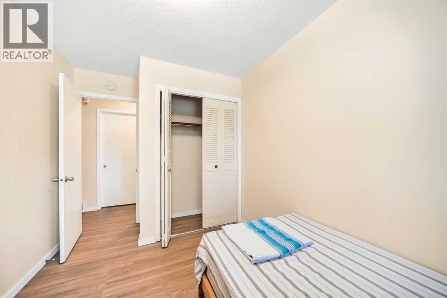
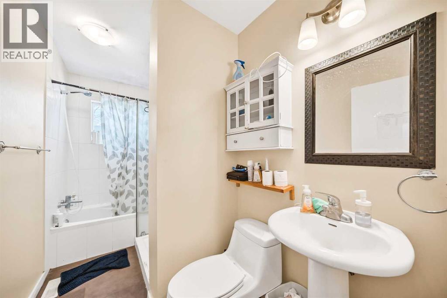
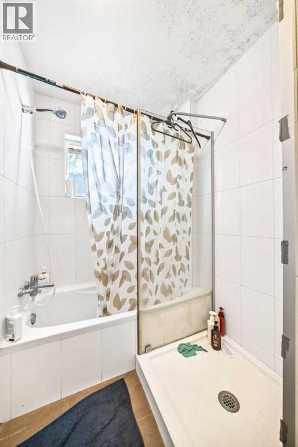
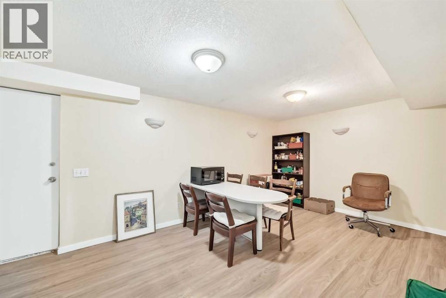
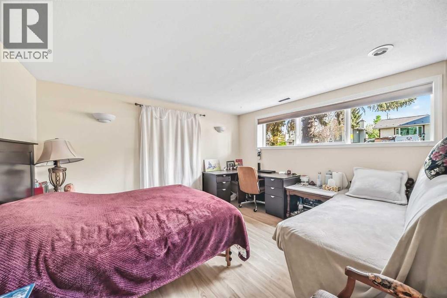
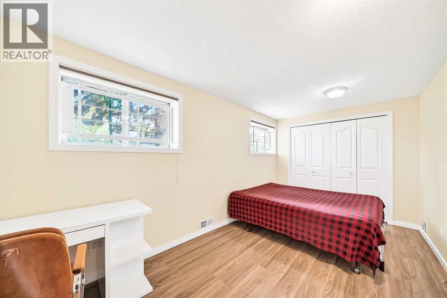
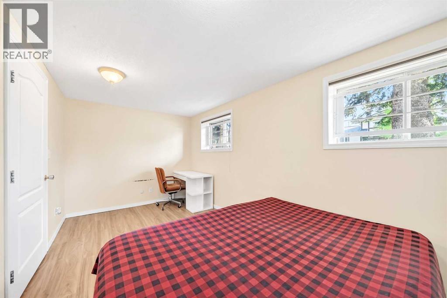
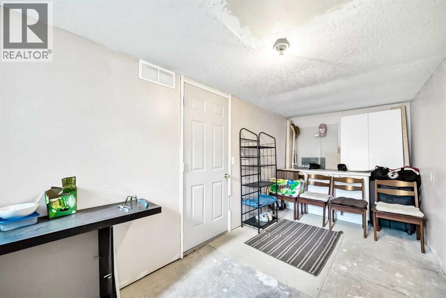
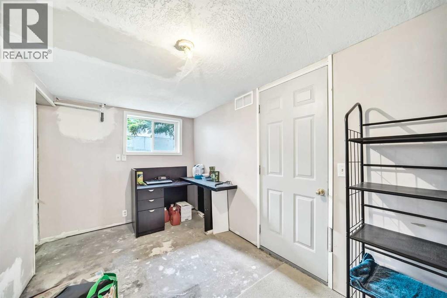
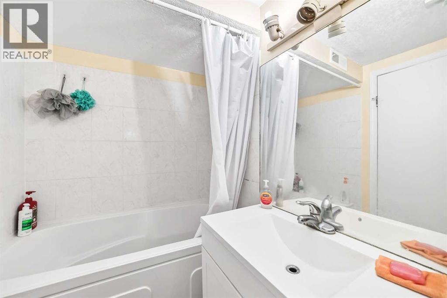
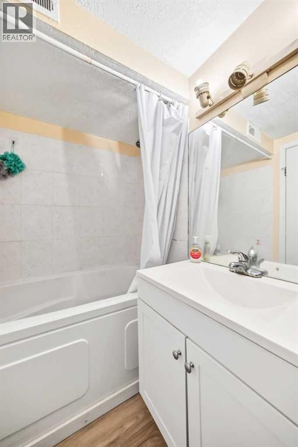
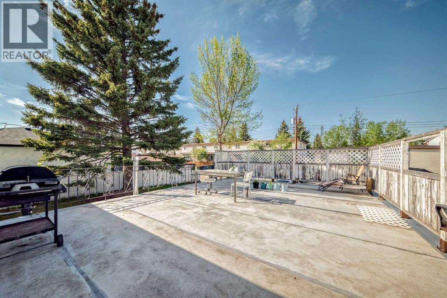
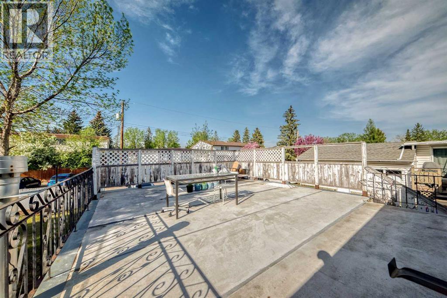
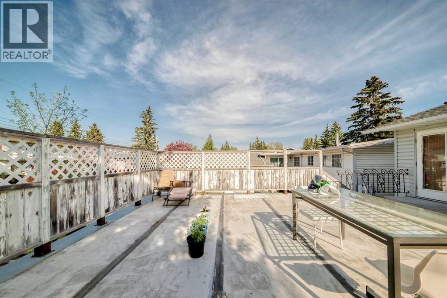
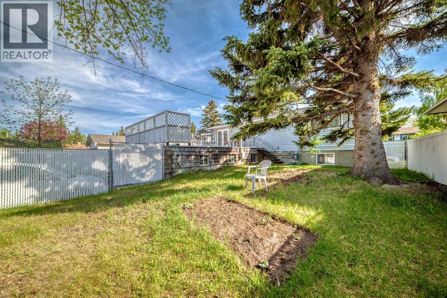
Welcome to this beautifully maintained bi-level ideally situated on a quiet street in the highly sought-after community of Varsity. Set on a spacious 52-foot lot and offering over 2,000 sq. ft. of developed living space, this charming home combines comfort, functionality, and an unbeatable location — all within walking distance to three top-rated schools and just minutes from Market Mall, parks, ravines, golf courses, and countless amenities. The upper level features three generously sized bedrooms, a beautifully renovated four-piece bathroom, and a bright, expansive living room highlighted by a charming brick wood-burning fireplace with log lighter. The spacious dining area opens through double doors to a large deck overlooking the private backyard, while the kitchen offers exceptional space and functionality for everyday living. The fully developed lower level is equally impressive, featuring three additional well-sized bedrooms, a four-piece bathroom, and large windows that flood the space with natural light. A laundry room, ample storage, and access to the double rear attached garage complete this versatile lower level. This is an outstanding opportunity to own a spacious, move-in-ready home in one of Calgary’s most established and family-friendly communities. Good to live, good to invest! (id:37074)
| MLS® Number | A2314155 |
| Property Type | Single Family |
| Neigbourhood | Northwest Calgary |
| Community Name | Varsity |
| Amenities Near By | Playground, Schools, Shopping |
| Features | Treed, Back Lane, No Animal Home, No Smoking Home |
| Parking Space Total | 2 |
| Plan | 1683lk |
| Structure | None |
| Attached Garage | 2 |
| Bathroom Total | 2 |
| Bedrooms Above Ground | 3 |
| Bedrooms Below Ground | 3 |
| Bedrooms Total | 6 |
| Appliances | Washer, Refrigerator, Oven - Electric, Dishwasher, Dryer, Window Coverings |
| Architectural Style | Bi-level |
| Basement Development | Finished |
| Basement Type | Full (finished) |
| Constructed Date | 1973 |
| Construction Material | Wood Frame |
| Construction Style Attachment | Detached |
| Cooling Type | None |
| Exterior Finish | Vinyl Siding |
| Fireplace Present | Yes |
| Fireplace Total | 2 |
| Flooring Type | Tile, Vinyl |
| Foundation Type | Poured Concrete |
| Heating Type | Forced Air |
| Size Interior | 1,135 Ft2 |
| Total Finished Area | 1135.1 Sqft |
| Type | House |
| Level | Type | Length | Width | Dimensions |
|---|---|---|---|---|
| Basement | Other | 7.33 Ft x 17.08 Ft | ||
| Basement | Bedroom | 10.58 Ft x 12.00 Ft | ||
| Basement | 4pc Bathroom | 9.00 Ft x 5.25 Ft | ||
| Basement | Bedroom | 15.67 Ft x 8.42 Ft | ||
| Basement | Bedroom | 12.42 Ft x 12.58 Ft | ||
| Basement | Family Room | 16.17 Ft x 10.50 Ft | ||
| Main Level | Bedroom | 11.25 Ft x 9.92 Ft | ||
| Main Level | Bedroom | 10.08 Ft x 8.00 Ft | ||
| Main Level | 5pc Bathroom | 11.00 Ft x 5.17 Ft | ||
| Main Level | Other | 6.33 Ft x 7.25 Ft | ||
| Main Level | Living Room | 14.00 Ft x 12.67 Ft | ||
| Main Level | Dining Room | 8.50 Ft x 11.75 Ft | ||
| Main Level | Primary Bedroom | 11.00 Ft x 13.42 Ft | ||
| Main Level | Kitchen | 13.58 Ft x 11.25 Ft |
| Acreage | No |
| Fence Type | Fence |
| Land Amenities | Playground, Schools, Shopping |
| Landscape Features | Landscaped |
| Size Frontage | 15.2 M |
| Size Irregular | 483.00 |
| Size Total | 483 M2|4,051 - 7,250 Sqft |
| Size Total Text | 483 M2|4,051 - 7,250 Sqft |
| Zoning Description | R-cg |
When you contact Maverick Group, the best realtors in Airdrie, you will know that you are working with an agent and team who focuses on you and your needs. We will be with you every step of the way. From buying and selling to rental properties and relocation, we deliver results in the Airdrie real estate market and are ready to assist you with all of your real estate needs.