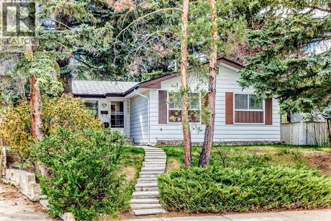
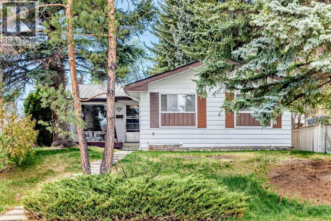
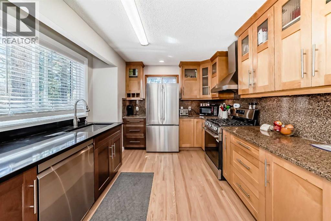
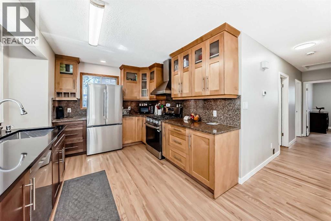
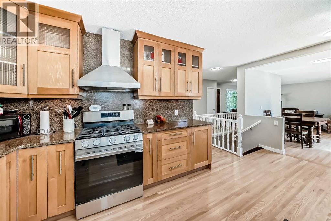
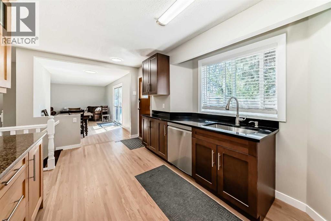
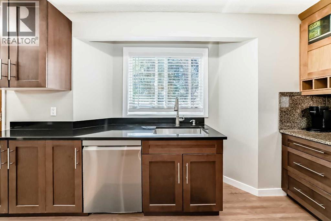
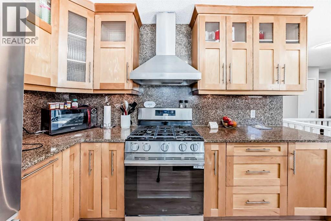
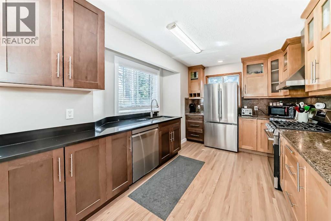
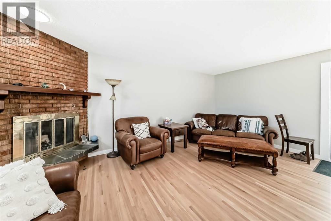
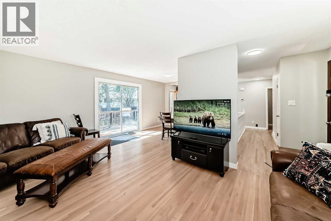
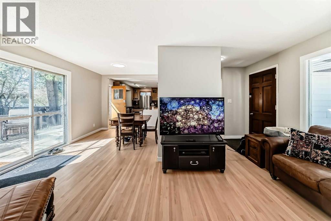
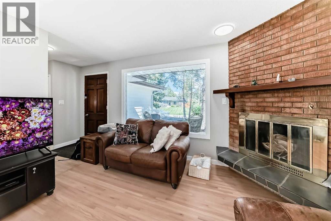
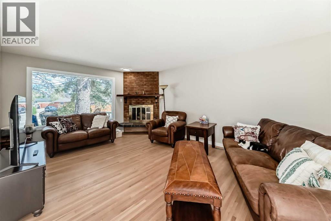
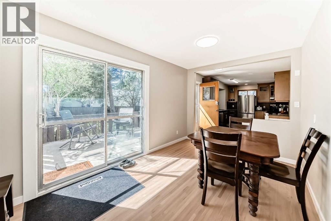
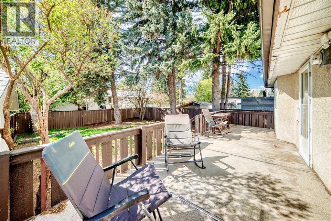
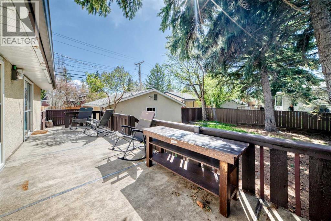
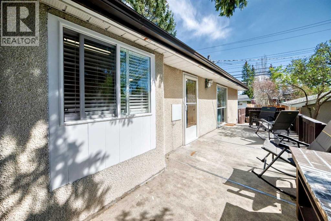
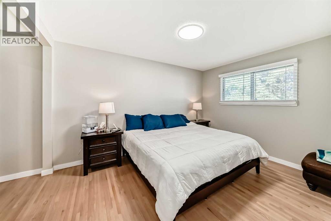
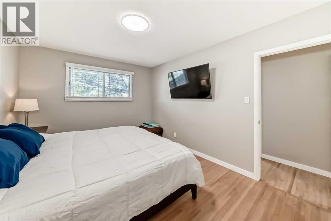
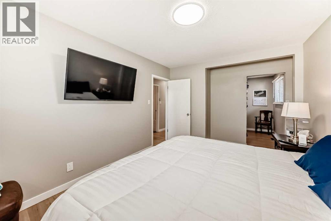
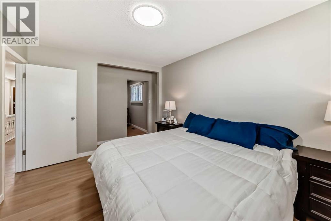
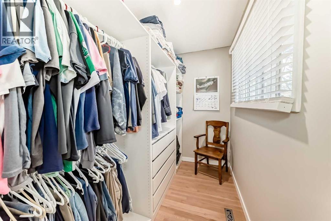
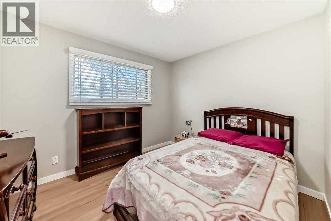
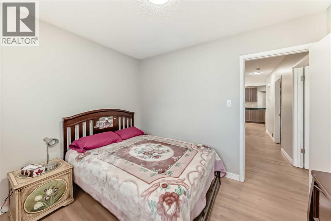
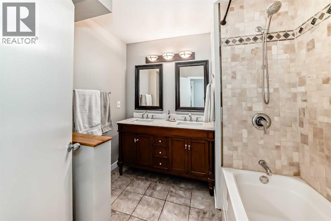
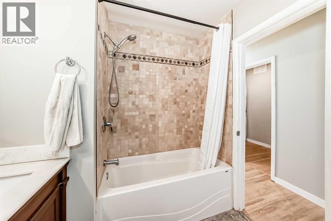
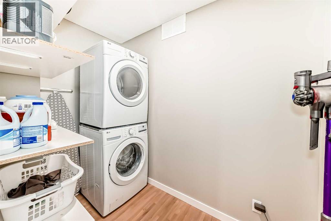
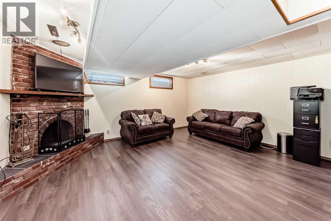
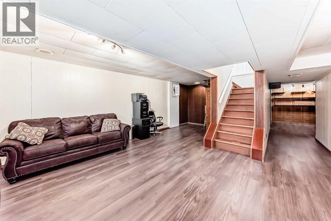
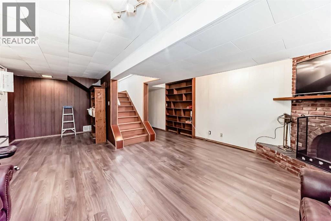
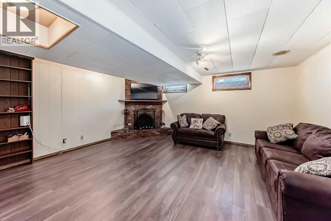
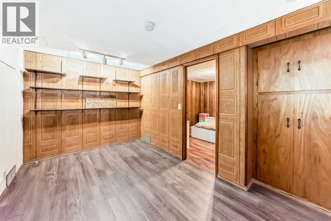
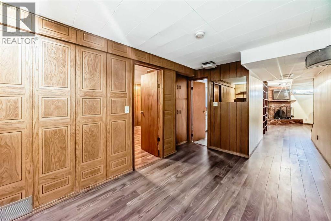
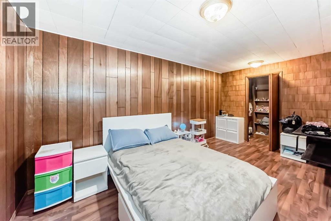
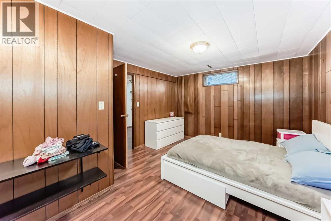
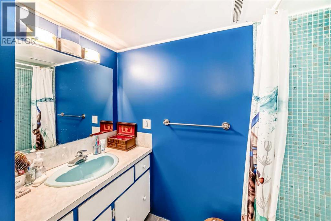
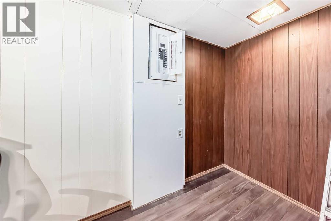
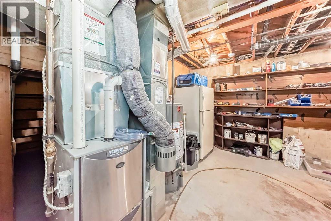
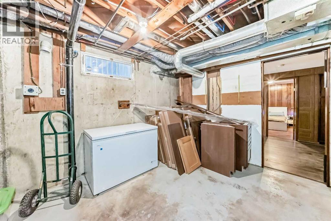
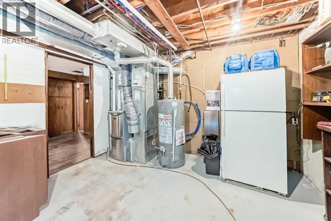
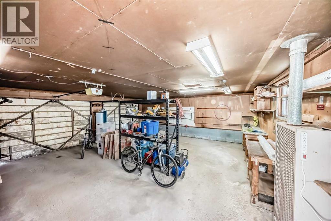
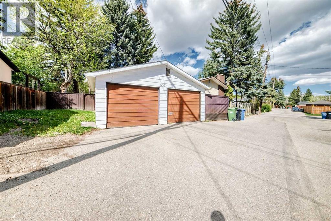
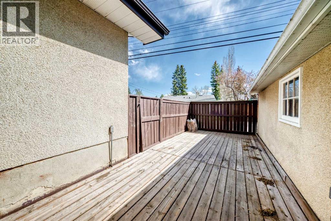
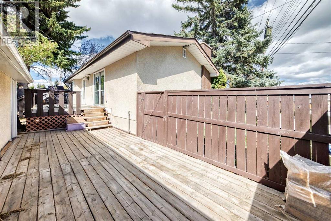
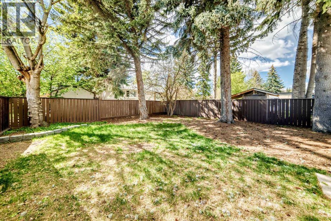
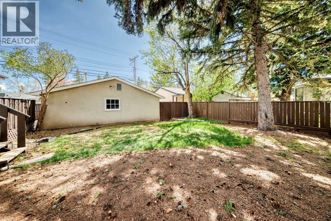
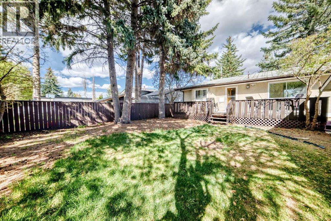
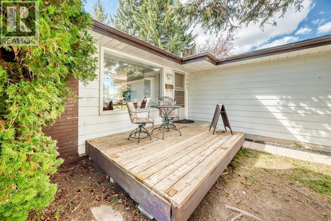
Welcome to a superbly located bungalow that is steps from 3 local schools: St. Vincent, Marion Carson, & FE Osbourne. The home has gone through a number of recent updates. The kitchen has been opened up to the dining/living room. The hardwood floors have been refinished along with new hardwood in the kitchen. The 3rd bedroom has been removed and a walk-in closet has been added to the primary bedroom along with a laundry room across from the 5 piece bathroom. In addition, new baseboards and paint throughout the main floor. All new SS appliances in the kitchen including a 5 burner gas range, a new sink and granite counter top on one side + new dark brown cabinets and fixtures for 1/2. (other 1/2 will be left behind for the buyers). Front living room is spacious with a wood burning fireplace. Downstairs has a large rec room with a wood burning fireplace as well. The electrical panel was updated. There is a large room being used as a bedroom (requires enlargement of the window) which has a walk in closet. There is a 4 piece bathroom for this room. The detached garage is oversized (22x23 sq ft). A large deck is off the dining room as faces west. Great for a long summer evenings. Home is quick access to Downtown and many amenities in the area. Don't miss this superb opportunity to live on a quiet street that is walking distance to numerous schools. (id:37074)
| MLS® Number | A2310387 |
| Property Type | Single Family |
| Neigbourhood | Northwest Calgary |
| Community Name | Varsity |
| Amenities Near By | Golf Course, Park, Playground, Recreation Nearby, Schools, Shopping |
| Community Features | Golf Course Development |
| Features | Cul-de-sac, See Remarks, Back Lane, No Animal Home, No Smoking Home |
| Parking Space Total | 4 |
| Plan | 3615jk |
| Structure | Deck |
| Detached Garage | 2 |
| Bathroom Total | 2 |
| Bedrooms Above Ground | 2 |
| Bedrooms Below Ground | 1 |
| Bedrooms Total | 3 |
| Appliances | Washer, Refrigerator, Water Softener, Gas Stove(s), Dishwasher, Dryer, Hood Fan, Window Coverings, Garage Door Opener |
| Architectural Style | Bungalow |
| Basement Development | Finished |
| Basement Type | Full (finished) |
| Constructed Date | 1965 |
| Construction Material | Wood Frame |
| Construction Style Attachment | Detached |
| Cooling Type | None |
| Exterior Finish | Wood Siding |
| Fireplace Present | Yes |
| Fireplace Total | 2 |
| Flooring Type | Ceramic Tile, Hardwood, Laminate |
| Foundation Type | Poured Concrete |
| Heating Type | Forced Air |
| Stories Total | 1 |
| Size Interior | 1,129 Ft2 |
| Total Finished Area | 1129 Sqft |
| Type | House |
| Level | Type | Length | Width | Dimensions |
|---|---|---|---|---|
| Basement | Recreational, Games Room | 17.17 Ft x 19.08 Ft | ||
| Basement | Bedroom | 11.42 Ft x 15.92 Ft | ||
| Basement | Bonus Room | 13.25 Ft x 9.67 Ft | ||
| Basement | 4pc Bathroom | 7.58 Ft x 6.42 Ft | ||
| Main Level | Kitchen | 17.08 Ft x 10.00 Ft | ||
| Main Level | Primary Bedroom | 13.33 Ft x 10.25 Ft | ||
| Main Level | Other | 8.33 Ft x 6.50 Ft | ||
| Main Level | Laundry Room | 5.42 Ft x 7.58 Ft | ||
| Main Level | Bedroom | 10.58 Ft x 9.33 Ft | ||
| Main Level | 5pc Bathroom | 8.33 Ft x 7.17 Ft | ||
| Main Level | Living Room | 18.33 Ft x 12.58 Ft | ||
| Main Level | Dining Room | 8.92 Ft x 9.25 Ft |
| Acreage | No |
| Fence Type | Fence |
| Land Amenities | Golf Course, Park, Playground, Recreation Nearby, Schools, Shopping |
| Landscape Features | Landscaped |
| Size Depth | 34.75 M |
| Size Frontage | 12.8 M |
| Size Irregular | 582.00 |
| Size Total | 582 M2|4,051 - 7,250 Sqft |
| Size Total Text | 582 M2|4,051 - 7,250 Sqft |
| Zoning Description | R-cg |
When you contact Maverick Group, the best realtors in Airdrie, you will know that you are working with an agent and team who focuses on you and your needs. We will be with you every step of the way. From buying and selling to rental properties and relocation, we deliver results in the Airdrie real estate market and are ready to assist you with all of your real estate needs.