LOADING

49, 27 Silver Springs Drive Nw Calgary, Alberta T3B 4N3

$549,900

MLS® Number: A2310678 Bedrooms: 3 Bathrooms: 3 Square Footage: 1502 sqft Community: Silver Springs
×
×
×

Need to sell your current home to buy this one?

Find out how much it will sell for today!

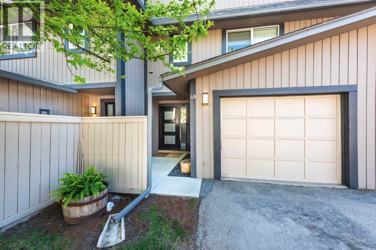
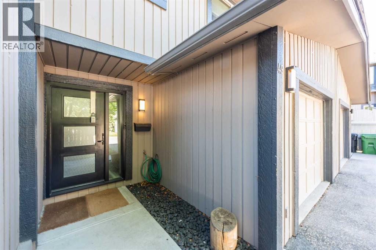
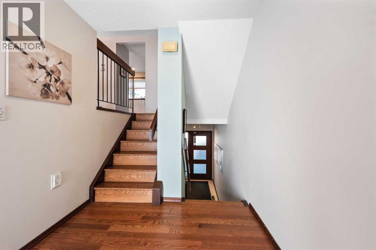
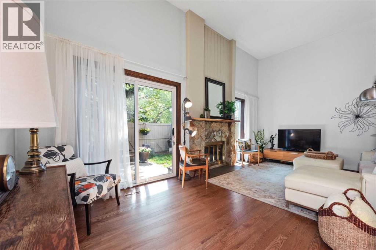
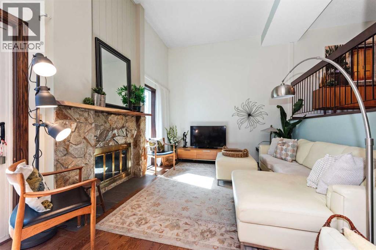
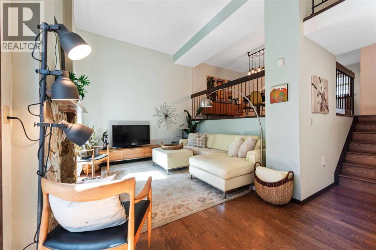
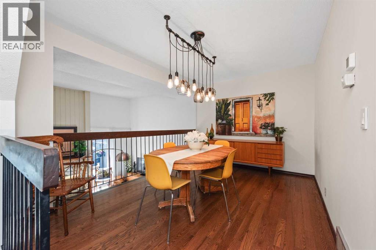
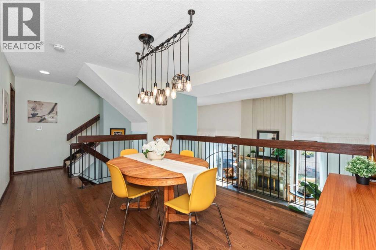
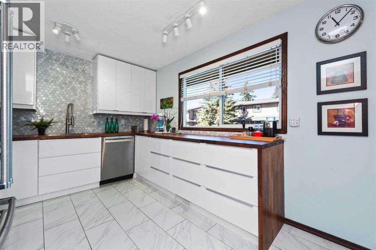
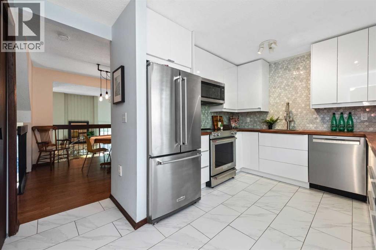
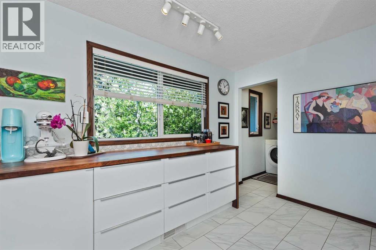
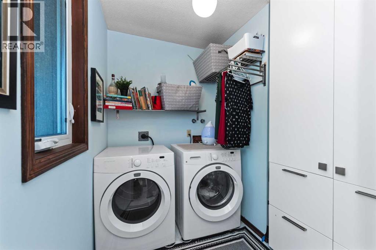
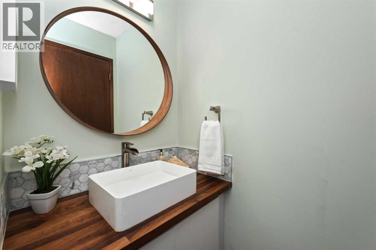
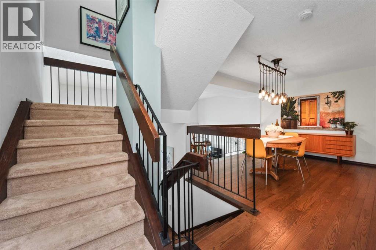
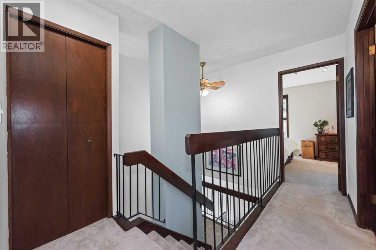
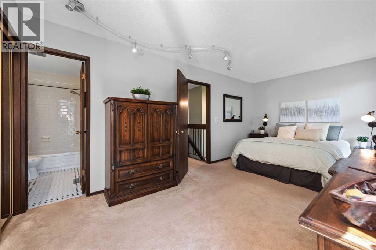
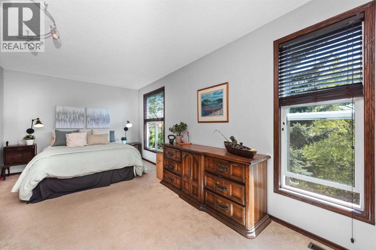
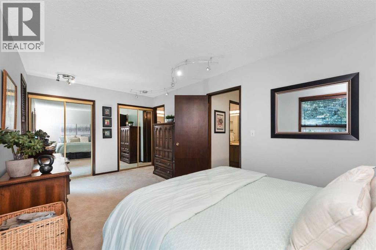
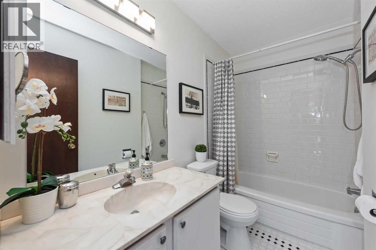
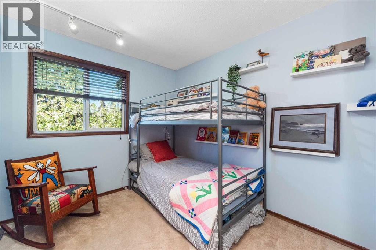
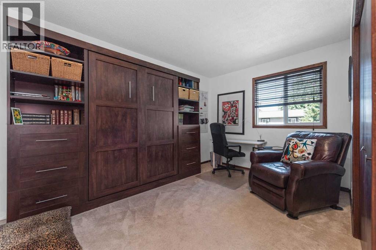
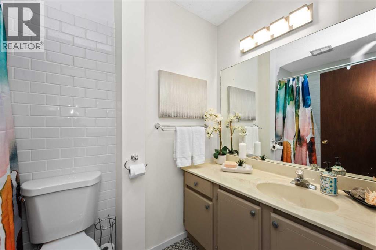
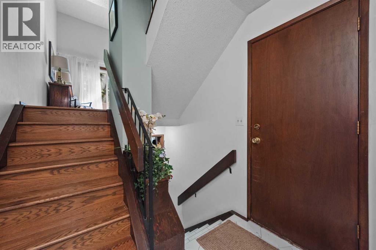
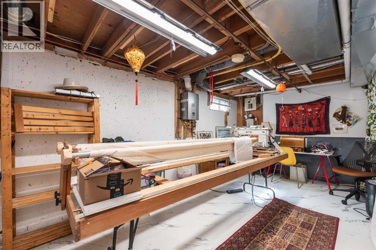
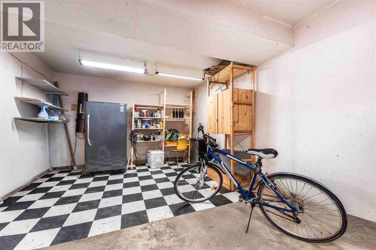
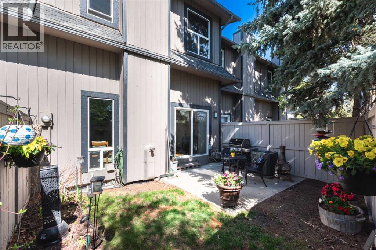
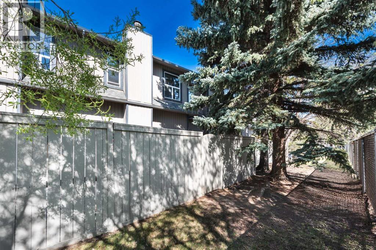
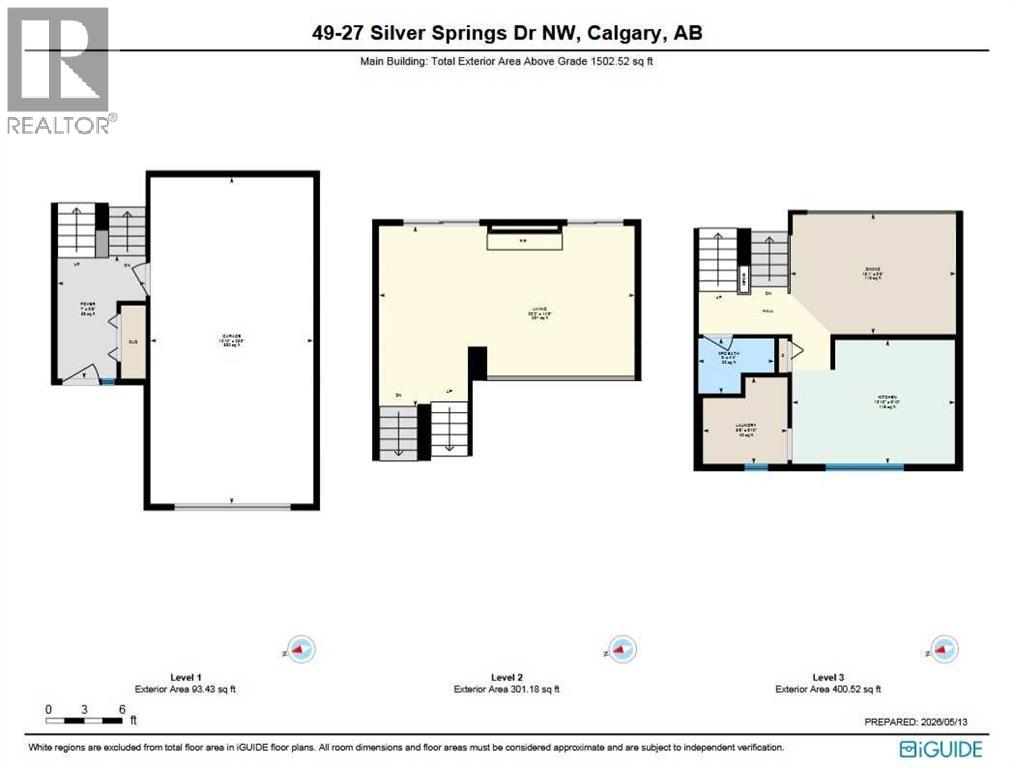
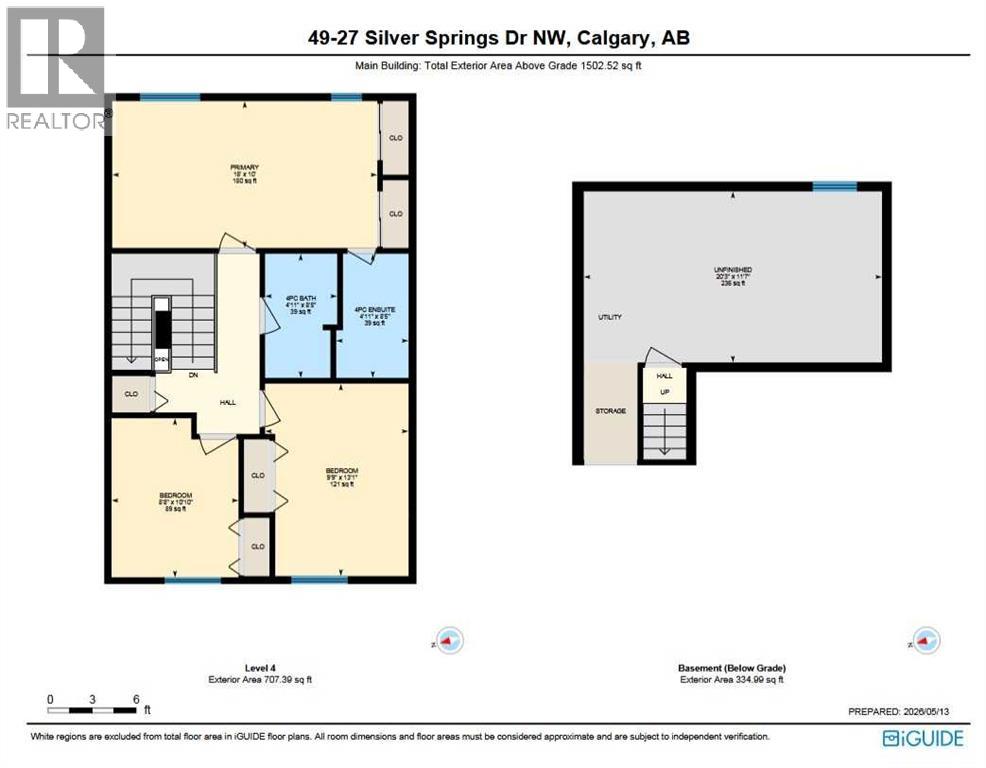
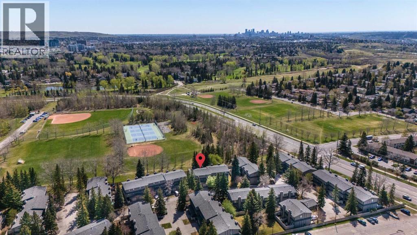
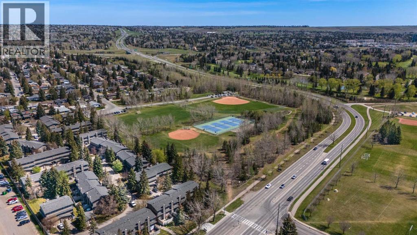
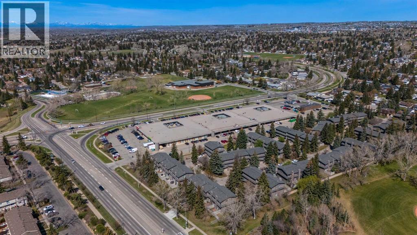
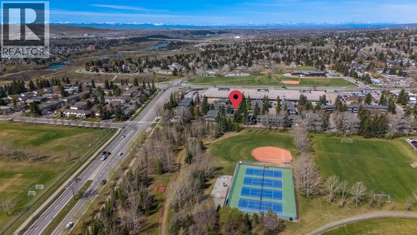
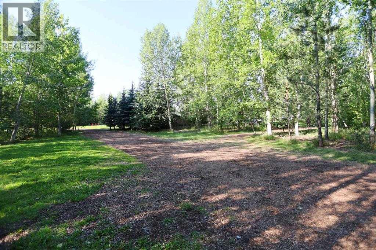
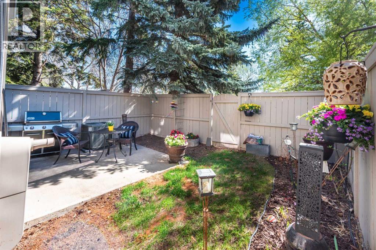
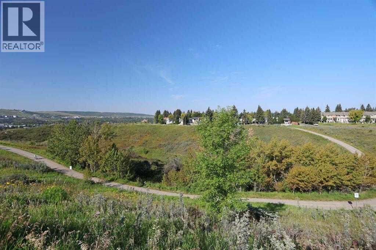
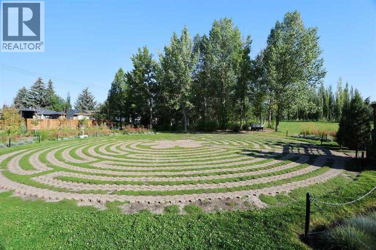
The tranquility of park-side living beckons! This updated split level townhouse backs to the amazing Sarcee Park in Silver Springs, offering year round enjoyment and privacy! You’re sure to appreciate all this fully air conditioned home offers: 3 bedrooms and 2 ½ baths, over 1500 SF of developed space and an oversized attached single garage offering a ton of extra storage space. The main entrance welcomes you in with marble tiled floors and leads to the spacious living room with hardwood floors and soaring ceilings and stone faced gas fireplace. Sliding patio door leads to the rear patio and private fenced yard, and overlooks Sarcee Park, offering a Botanical garden, sports fields and a birth forest. The dining room, perfect for family gatherings, also offers hardwood floors and overlooks the living room. You’re sure to appreciate the renovated kitchen, offering stainless steel appliances, white cabinets with an abundance of pull out drawers. Laundry is on this level along with an updated 2 pc bath. Upstairs you’ll find a sprawling primary bedroom with dual closets and updated 4 piece ensuite bath. 2 additional bedrooms and 4 piece main bath complete the floor. The list of updates this home offers is impressive: hardwood floors (2019), newer windows (2016), new furnace (2025), a/c (2023), on-demand hot water, kitchen renovation and new appliances (2019), gas fireplace insert (2023), updated baths. Silver Springs Court is a pet-friendly community with mature trees, visitor parking, and a park-like setting. The location is a dream and has an enviable location next the Silver Springs Plaza, the sports fields & tennis courts of popular Sarcee Park, & it’s a leisurely stroll to the community centre, outdoor pool, off-leash area & Bowmont Park. All 3 elementary schools in the community…Silver Springs, St. Sylvester & W.O. Mitchell are only minutes away. And with its easy access to Crowchild Trail it means you have a quick commute to major retail centers, recreational amen ities, LRT, University of Calgary, hospitals & downtown or out west to the mountains. This home delivers a perfect blend of quality, lifestyle, and convenience. (id:37074)

Property Features

Style: 4 Level Fireplace: Fireplace Cooling: Central Air Conditioning Heating: Forced Air Landscape: Landscaped

Property Details

MLS® Number A2310678
Property Type Single Family
Neigbourhood Silver Springs
Community Name Silver Springs
Amenities Near By Park, Playground, Schools, Shopping
Community Features Pets Allowed, Pets Allowed With Restrictions
Parking Space Total 2
Plan 7710605

Parking

Attached Garage 1

Building

Bathroom Total 3
Bedrooms Above Ground 3
Bedrooms Total 3
Appliances Washer, Refrigerator, Dishwasher, Stove, Dryer, Microwave Range Hood Combo, Window Coverings
Architectural Style 4 Level
Basement Development Unfinished
Basement Type Partial (unfinished)
Constructed Date 1976
Construction Material Wood Frame
Construction Style Attachment Attached
Cooling Type Central Air Conditioning
Fireplace Present Yes
Fireplace Total 1
Flooring Type Ceramic Tile, Hardwood, Marble
Foundation Type Poured Concrete
Half Bath Total 1
Heating Type Forced Air
Size Interior 1,502 Ft2
Total Finished Area 1502 Sqft
Type Row / Townhouse

Rooms

Level Type Dimensions
Second Level Living Room 20.17 Ft x 14.25 Ft
Third Level 2pc Bathroom 6.00 Ft x 4.33 Ft
Third Level Dining Room 13.08 Ft x 9.50 Ft
Third Level Kitchen 12.83 Ft x 9.83 Ft
Third Level Laundry Room 6.67 Ft x 6.83 Ft
Fourth Level 4pc Bathroom 4.92 Ft x 8.42 Ft
Fourth Level Bedroom 8.67 Ft x 10.83 Ft
Fourth Level Bedroom 9.75 Ft x 13.08 Ft
Fourth Level Primary Bedroom 18.00 Ft x 10.00 Ft
Lower Level Storage 20.25 Ft x 11.58 Ft
Main Level Other 7.00 Ft x 9.67 Ft

Land

Acreage No
Fence Type Fence
Land Amenities Park, Playground, Schools, Shopping
Landscape Features Landscaped
Size Total Text Unknown
Zoning Description M-c1 D75

When you contact Maverick Group, the best realtors in Airdrie, you will know that you are working with an agent and team who focuses on you and your needs. We will be with you every step of the way. From buying and selling to rental properties and relocation, we deliver results in the Airdrie real estate market and are ready to assist you with all of your real estate needs.

Airdrie Realtors

Real Estate Data supplied by CREA®’s MLS® System. CREA® is the owner of the copyright in its MLS® System. Data deemed reliable but not guaranteed accurate by CREA®. The trademarks MLS®, Multiple Listing Service® and the associated logos are owned by The Canadian Real Estate Association (CREA) and identify the quality of services provided by real estate professionals who are members of CREA. The trademarks REALTOR®, REALTORS®, and the REALTOR® logo are controlled by The Canadian Real Estate Association (CREA) and identify real estate professionals who are members of CREA. Used under license.
Book Your Consultation

Book Your Consultation

Book Your Consultation

Book Your Consultation

Book Your Consultation

Book Your Consultation