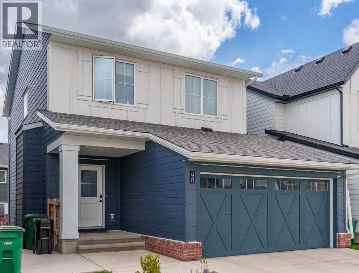
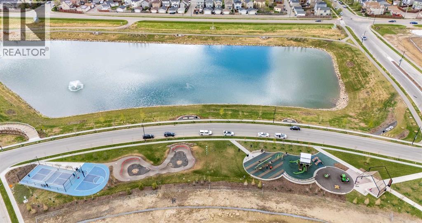
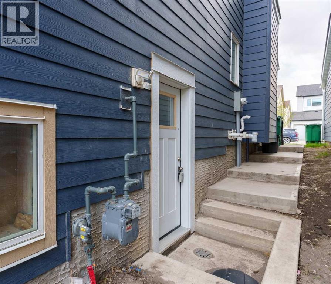
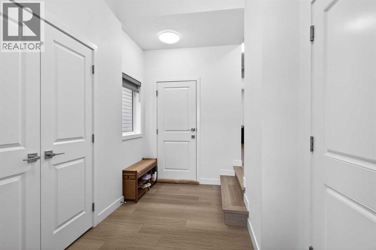
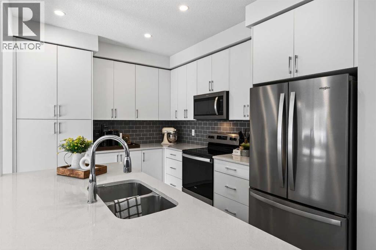
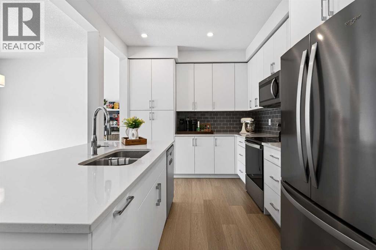
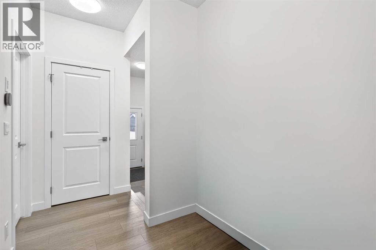
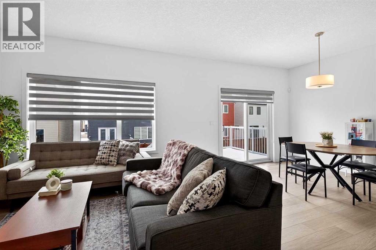
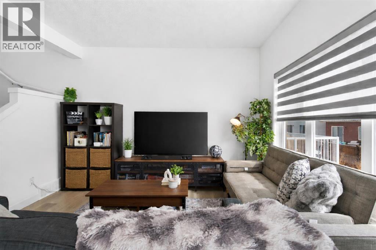
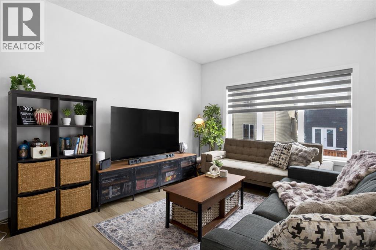
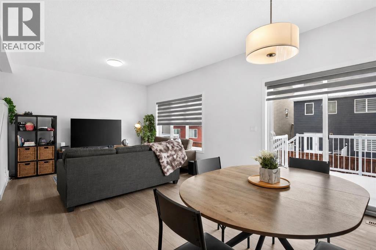
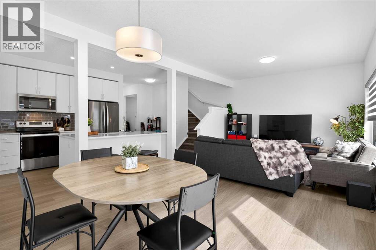
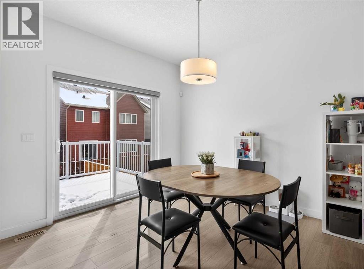
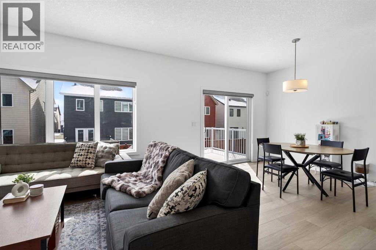
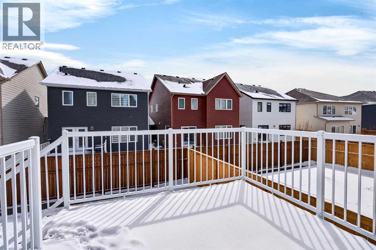
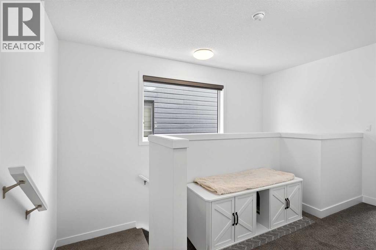
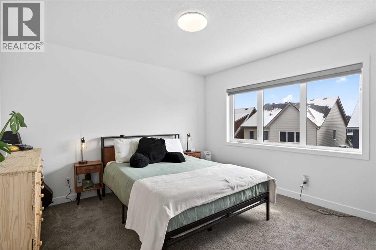
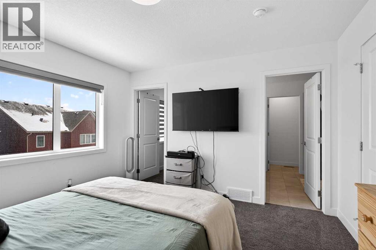
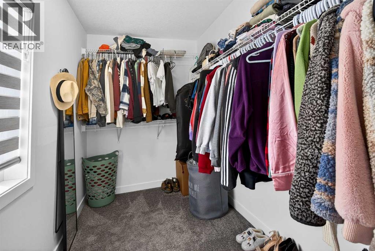
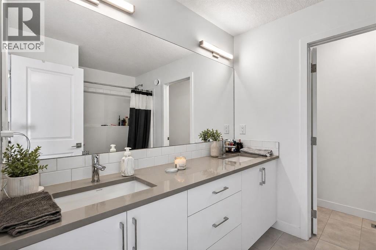
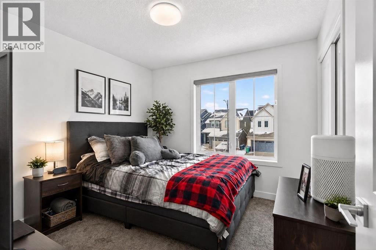
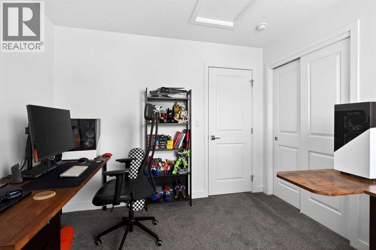
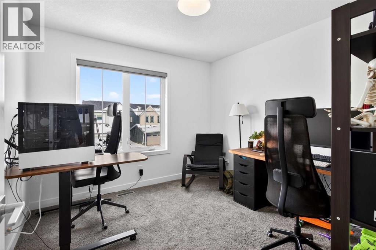
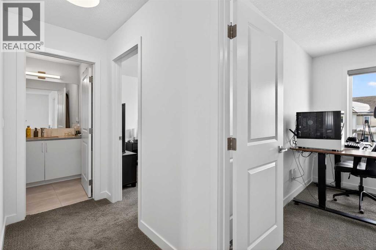
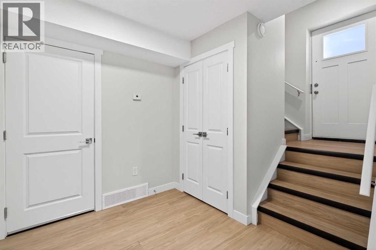
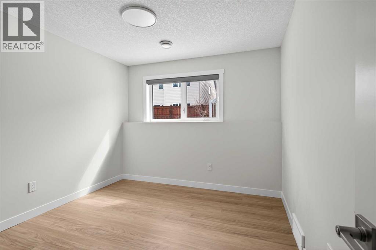
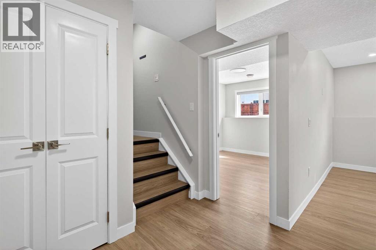
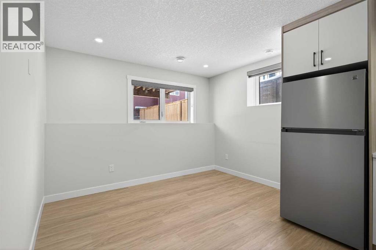
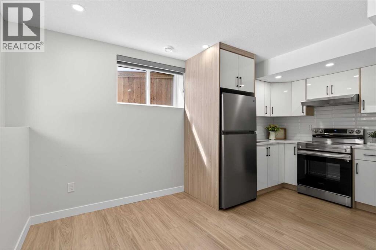
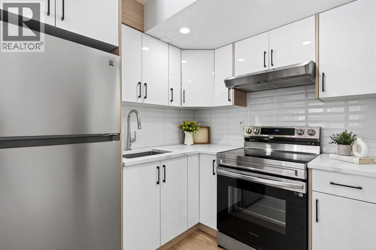
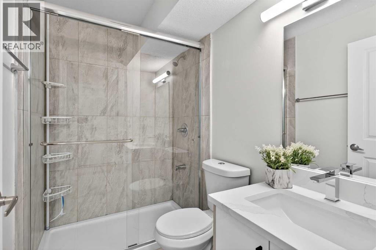
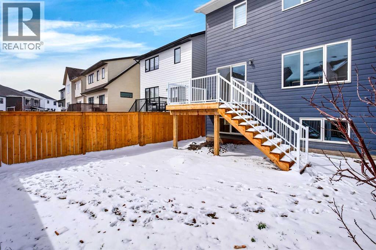
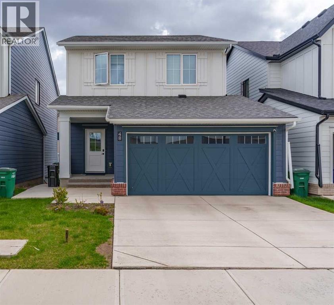
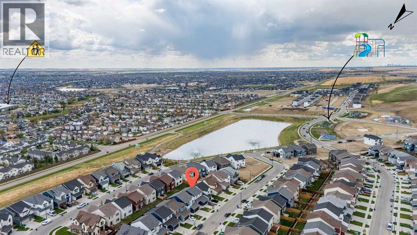
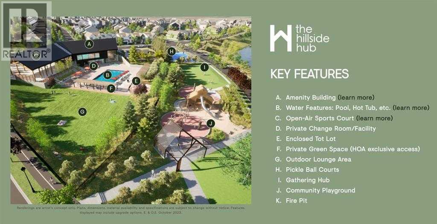
BUILT-IN INCOME POTENTIAL .Welcome to this bright 4-bedroom, 3.5-bathroom home, well-designed for modern living and practical homeownership. Featuring durable, low-maintenance Hardie board siding, this property offers excellent curb appeal. ( Some images Virtually staged )The main level offers a bright, open-concept layout that functions perfectly for daily life and entertaining. Downstairs, the "sunshine" basement features large windows that bring in plenty of natural light. This fully legal suite includes its own private side entrance, making it an ideal setup for rental income, guests, or multi-generational living.Located in a growing community, residents can already enjoy the completed pickleball courts and playground. Future neighborhood amenities are planned to include a central hub with a pool, hot tub, sports courts, and fire pits. This is an excellent opportunity to own a beautiful home with built-in income potential in a forward-thinking community. (id:37074)
| MLS® Number | A2312471 |
| Property Type | Single Family |
| Community Name | Wildflower |
| Amenities Near By | Park, Playground, Recreation Nearby |
| Features | Parking |
| Parking Space Total | 4 |
| Plan | 2312007 |
| Structure | Deck |
| Attached Garage | 2 |
| Bathroom Total | 4 |
| Bedrooms Above Ground | 3 |
| Bedrooms Below Ground | 1 |
| Bedrooms Total | 4 |
| Amenities | Clubhouse, Exercise Centre, Swimming, Party Room, Whirlpool |
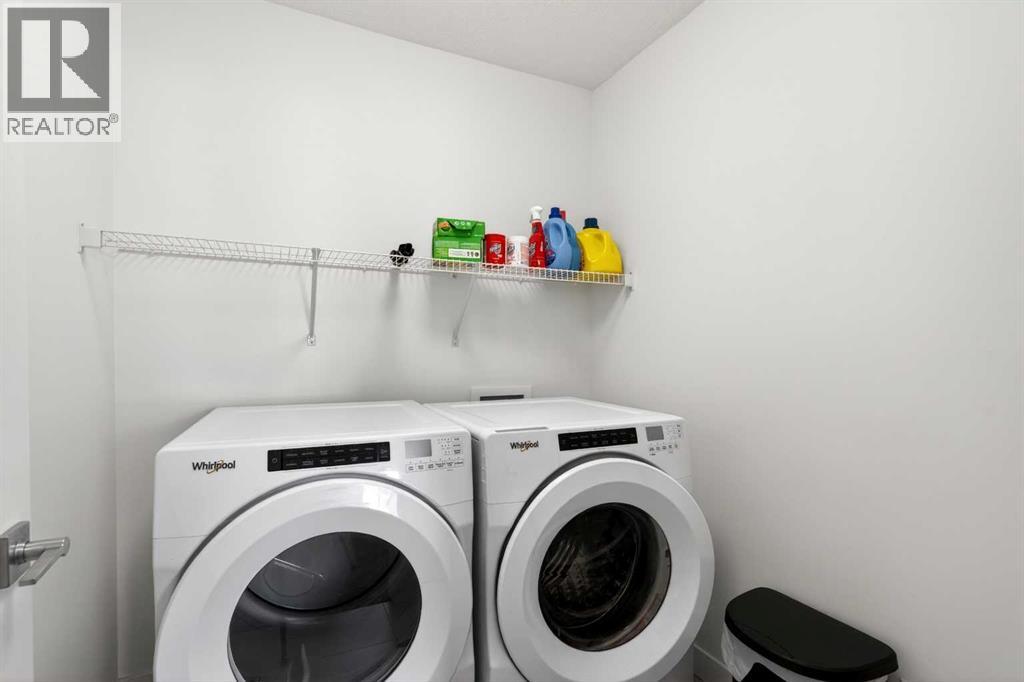
| Appliances | Refrigerator, Range - Electric, Dishwasher, Microwave Range Hood Combo, Window Coverings, Washer & Dryer |
| Basement Development | Finished |
| Basement Features | Separate Entrance, Walk-up, Suite |
| Basement Type | Full (finished) |
| Constructed Date | 2023 |
| Construction Material | Wood Frame |
| Construction Style Attachment | Detached |
| Cooling Type | None |
| Exterior Finish | Brick |
| Flooring Type | Carpeted, Ceramic Tile, Vinyl Plank |
| Foundation Type | Poured Concrete |
| Half Bath Total | 1 |
| Heating Type | Forced Air |
| Stories Total | 2 |
| Size Interior | 1,670 Ft2 |
| Total Finished Area | 1670.03 Sqft |
| Type | House |
| Level | Type | Length | Width | Dimensions |
|---|---|---|---|---|
| Basement | 3pc Bathroom | 7.58 Ft x 4.92 Ft | ||
| Basement | Bedroom | 9.92 Ft x 11.58 Ft | ||
| Basement | Living Room/dining Room | 15.50 Ft x 20.50 Ft | ||
| Basement | Kitchen | 6.75 Ft x 7.75 Ft | ||
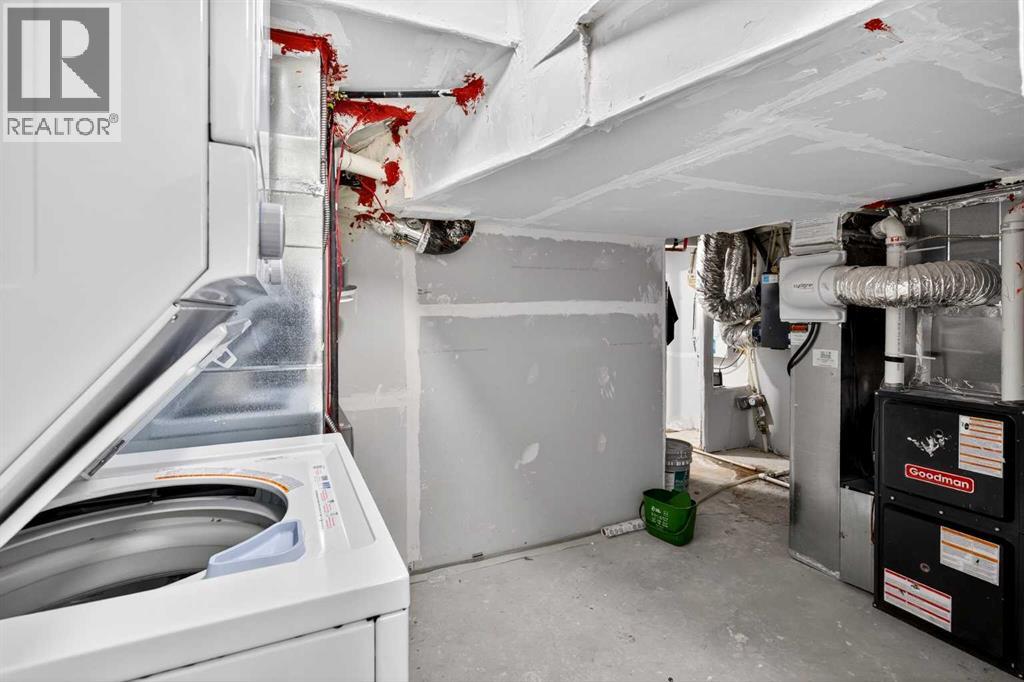
| Basement | Furnace | 14.75 Ft x 14.33 Ft | ||
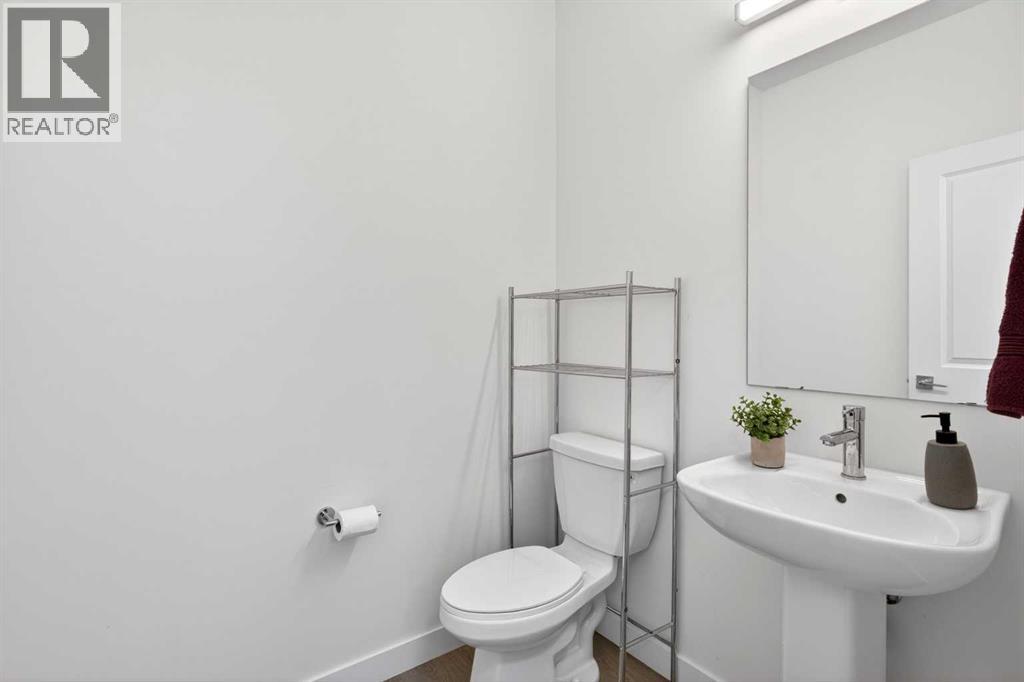
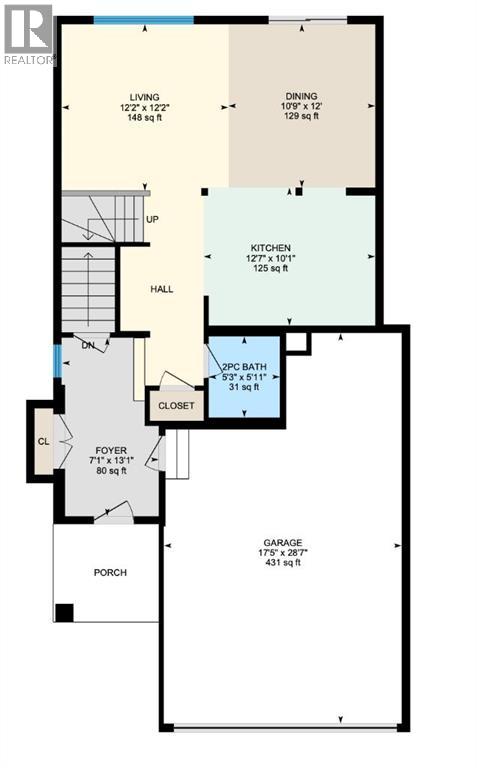
| Main Level | 2pc Bathroom | 5.25 Ft x 5.92 Ft | ||
| Main Level | Dining Room | 10.75 Ft x 12.00 Ft | ||
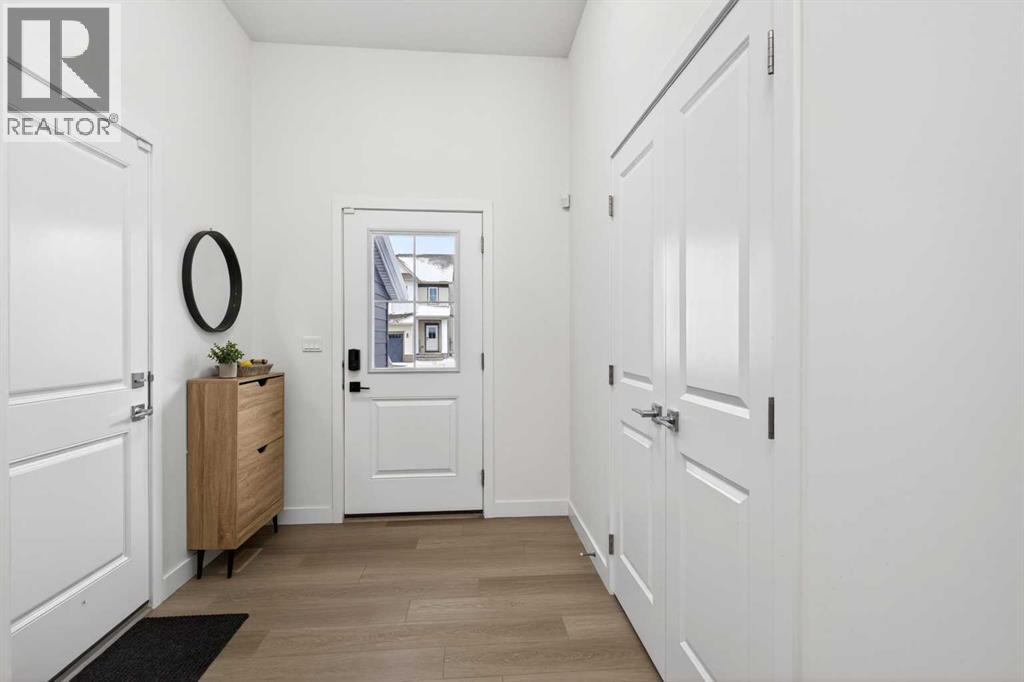
| Main Level | Foyer | 7.08 Ft x 13.08 Ft | ||
| Main Level | Kitchen | 12.58 Ft x 10.08 Ft | ||
| Main Level | Living Room | 12.17 Ft x 12.17 Ft | ||
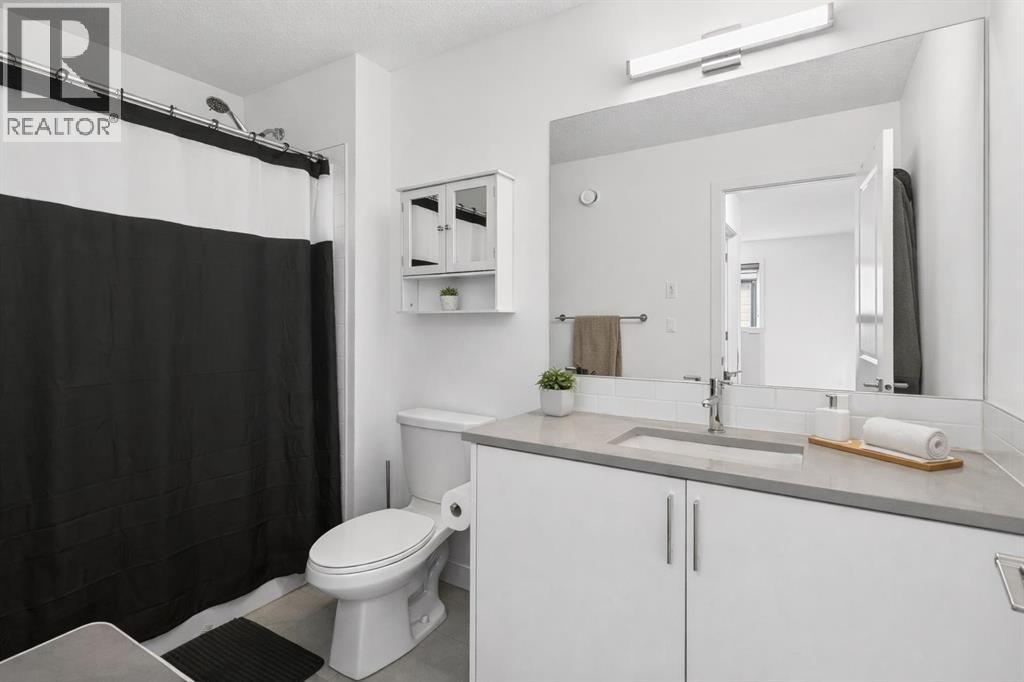
| Upper Level | 4pc Bathroom | 5.58 Ft x 10.33 Ft | ||
| Upper Level | 5pc Bathroom | 10.67 Ft x 9.42 Ft | ||
| Upper Level | Bedroom | 10.00 Ft x 10.17 Ft | ||
| Upper Level | Bedroom | 10.08 Ft x 10.17 Ft | ||
| Upper Level | Primary Bedroom | 11.92 Ft x 12.08 Ft | ||
| Upper Level | Other | 10.58 Ft x 5.83 Ft |
| Acreage | No |
| Fence Type | Partially Fenced |
| Land Amenities | Park, Playground, Recreation Nearby |
| Size Depth | 31.26 M |
| Size Frontage | 9.7 M |
| Size Irregular | 310.70 |
| Size Total | 310.7 M2|0-4,050 Sqft |
| Size Total Text | 310.7 M2|0-4,050 Sqft |
| Zoning Description | R1-u |
When you contact Maverick Group, the best realtors in Airdrie, you will know that you are working with an agent and team who focuses on you and your needs. We will be with you every step of the way. From buying and selling to rental properties and relocation, we deliver results in the Airdrie real estate market and are ready to assist you with all of your real estate needs.