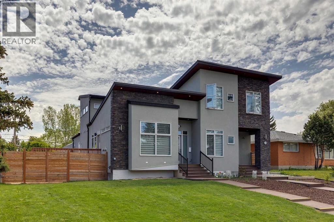
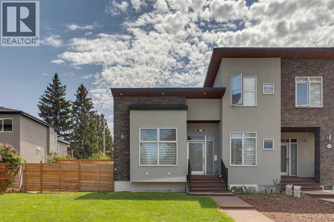
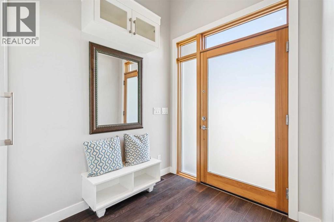
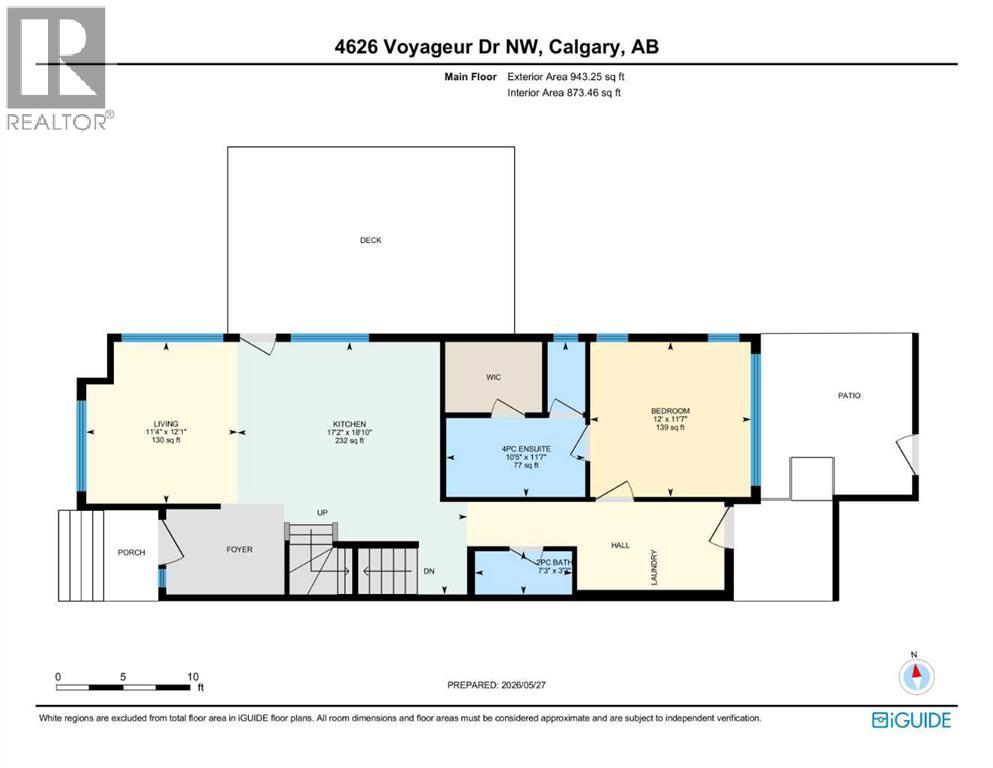
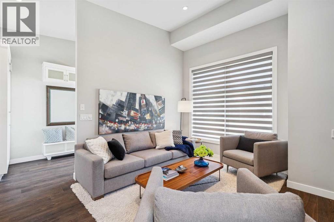
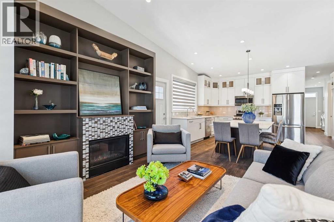
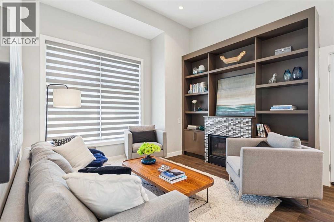
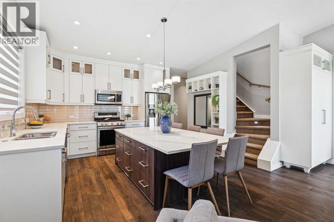
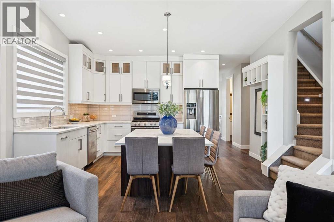
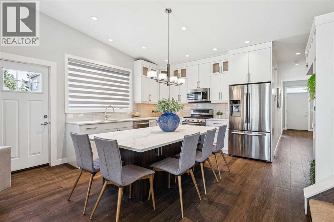
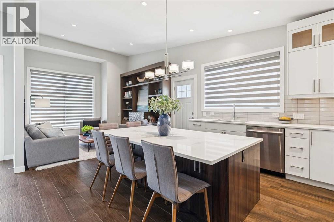
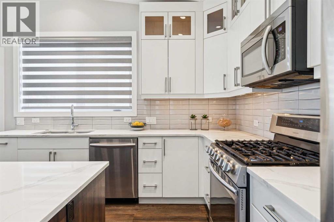
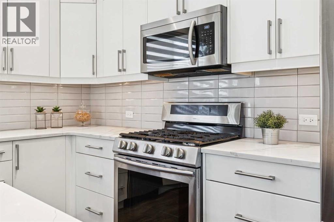
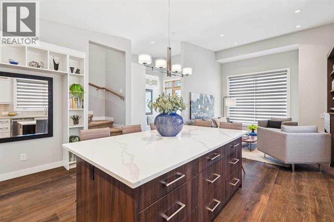
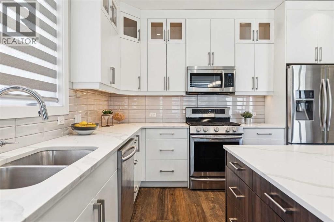
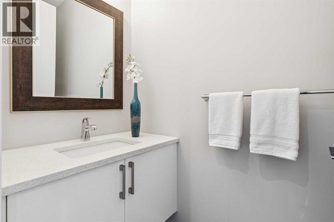
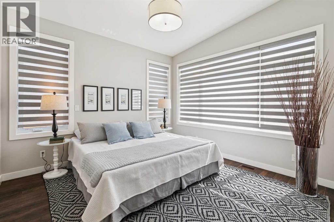
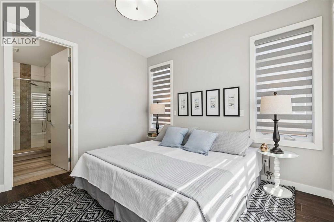
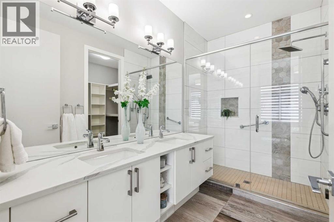
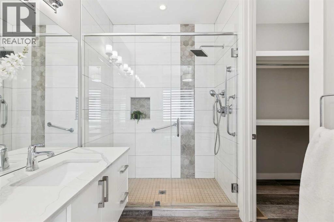
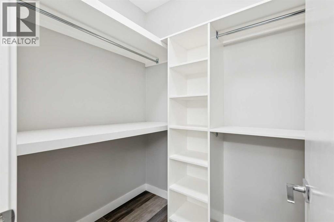
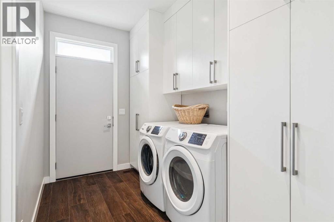
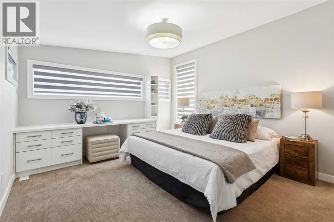
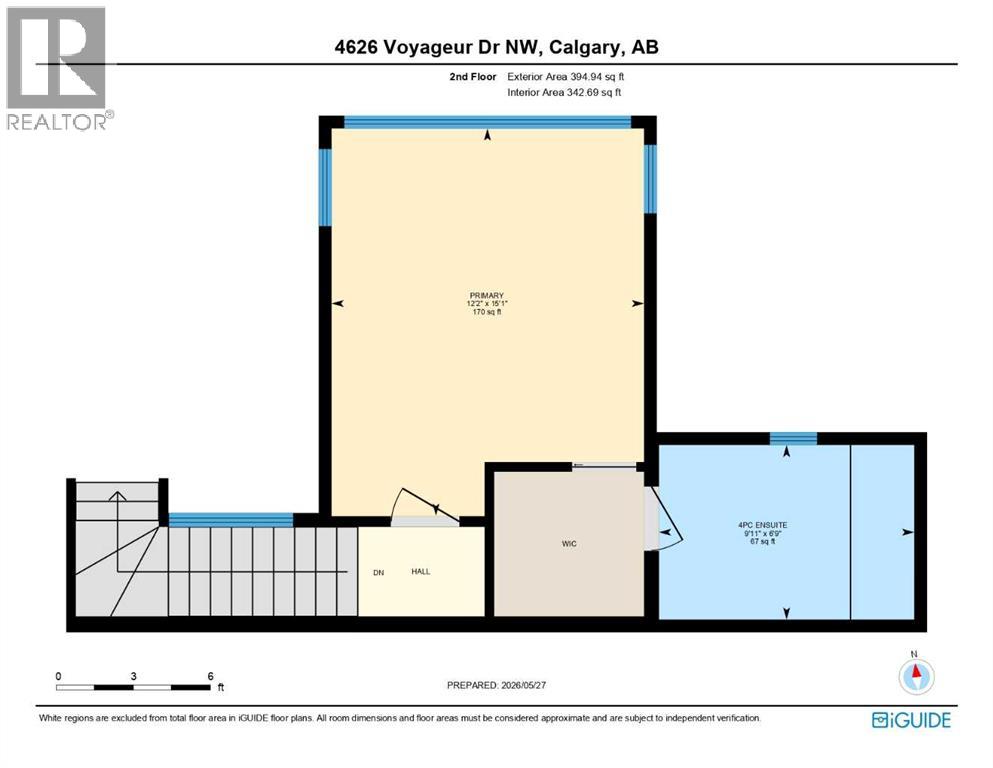
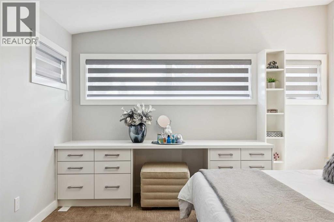
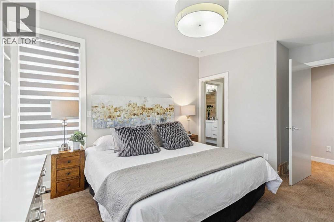
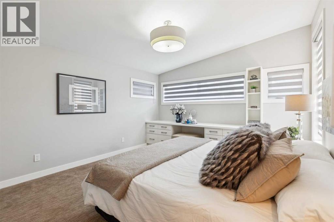
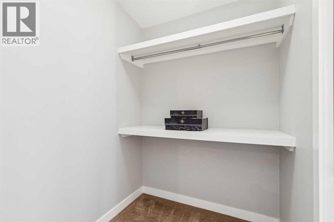
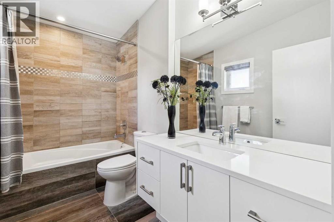
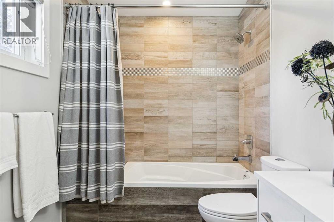
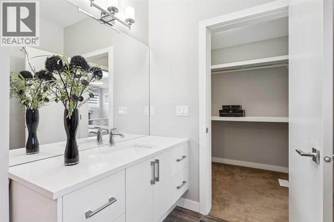
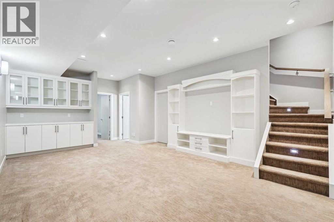
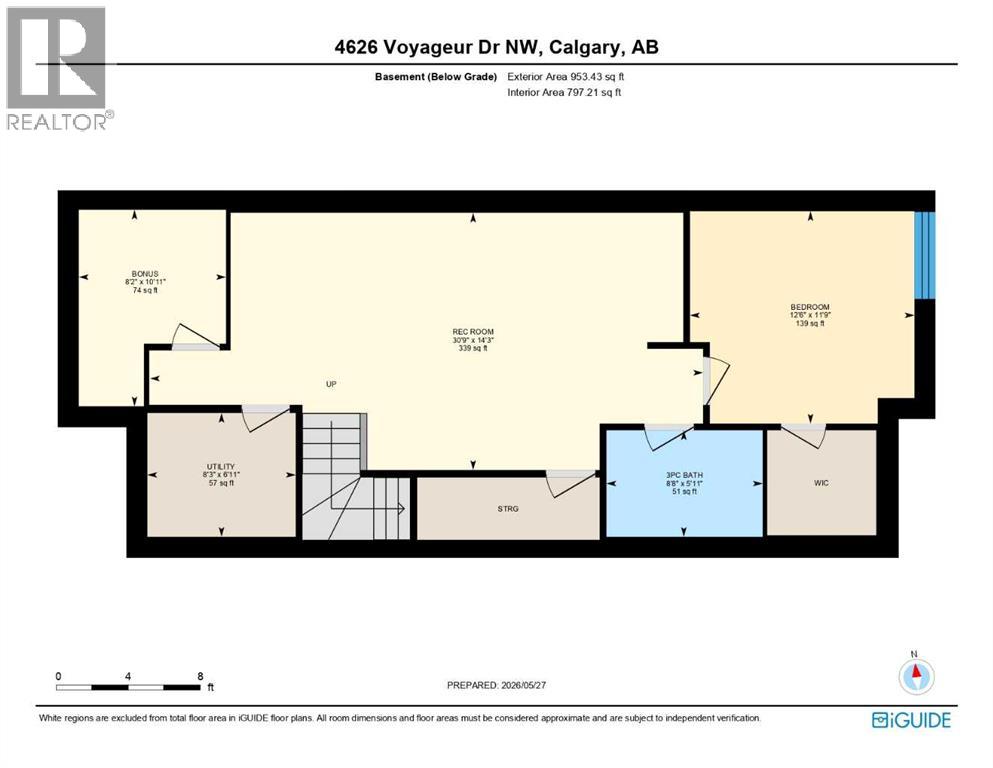
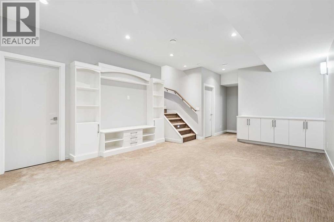
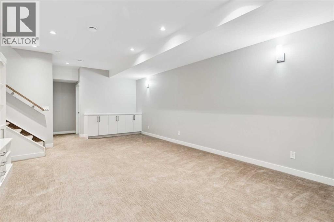
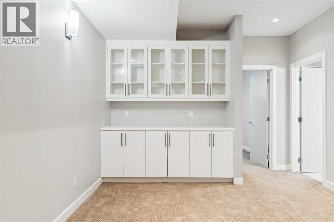
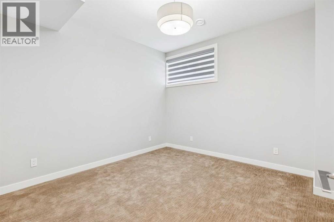
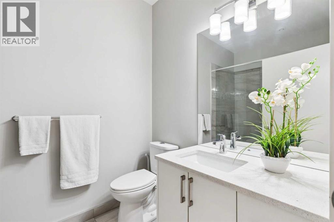
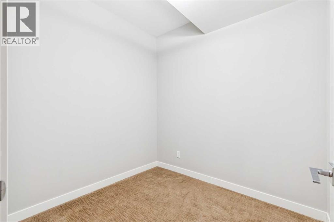
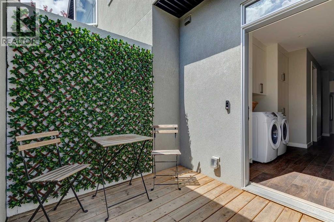
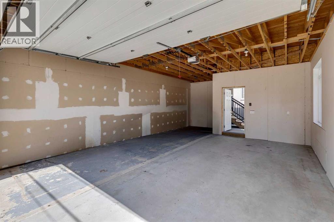
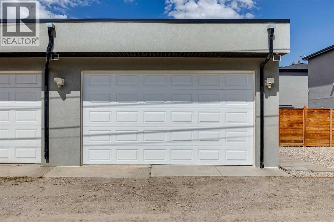
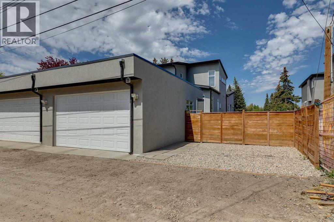
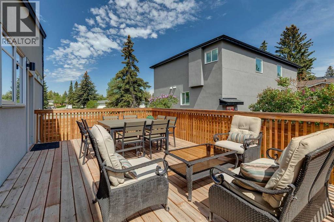
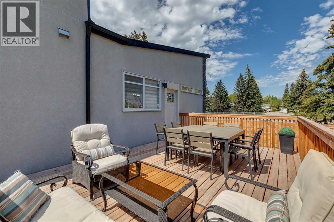
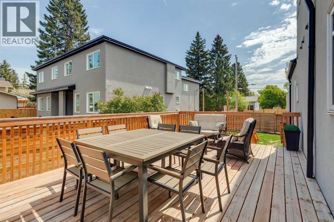
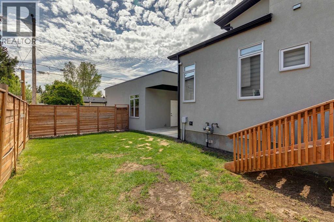
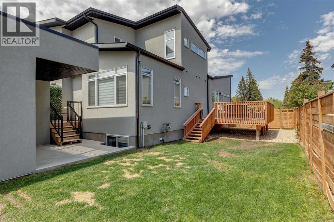
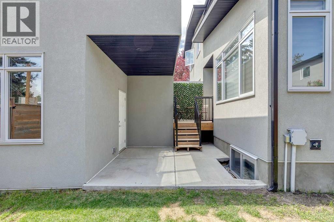
Welcome to this meticulously crafted semi-detached home, offering a fantastic opportunity for those looking for single level living in a Legacy neighbourhood. This 2016 built home was thoughtfully designed for all stages of life. The main floor offers a primary bedroom with ensuite, walk-in closet, and laundry all on one level. A second primary bedroom is upstairs with its own ensuite and walk-in closet. On the lower level, featuring 9-foot ceilings is the 3rd bedroom with full bathroom, Massive Family Room - complete with multiple built ins, and loads of storage. The home features a stunning stucco / stone exterior with excellent curb appeal. Inside you'll find a chef-inspired kitchen equipped with stainless steel appliances, including a gas stove, full-height cabinets, quartz countertops, and a large island doubling as your dining space. The open concept floor plan is perfect for entertaining and extends into the living room which is equipped with built in shelving surrounding a cozy gas fireplace. Access your spacious sunny side yard and your 400sf deck right off the kitchen. The Oversize Double Detached Garage offers plenty of space for storage. The truss system installed for the flat garage roof is unique as it allows for a future roof top patio. Adjacent to the 2 Car garage is parking space for a couple more vehicles or parking for your RV. This location is a gem given its proximity to the University of Calgary, both Children’s & Foothills Hospitals, and Market Mall all only a quick bike ride away. Varsity is a premiere neighbourhood with great access to schools, parks, and a short commute to downtown. (id:37074)
| MLS® Number | A2315248 |
| Property Type | Single Family |
| Neigbourhood | Northwest Calgary |
| Community Name | Varsity |
| Amenities Near By | Park, Playground, Schools, Shopping |
| Features | Cul-de-sac, No Animal Home, No Smoking Home, Gas Bbq Hookup |
| Parking Space Total | 4 |
| Plan | 1811986 |
| Structure | Deck, See Remarks |
| Detached Garage | 2 |
| R V |
| Bathroom Total | 4 |
| Bedrooms Above Ground | 2 |
| Bedrooms Below Ground | 1 |
| Bedrooms Total | 3 |
| Appliances | Refrigerator, Gas Stove(s), Dishwasher, Microwave Range Hood Combo, Window Coverings, Washer & Dryer |
| Basement Development | Finished |
| Basement Type | Full (finished) |
| Constructed Date | 2016 |
| Construction Material | Wood Frame |
| Construction Style Attachment | Semi-detached |
| Cooling Type | None |
| Exterior Finish | Stucco |
| Fireplace Present | Yes |
| Fireplace Total | 1 |
| Flooring Type | Carpeted, Ceramic Tile |
| Foundation Type | Poured Concrete |
| Half Bath Total | 1 |
| Heating Fuel | Natural Gas |
| Heating Type | Forced Air |
| Stories Total | 2 |
| Size Interior | 1,338 Ft2 |
| Total Finished Area | 1338 Sqft |
| Type | Duplex |
| Level | Type | Length | Width | Dimensions |
|---|---|---|---|---|
| Lower Level | Bedroom | 11.75 Ft x 12.50 Ft | ||
| Lower Level | 3pc Bathroom | .00 Ft x .00 Ft | ||
| Lower Level | Recreational, Games Room | 14.25 Ft x 30.75 Ft | ||
| Lower Level | Storage | 10.92 Ft x 8.17 Ft | ||
| Main Level | Primary Bedroom | 11.58 Ft x 12.00 Ft | ||
| Main Level | 4pc Bathroom | 11.58 Ft x 10.42 Ft | ||
| Main Level | Living Room | 12.08 Ft x 11.33 Ft | ||
| Main Level | Other | 181.83 Ft x 17.17 Ft | ||
| Main Level | Laundry Room | .00 Ft x .00 Ft | ||
| Main Level | 2pc Bathroom | .00 Ft x .00 Ft | ||
| Upper Level | Primary Bedroom | 15.08 Ft x 12.17 Ft | ||
| Upper Level | 4pc Bathroom | 6.75 Ft x 9.92 Ft |
| Acreage | No |
| Fence Type | Fence |
| Land Amenities | Park, Playground, Schools, Shopping |
| Size Depth | 36.64 M |
| Size Frontage | 11.9 M |
| Size Irregular | 436.00 |
| Size Total | 436 M2|4,051 - 7,250 Sqft |
| Size Total Text | 436 M2|4,051 - 7,250 Sqft |
| Zoning Description | R-cg |
When you contact Maverick Group, the best realtors in Airdrie, you will know that you are working with an agent and team who focuses on you and your needs. We will be with you every step of the way. From buying and selling to rental properties and relocation, we deliver results in the Airdrie real estate market and are ready to assist you with all of your real estate needs.