LOADING

45 Tuscany Springs Garden Nw Calgary, Alberta T3L 2R3

$425,000

MLS® Number: A2313267 Bedrooms: 3 Bathrooms: 2 Square Footage: 1095 sqft Community: Tuscany
×
×
×

Need to sell your current home to buy this one?

Find out how much it will sell for today!

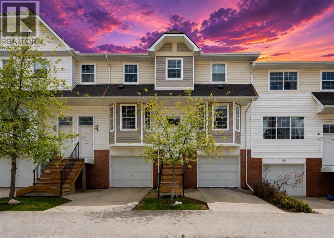
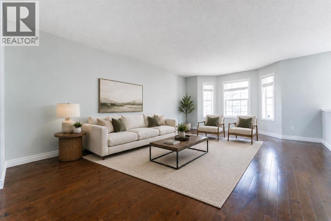
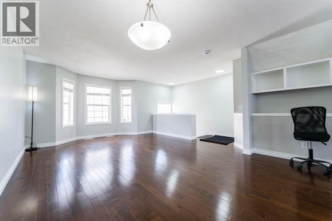
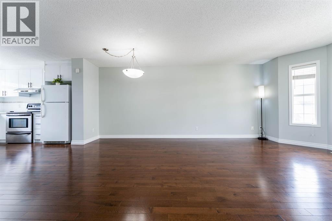
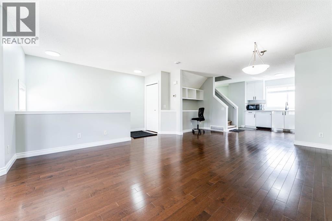
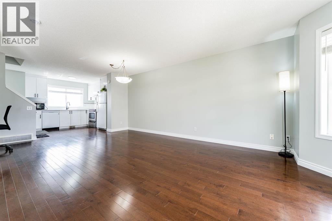
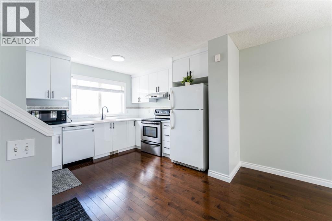
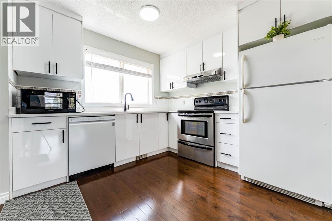
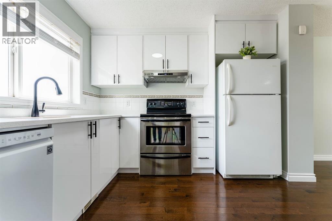
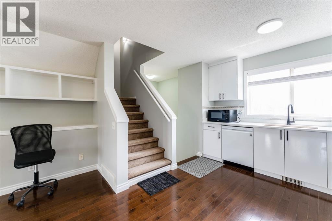
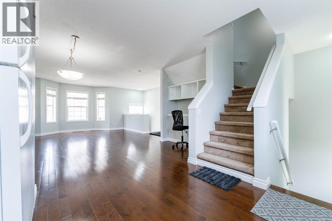
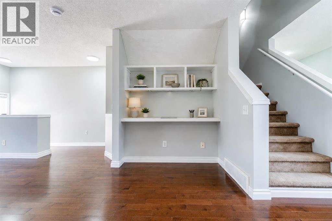
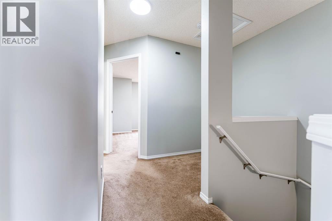
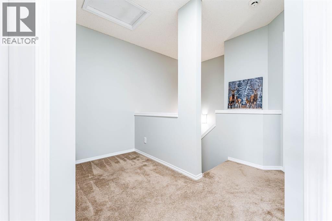
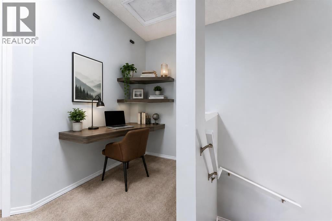
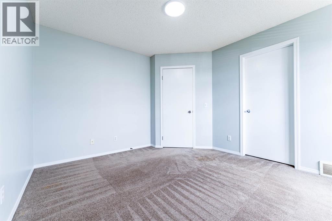
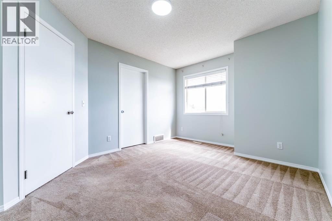
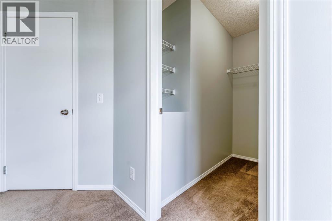
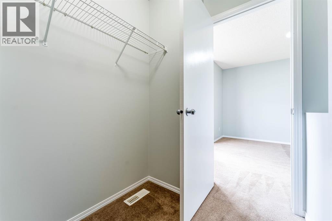
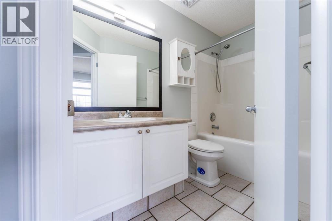
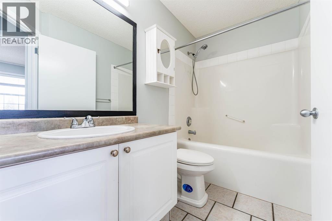
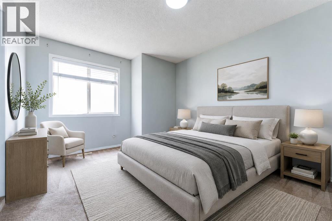
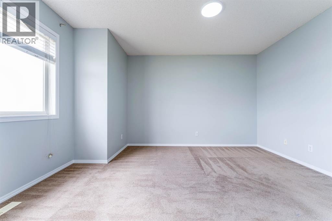
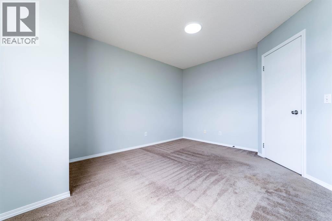
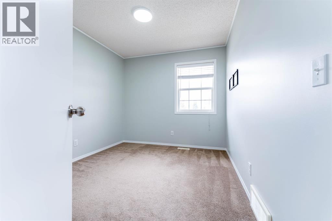
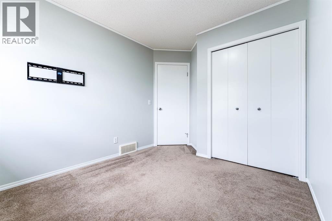
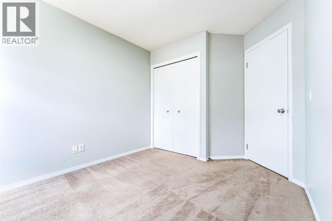
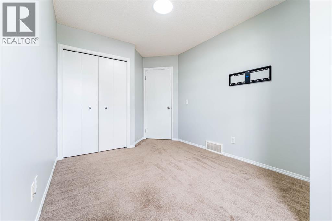
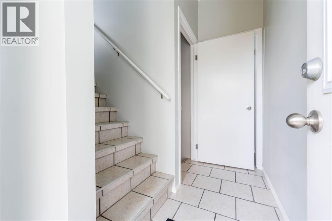
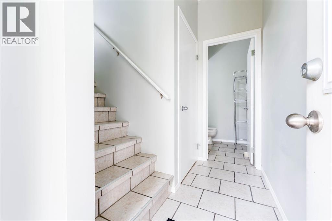
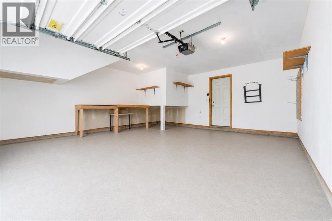
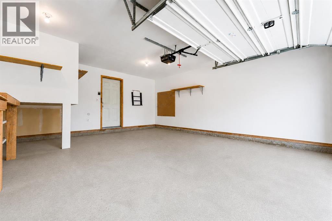
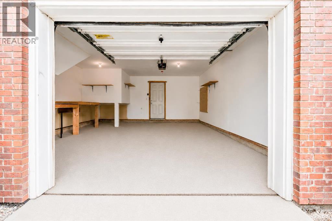
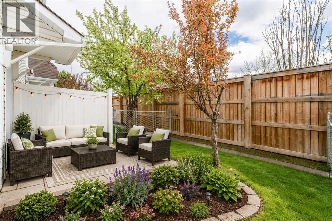
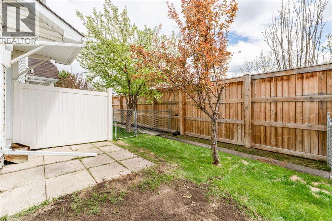
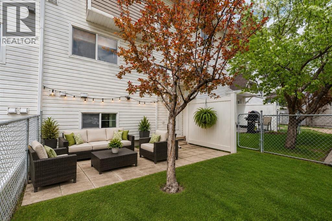
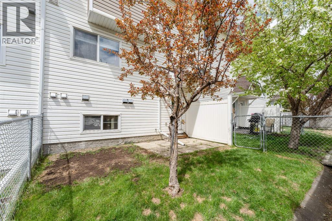
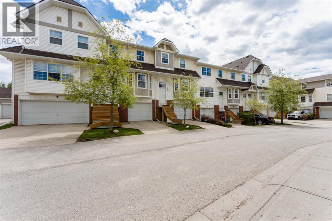
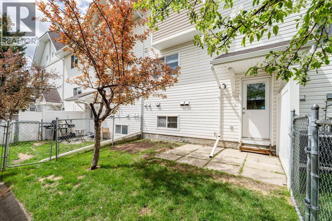
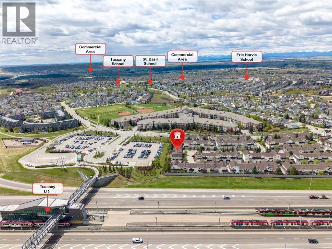
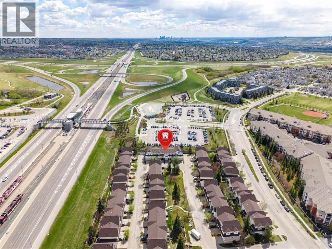
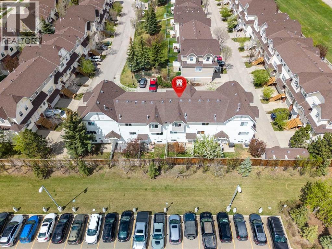
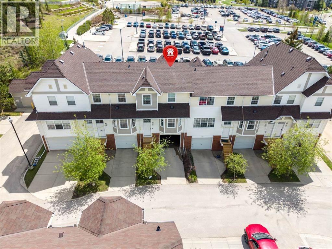
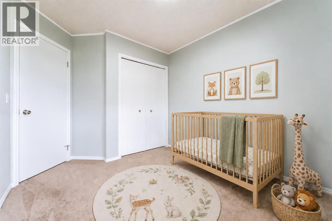
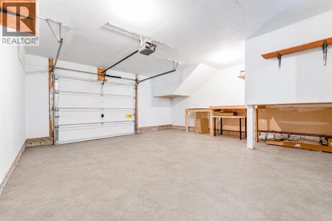
Welcome to the heart of Tuscany, one of Calgary’s most sought after family friendly communities! This beautifully updated 3 bedroom townhouse offers the perfect combination of comfort, convenience, and lifestyle.Step inside to discover a bright and functional open concept layout featuring a newly renovated kitchen with updated finishes, modern lighting throughout, and fresh paint that gives the entire home a clean, stylish, move in ready feel. The spacious main floor offers ample living and dining space, perfect for entertaining or relaxing with family.Upstairs, you’ll find three generous bedrooms and a full bathroom, while the lower level provides convenient access to the private fenced backyard, ideal for summer BBQs, kids, or pets. The home also includes a single attached garage and low condo fees.Located just minutes from the Tuscany LRT Station, this property offers quick access to downtown Calgary, Crowchild Trail, Stoney Trail, and an easy escape to the Rocky Mountains. Tuscany is known for its incredible community atmosphere and outstanding amenities including parks, playgrounds, walking pathways, schools, shopping, recreation facilities, and the Tuscany Club, which features year round activities for residents. Enjoy nearby restaurants, cafes, fitness centres, and all the conveniences that make Tuscany one of NW Calgary’s most desirable communities.Whether you’re a first time buyer, young family, downsizer, or investor, this is an incredible opportunity to own in a well established community with strong long term value.Don’t miss your chance to call Tuscany home! (id:37074)

Property Features

Cooling: None Heating: Forced Air Landscape: Landscaped

Open House

This property has open houses!

May
30
Saturday
Starts at:

11:00 am

Ends at:

3:00 pm

May
31
Sunday
Starts at:

12:00 pm

Ends at:

2:00 pm

Property Details

MLS® Number A2313267
Property Type Single Family
Neigbourhood Tuscany
Community Name Tuscany
Amenities Near By Playground, Recreation Nearby, Schools, Shopping
Community Features Pets Allowed With Restrictions
Features See Remarks, No Smoking Home, Parking
Parking Space Total 2
Plan 0113052

Parking

Attached Garage 1

Building

Bathroom Total 2
Bedrooms Above Ground 3
Bedrooms Total 3
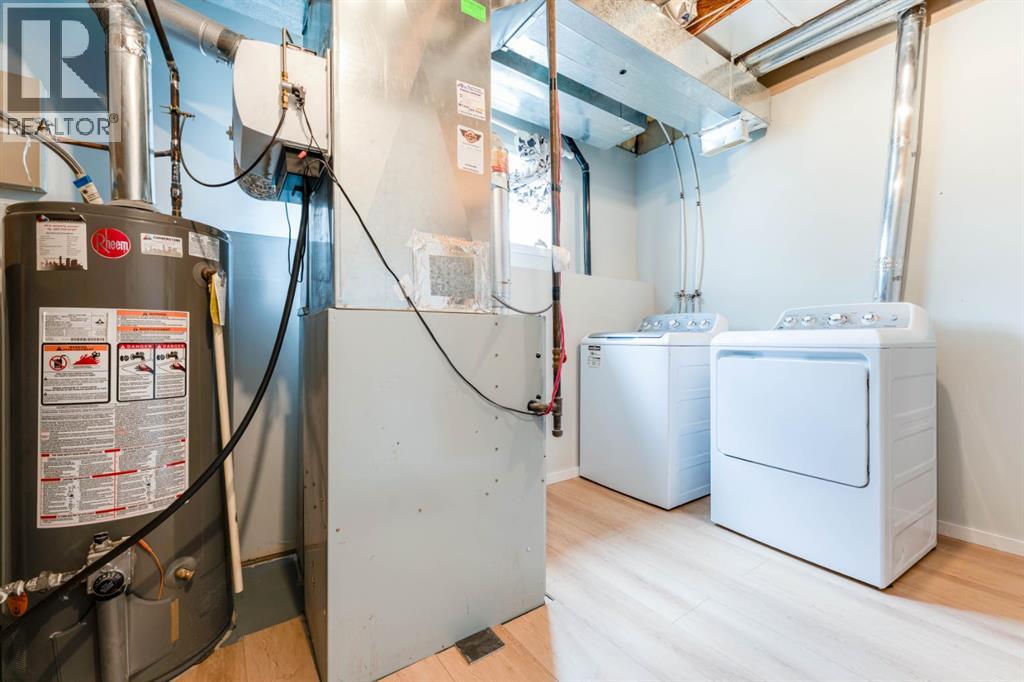
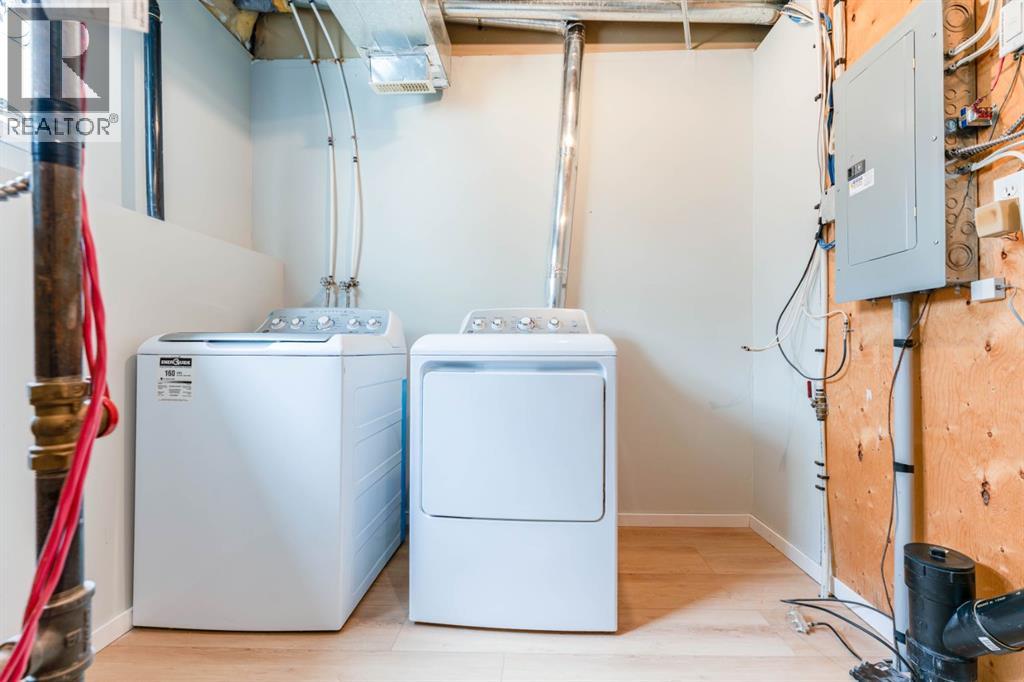
Appliances Washer, Refrigerator, Dishwasher, Stove, Dryer, Microwave, Hood Fan
Basement Type None
Constructed Date 2001
Construction Style Attachment Attached
Cooling Type None
Exterior Finish Brick, Vinyl Siding
Flooring Type Carpeted, Hardwood, Laminate, Tile
Foundation Type Poured Concrete
Half Bath Total 1
Heating Type Forced Air
Stories Total 2
Size Interior 1,095 Ft2
Total Finished Area 1094.64 Sqft
Type Row / Townhouse

Rooms

Level Type Dimensions
Second Level 4pc Bathroom 8.83 Ft x 5.17 Ft
Second Level Bedroom 8.92 Ft x 11.33 Ft
Second Level Bedroom 8.83 Ft x 13.33 Ft
Second Level Primary Bedroom 10.92 Ft x 13.33 Ft
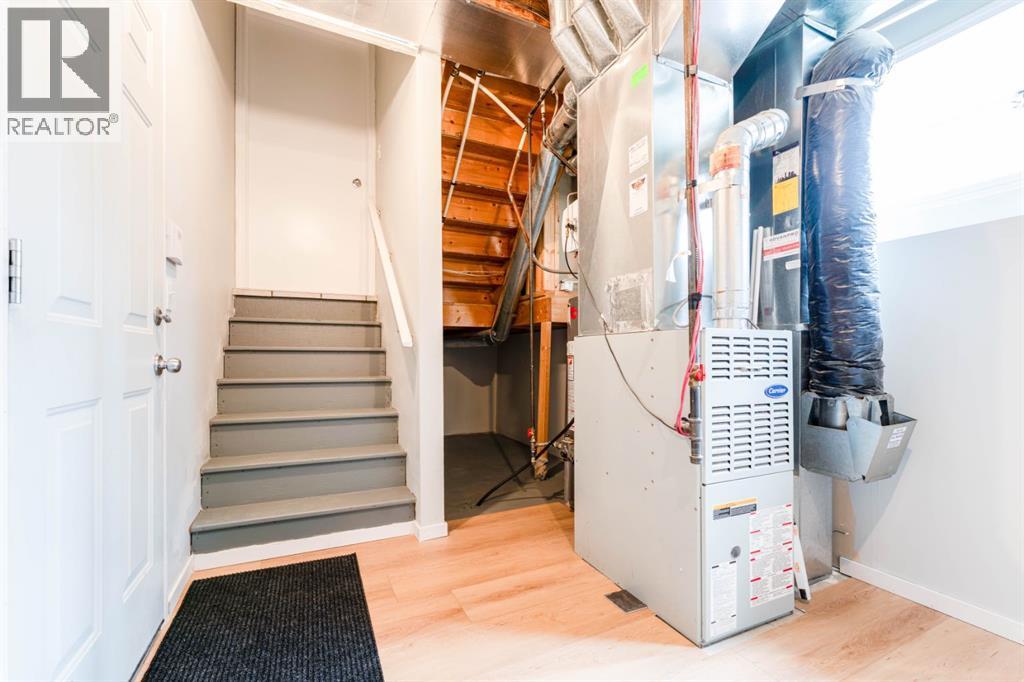
Basement Furnace 10.33 Ft x 8.00 Ft
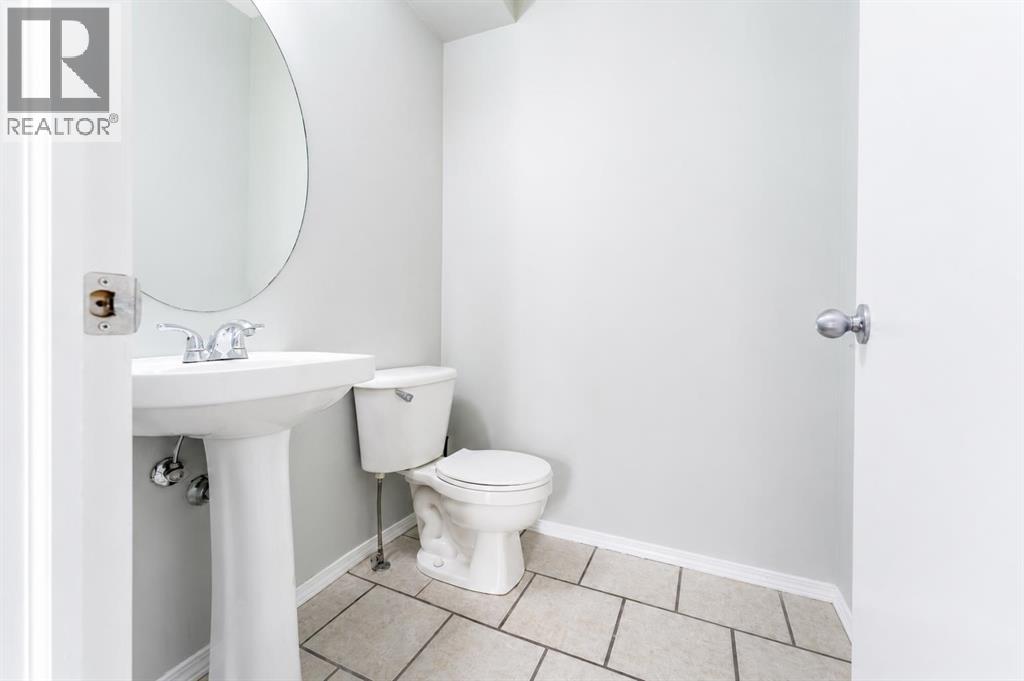
Lower Level 2pc Bathroom 4.75 Ft x 5.00 Ft
Main Level Dining Room 13.25 Ft x 6.33 Ft
Main Level Kitchen 10.42 Ft x 9.92 Ft
Main Level Living Room 18.25 Ft x 15.50 Ft

Land

Acreage No
Fence Type Fence
Land Amenities Playground, Recreation Nearby, Schools, Shopping
Landscape Features Landscaped
Size Total Text Unknown
Zoning Description M-c1 D100

When you contact Maverick Group, the best realtors in Airdrie, you will know that you are working with an agent and team who focuses on you and your needs. We will be with you every step of the way. From buying and selling to rental properties and relocation, we deliver results in the Airdrie real estate market and are ready to assist you with all of your real estate needs.

Airdrie Realtors

Real Estate Data supplied by CREA®’s MLS® System. CREA® is the owner of the copyright in its MLS® System. Data deemed reliable but not guaranteed accurate by CREA®. The trademarks MLS®, Multiple Listing Service® and the associated logos are owned by The Canadian Real Estate Association (CREA) and identify the quality of services provided by real estate professionals who are members of CREA. The trademarks REALTOR®, REALTORS®, and the REALTOR® logo are controlled by The Canadian Real Estate Association (CREA) and identify real estate professionals who are members of CREA. Used under license.
Book Your Consultation

Book Your Consultation

Book Your Consultation

Book Your Consultation

Book Your Consultation

Book Your Consultation