LOADING

4432 Elgin Avenue Se Calgary, Alberta T2Z 4V8

$550,000

MLS® Number: A2308369 Bedrooms: 3 Bathrooms: 3 Square Footage: 1774 sqft Community: McKenzie Towne
×
×
×

Need to sell your current home to buy this one?

Find out how much it will sell for today!

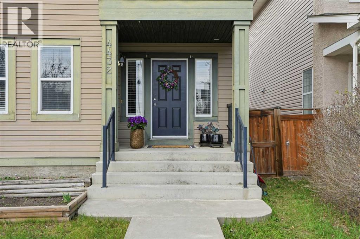
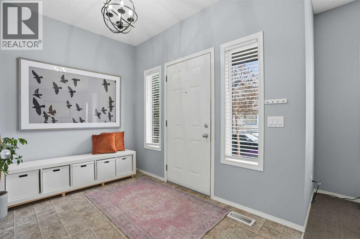
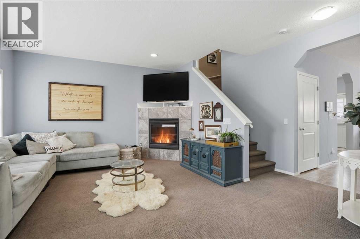
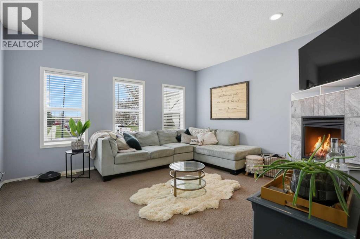
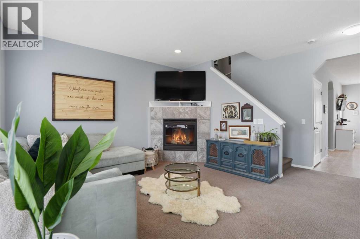
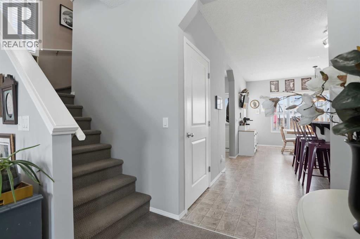
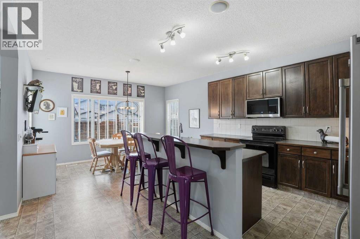
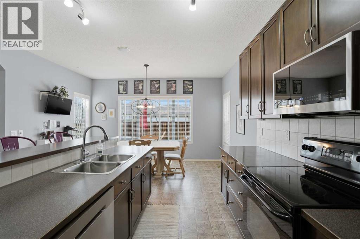
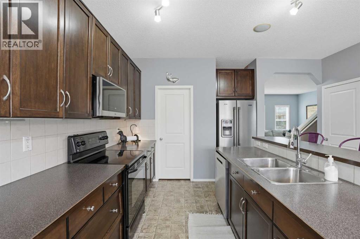
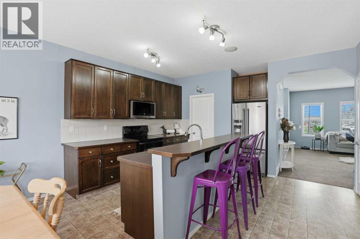
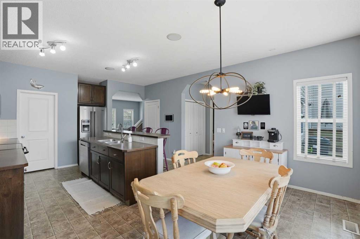
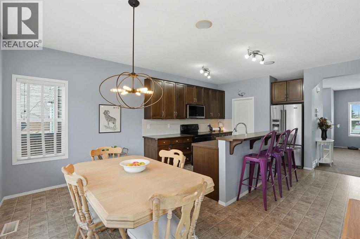
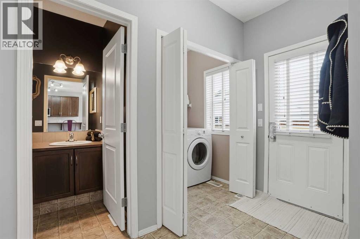
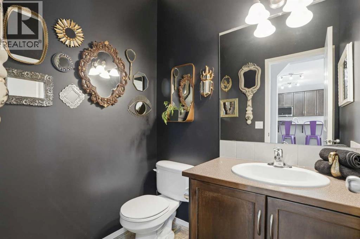
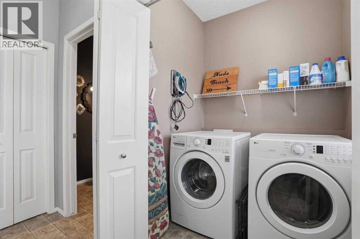
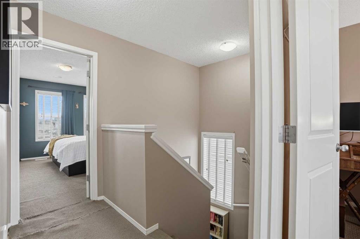
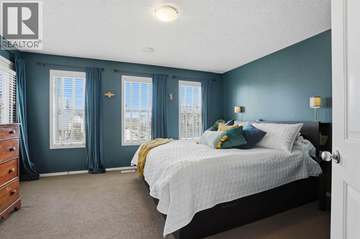
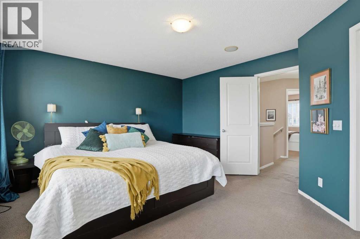
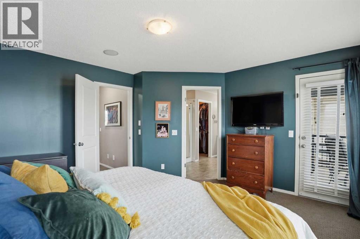
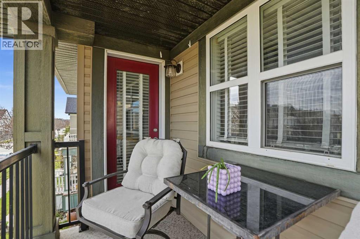
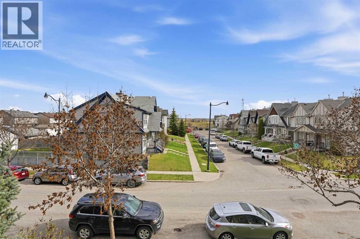
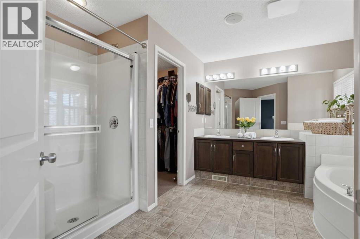
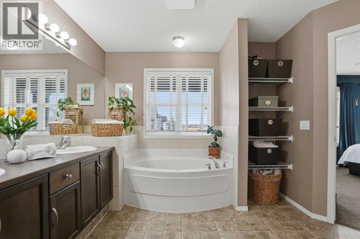
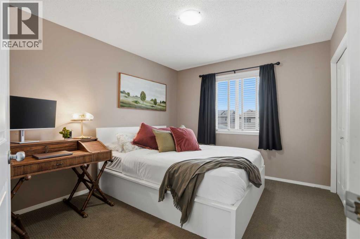
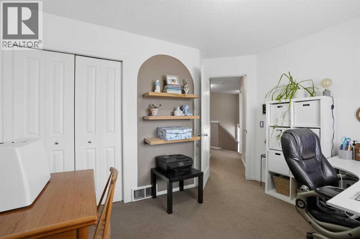
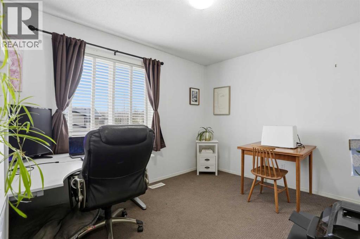
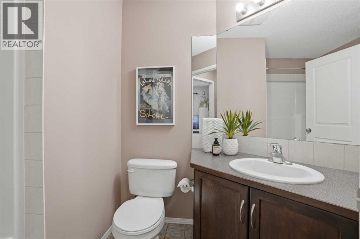
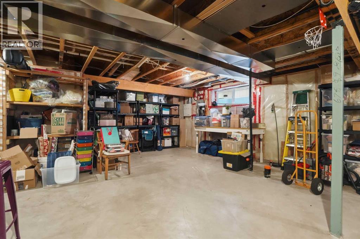
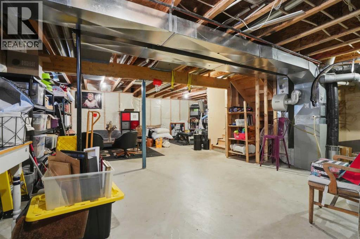
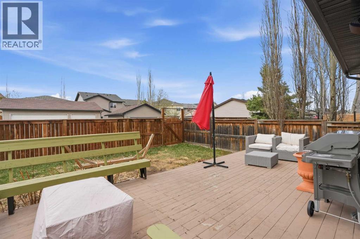
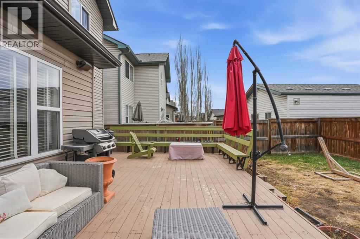
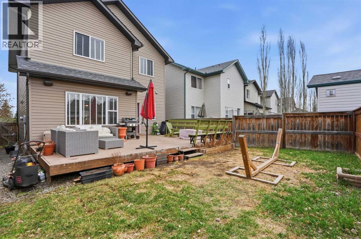
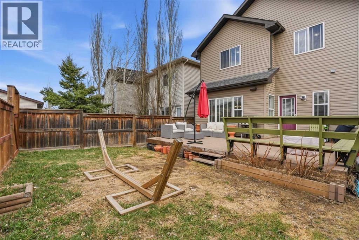
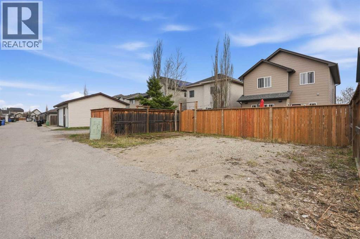
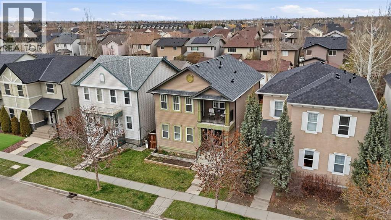
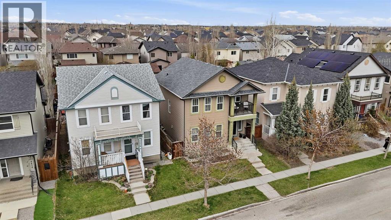
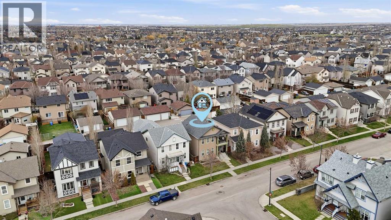
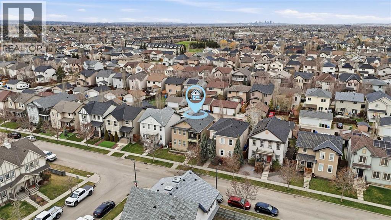
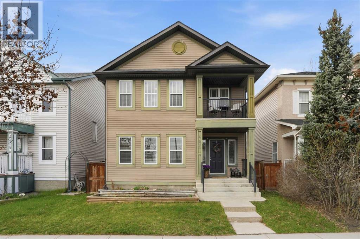
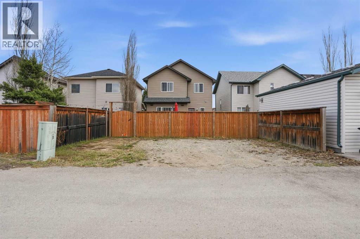
Welcome to McKenzie Towne, one of Calgary’s most family (and pet)-friendly communities, where charm, convenience, and community come together. With a south-facing front yard and a huge front foyer, this home greets you with warmth the moment you walk in. The bright, open main floor features 9’ ceilings and a spacious living room anchored by a cozy corner fireplace (recently serviced - Apr '26) - perfect for relaxing evenings. The large kitchen is designed for both everyday living and entertaining, offering ample counter and cabinet space, a corner pantry, and updated appliances (Microwave Oct '25, Fridge May '18, Dishwasher May '18,). The sun-filled dining area is ideal for gathering with family and friends, while main floor laundry and a 2-piece bath add everyday convenience. Upstairs, you’ll find 3 bedrooms and 2 full bathrooms, including a rare 5-piece ensuite and a generous primary retreat with access to a charming private Juliet balcony - a perfect spot for your morning coffee or evening unwind. Two additional bedrooms provide great space for family, guests, or a home office. The undeveloped basement is roughed-in for a bathroom and offering excellent potential to grow with your needs. Enjoy year-round comfort with central A/C (serviced & tuned up Oct '25) and added peace of mind with a new roof (Oct '25) - it's roughed-in for central vac w/ under sweep panel, too! Step outside to your fully fenced backyard, complete with a large deck with built-in seating and a gas line for BBQ - made for summer evenings and entertaining. There’s also ample room to build a large garage (subject to city approval/permits). Located walking distance to Inverness Pond, and just minutes from High Street and 130th Ave amenities, with easy access to Stoney and Deerfoot Trail, this home is surrounded by parks, schools, and pathways offering flexibility that fits your lifestyle. This is a place you’ll truly love to call home. (id:37074)

Property Features

Fireplace: Fireplace Cooling: Central Air Conditioning Heating: Forced Air Landscape: Lawn

Open House

This property has open houses!

May
30
Saturday
Starts at:

1:00 pm

Ends at:

3:00 pm
Property Details

MLS® Number A2308369
Property Type Single Family
Neigbourhood Southeast Calgary
Community Name McKenzie Towne
Amenities Near By Park, Playground, Schools, Shopping
Features See Remarks, Back Lane, Pvc Window, No Smoking Home, Parking
Parking Space Total 4
Plan 0510909
Structure Deck, Porch

Parking

Other

Building

Bathroom Total 3
Bedrooms Above Ground 3
Bedrooms Total 3
Amenities Clubhouse
Appliances Washer, Refrigerator, Dishwasher, Stove, Dryer, Microwave Range Hood Combo, Window Coverings
Basement Development Unfinished
Basement Type Full (unfinished)
Constructed Date 2005
Construction Material Wood Frame
Construction Style Attachment Detached
Cooling Type Central Air Conditioning
Exterior Finish Vinyl Siding
Fireplace Present Yes
Fireplace Total 1
Flooring Type Carpeted, Linoleum
Foundation Type Poured Concrete
Half Bath Total 1
Heating Type Forced Air
Stories Total 2
Size Interior 1,774 Ft2
Total Finished Area 1774.17 Sqft
Type House

Rooms

Level Type Dimensions
Second Level 4pc Bathroom 8.92 Ft x 7.83 Ft
Second Level 5pc Bathroom 14.00 Ft x 12.50 Ft
Second Level Bedroom 10.08 Ft x 12.00 Ft
Second Level Bedroom 14.33 Ft x 10.50 Ft
Second Level Primary Bedroom 14.92 Ft x 13.33 Ft
Second Level Other 7.67 Ft x 8.83 Ft
Main Level 2pc Bathroom 4.67 Ft x 5.92 Ft
Main Level Dining Room 14.42 Ft x 8.67 Ft
Main Level Foyer 9.92 Ft x 7.33 Ft
Main Level Kitchen 14.42 Ft x 13.17 Ft
Main Level Living Room 14.83 Ft x 13.25 Ft
Main Level Other 4.58 Ft x 9.42 Ft

Land

Acreage No
Fence Type Fence
Land Amenities Park, Playground, Schools, Shopping
Landscape Features Lawn
Size Depth 33.45 M
Size Frontage 10.45 M
Size Irregular 349.00
Size Total 349 M2|0-4,050 Sqft
Size Total Text 349 M2|0-4,050 Sqft
Zoning Description R-g

When you contact Maverick Group, the best realtors in Airdrie, you will know that you are working with an agent and team who focuses on you and your needs. We will be with you every step of the way. From buying and selling to rental properties and relocation, we deliver results in the Airdrie real estate market and are ready to assist you with all of your real estate needs.

Airdrie Realtors

Real Estate Data supplied by CREA®’s MLS® System. CREA® is the owner of the copyright in its MLS® System. Data deemed reliable but not guaranteed accurate by CREA®. The trademarks MLS®, Multiple Listing Service® and the associated logos are owned by The Canadian Real Estate Association (CREA) and identify the quality of services provided by real estate professionals who are members of CREA. The trademarks REALTOR®, REALTORS®, and the REALTOR® logo are controlled by The Canadian Real Estate Association (CREA) and identify real estate professionals who are members of CREA. Used under license.

Book Your Consultation

Book Your Consultation

Book Your Consultation

Book Your Consultation

Book Your Consultation

Book Your Consultation