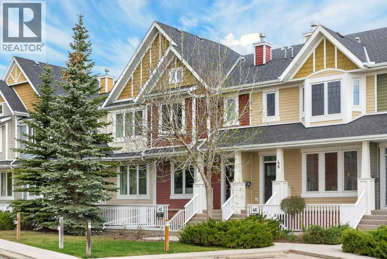
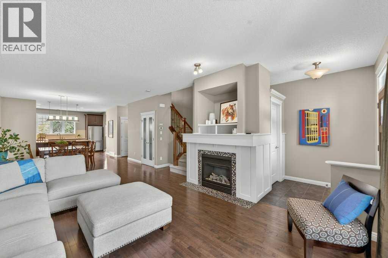
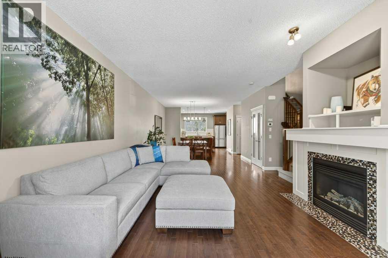
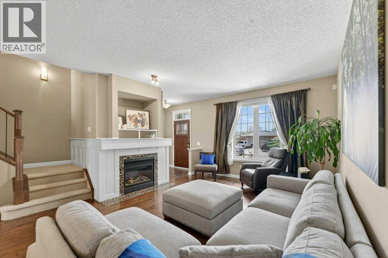
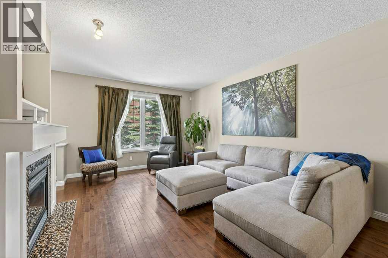
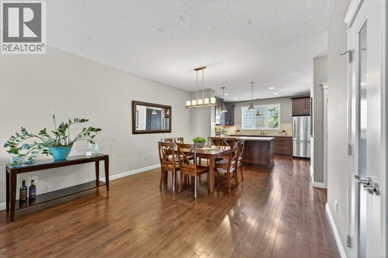
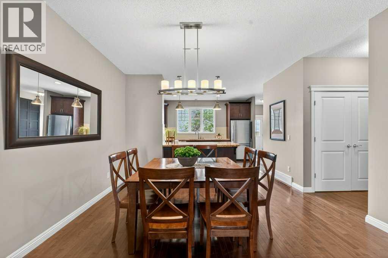
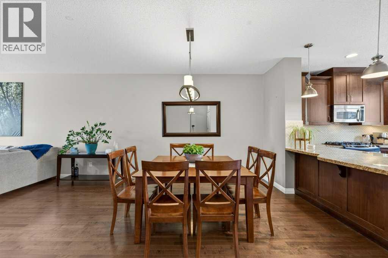
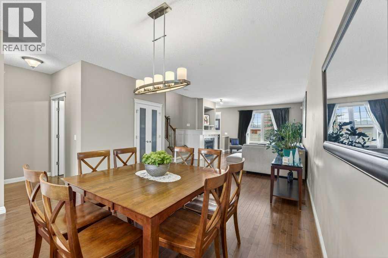
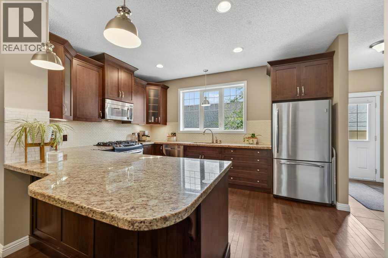
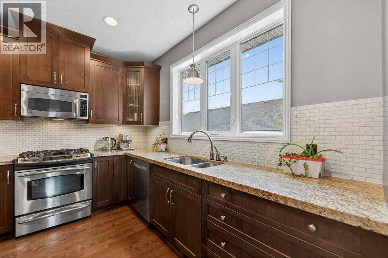
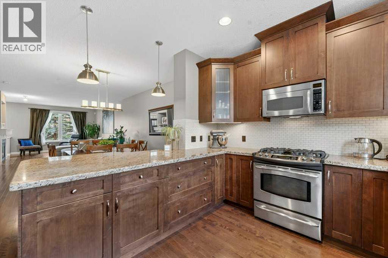
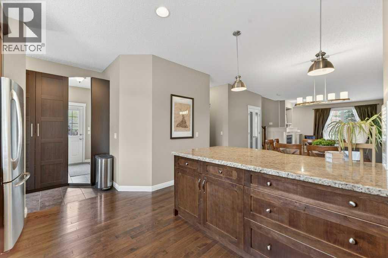
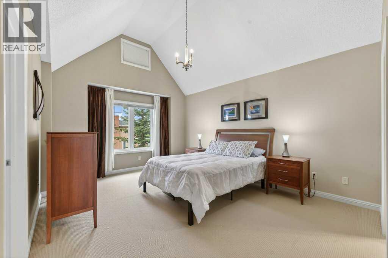
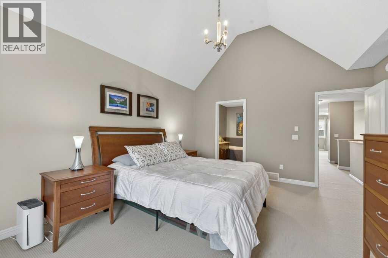
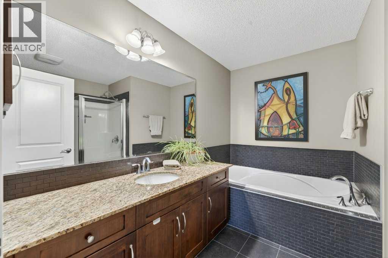
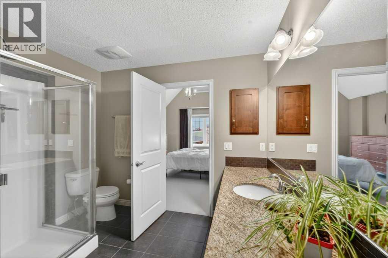
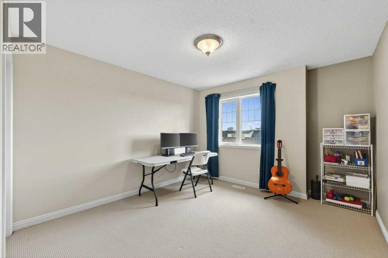
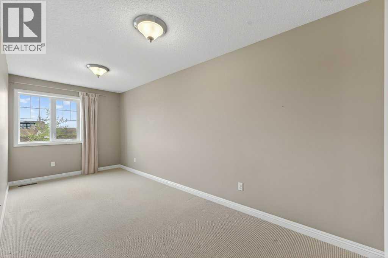
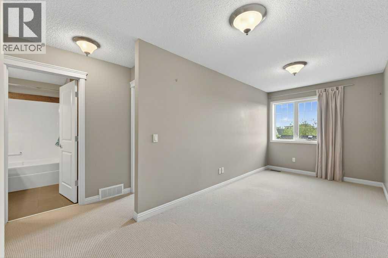
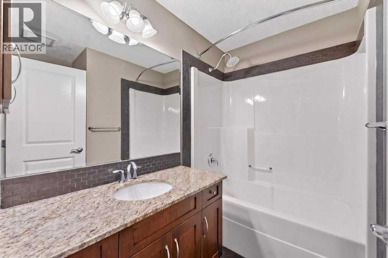
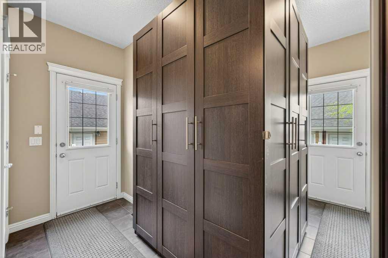
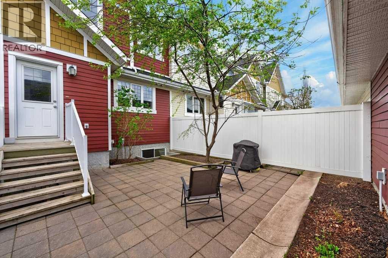
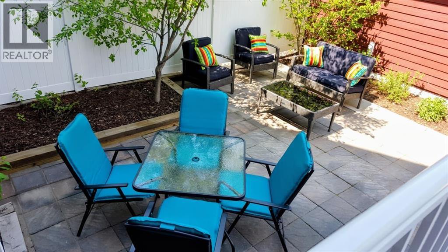
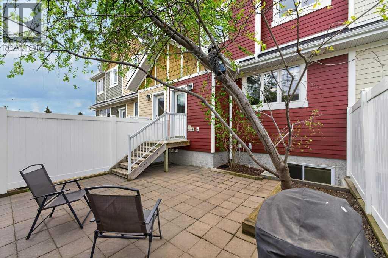
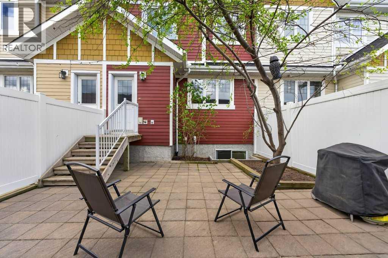
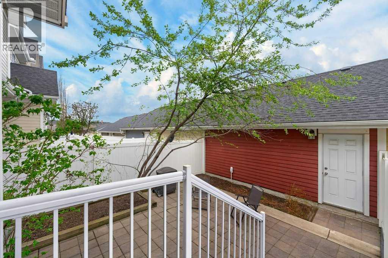
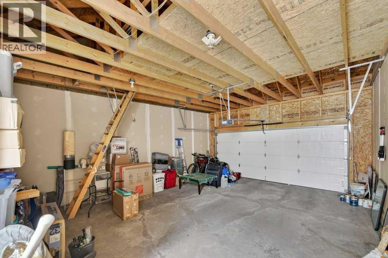
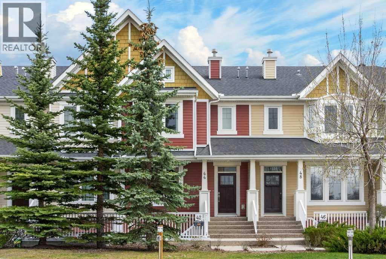
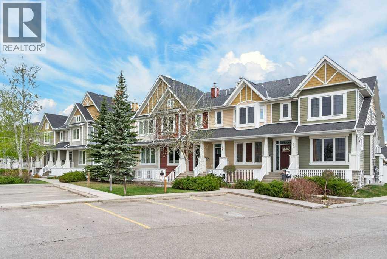
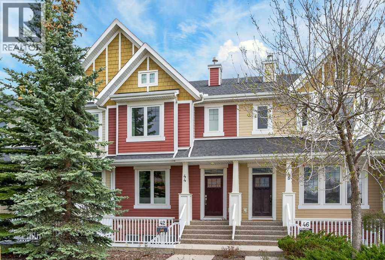
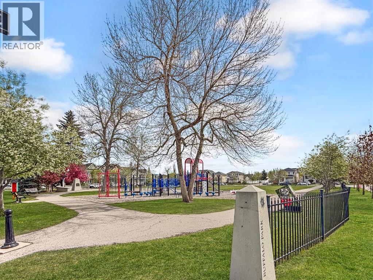
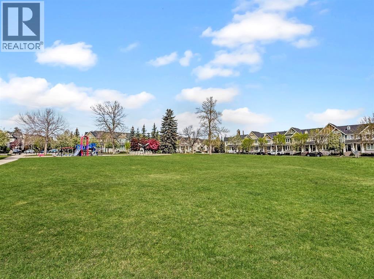
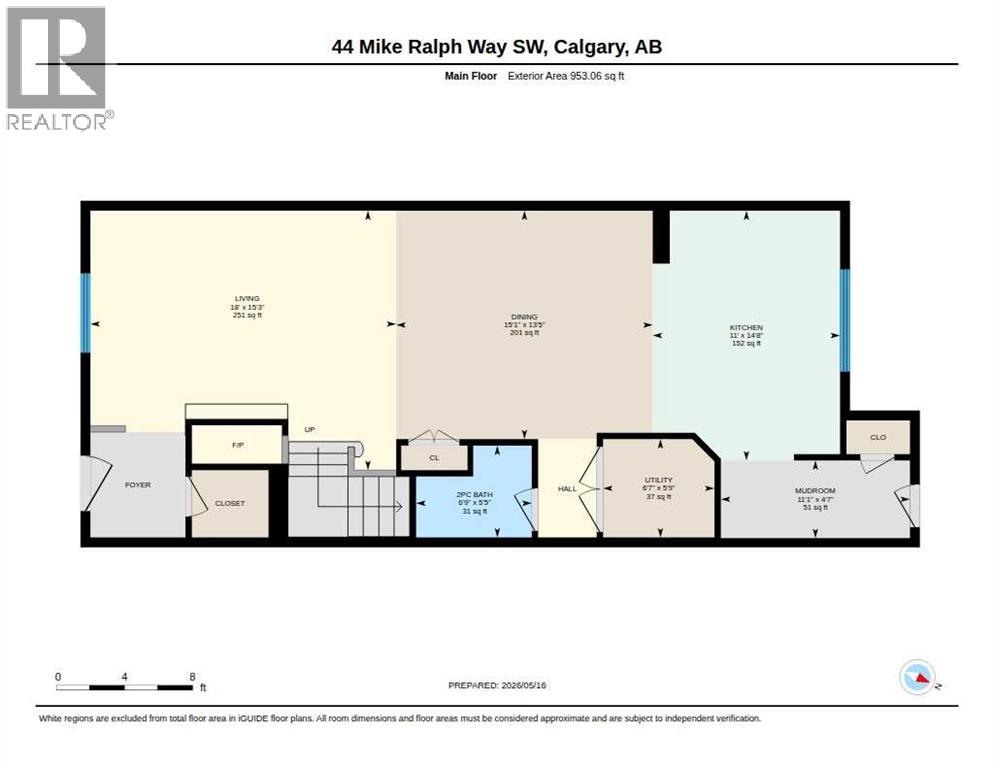
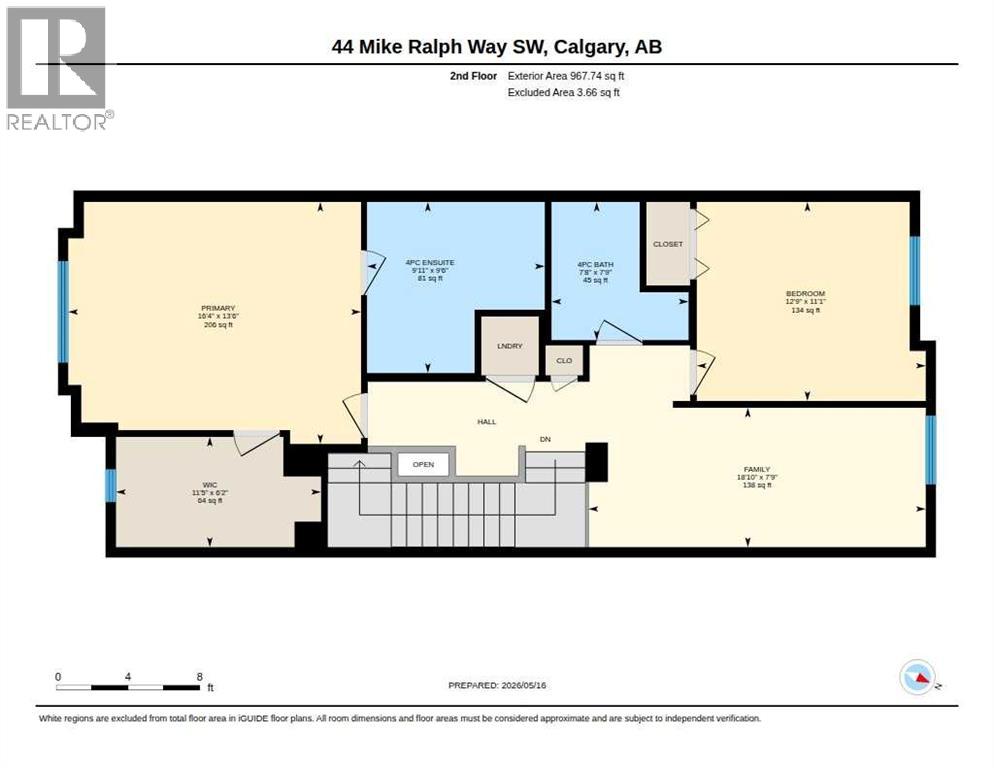
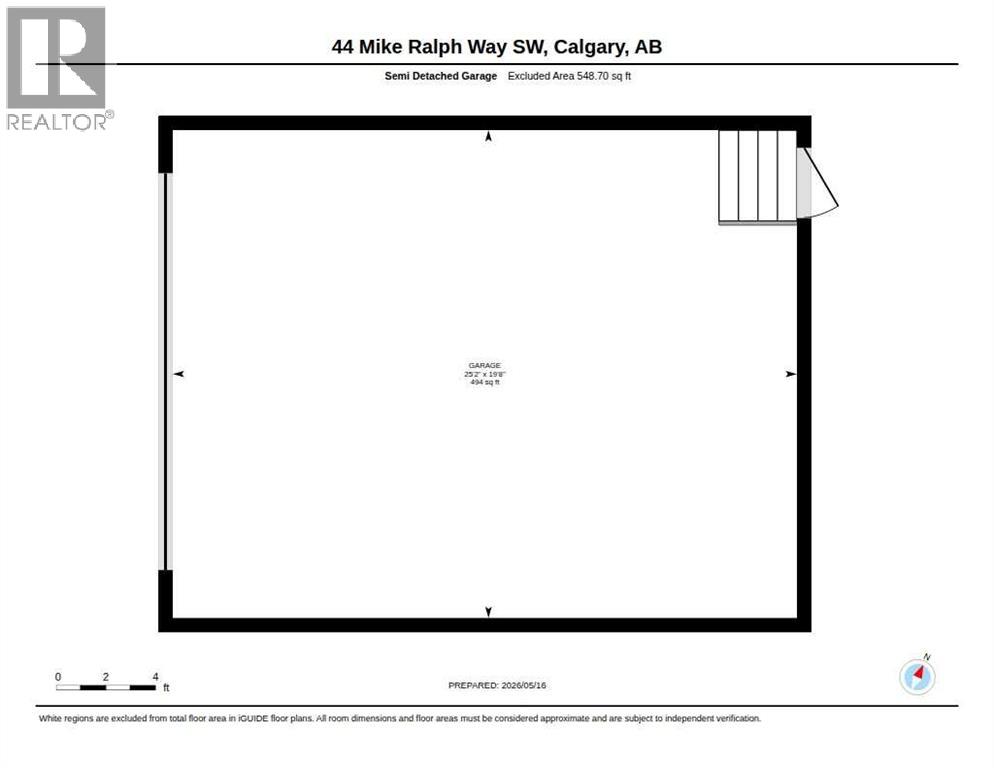
** Open House, Sat, June 13, 12-2pm ** Stop settling for just any townhouse and settle into this townhome. Located at 44 Mike Ralph Way SW, on a street dedicated to the memory of a Canadian hero, this residence offers over 1,900 square feet of high-end living in the heart of Garrison Green. The main floor features a rare, wide-open plan that flows seamlessly from the front entry to the back door, emphasizing a spacious and functional layout. The living and dining areas are anchored by a massive wrap-around gourmet kitchen, a true chef’s setup featuring sweeping granite countertops, upgraded maple cabinetry, a gas stove, and bar seating for integrated hosting. Upstairs, the vaulted primary suite serves as a private retreat with a large walk-in closet and a four-piece ensuite. A second generous bedroom and a dedicated library provide essential flexibility for a home office or guest space. The utility of this property is unmatched, featuring a private fenced yard that leads to an oversized double garage with professional loft storage built into the rafters. Shared concrete walls make this a unique townhouse. Buffalo park, a Garriwon Green community staple, is just steps away with a playground and summer field turned hockey rink in the winter. Sophisticated, turn-key living conveniently located with access in minutes Stoney, Crowchild, Sarcee, and Glenmore, and downtown. (id:37074)
| MLS® Number | A2311472 |
| Property Type | Single Family |
| Neigbourhood | Garrison Green |
| Community Name | Garrison Green |
| Amenities Near By | Golf Course, Park, Playground, Shopping |
| Community Features | Golf Course Development, Pets Allowed With Restrictions |
| Features | Back Lane, Level, Parking |
| Parking Space Total | 2 |
| Plan | 0812583 |
| Detached Garage | 2 |
| Oversize |
| Bathroom Total | 3 |
| Bedrooms Above Ground | 2 |
| Bedrooms Total | 2 |
| Appliances | Washer, Refrigerator, Gas Stove(s), Dishwasher, Dryer, Microwave, Window Coverings, Garage Door Opener |
| Basement Type | None |
| Constructed Date | 2007 |
| Construction Material | Wood Frame |
| Construction Style Attachment | Attached |
| Cooling Type | None |
| Fireplace Present | Yes |
| Fireplace Total | 1 |
| Flooring Type | Carpeted, Ceramic Tile, Hardwood |
| Foundation Type | Poured Concrete |
| Half Bath Total | 1 |
| Heating Fuel | Natural Gas |
| Heating Type | Forced Air |
| Stories Total | 2 |
| Size Interior | 1,921 Ft2 |
| Total Finished Area | 1920.8 Sqft |
| Type | Row / Townhouse |
| Level | Type | Length | Width | Dimensions |
|---|---|---|---|---|
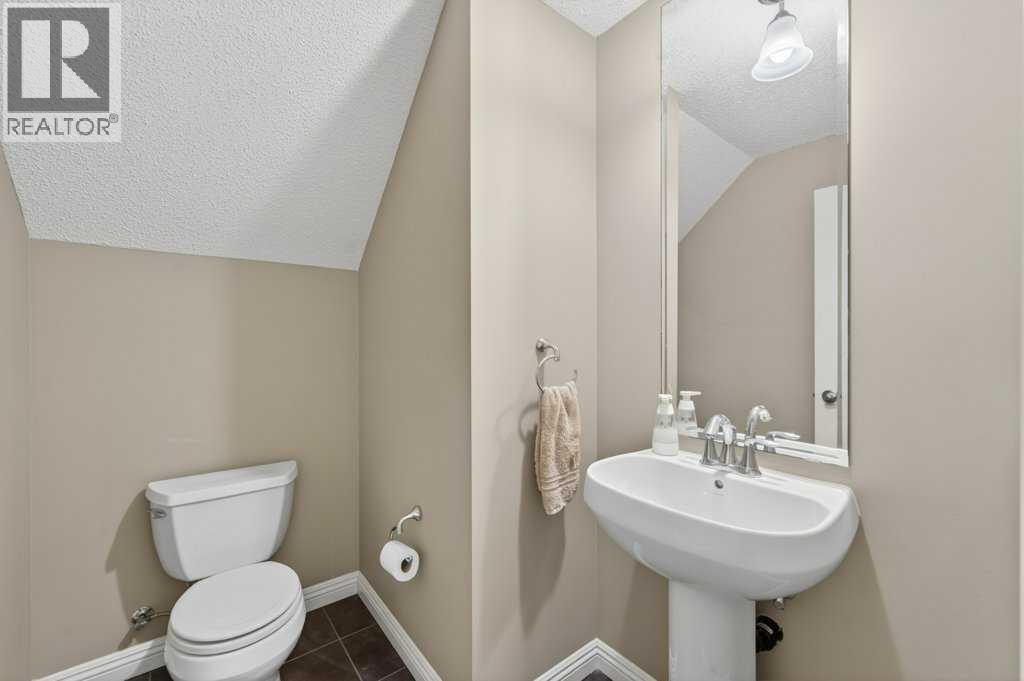
| Main Level | 2pc Bathroom | 5.42 Ft x 6.75 Ft | ||
| Main Level | Dining Room | 15.08 Ft x 13.42 Ft | ||
| Main Level | Kitchen | 14.67 Ft x 11.00 Ft | ||
| Main Level | Living Room | 18.00 Ft x 15.25 Ft | ||
| Main Level | Other | 11.08 Ft x 4.58 Ft | ||
| Main Level | Furnace | 6.58 Ft x 5.75 Ft | ||
| Upper Level | 4pc Bathroom | 7.75 Ft x 7.67 Ft | ||
| Upper Level | 4pc Bathroom | 9.92 Ft x 9.50 Ft | ||
| Upper Level | Bedroom | 12.75 Ft x 11.08 Ft | ||
| Upper Level | Primary Bedroom | 16.33 Ft x 13.50 Ft | ||
| Upper Level | Other | 11.42 Ft x 6.17 Ft | ||
| Upper Level | Den | 18.83 Ft x 7.75 Ft |
| Acreage | No |
| Fence Type | Fence |
| Land Amenities | Golf Course, Park, Playground, Shopping |
| Landscape Features | Fruit Trees, Landscaped |
| Size Total Text | Unknown |
| Zoning Description | Dc (pre 1p2007) |
When you contact Maverick Group, the best realtors in Airdrie, you will know that you are working with an agent and team who focuses on you and your needs. We will be with you every step of the way. From buying and selling to rental properties and relocation, we deliver results in the Airdrie real estate market and are ready to assist you with all of your real estate needs.