LOADING

425 Carringvue Avenue Nw Calgary, Alberta T3P 0W5

$549,000

MLS® Number: A2311473 Bedrooms: 3 Bathrooms: 3 Square Footage: 1421 sqft Community: Carrington
×
×
×

Need to sell your current home to buy this one?

Find out how much it will sell for today!

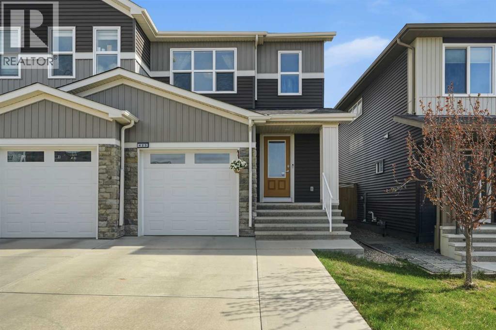
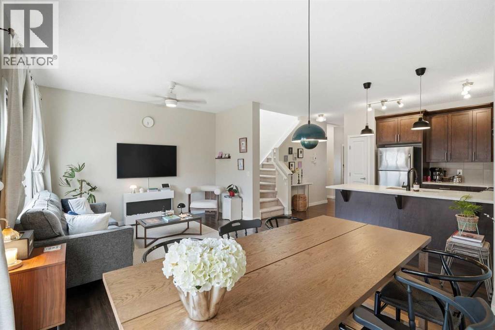
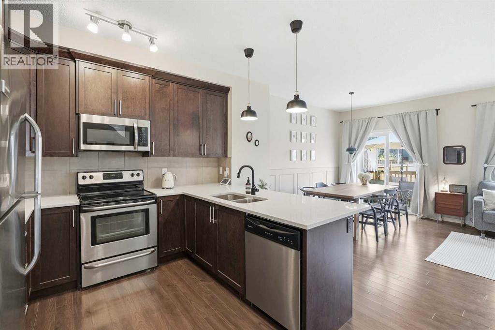
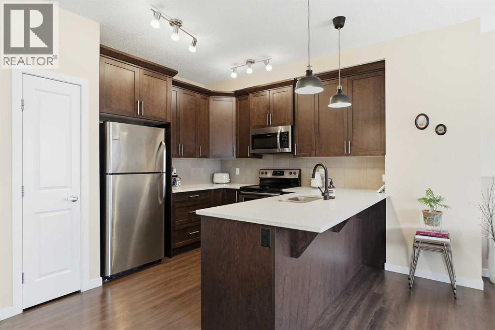
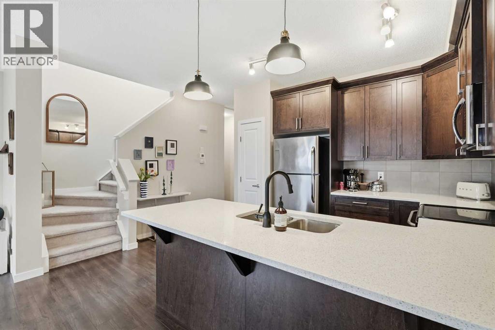
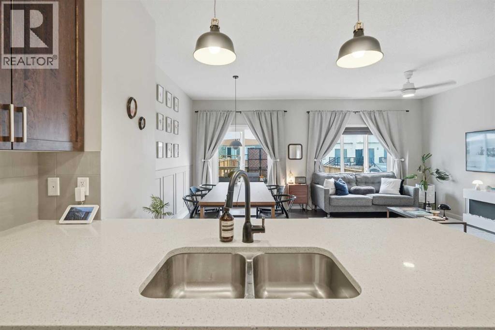
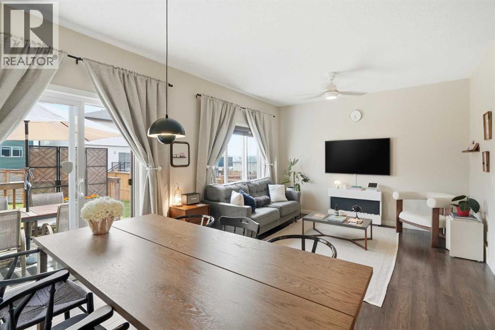
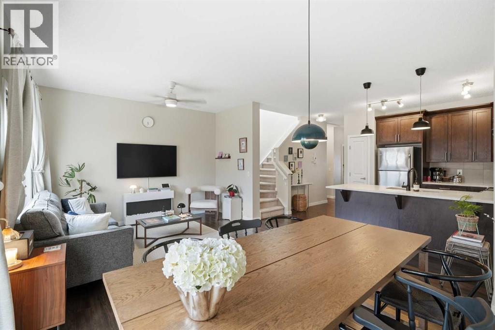
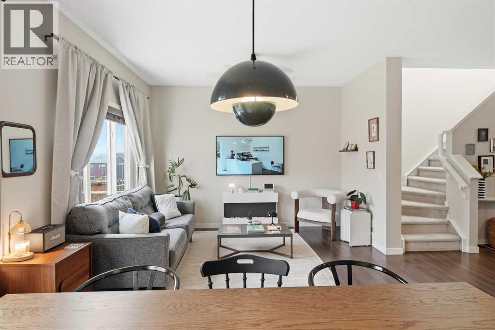
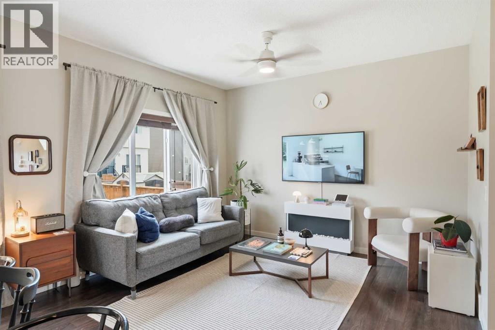
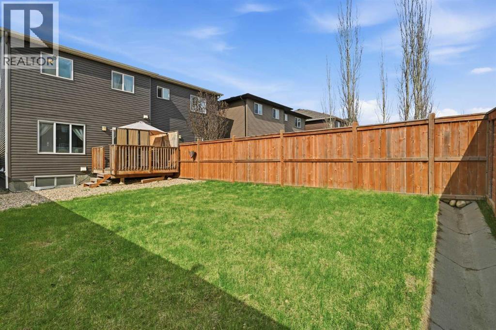
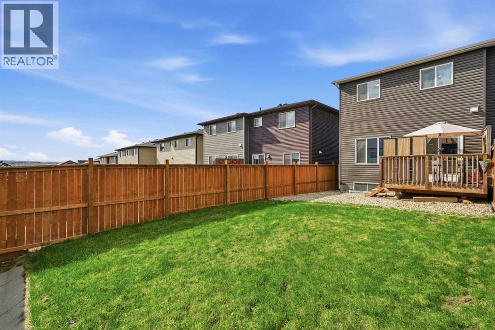
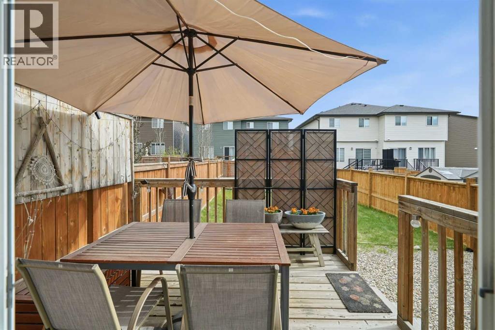
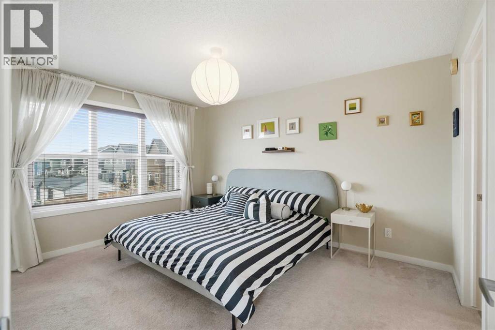
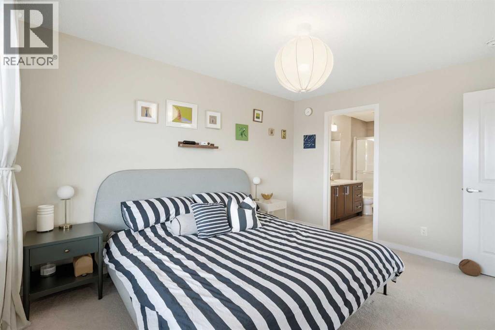
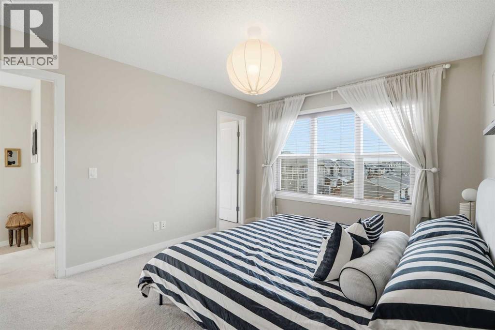
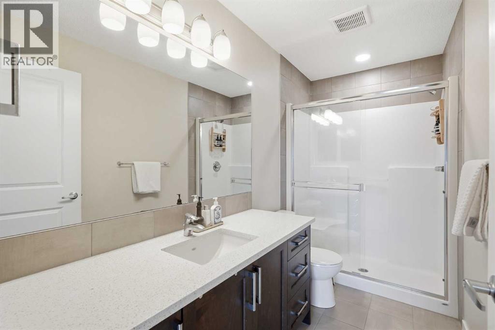
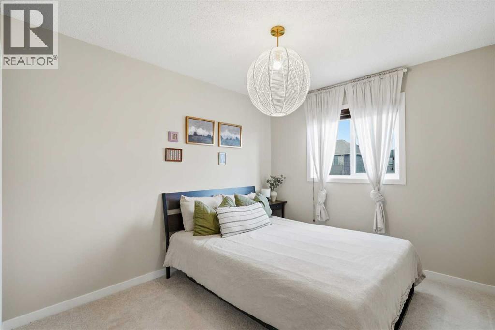
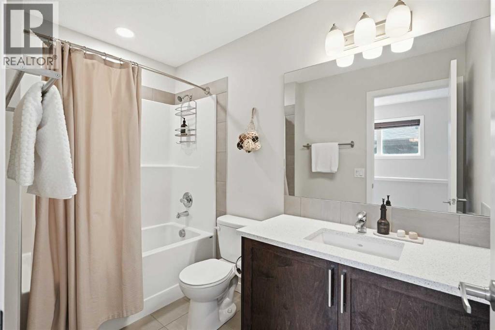
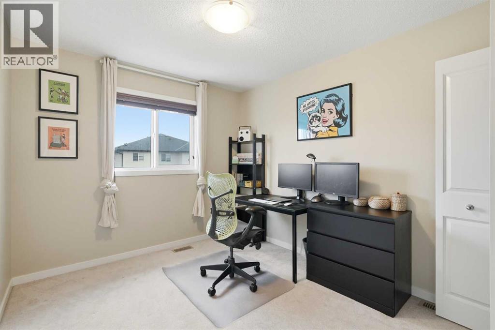
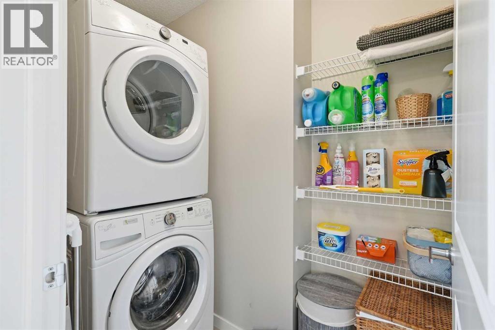
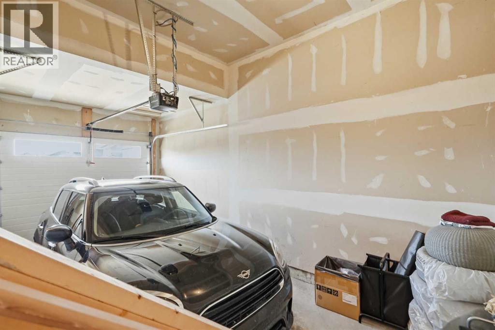
*OPEN HOUSE SATURDAY MAY 30TH 12:00PM-2:00PM* No Condo Fees! This is the kind of home buyers wait for: well cared for, thoughtfully updated, filled with natural light, and located in a neighbourhood that truly feels welcoming from the moment you arrive. Set in a family-friendly community with a warm, comfortable atmosphere, this beautifully maintained duplex offers the everyday convenience, layout, and value that make a home easy to love. Inside, the main floor immediately feels open, bright, and inviting, with high ceilings, creating a sense of space that stands out the moment you walk in. The practical open-concept layout connects the spacious living area, dining nook, and U-shaped kitchen, making it easy to cook, host, relax, and stay connected with family or guests. The kitchen features stainless steel appliances, an updated faucet, and great functionality, while the dining area has been elevated with tasteful wainscoting and updated lighting fixtures that add warmth and character. Upstairs, the home continues to deliver with a convenient laundry area, linen storage, three generous bedrooms, and a comfortable primary bedroom complete with a walk-in closet with window and private ensuite. The south-facing backyard is fenced, sunny, and ready to enjoy, with a deck that is perfect for summer BBQs, morning coffee, or evenings outside with friends and family. What makes this property even more attractive is the level of care and investment already put into it, including major exterior upgrades such as the roof, siding, garage door, and metal pillars, along with a newer long-side fence that is only about 1.5 years old. With no condo fees, a single front attached garage, quick access in and out of the community, and a location that makes daily life incredibly convenient, this home checks all the right boxes. Carrington Plaza with No Frills and restaurants is nearby, Beacon Hill Shopping Centre is only about a 10-minute drive away with Costco, HMart, Home Depot, Canadi an Tire, and great dining options, and you are also close to Calgary International Airport, CrossIron Mills, playgrounds, public transportation, and everyday amenities. Plus, with Stoney Trail just minutes away, getting around the city is simple and efficient. Move-in ready, well maintained, and full of practical upgrades, this is a home that offers comfort today and confidence for years to come. (id:37074)

Property Features

Cooling: None Heating: Forced Air Landscape: Lawn

Open House

This property has open houses!

May
30
Saturday
Starts at:

12:00 pm

Ends at:

2:00 pm

Property Details

MLS® Number A2311473
Property Type Single Family
Neigbourhood Carrington
Community Name Carrington
Amenities Near By Playground, Schools, Water Nearby
Community Features Lake Privileges
Features No Smoking Home
Parking Space Total 2
Plan 1612898
Structure Deck

Parking

Attached Garage 1

Building

Bathroom Total 3
Bedrooms Above Ground 3
Bedrooms Total 3
Appliances Refrigerator, Dishwasher, Stove, Microwave Range Hood Combo, Window Coverings, Washer & Dryer
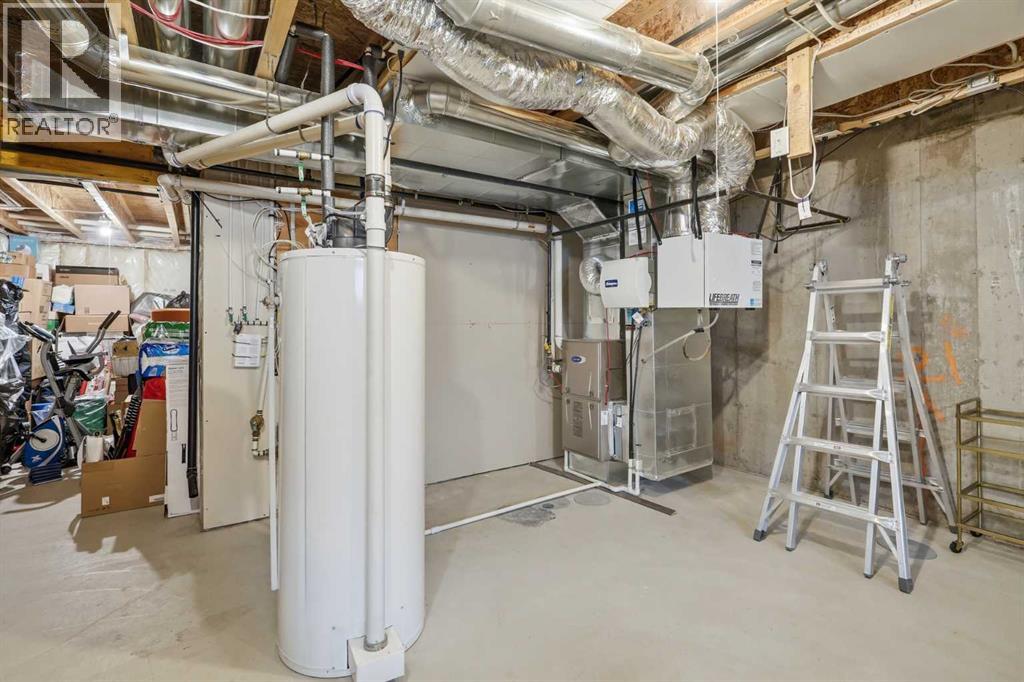
Basement Development Unfinished
Basement Features Separate Entrance
Basement Type Full (unfinished)
Constructed Date 2017
Construction Style Attachment Semi-detached
Cooling Type None
Exterior Finish Stone, Vinyl Siding, Wood Siding
Flooring Type Carpeted, Ceramic Tile, Laminate
Foundation Type Poured Concrete
Half Bath Total 1
Heating Type Forced Air
Stories Total 2
Size Interior 1,421 Ft2
Total Finished Area 1420.82 Sqft
Type Duplex

Rooms

Level Type Dimensions
Second Level Primary Bedroom 13.50 Ft x 10.83 Ft
Second Level 4pc Bathroom 10.33 Ft x 4.92 Ft
Second Level 4pc Bathroom 9.00 Ft x 5.25 Ft
Second Level Bedroom 14.58 Ft x 9.25 Ft
Second Level Bedroom 10.75 Ft x 9.33 Ft
Lower Level Recreational, Games Room 16.75 Ft x 18.42 Ft
Lower Level Storage 14.50 Ft x 6.08 Ft
Main Level Kitchen 9.92 Ft x 11.42 Ft
Main Level Dining Room 14.00 Ft x 10.17 Ft
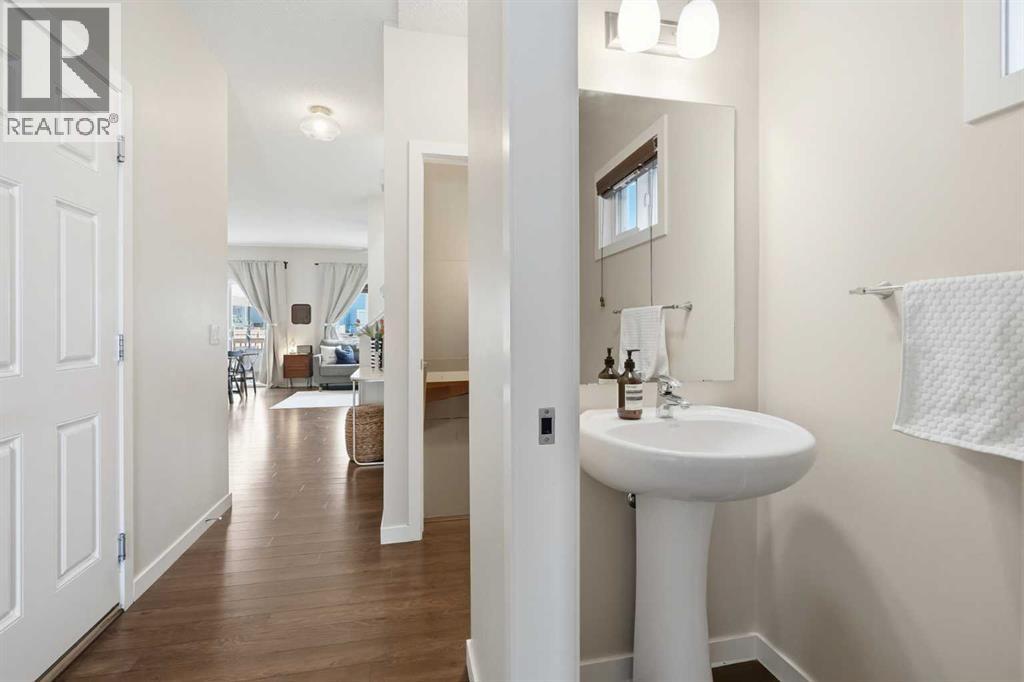
Main Level 2pc Bathroom 6.67 Ft x 2.75 Ft

Land

Acreage No
Fence Type Fence
Land Amenities Playground, Schools, Water Nearby
Landscape Features Lawn
Size Depth 35.86 M
Size Frontage 7.36 M
Size Irregular 24.53
Size Total 24.53 M2|0-4,050 Sqft
Size Total Text 24.53 M2|0-4,050 Sqft
Zoning Description R-g

When you contact Maverick Group, the best realtors in Airdrie, you will know that you are working with an agent and team who focuses on you and your needs. We will be with you every step of the way. From buying and selling to rental properties and relocation, we deliver results in the Airdrie real estate market and are ready to assist you with all of your real estate needs.

Airdrie Realtors

Real Estate Data supplied by CREA®’s MLS® System. CREA® is the owner of the copyright in its MLS® System. Data deemed reliable but not guaranteed accurate by CREA®. The trademarks MLS®, Multiple Listing Service® and the associated logos are owned by The Canadian Real Estate Association (CREA) and identify the quality of services provided by real estate professionals who are members of CREA. The trademarks REALTOR®, REALTORS®, and the REALTOR® logo are controlled by The Canadian Real Estate Association (CREA) and identify real estate professionals who are members of CREA. Used under license.

Book Your Consultation

Book Your Consultation

Book Your Consultation

Book Your Consultation

Book Your Consultation

Book Your Consultation