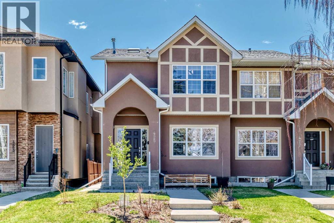
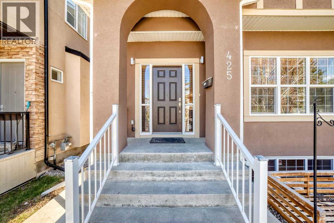
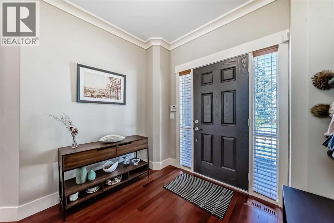
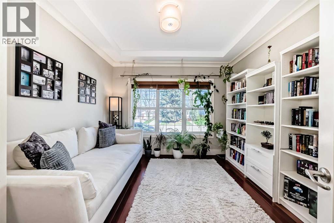
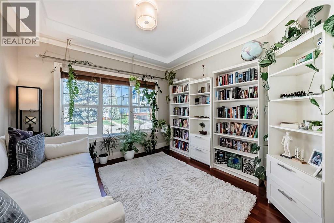
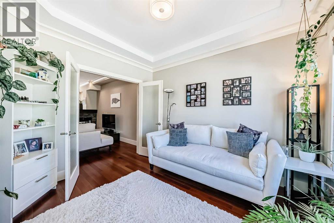
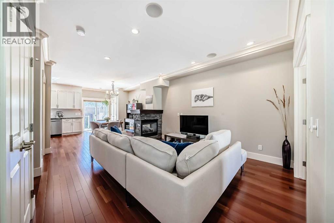
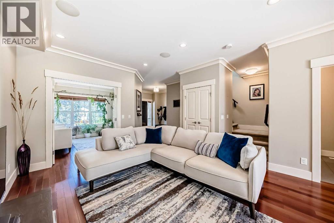
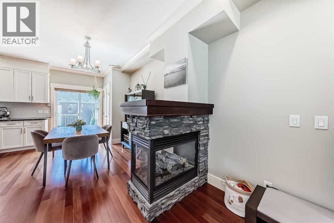
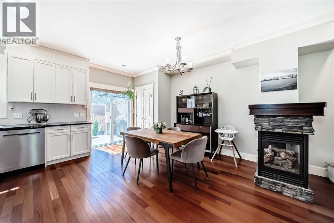
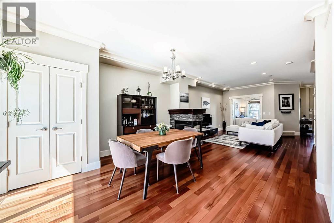
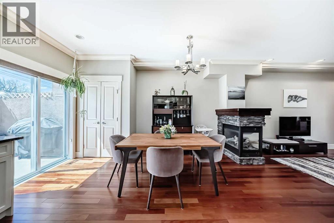
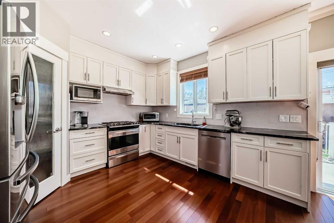
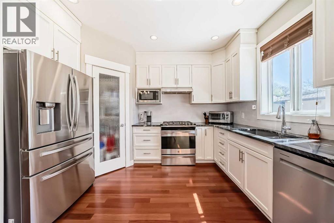
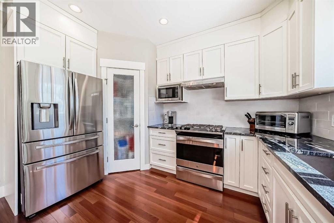
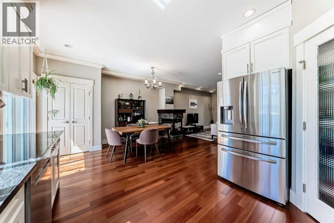
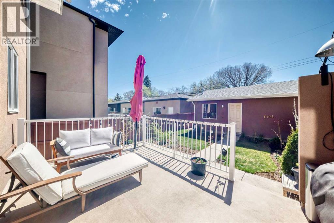
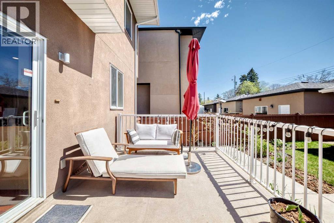
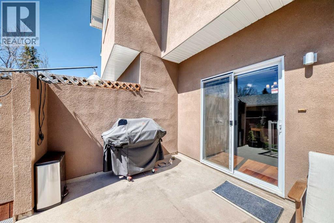
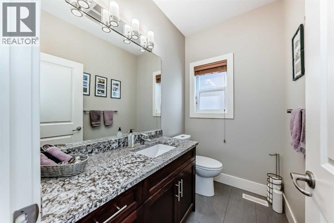
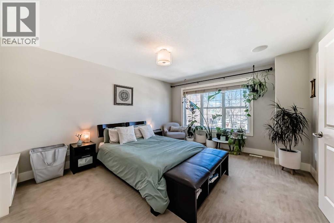
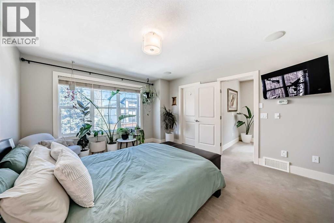
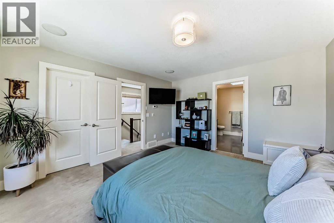
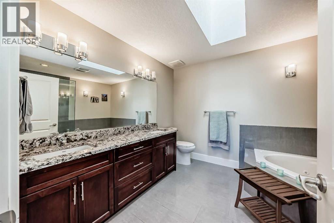
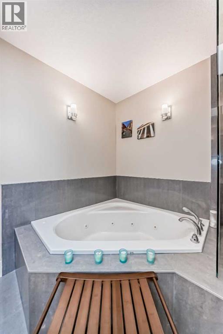
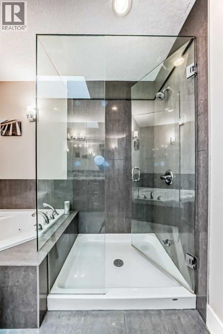
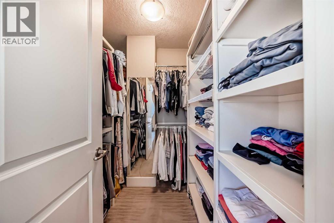
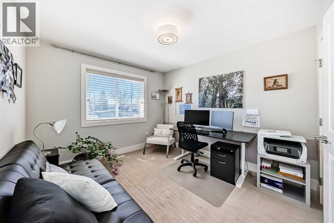
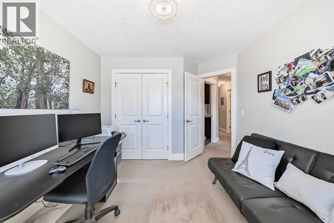
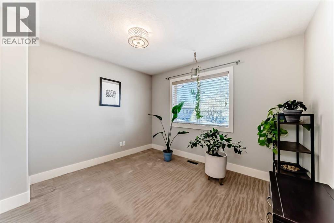
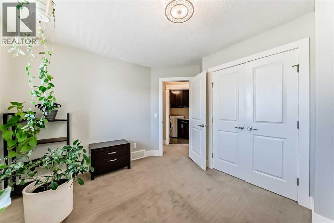
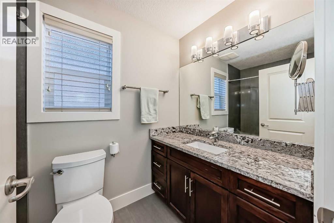
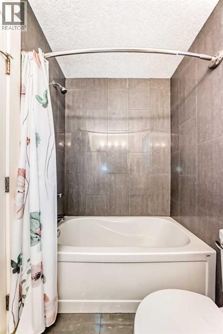
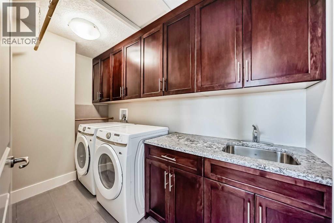
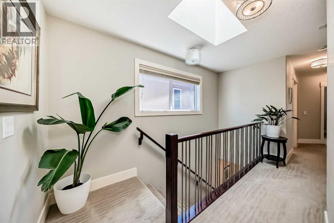
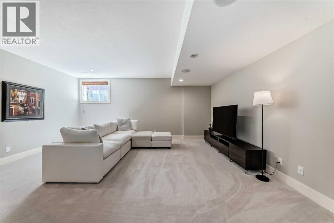
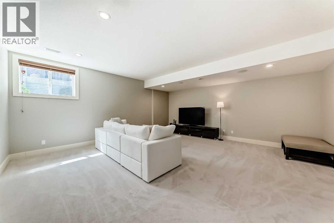
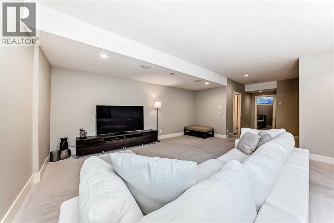
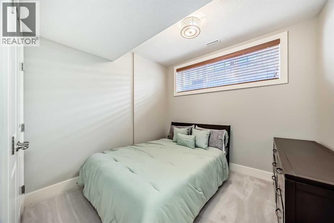
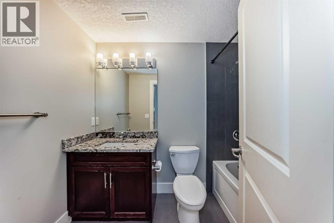
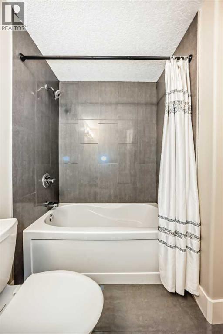
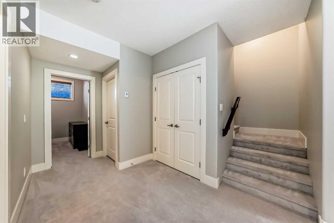
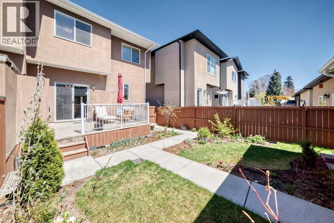
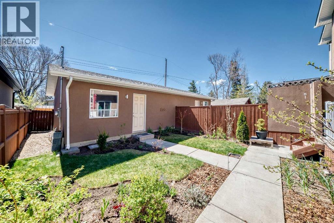
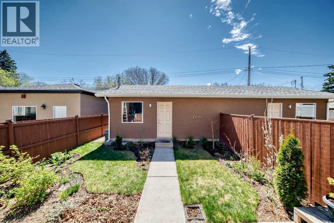
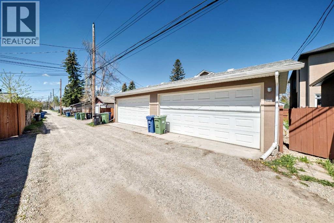
** Open House: Saturday, May 30th 1-3pm and Sunday, May 31st 1-3pm ** Welcome to this beautifully maintained and thoughtfully upgraded 4-bedroom, 4-bathroom half duplex in the desirable community of Highland Park. Offering a perfect balance of comfort, style, and functionality, this home is ideal for families, professionals, or anyone looking for refined inner-city living. The main floor welcomes you with rich cherry hardwood flooring and elegant crown moldings that carry throughout the home. At the front, a bright den with a tray ceiling provides the perfect space for a home office or morning retreat, filled with natural sunlight. The open-concept layout is anchored by a stunning three-sided fireplace that seamlessly connects the living room, dining area, and kitchen—creating a warm and inviting atmosphere for both everyday living and entertaining. The recently renovated kitchen features granite countertops, a corner pantry, and new appliances. Upstairs, you’ll find a spacious primary retreat wired for sound and complete with a luxurious 5-piece ensuite, including a glass steam shower, jetted tub, and dual vanity. Two additional generously sized bedrooms, a 4-piece bathroom, and a convenient laundry room with a sink and upgraded washer and dryer complete the upper level. The fully developed basement is designed for comfort, featuring in-floor heating, in-ceiling speakers, a fourth bedroom, a 4-piece bathroom, and additional storage space—perfect for guests or extended living. Step outside to enjoy the sunny south-facing backyard that is fully landscaped and fenced, with a private deck complete with a gas line. A double detached garage adds convenience and extra storage. Located in the established community of Highland Park, you’ll appreciate quick access to downtown, schools, parks, shopping, and transit. This sought-after neighborhood offers a blend of quiet residential living with excellent connectivity, making it a fantastic place to call home. (id:37074)
1:00 pm
Ends at:3:00 pm
1:00 pm
Ends at:3:00 pm
| MLS® Number | A2308747 |
| Property Type | Single Family |
| Neigbourhood | Highland Park |
| Community Name | Highland Park |
| Amenities Near By | Park, Playground, Schools, Shopping |
| Features | Closet Organizers, Gas Bbq Hookup |
| Parking Space Total | 2 |
| Plan | 3674s |
| Structure | Deck |
| Detached Garage | 2 |
| Bathroom Total | 4 |
| Bedrooms Above Ground | 3 |
| Bedrooms Below Ground | 1 |
| Bedrooms Total | 4 |
| Appliances | Refrigerator, Gas Stove(s), Dishwasher, Microwave, Window Coverings, Garage Door Opener, Washer & Dryer |
| Basement Development | Finished |
| Basement Type | Full (finished) |
| Constructed Date | 2011 |
| Construction Style Attachment | Semi-detached |
| Cooling Type | Central Air Conditioning |
| Exterior Finish | Stucco |
| Fireplace Present | Yes |
| Fireplace Total | 1 |
| Flooring Type | Carpeted, Ceramic Tile, Hardwood |
| Foundation Type | Poured Concrete |
| Half Bath Total | 1 |
| Heating Type | Forced Air, In Floor Heating |
| Stories Total | 2 |
| Size Interior | 1,835 Ft2 |
| Total Finished Area | 1834.8 Sqft |
| Type | Duplex |
| Level | Type | Length | Width | Dimensions |
|---|---|---|---|---|
| Basement | 4pc Bathroom | 8.33 Ft x 5.25 Ft | ||
| Basement | Bedroom | 10.00 Ft x 11.00 Ft | ||
| Basement | Other | 8.58 Ft x 11.67 Ft | ||
| Main Level | Other | 8.67 Ft x 8.17 Ft | ||
| Main Level | Living Room | 12.75 Ft x 15.83 Ft | ||
| Main Level | Den | 11.25 Ft x 11.00 Ft | ||
| Main Level | Dining Room | 13.67 Ft x 8.08 Ft | ||
| Main Level | 2pc Bathroom | 6.92 Ft x 4.83 Ft | ||
| Main Level | Kitchen | 12.42 Ft x 12.08 Ft | ||
| Main Level | Primary Bedroom | 15.50 Ft x 12.67 Ft | ||
| Upper Level | Other | 7.00 Ft x 5.92 Ft | ||
| Upper Level | 5pc Bathroom | 9.42 Ft x 11.08 Ft | ||
| Upper Level | 4pc Bathroom | 4.92 Ft x 8.33 Ft | ||
| Upper Level | Laundry Room | 11.00 Ft x 5.42 Ft | ||
| Upper Level | Bedroom | 10.25 Ft x 13.42 Ft | ||
| Upper Level | Bedroom | 11.25 Ft x 12.50 Ft | ||
| Upper Level | Family Room | 18.83 Ft x 19.00 Ft |
| Acreage | No |
| Fence Type | Fence |
| Land Amenities | Park, Playground, Schools, Shopping |
| Landscape Features | Landscaped, Lawn |
| Size Frontage | 7.63 M |
| Size Irregular | 279.00 |
| Size Total | 279 M2|0-4,050 Sqft |
| Size Total Text | 279 M2|0-4,050 Sqft |
| Zoning Description | R-cg |
When you contact Maverick Group, the best realtors in Airdrie, you will know that you are working with an agent and team who focuses on you and your needs. We will be with you every step of the way. From buying and selling to rental properties and relocation, we deliver results in the Airdrie real estate market and are ready to assist you with all of your real estate needs.