LOADING

422 36 Avenue Nw Calgary, Alberta T2K 0C3

$1,027,700

MLS® Number: A2284039 Bedrooms: 4 Bathrooms: 4 Square Footage: 2477 sqft Community: Highland Park
×
×
×

Need to sell your current home to buy this one?

Find out how much it will sell for today!

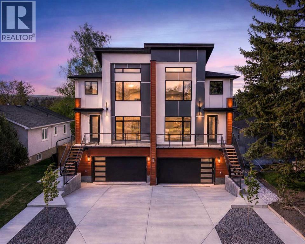
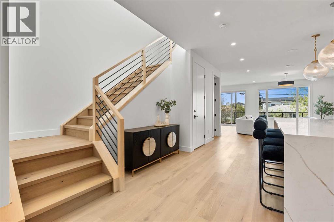
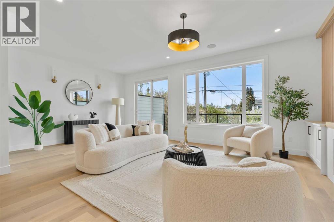
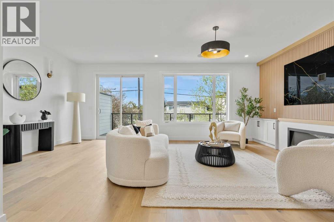
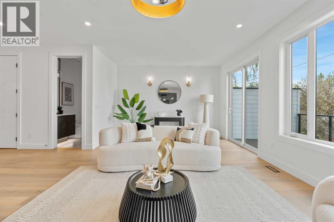
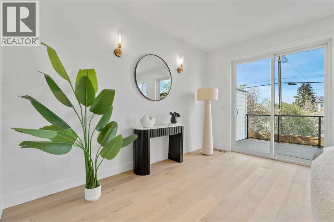
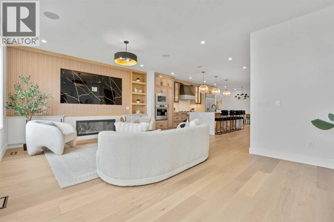
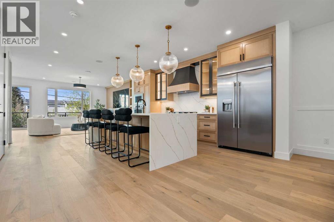
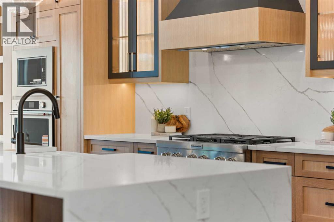
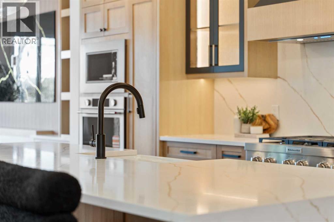
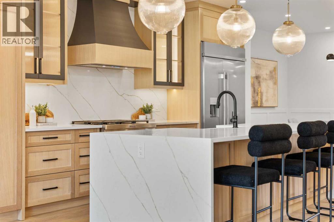
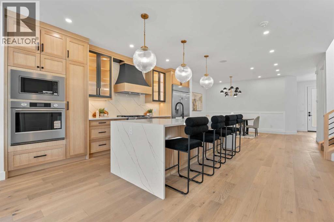
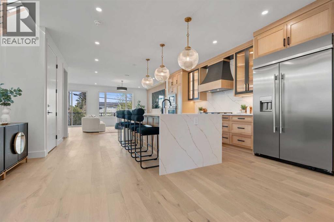
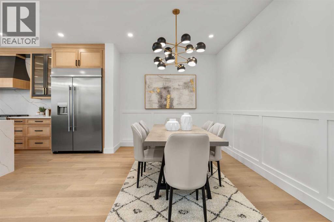
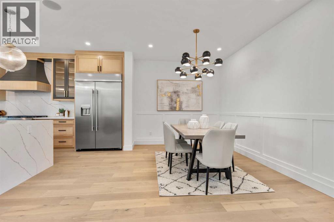
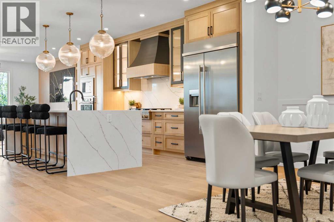
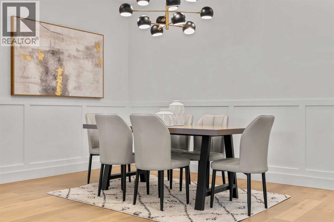
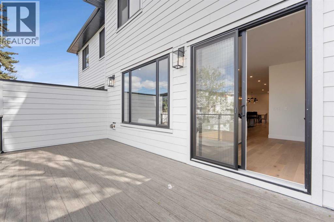
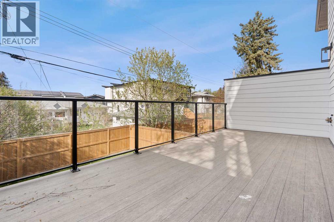
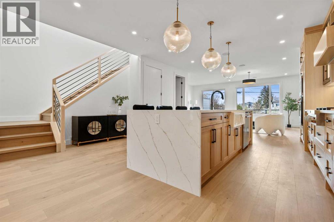
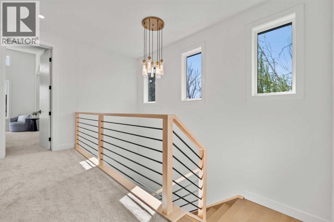
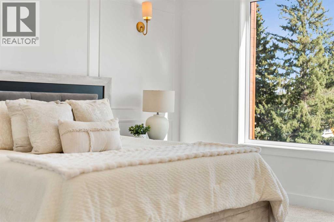
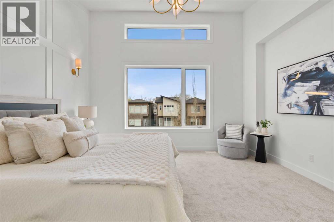
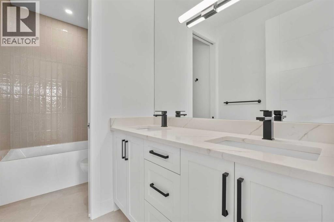
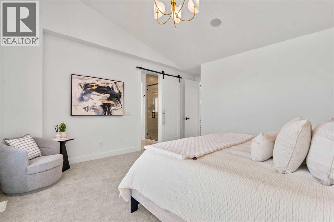
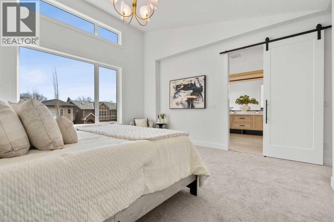
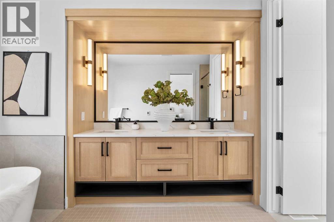
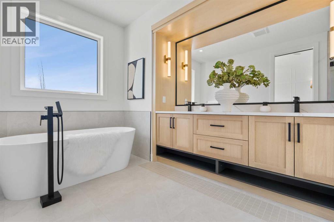
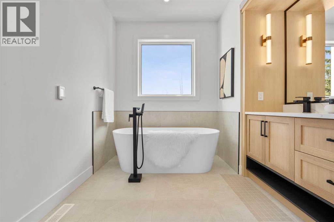
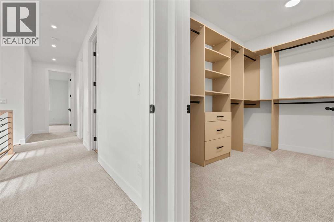
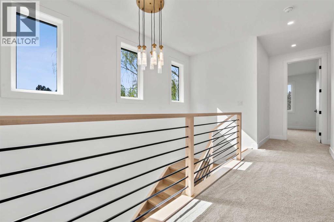
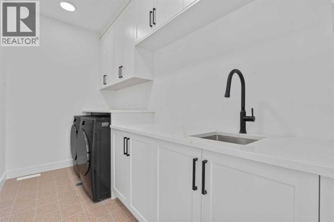
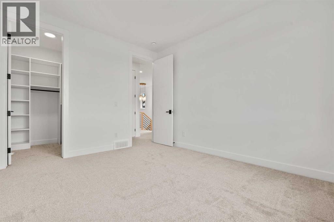
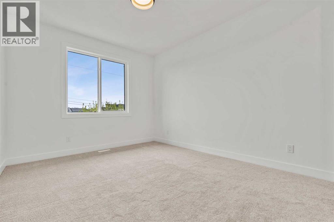
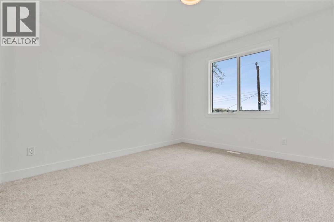
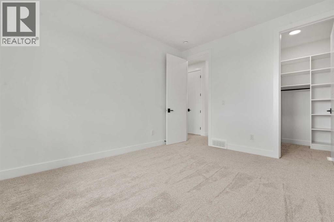
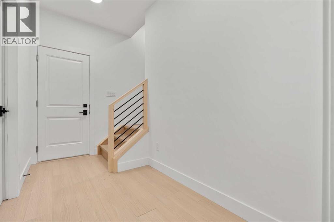
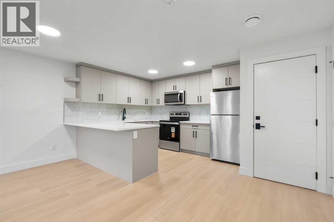
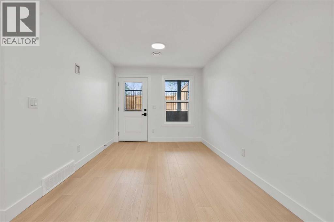
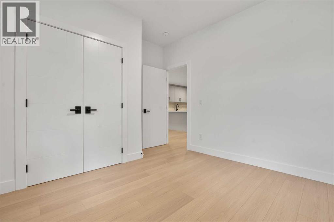
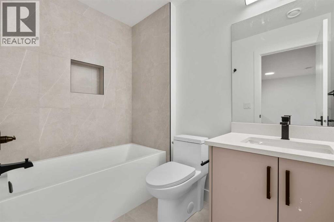
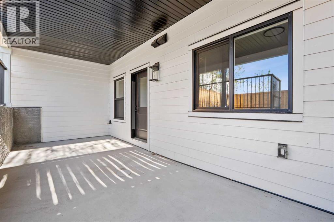
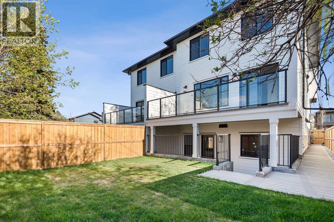
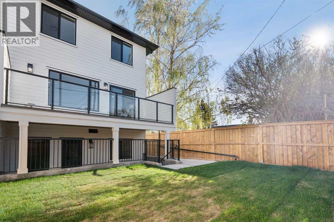
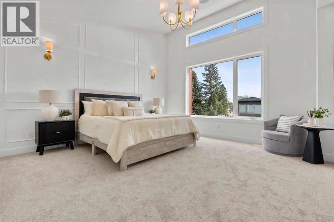
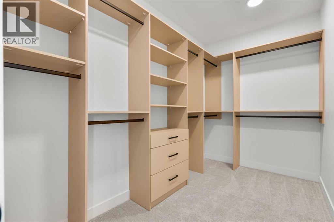
Welcome to elevated inner-city living in the heart of Highland Park. This architecturally stunning semi-detached residence offers over 3,000 SQ.FT. of refined living space, combining bold contemporary design, luxury finishes, and exceptional versatility in one of Calgary’s most desirable communities. From the moment you arrive, the striking modern exterior, oversized windows, and commanding curb appeal set this home apart. Inside, soaring ceilings, wide plank hardwood floors, designer lighting, and an abundance of natural light create an atmosphere that feels both luxurious and inviting. Designed for entertaining and everyday living alike, the open-concept main floor features a dramatic fireplace feature wall, custom built-ins, and expansive sliding doors that seamlessly connect indoor and outdoor living. The chef-inspired kitchen is a true showpiece with sleek custom cabinetry, premium finishes, an oversized island, and a spacious pantry, all flowing effortlessly into the elegant dining area. Upstairs, the luxurious primary retreat feels like a private boutique hotel suite, complete with a spa-inspired ensuite featuring dual vanities, a deep soaker tub, oversized glass shower, and a large walk-in closet. Two additional spacious bedrooms, a beautifully finished full bathroom, and convenient upper-floor laundry complete the upper level. The upper unit also features a massive private deck with a gas hookup, creating the perfect space for summer entertaining and outdoor living. The fully developed legal lower suite offers exceptional flexibility, its own private entrance, and dedicated outdoor space, making it ideal for multi-generational living, guests, extended family, or additional rental income. Thoughtfully designed with a spacious living area, bedroom, full bathroom, and stylish kitchenette setup, this level adds tremendous long-term value and functionality to the home. Rarely found in inner-city properties, the home is complete with a massive oversized attached double garage, offering exceptional storage, convenience, and practicality for everyday living. Perfectly positioned on a quiet tree-lined street just minutes from downtown Calgary, golf courses, parks, schools, trendy restaurants, cafes, and major commuter routes, this home delivers the perfect balance of luxury, lifestyle, and investment potential. Sophisticated, stylish, and incredibly versatile, this is a rare opportunity to own a truly standout property in Highland Park. (id:37074)

Property Features

Fireplace: Fireplace Cooling: None Heating: Forced Air

Property Details

MLS® Number A2284039
Property Type Single Family
Neigbourhood Highland Park
Community Name Highland Park
Amenities Near By Park
Features Closet Organizers, Level
Parking Space Total 2
Plan 3674s

Parking

Attached Garage 2

Building

Bathroom Total 4
Bedrooms Above Ground 3
Bedrooms Below Ground 1
Bedrooms Total 4
Appliances Refrigerator, Cooktop - Gas, Dishwasher, Stove, Oven, Microwave, Hood Fan, Garage Door Opener, Washer & Dryer
Basement Development Finished
Basement Features Separate Entrance, Suite
Basement Type Full (finished)
Constructed Date 2026
Construction Material Wood Frame
Construction Style Attachment Semi-detached
Cooling Type None
Exterior Finish Metal
Fireplace Present Yes
Fireplace Total 1
Flooring Type Carpeted, Ceramic Tile, Vinyl Plank
Foundation Type Poured Concrete
Half Bath Total 1
Heating Fuel Natural Gas
Heating Type Forced Air
Stories Total 2
Size Interior 2,477 Ft2
Total Finished Area 2476.77 Sqft
Type Duplex

Rooms

Level Type Dimensions
Second Level 5pc Bathroom 11.00 Ft x 4.92 Ft
Second Level 5pc Bathroom 8.75 Ft x 16.33 Ft
Second Level Bedroom 10.75 Ft x 12.83 Ft
Second Level Laundry Room 11.08 Ft x 5.75 Ft
Second Level Primary Bedroom 14.67 Ft x 18.25 Ft
Second Level Other 11.00 Ft x 6.50 Ft
Basement 4pc Bathroom 5.25 Ft x 7.92 Ft
Basement Bedroom 11.50 Ft x 10.50 Ft
Basement Kitchen 15.50 Ft x 10.92 Ft
Basement Recreational, Games Room 15.50 Ft x 15.92 Ft
Basement Furnace 11.42 Ft x 6.67 Ft
Main Level 2pc Bathroom 6.00 Ft x 5.00 Ft
Main Level Dining Room 16.08 Ft x 9.42 Ft
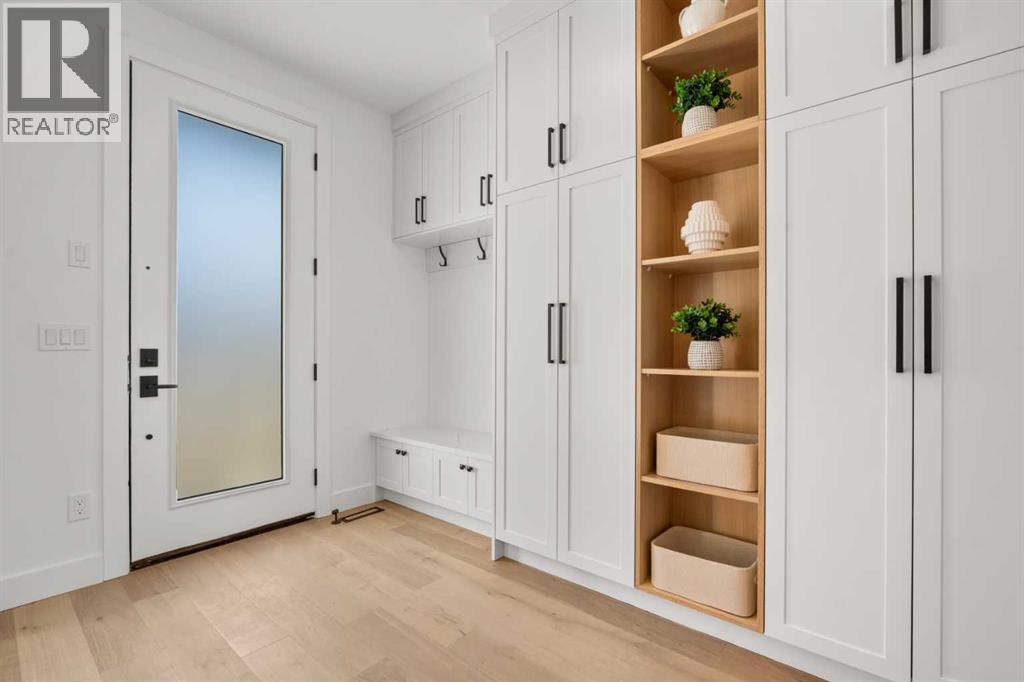
Main Level Foyer 9.00 Ft x 10.67 Ft
Main Level Kitchen 17.75 Ft x 19.58 Ft
Main Level Living Room 21.83 Ft x 14.50 Ft
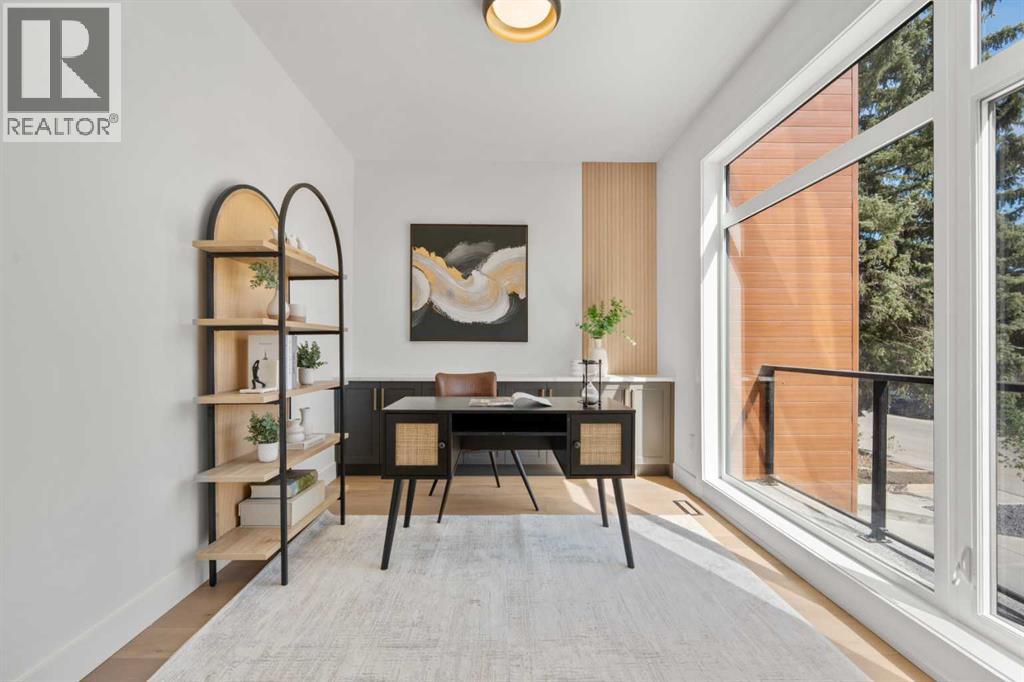
Main Level Office 14.00 Ft x 9.08 Ft

Land

Acreage No
Fence Type Fence
Land Amenities Park
Size Depth 34.44 M
Size Frontage 16.76 M
Size Irregular 577.00
Size Total 577 M2|4,051 - 7,250 Sqft
Size Total Text 577 M2|4,051 - 7,250 Sqft
Zoning Description R-cg

When you contact Maverick Group, the best realtors in Airdrie, you will know that you are working with an agent and team who focuses on you and your needs. We will be with you every step of the way. From buying and selling to rental properties and relocation, we deliver results in the Airdrie real estate market and are ready to assist you with all of your real estate needs.

Airdrie Realtors

Real Estate Data supplied by CREA®’s MLS® System. CREA® is the owner of the copyright in its MLS® System. Data deemed reliable but not guaranteed accurate by CREA®. The trademarks MLS®, Multiple Listing Service® and the associated logos are owned by The Canadian Real Estate Association (CREA) and identify the quality of services provided by real estate professionals who are members of CREA. The trademarks REALTOR®, REALTORS®, and the REALTOR® logo are controlled by The Canadian Real Estate Association (CREA) and identify real estate professionals who are members of CREA. Used under license.

Book Your Consultation

Book Your Consultation

Book Your Consultation

Book Your Consultation

Book Your Consultation

Book Your Consultation