LOADING

415, 290 Shawville Way Se Calgary, Alberta T2Y 3Z9

$310,000

MLS® Number: A2311034 Bedrooms: 2 Bathrooms: 2 Square Footage: 932 sqft Community: Shawnessy
×
×
×

Need to sell your current home to buy this one?

Find out how much it will sell for today!

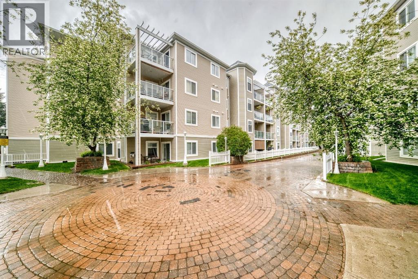
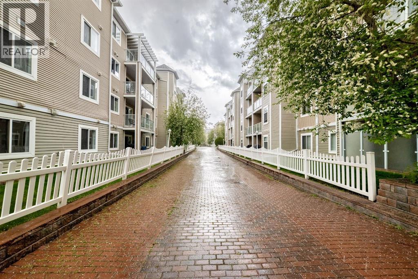
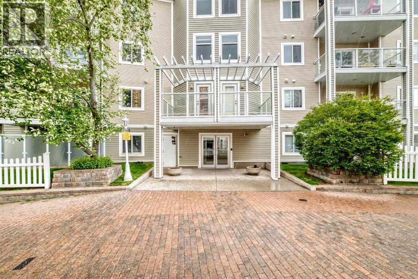
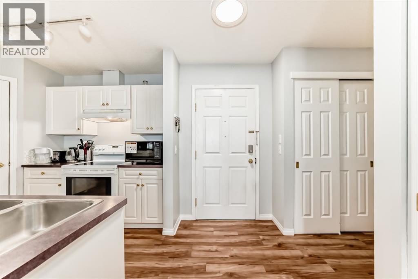
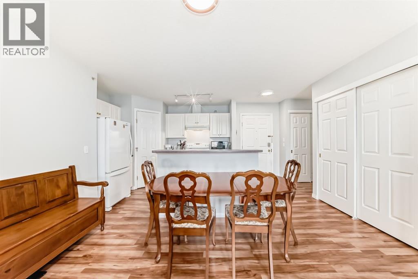
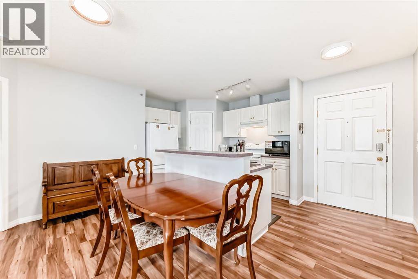
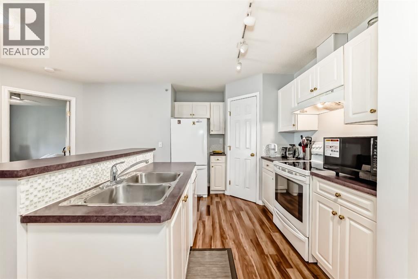
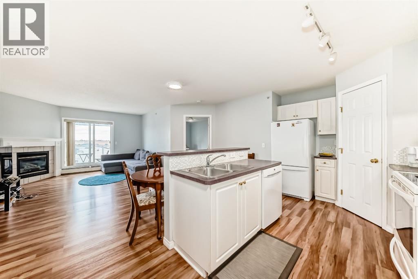
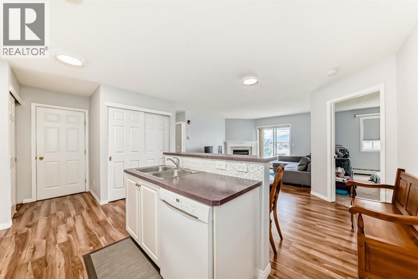
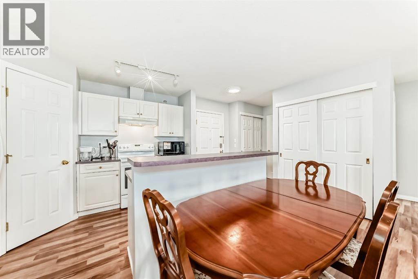
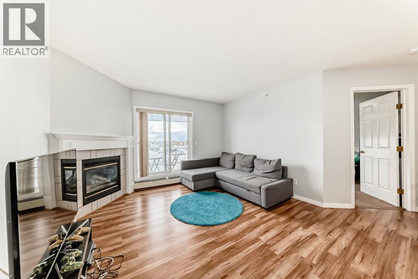
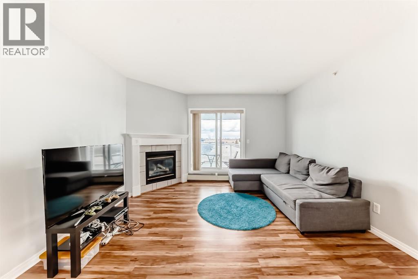
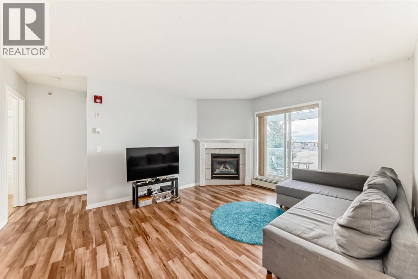
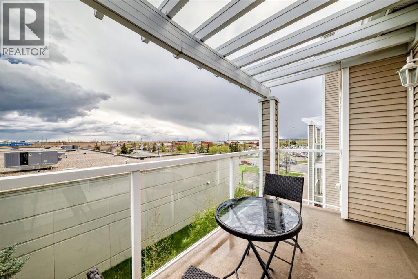
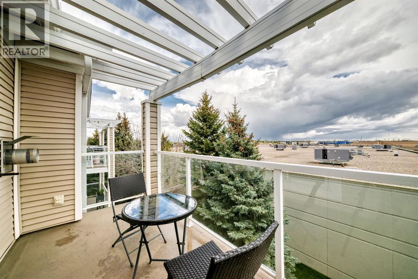
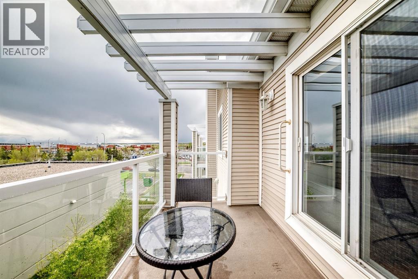
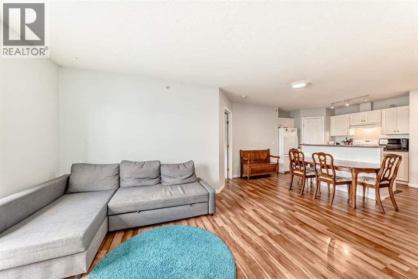
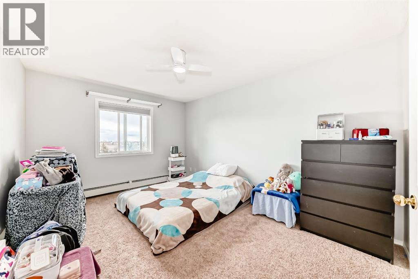
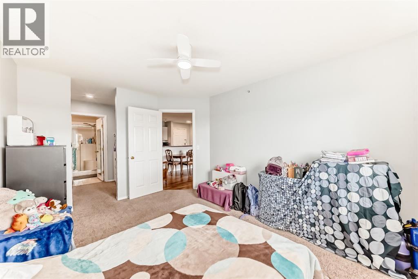
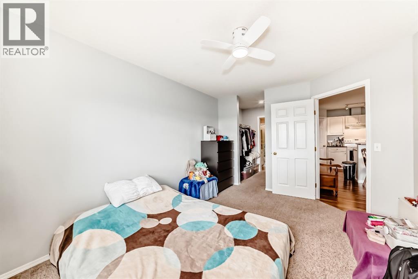
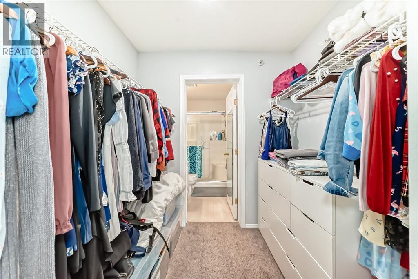
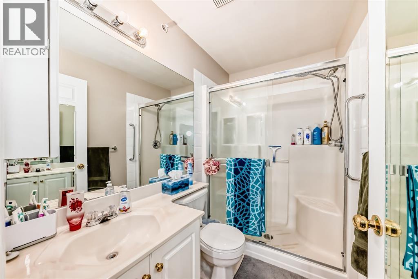
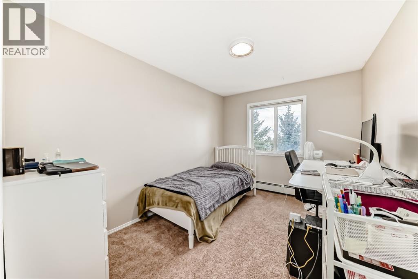
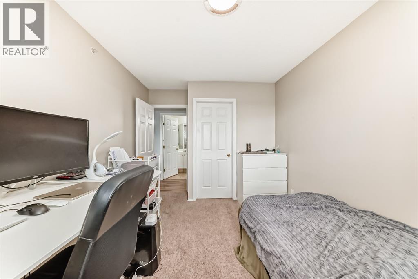
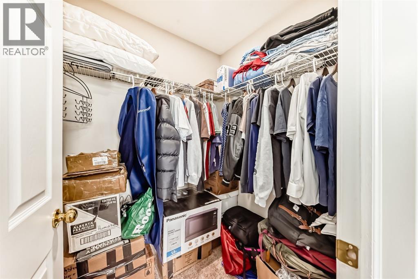
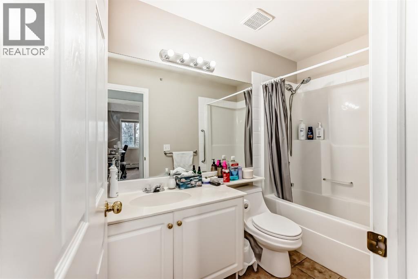
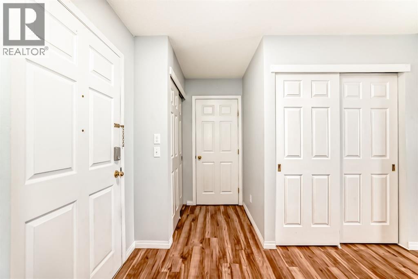
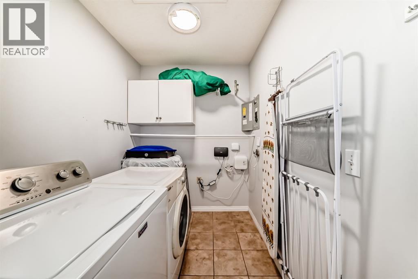
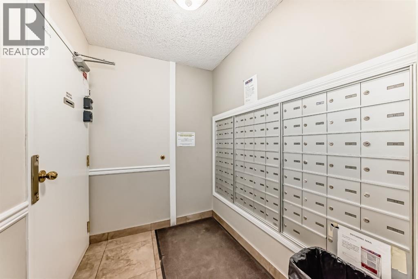
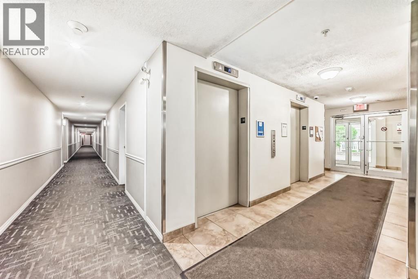
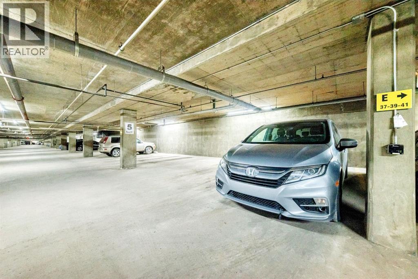
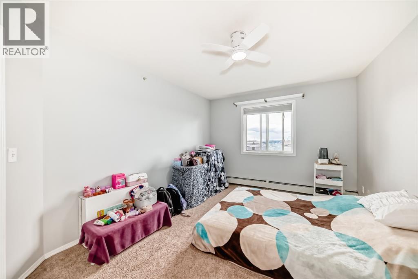
Welcome to Gateway Shawnessy and this spacious top floor 2 bedroom, 2-bathroom apartment offering comfort, convenience, and exceptional value in one of Calgary’s most walkable south communities. With no neighbours above, this well-maintained property provides a quiet living experience paired with a bright and functional open-concept layout.The inviting living room is features a cozy gas fireplace and filled with natural light from the large windows and patio doors leading to your private balcony. The thoughtfully designed kitchen features a central island with eating bar, pantry storage, and ample cabinet and counter space, making it ideal for both everyday living and entertaining.One of the best features of this layout is the separation between the bedrooms, offering added privacy for roommates, guests, families, or those working from home. The spacious primary suite includes a walk-through closet and private 3-piece ensuite, while the second bedroom is conveniently located beside the full main bathroom. Additional highlights include in-suite laundry with extra storage space, titled underground heated parking, and a separate titled storage locker.Gateway Shawnessy is a well-managed building ideally located just steps from the Shawnessy LRT station, YMCA, restaurants, movie theatres, grocery stores, parks, schools, and major shopping including Superstore, Safeway, Walmart, Canadian Tire, Home Depot, and more. Quick access to Macleod Trail and Stoney Trail makes commuting anywhere in the city simple and convenient.Whether you are a first-time buyer, downsizer, or investor, this move-in ready top-floor condo is an outstanding opportunity in a highly sought-after location. (id:37074)

Property Features

Fireplace: Fireplace Cooling: None Heating: Baseboard Heaters

Property Details

MLS® Number A2311034
Property Type Single Family
Neigbourhood Southwest Calgary
Community Name Shawnessy
Amenities Near By Park, Playground, Recreation Nearby, Schools, Shopping
Community Features Pets Allowed, Pets Allowed With Restrictions
Features Pvc Window, No Animal Home, No Smoking Home, Parking
Parking Space Total 1
Plan 0410310

Parking

Underground

Building

Bathroom Total 2
Bedrooms Above Ground 2
Bedrooms Total 2
Appliances Washer, Refrigerator, Range - Electric, Dishwasher, Dryer, Hood Fan, Window Coverings
Constructed Date 2001
Construction Material Wood Frame
Construction Style Attachment Attached
Cooling Type None
Fireplace Present Yes
Fireplace Total 1
Flooring Type Carpeted, Vinyl
Heating Type Baseboard Heaters
Stories Total 4
Size Interior 932 Ft2
Total Finished Area 931.5 Sqft
Type Apartment

Rooms

Level Type Dimensions
Main Level Other 13.67 Ft x 5.92 Ft
Main Level 3pc Bathroom 7.92 Ft x 4.92 Ft
Main Level Primary Bedroom 14.25 Ft x 10.75 Ft
Main Level Laundry Room 7.33 Ft x 5.92 Ft
Main Level Other 7.42 Ft x 4.75 Ft
Main Level Kitchen 11.00 Ft x 9.08 Ft
Main Level Pantry 3.58 Ft x 3.58 Ft
Main Level Dining Room 13.75 Ft x 7.00 Ft
Main Level Living Room 12.17 Ft x 12.50 Ft
Main Level 4pc Bathroom 9.33 Ft x 4.92 Ft
Main Level Bedroom 11.92 Ft x 9.25 Ft

Land

Acreage No
Land Amenities Park, Playground, Recreation Nearby, Schools, Shopping
Size Total Text Unknown
Zoning Description M-c2

When you contact Maverick Group, the best realtors in Airdrie, you will know that you are working with an agent and team who focuses on you and your needs. We will be with you every step of the way. From buying and selling to rental properties and relocation, we deliver results in the Airdrie real estate market and are ready to assist you with all of your real estate needs.

Airdrie Realtors

Real Estate Data supplied by CREA®’s MLS® System. CREA® is the owner of the copyright in its MLS® System. Data deemed reliable but not guaranteed accurate by CREA®. The trademarks MLS®, Multiple Listing Service® and the associated logos are owned by The Canadian Real Estate Association (CREA) and identify the quality of services provided by real estate professionals who are members of CREA. The trademarks REALTOR®, REALTORS®, and the REALTOR® logo are controlled by The Canadian Real Estate Association (CREA) and identify real estate professionals who are members of CREA. Used under license.

Book Your Consultation

Book Your Consultation

Book Your Consultation

Book Your Consultation

Book Your Consultation

Book Your Consultation