LOADING

412, 6603 New Brighton Avenue Se Calgary, Alberta T2Z 5E5

$264,900

MLS® Number: A2312837 Bedrooms: 1 Bathrooms: 1 Square Footage: 601 sqft Community: New Brighton
×
×
×

Need to sell your current home to buy this one?

Find out how much it will sell for today!

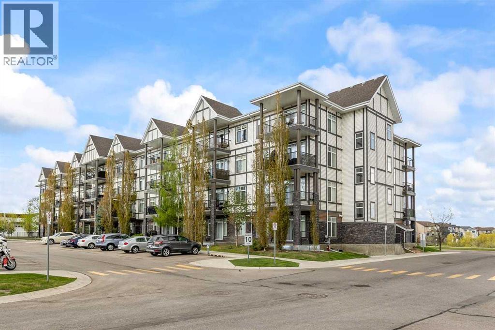
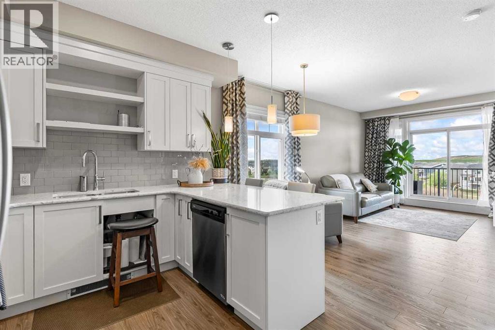
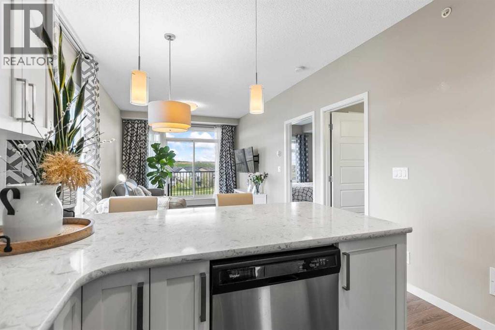
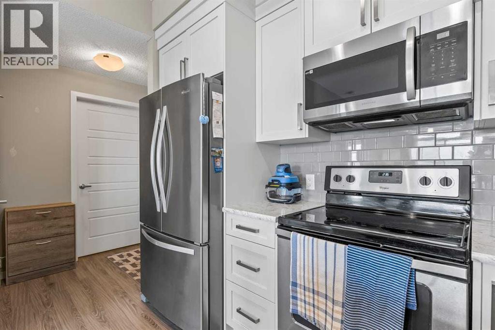
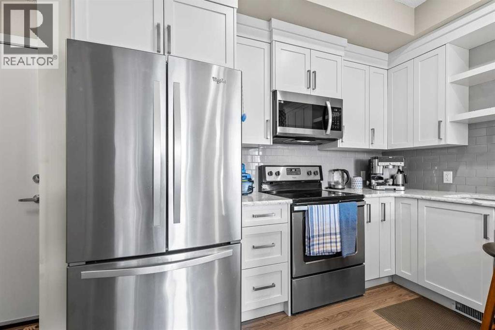
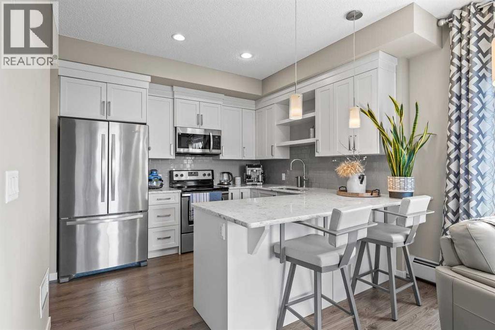
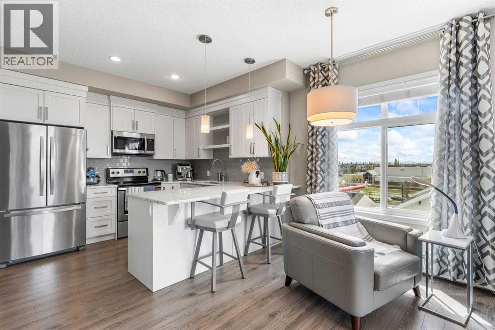
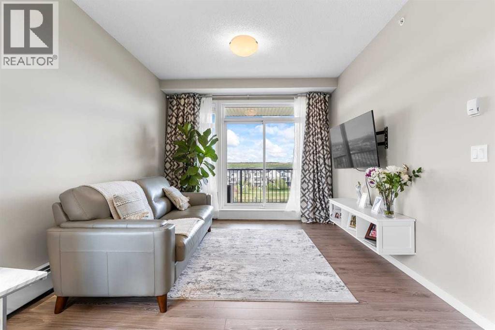
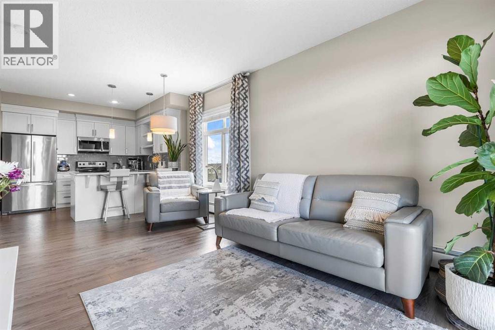
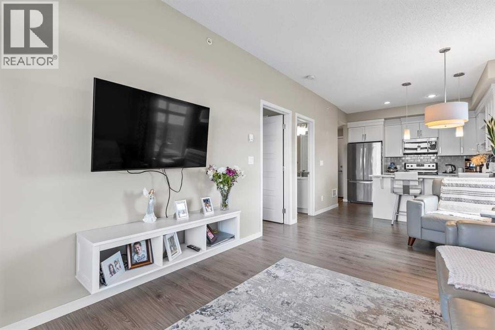
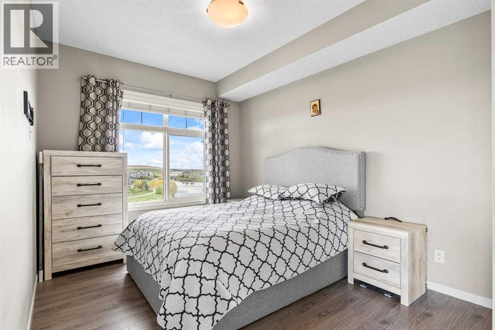
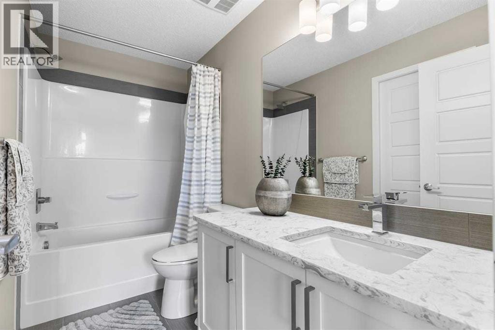
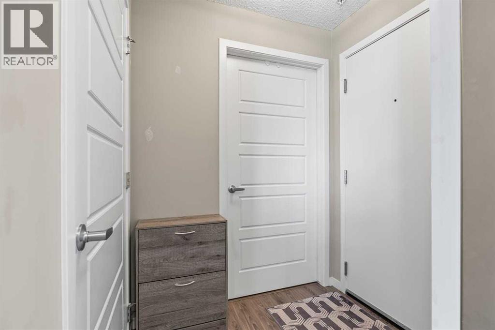
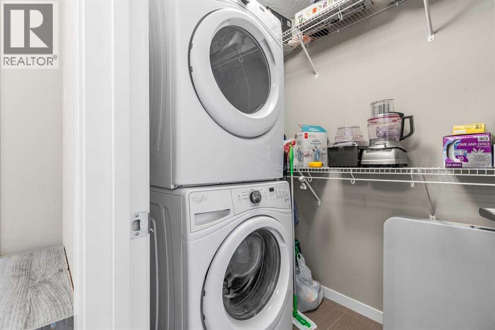
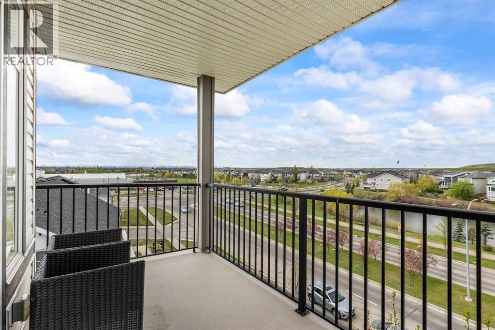
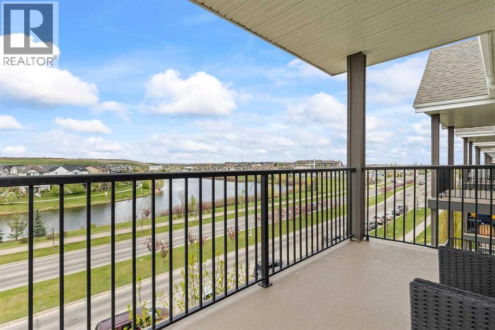
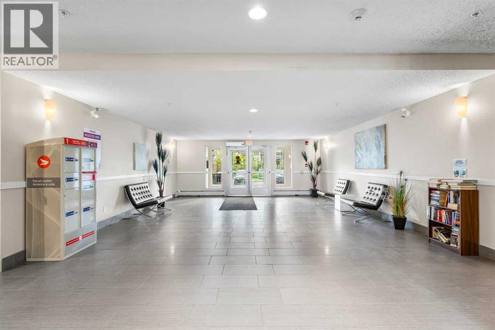
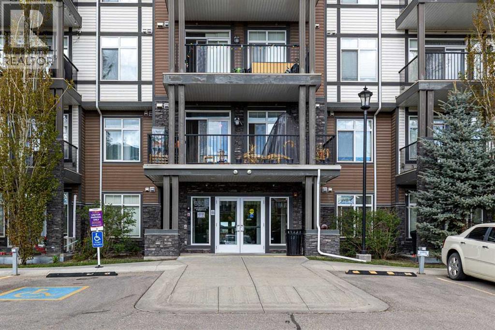
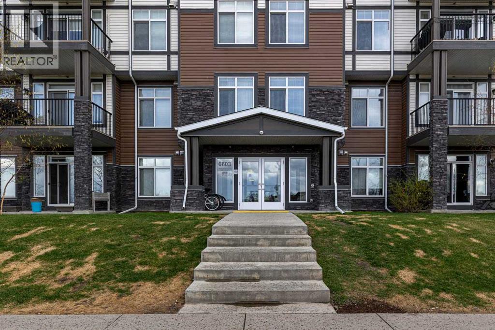
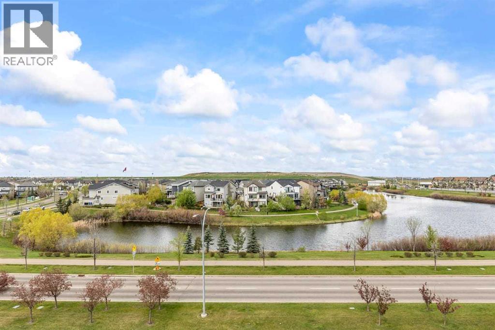
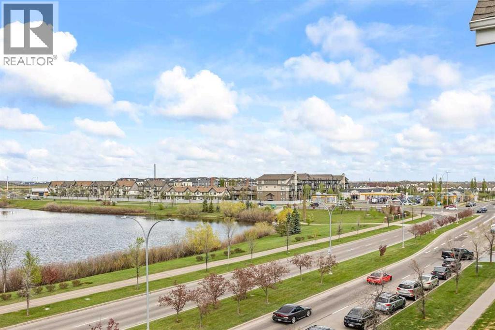
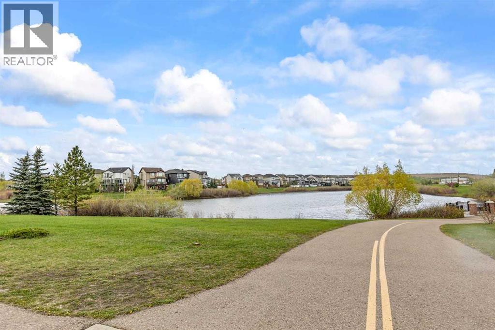
Welcome to one of the best locations in the complex! This bright and beautifully maintained corner-unit condo offers breathtaking pond views, stunning mountain vistas, and unforgettable sunsets from your private patio. Complete with a gas line and electrical outlet, the outdoor space is perfectly set up for relaxing summer evenings or entertaining guests. Inside, you’ll love the modern open-concept layout filled with natural light and enhanced by the excellent airflow only a corner unit can provide. Stylish laminate flooring runs throughout, with tile in the bathroom and laundry area for added durability and convenience. The spacious kitchen is designed to impress, featuring stainless steel appliances, Caesarstone countertops, full-height cabinetry, and elegant pendant lighting — perfect for both everyday living and hosting friends and family. Residents enjoy access to the incredible amenities at New Brighton Club, including a splash park, pickleball and tennis courts, hockey rinks, and a variety of community activities year-round. Conveniently located close to schools, shopping, parks, and transit, this home offers the perfect balance of comfort, lifestyle, and convenience. (id:37074)

Property Features

Cooling: None Heating: Hot Water

Property Details

MLS® Number A2312837
Property Type Single Family
Neigbourhood New Brighton
Community Name New Brighton
Amenities Near By Playground, Schools, Shopping
Community Features Pets Allowed With Restrictions
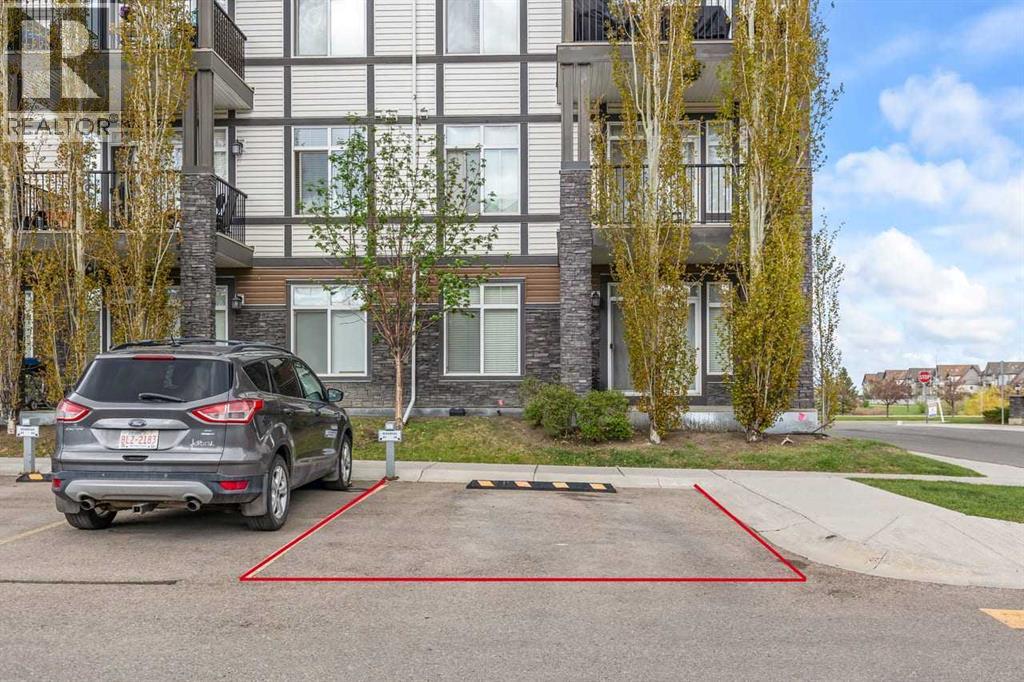
Features No Animal Home, No Smoking Home, Parking
Parking Space Total 1
Plan 1512676

Parking

Oversize

Building

Bathroom Total 1
Bedrooms Above Ground 1
Bedrooms Total 1
Appliances Washer, Refrigerator, Stove, Dryer, Microwave
Constructed Date 2016
Construction Material Wood Frame
Construction Style Attachment Attached
Cooling Type None
Flooring Type Laminate, Tile
Heating Type Hot Water

Stories Total 4
Size Interior 601 Ft2
Total Finished Area 600.89 Sqft
Type Apartment

Rooms

Level Type Dimensions
Main Level 4pc Bathroom 9.75 Ft x 4.92 Ft
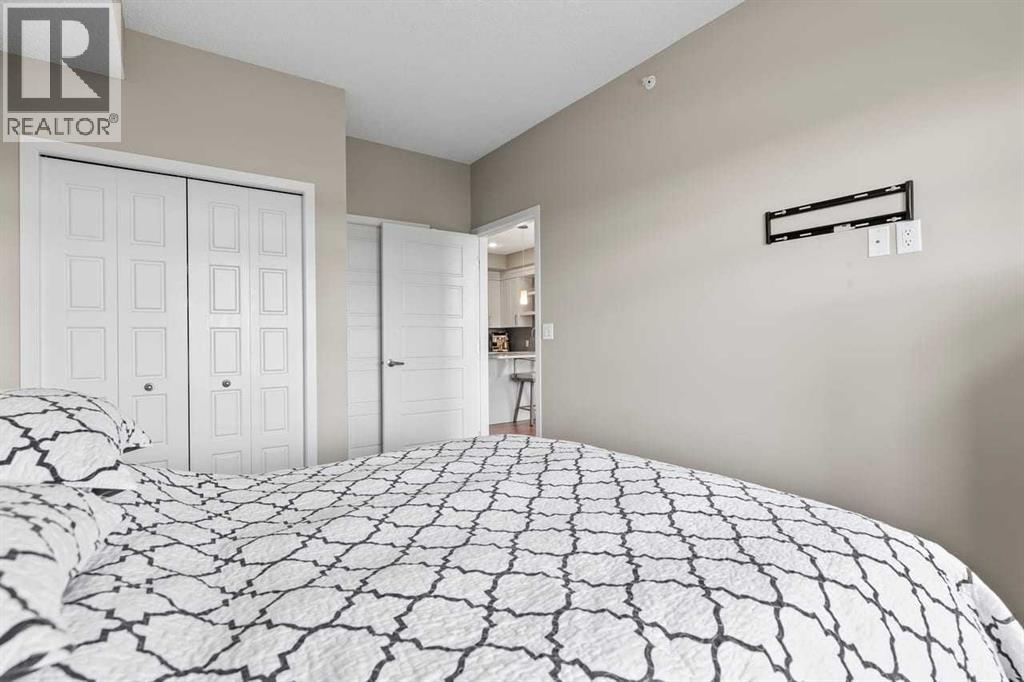
Main Level Bedroom 9.75 Ft x 14.42 Ft
Main Level Dining Room 11.00 Ft x 9.42 Ft
Main Level Kitchen 11.25 Ft x 8.42 Ft
Main Level Laundry Room 5.00 Ft x 8.25 Ft
Main Level Living Room 11.00 Ft x 10.50 Ft

Land

Acreage No
Land Amenities Playground, Schools, Shopping
Size Total Text Unknown
Zoning Description M-1 D75

When you contact Maverick Group, the best realtors in Airdrie, you will know that you are working with an agent and team who focuses on you and your needs. We will be with you every step of the way. From buying and selling to rental properties and relocation, we deliver results in the Airdrie real estate market and are ready to assist you with all of your real estate needs.

Airdrie Realtors

Real Estate Data supplied by CREA®’s MLS® System. CREA® is the owner of the copyright in its MLS® System. Data deemed reliable but not guaranteed accurate by CREA®. The trademarks MLS®, Multiple Listing Service® and the associated logos are owned by The Canadian Real Estate Association (CREA) and identify the quality of services provided by real estate professionals who are members of CREA. The trademarks REALTOR®, REALTORS®, and the REALTOR® logo are controlled by The Canadian Real Estate Association (CREA) and identify real estate professionals who are members of CREA. Used under license.

Book Your Consultation

Book Your Consultation

Book Your Consultation

Book Your Consultation

Book Your Consultation

Book Your Consultation