LOADING

411, 3101 34 Avenue Nw Calgary, Alberta T2L 2A3

$349,888

MLS® Number: A2304852 Bedrooms: 1 Bathrooms: 1 Square Footage: 771 sqft Community: Varsity
×
×
×

Need to sell your current home to buy this one?

Find out how much it will sell for today!

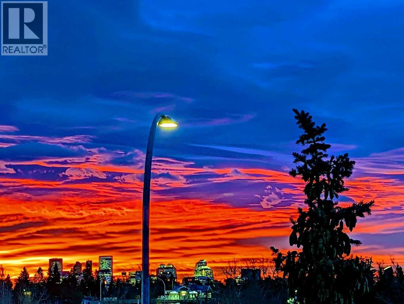
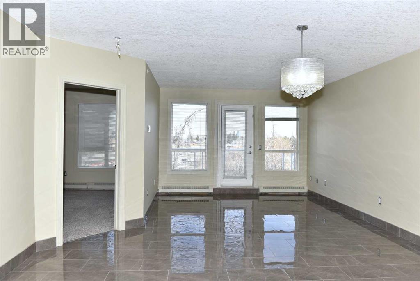
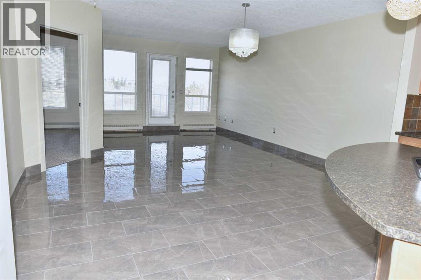
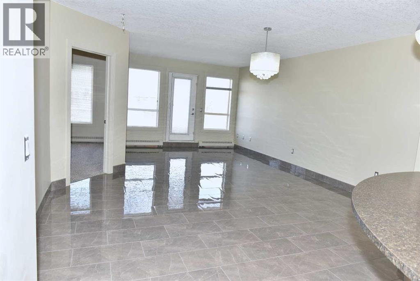
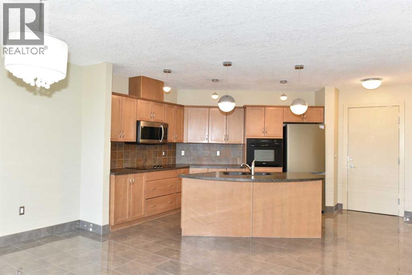
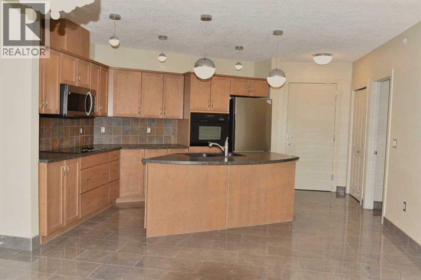
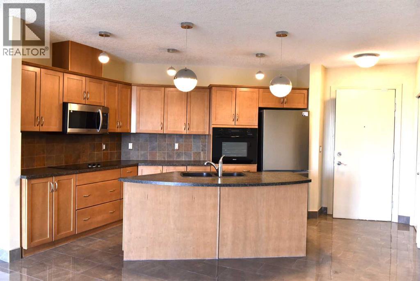
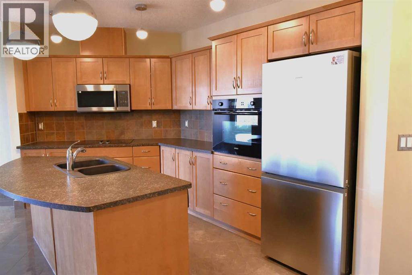
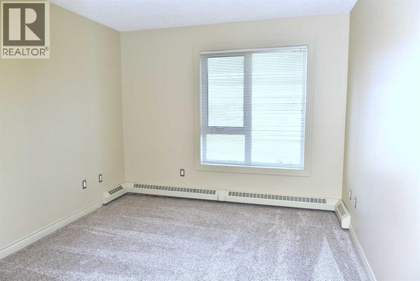
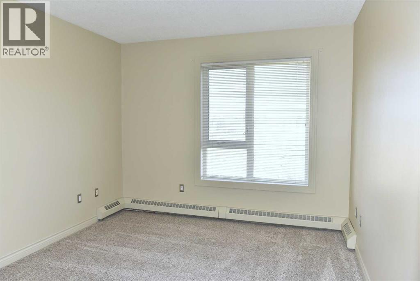
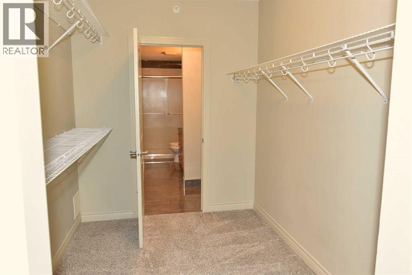
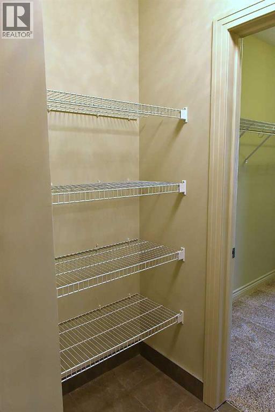
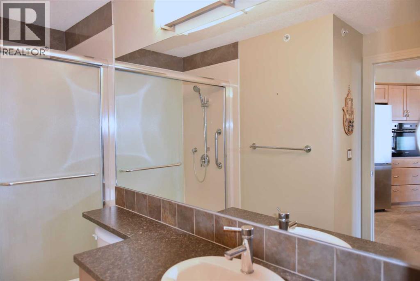
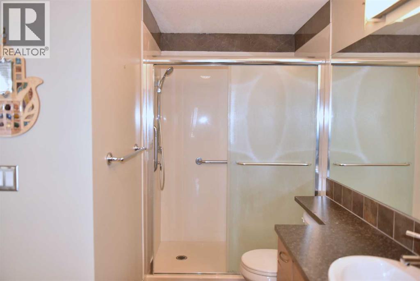
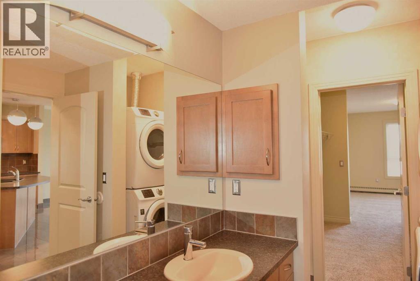
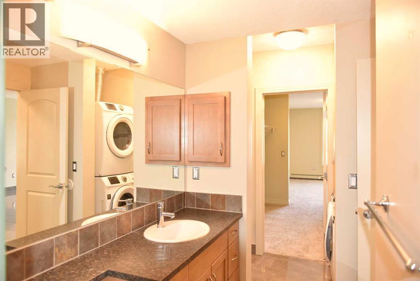
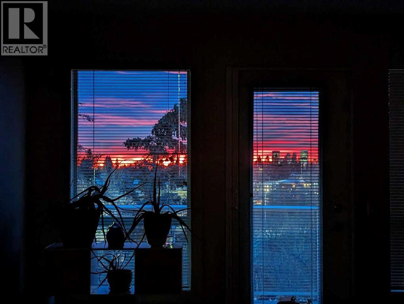
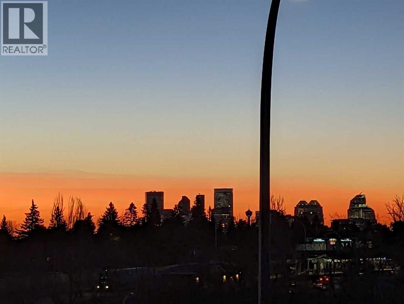
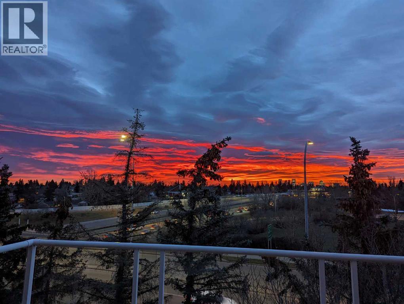
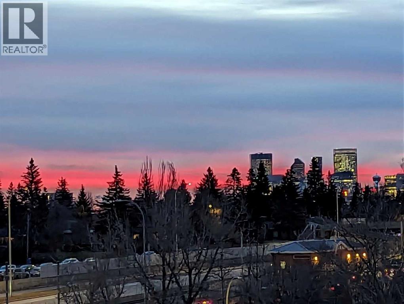
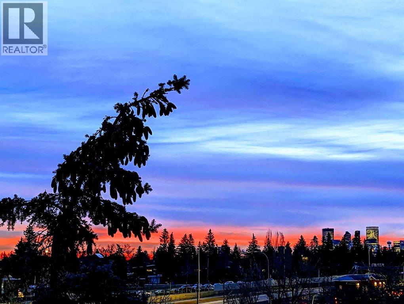
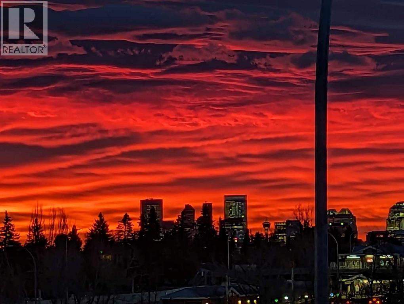
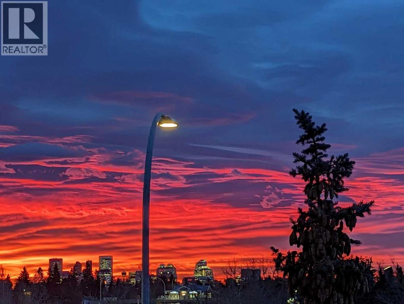
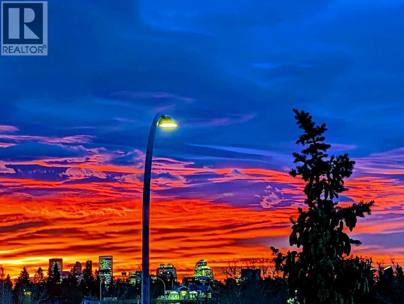
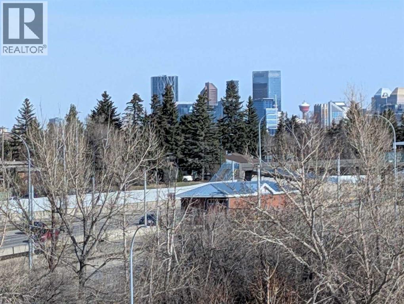
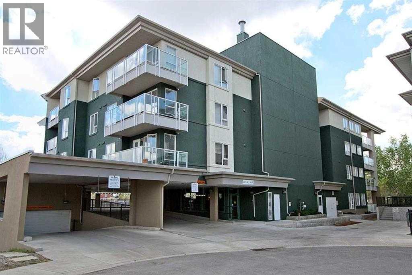
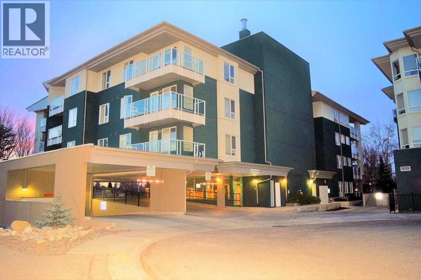
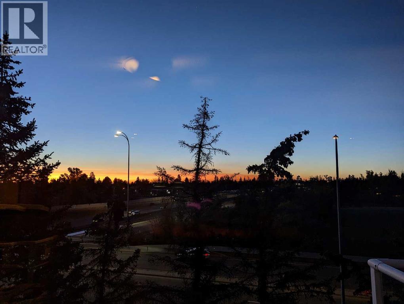
*OPEN HOUSE-Sunday, May 3rd from 12pm-4pm.* ***SAVE WITH NO CONDO FEES for the first 3 months!!*** LOCATION truly does everything here, and this PENTHOUSE proves it! Perfectly positioned DIRECTLY across from the University of Calgary, this beautifully renovated, nearly 800 sq. ft. one bedroom penthouse, offers unbeatable convenience, and STUNNING VIEWS. As you step into a bright, open-concept, and spacious layout you will enjoy the natural light pouring in from east and south exposures. The newly renovated condo features NEW FLOORING, shower safety bars, many brand NEW LED light fixtures, NEW stainless steel fridge and microwave hood fan. Remember that you will have an in unit controlled heating at no cost. The private balcony is perfect for morning sunrise coffee or evening sunset relaxation! The balcony is facing downtown, allowing you a perfect seat to Stampede fireworks from your own home. The unit also includes a HUGE WALK-IN CLOSET, TITLED UNDERGROUND PARKING and a secure TITLED STORAGE LOCKER for complete peace of mind. Settling in the well managed Little Varsity building, you will appreciate secure access, a strong sense of community, responsive professional management, and Board of Directors. Just steps from Brentwood shopping, Market Mall, transit, and all amenities, including Foothills Hospital, Arthur J.E. Child Comprehensive Cancer Centre and Alberta Children’s Hospital. Plus you are only 10 minutes to downtown, this is city living at its finest! ***PENTHOUSE LIVING! UNMATCHED LOCATION! STUNNING VIEWS! INCREDIBLE VALUE! Book your showing today, this one will not last.*** (id:37074)

Property Features

Cooling: None Heating: Baseboard Heaters

Property Details

MLS® Number A2304852
Property Type Single Family
Neigbourhood Northwest Calgary
Community Name Varsity
Amenities Near By Park, Playground, Schools, Shopping
Community Features Pets Allowed With Restrictions
Features No Animal Home, No Smoking Home, Gas Bbq Hookup, Parking
Parking Space Total 1
Plan 0714850

Parking

Underground

Building

Bathroom Total 1
Bedrooms Above Ground 1
Bedrooms Total 1
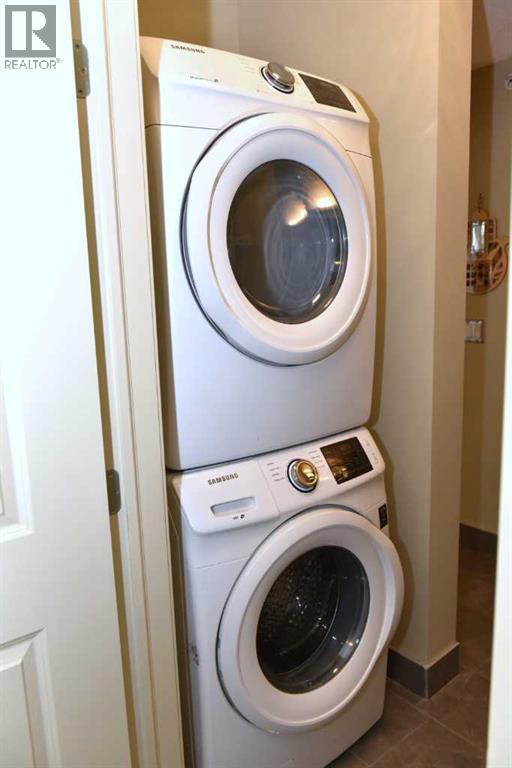
Appliances Washer, Refrigerator, Dishwasher, Dryer, Microwave Range Hood Combo, Oven - Built-in, Cooktop - Induction
Constructed Date 2007
Construction Material Wood Frame
Construction Style Attachment Attached
Cooling Type None
Exterior Finish Stucco
Flooring Type Carpeted, Ceramic Tile
Heating Type Baseboard Heaters
Stories Total 4
Size Interior 771 Ft2
Total Finished Area 771 Sqft
Type Apartment

Rooms

Level Type Dimensions
Main Level Primary Bedroom 13.83 Ft x 10.67 Ft
Main Level Kitchen 13.58 Ft x 14.50 Ft
Main Level 3pc Bathroom 13.50 Ft x 7.33 Ft
Main Level Living Room 12.00 Ft x 12.00 Ft
Main Level Dining Room 7.67 Ft x 15.75 Ft

Land

Acreage No
Land Amenities Park, Playground, Schools, Shopping
Size Total Text Unknown
Zoning Description M-c2

When you contact Maverick Group, the best realtors in Airdrie, you will know that you are working with an agent and team who focuses on you and your needs. We will be with you every step of the way. From buying and selling to rental properties and relocation, we deliver results in the Airdrie real estate market and are ready to assist you with all of your real estate needs.

Airdrie Realtors

Real Estate Data supplied by CREA®’s MLS® System. CREA® is the owner of the copyright in its MLS® System. Data deemed reliable but not guaranteed accurate by CREA®. The trademarks MLS®, Multiple Listing Service® and the associated logos are owned by The Canadian Real Estate Association (CREA) and identify the quality of services provided by real estate professionals who are members of CREA. The trademarks REALTOR®, REALTORS®, and the REALTOR® logo are controlled by The Canadian Real Estate Association (CREA) and identify real estate professionals who are members of CREA. Used under license.

Book Your Consultation

Book Your Consultation

Book Your Consultation

Book Your Consultation

Book Your Consultation

Book Your Consultation