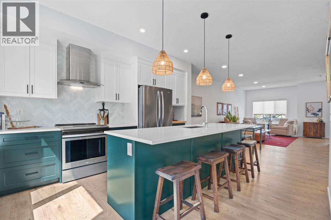
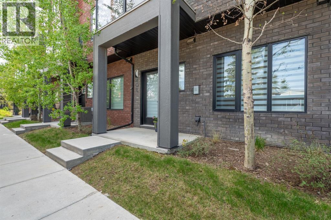
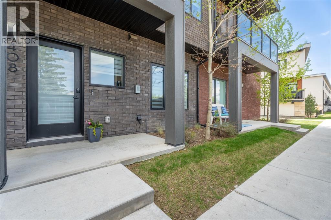
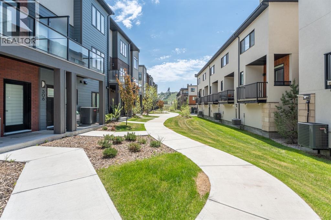
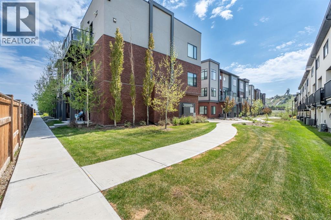
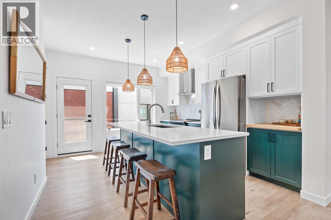
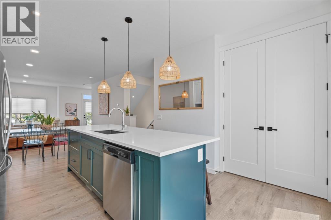
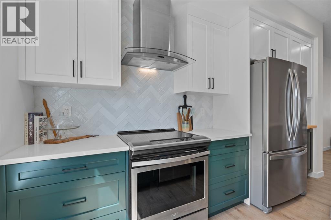
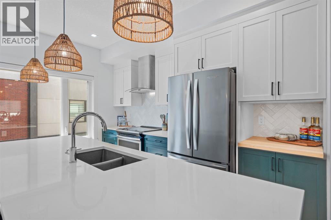
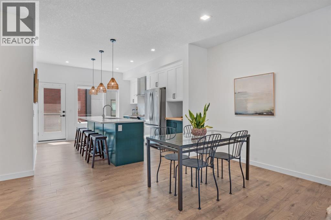
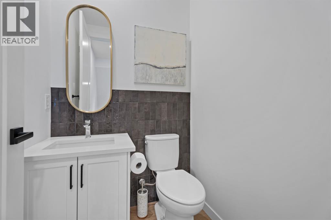
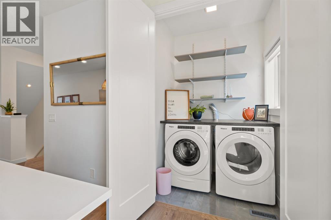
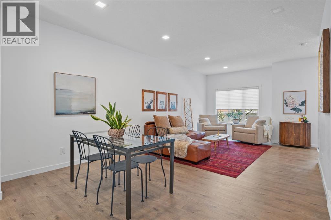
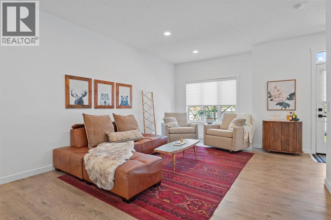
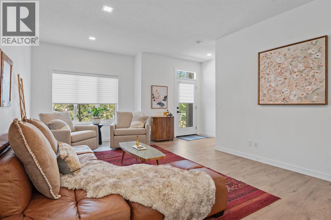
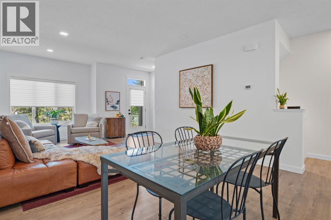
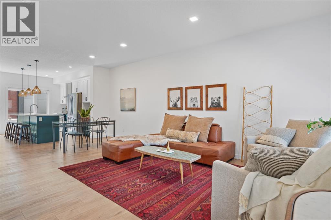
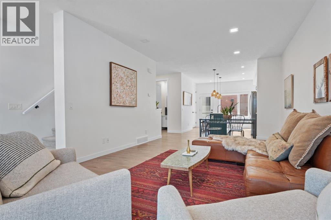
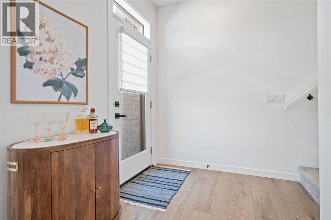
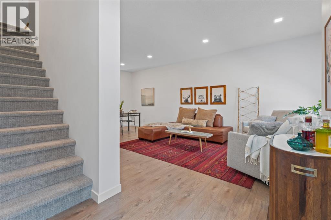
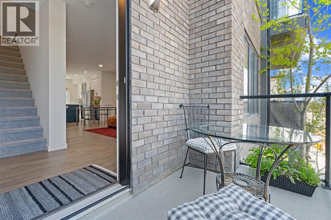
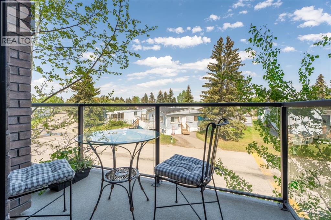
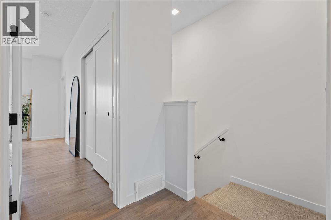
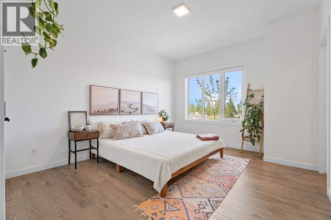
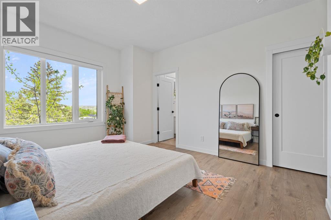
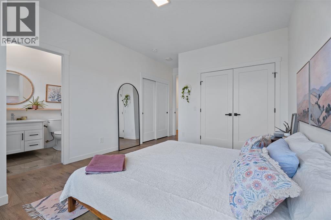
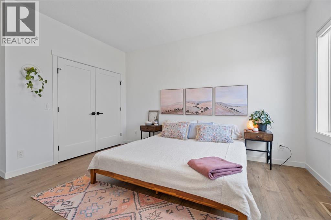
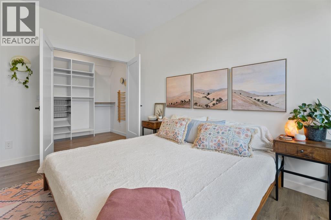
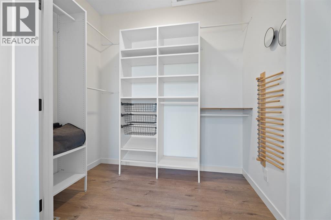
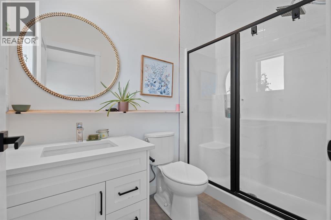
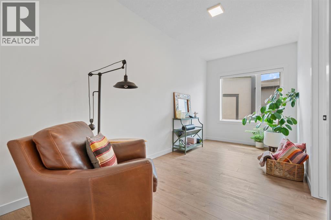
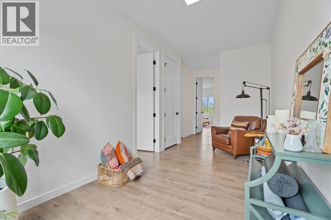
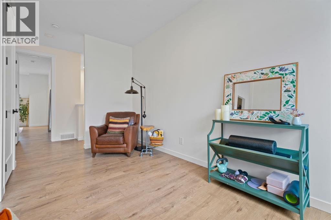
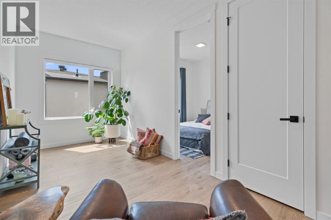
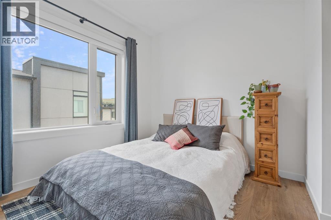
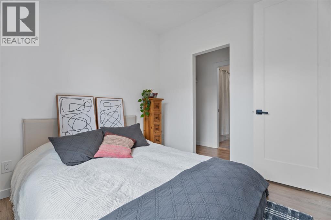
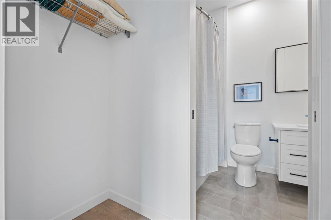
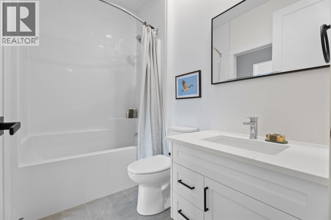
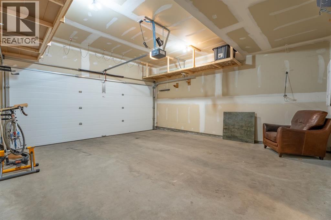
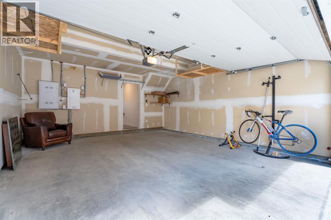
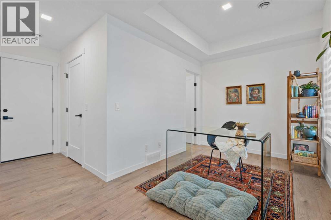
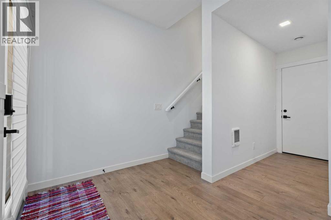
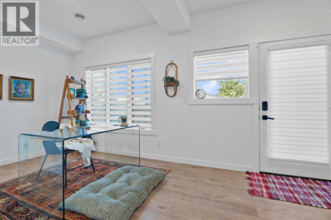
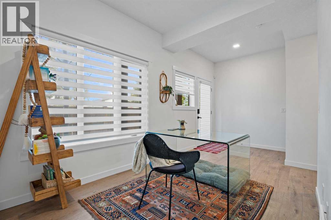
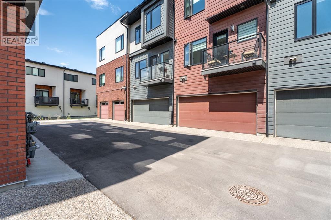
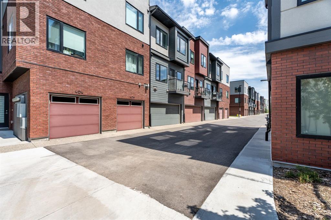
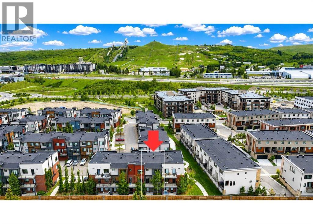
Built in 2022 and spread across three levels, this townhome gives you a smart, functional layout with plenty of space to spread out.On the lower level you've got a private entrance, a bonus office or flex room, and direct access to your double attached garage. It's a great setup for working from home or just having a dedicated spot that keeps life organized.Head up to the main floor and you'll find a bright, open-plan living space with high ceilings and vinyl plank flooring throughout. The kitchen has a large island and connects right into the dining and living areas, making it an easy space for everyday living or having people over. A balcony off the main floor gives you some outdoor space without any yard work to worry about.The upper level has your primary bedroom with a walk-in closet and 3-piece ensuite, a second bedroom, a 4-piece main bath, and a family room that's flexible enough to use as a play area, a second lounge, or whatever you need. Great location close to parks, schools, shopping, and walking paths. Book your showing with your favourite realtor® today! (id:37074)
1:00 pm
Ends at:3:00 pm
| MLS® Number | A2315369 |
| Property Type | Single Family |
| Neigbourhood | Greenwood - Greenbriar |
| Community Name | Greenwood/Greenbriar |
| Amenities Near By | Park, Playground, Schools, Shopping |
| Community Features | Pets Allowed With Restrictions |
| Features | See Remarks, Closet Organizers, Parking |
| Parking Space Total | 2 |
| Plan | 1912358 |
| Attached Garage | 2 |
| Bathroom Total | 4 |
| Bedrooms Above Ground | 2 |
| Bedrooms Total | 2 |
| Appliances | Refrigerator, Range - Electric, Dishwasher, Window Coverings, Garage Door Opener, Washer & Dryer, Water Heater - Gas |
| Basement Type | None |
| Constructed Date | 2022 |
| Construction Style Attachment | Attached |
| Cooling Type | None |
| Exterior Finish | Brick, Composite Siding, Stucco |
| Flooring Type | Tile, Vinyl Plank |
| Foundation Type | Poured Concrete |
| Half Bath Total | 1 |
| Heating Fuel | Natural Gas |
| Heating Type | Forced Air |
| Stories Total | 3 |
| Size Interior | 1,688 Ft2 |
| Total Finished Area | 1687.79 Sqft |
| Type | Row / Townhouse |
| Level | Type | Length | Width | Dimensions |
|---|---|---|---|---|
| Lower Level | Office | 4.01 M x 2.46 M | ||
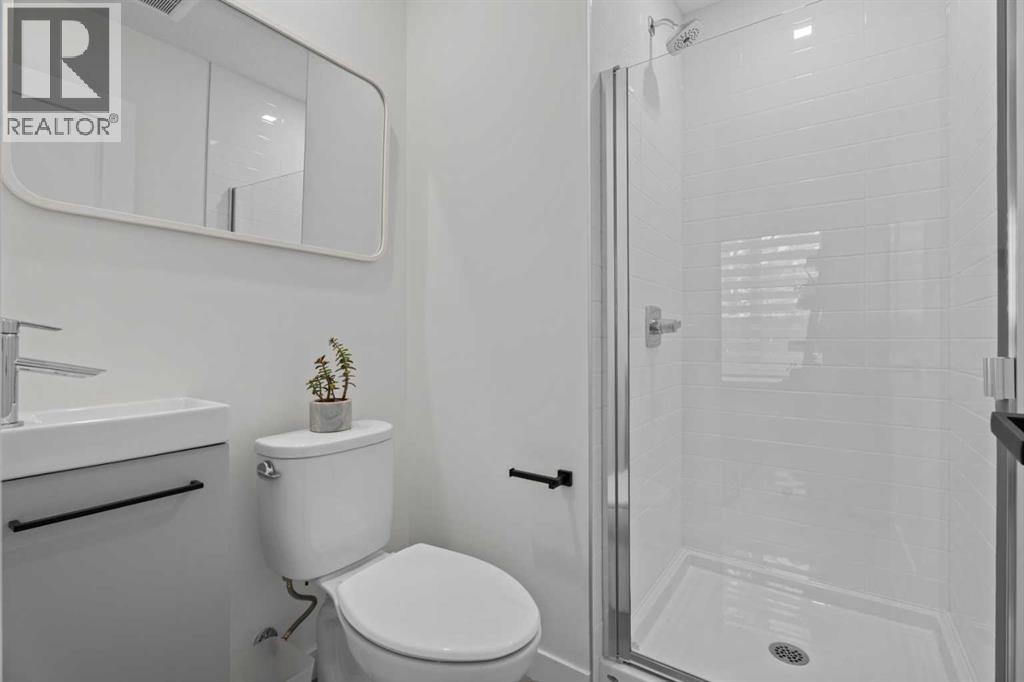
| Lower Level | 3pc Bathroom | 1.63 M x 2.10 M | ||
| Lower Level | Furnace | .00 M x .00 M | ||
| Main Level | Kitchen | 3.88 M x 3.41 M | ||
| Main Level | Dining Room | 5.23 M x 2.71 M | ||
| Main Level | Living Room | 5.23 M x 5.23 M | ||
| Main Level | 2pc Bathroom | Measurements not available | ||
| Upper Level | Family Room | 2.73 M x 4.90 M | ||
| Upper Level | Bedroom | 2.76 M x 2.76 M | ||
| Upper Level | 4pc Bathroom | 2.44 M x 1.58 M | ||
| Upper Level | Primary Bedroom | 3.52 M x 5.43 M | ||
| Upper Level | 3pc Bathroom | 1.51 M x 2.50 M |
| Acreage | No |
| Fence Type | Not Fenced |
| Land Amenities | Park, Playground, Schools, Shopping |
| Size Total Text | Unknown |
| Zoning Description | M-cg D60 |
When you contact Maverick Group, the best realtors in Airdrie, you will know that you are working with an agent and team who focuses on you and your needs. We will be with you every step of the way. From buying and selling to rental properties and relocation, we deliver results in the Airdrie real estate market and are ready to assist you with all of your real estate needs.