LOADING

405, 125 Wolf Hollow Crescent Se Calgary, Alberta T2X 5W9

$459,900

MLS® Number: A2309047 Bedrooms: 2 Bathrooms: 2 Square Footage: 955 sqft Community: Wolf Willow
×
×
×

Need to sell your current home to buy this one?

Find out how much it will sell for today!

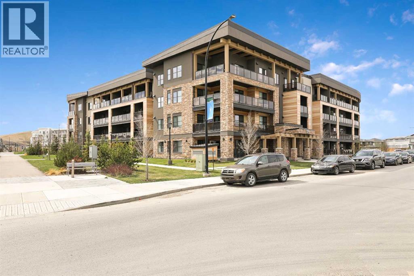
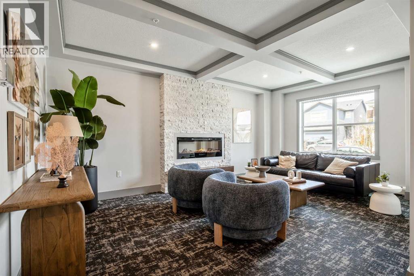
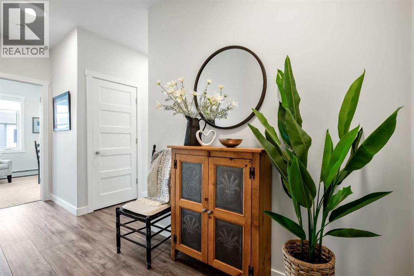
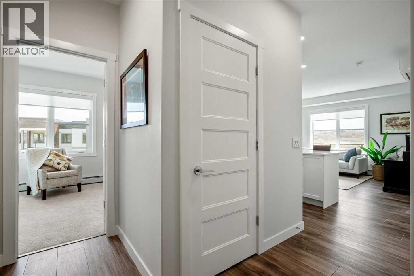
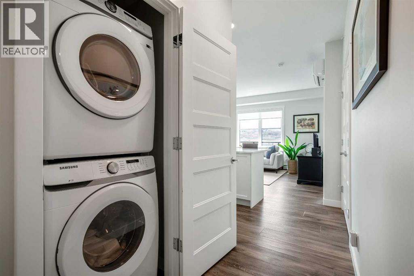
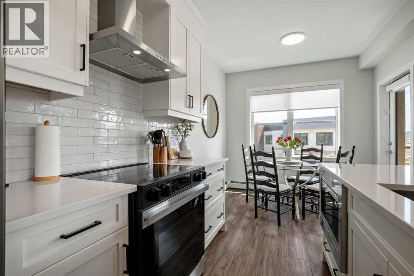
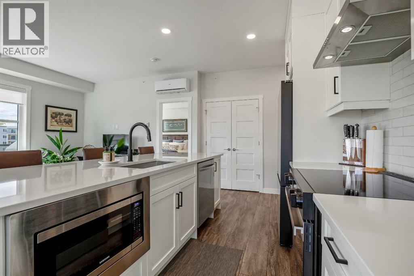
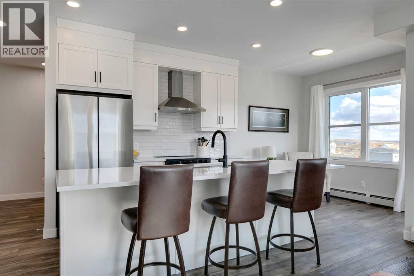
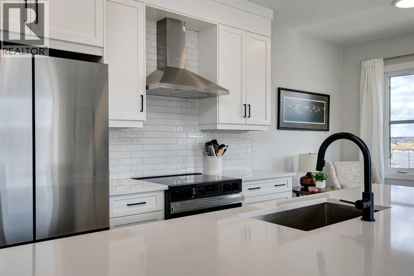
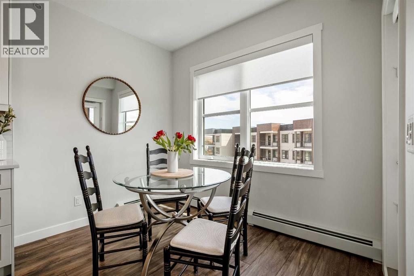
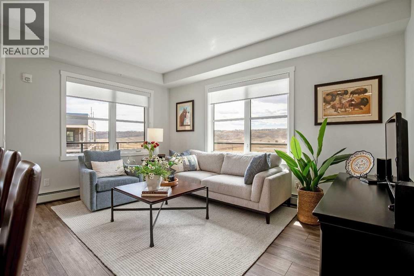
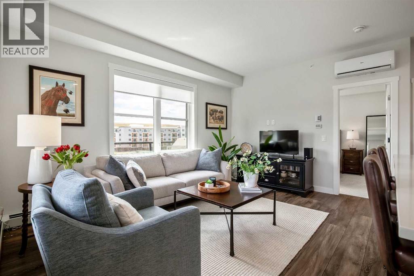
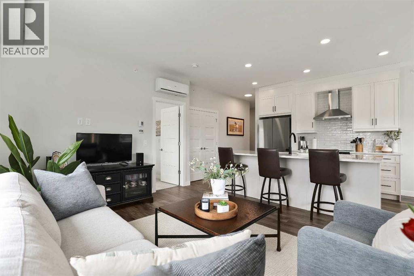
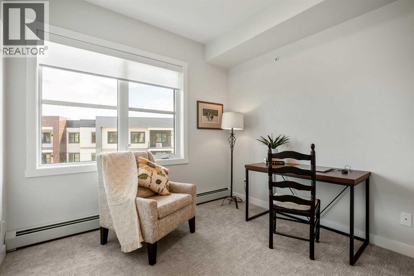
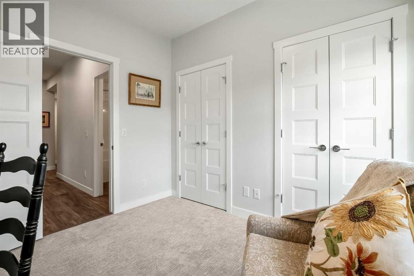
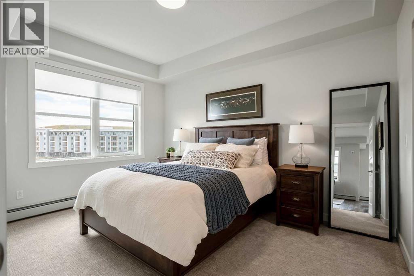
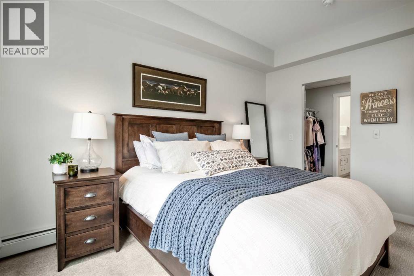
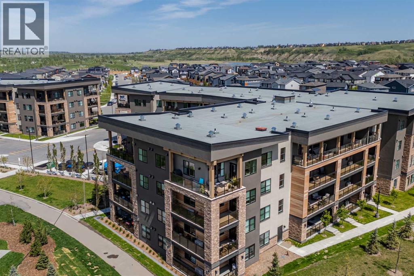
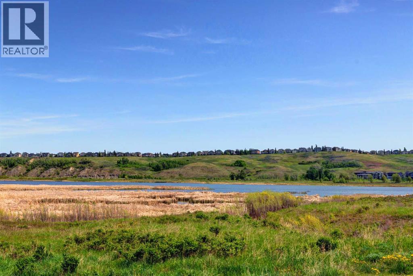
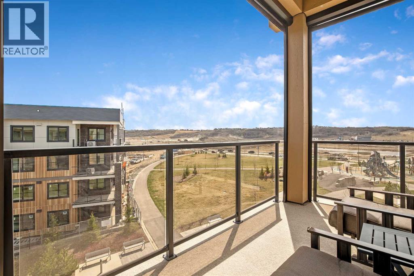
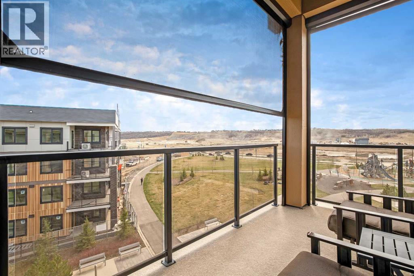
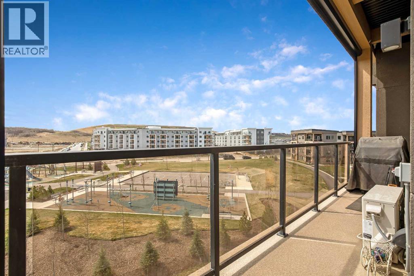
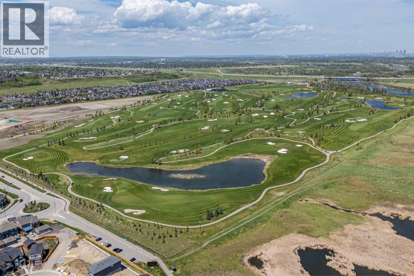
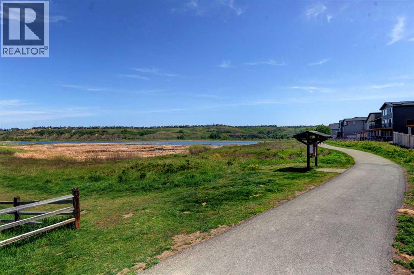
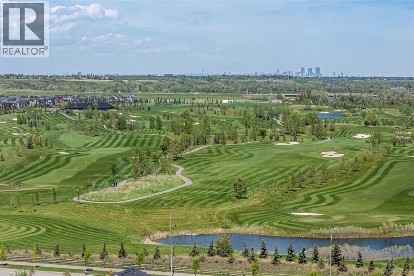
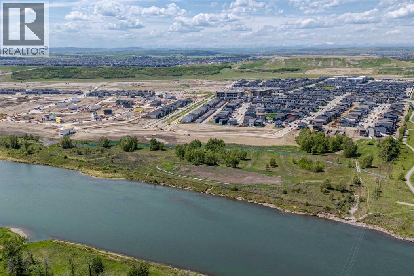
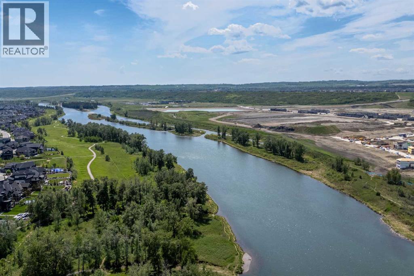
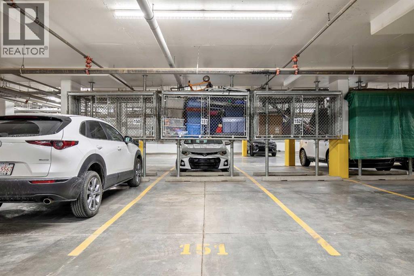
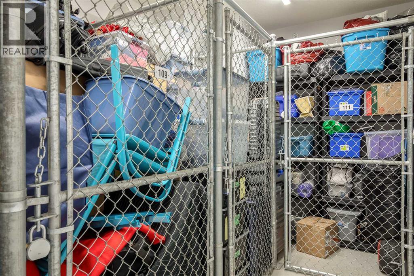
Welcome to this stunning top-floor corner unit in the boutique-style Bow 360 Condos, where thoughtful upgrades, panoramic views, and modern comfort come together in one exceptional home, this incredible 2-bedroom, 2-bathroom condo offers the perfect blend of luxury, functionality, and convenience in the highly sought-after community of Wolf Willow.Step inside to discover a bright and airy open-concept layout designed for both everyday living and effortless entertaining. The chef-inspired kitchen is the heart of the home, featuring a massive 9-foot quartz island, designer backsplash, full-height soft-close cabinetry, upgraded appliances, and premium finishes throughout. The spacious living and dining areas are flooded with natural light and seamlessly connect to the expansive wraparound deck.Enjoy breathtaking panoramic views while sipping your morning coffee at sunrise or relaxing in the evening sunset. Additional upgrades include designer blinds throughout, on the wrap around balcony you will enjoy your Phantom Motorized sunscreens for maximum enjoyment., central air conditioning, and convenient in-suite laundry.This exceptional home also includes titled underground parking and two storage units, offering unmatched practicality and storage space.Perfectly located near the scenic walking and biking pathways along the Bow River and close to Fish Creek Provincial Park, outdoor enthusiasts and pet lovers alike will appreciate the incredible lifestyle this location provides. Your four-legged family members will feel right at home in this pet-friendly building and community.Don’t miss your opportunity to own this beautifully upgraded condo in one of Calgary’s most desirable new communities. Book your private showing today! (id:37074)

Property Features

Cooling: Central Air Conditioning Heating: Baseboard Heaters

Property Details

MLS® Number A2309047
Property Type Single Family
Neigbourhood Wolf Willow
Community Name Wolf Willow
Amenities Near By Golf Course, Park, Playground, Schools, Shopping
Community Features Golf Course Development, Fishing, Pets Allowed, Pets Allowed With Restrictions
Features Pvc Window, Closet Organizers, Gas Bbq Hookup, Parking
Parking Space Total 1
Plan 2312061
Structure See Remarks

Parking

Underground

Building

Bathroom Total 2
Bedrooms Above Ground 2
Bedrooms Total 2
Appliances Refrigerator, Range - Electric, Dishwasher, Microwave, Hood Fan, See Remarks, Window Coverings, Washer & Dryer
Constructed Date 2024
Construction Material Wood Frame
Construction Style Attachment Attached
Cooling Type Central Air Conditioning
Exterior Finish Composite Siding
Flooring Type Carpeted, Tile, Vinyl Plank
Heating Fuel Natural Gas
Heating Type Baseboard Heaters
Stories Total 4
Size Interior 955 Ft2
Total Finished Area 955.02 Sqft
Type Apartment

Rooms

Level Type Dimensions
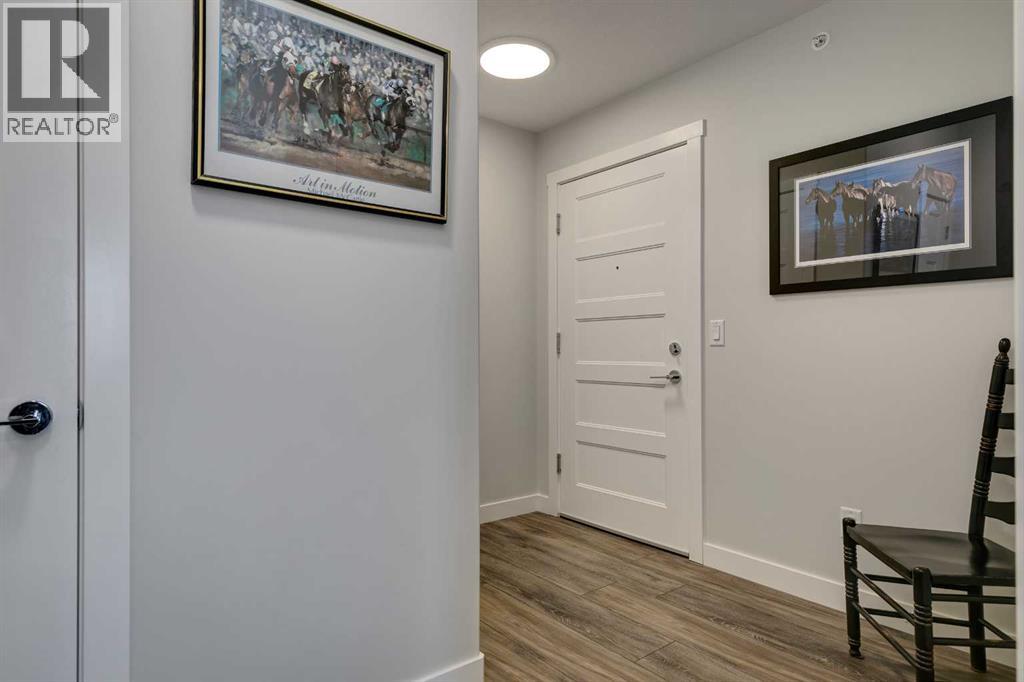
Main Level Foyer 4.67 Ft x 8.75 Ft
Main Level Kitchen 8.83 Ft x 10.00 Ft
Main Level Dining Room 7.75 Ft x 9.42 Ft
Main Level Living Room 11.00 Ft x 15.17 Ft
Main Level Primary Bedroom 10.00 Ft x 13.42 Ft
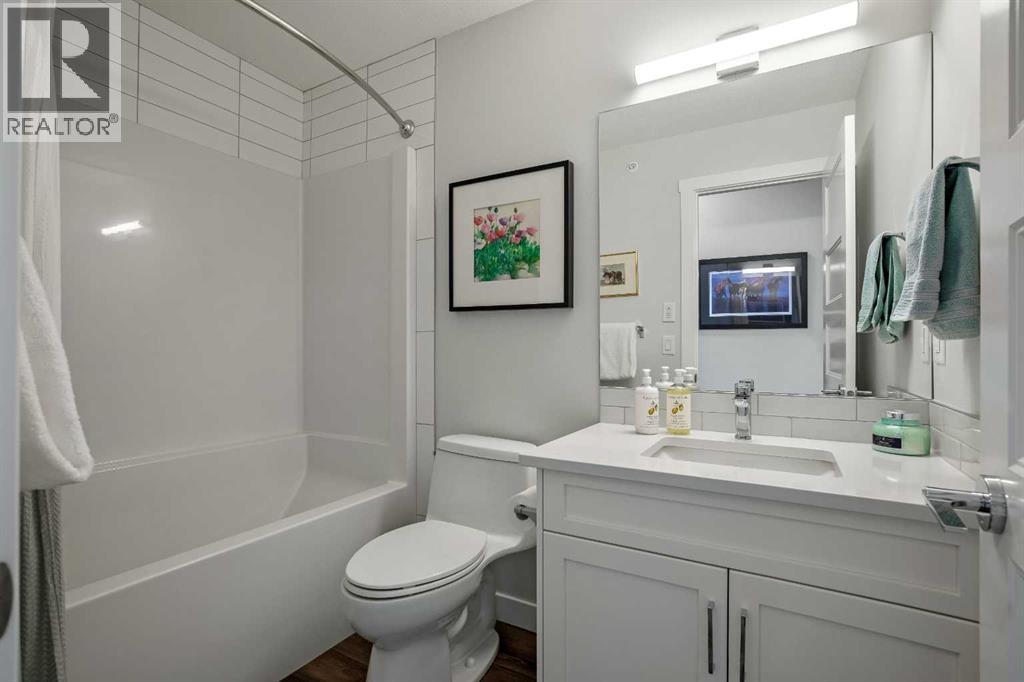
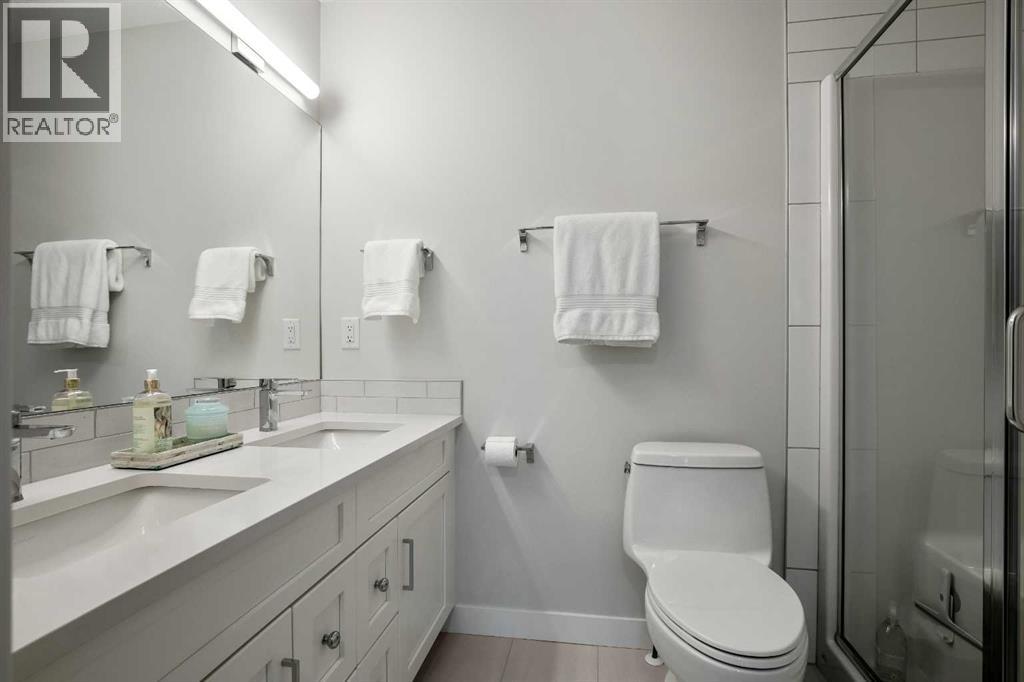
Main Level 4pc Bathroom 5.00 Ft x 8.75 Ft
Main Level Bedroom 9.83 Ft x 10.25 Ft
Main Level 4pc Bathroom 5.00 Ft x 8.17 Ft
Main Level Laundry Room 3.17 Ft x 3.75 Ft

Land

Acreage No
Land Amenities Golf Course, Park, Playground, Schools, Shopping
Size Total Text Unknown
Zoning Description M-2

When you contact Maverick Group, the best realtors in Airdrie, you will know that you are working with an agent and team who focuses on you and your needs. We will be with you every step of the way. From buying and selling to rental properties and relocation, we deliver results in the Airdrie real estate market and are ready to assist you with all of your real estate needs.

Airdrie Realtors

Real Estate Data supplied by CREA®’s MLS® System. CREA® is the owner of the copyright in its MLS® System. Data deemed reliable but not guaranteed accurate by CREA®. The trademarks MLS®, Multiple Listing Service® and the associated logos are owned by The Canadian Real Estate Association (CREA) and identify the quality of services provided by real estate professionals who are members of CREA. The trademarks REALTOR®, REALTORS®, and the REALTOR® logo are controlled by The Canadian Real Estate Association (CREA) and identify real estate professionals who are members of CREA. Used under license.

Book Your Consultation

Book Your Consultation

Book Your Consultation

Book Your Consultation

Book Your Consultation

Book Your Consultation