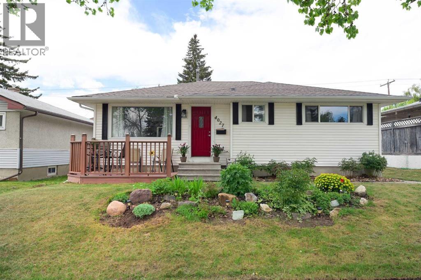
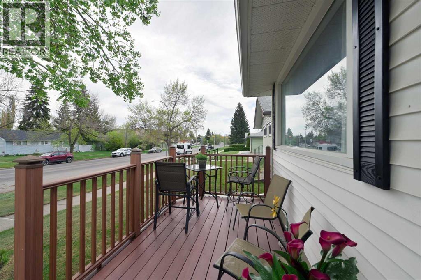
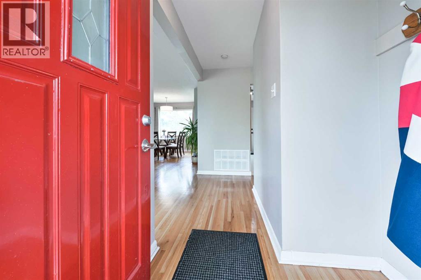
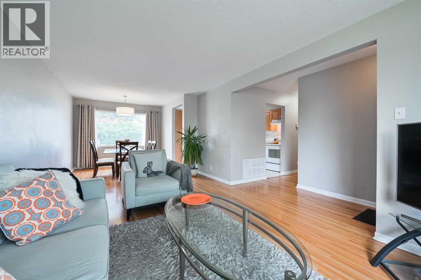
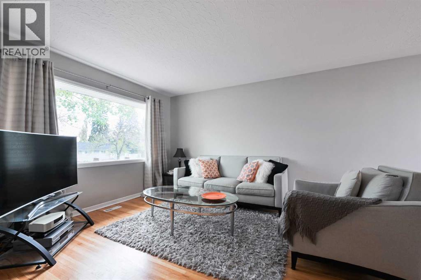
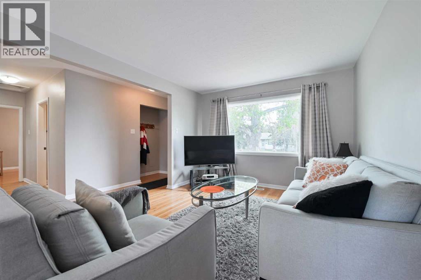
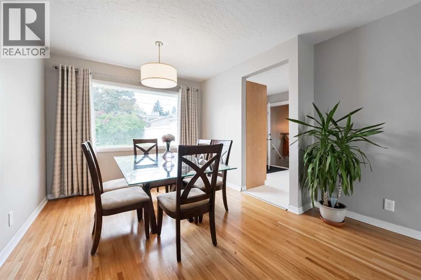
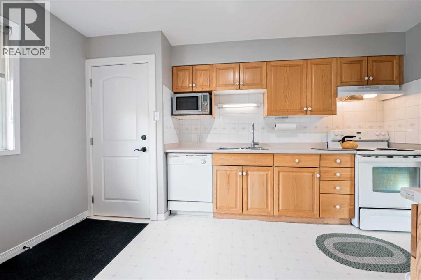
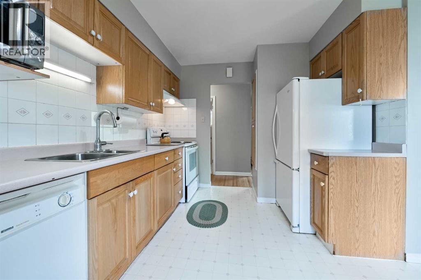
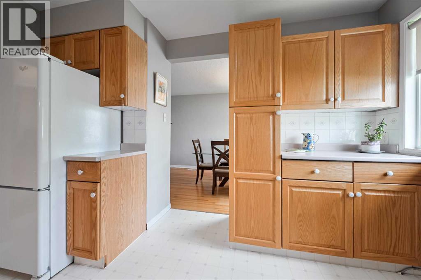
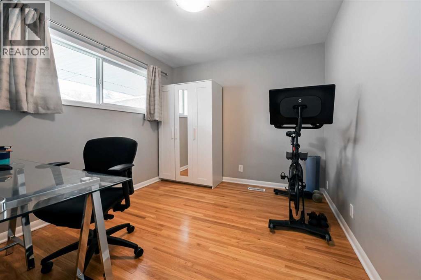
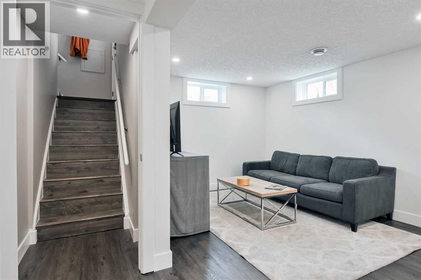
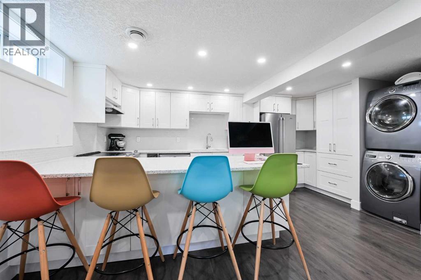
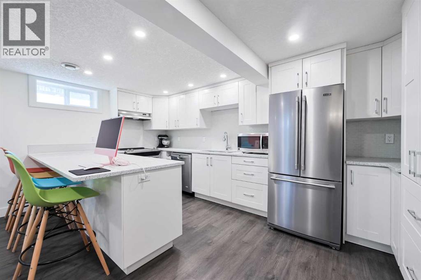
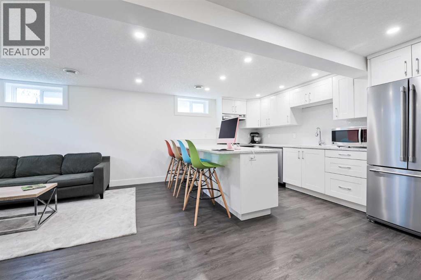
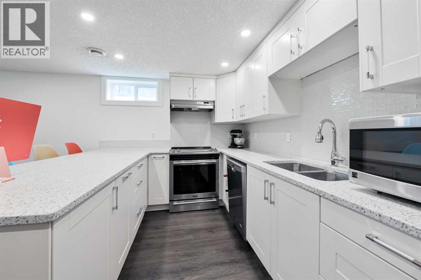
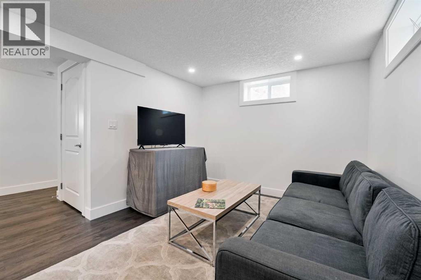
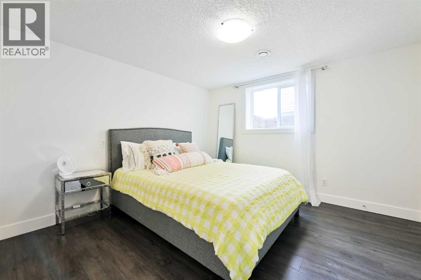
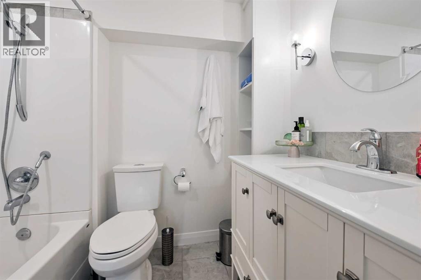
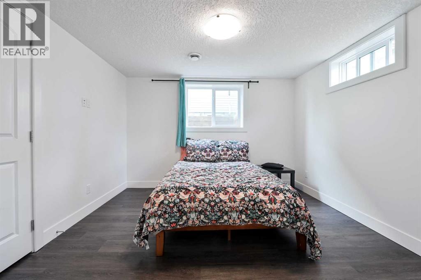
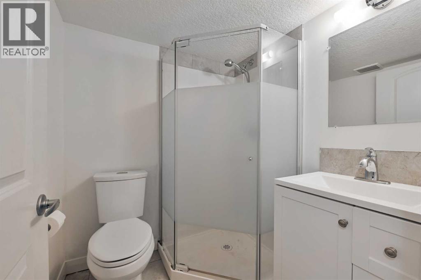
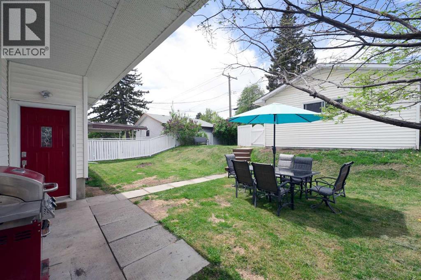
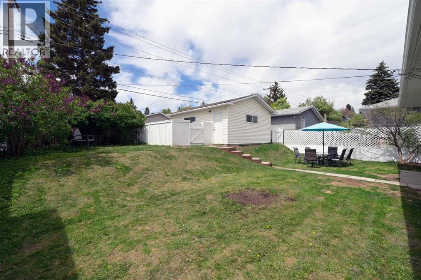
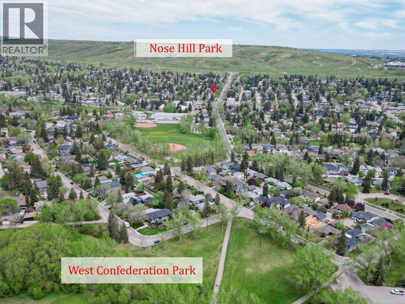
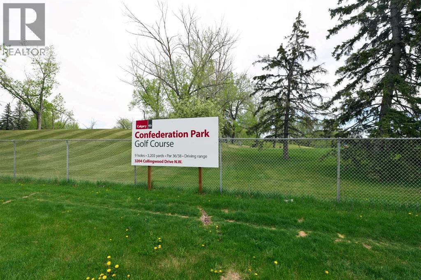
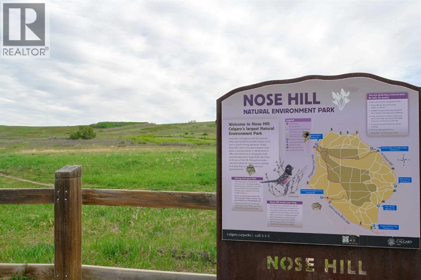
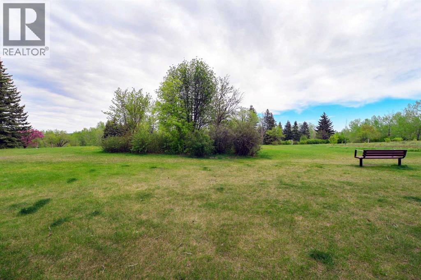
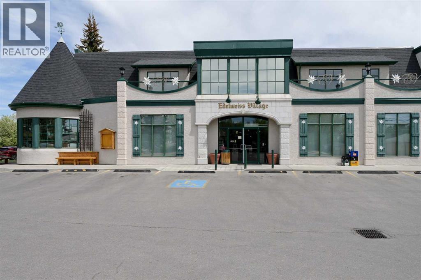
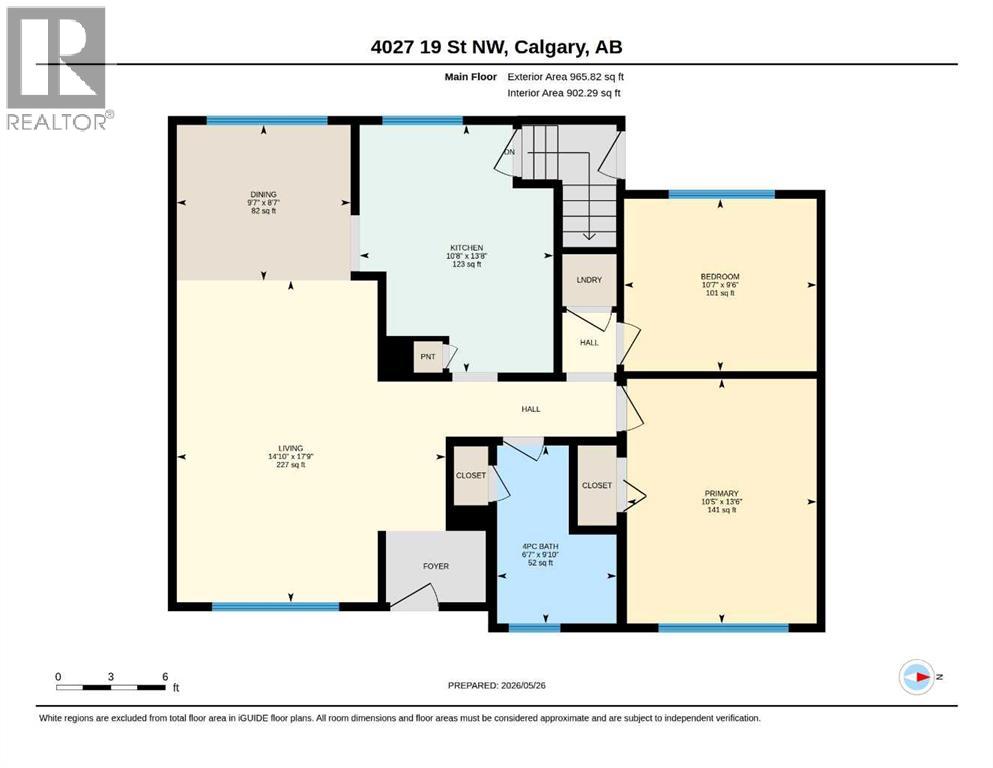
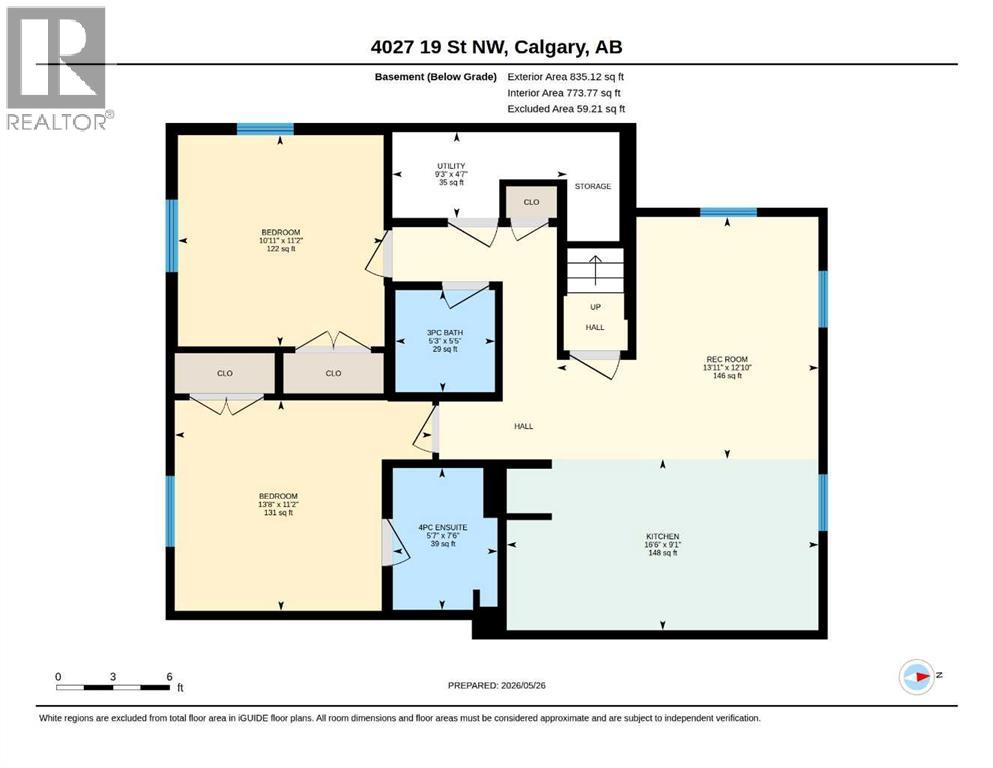
Open House Saturday, June 20 from 2:00–4:00 PM.Homeownership Made Smarter with a Legal Secondary Suite! Well-maintained home with a legal basement suite! Featuring a comprehensive basement renovation with 2 bedrooms, 2 bathrooms (including a 4-piece ensuite), bright white cabinetry, quartz countertops, vinyl plank flooring, and modern finishes throughout. The legal suite also includes plumbing and electrical rough ins to the upper floor and for an air conditioning if one wishes to renovate or add an air conditioner.The main floor offers older updates featuring oak cabinetry in excellent condition in the kitchen with older white appliance, a spacious dining room open to living room with large windows to let the natural light shine through. Enjoy your sunny morning coffee from the East-facing deck or unwind in the private West-facing backyard. Ideally located just steps from Nose Hill Park, shopping, public transportation, Confederation Park, and all levels of schools in the highly sought-after community of Charleswood. (id:37074)
2:00 pm
Ends at:4:00 pm
| MLS® Number | A2313923 |
| Property Type | Single Family |
| Neigbourhood | Northwest Calgary |
| Community Name | Charleswood |
| Amenities Near By | Golf Course, Park, Playground, Recreation Nearby, Schools, Shopping |
| Community Features | Golf Course Development |
| Features | See Remarks, Back Lane, No Smoking Home |
| Parking Space Total | 2 |
| Plan | 9046ho |
| Structure | See Remarks |
| Parking Pad | |
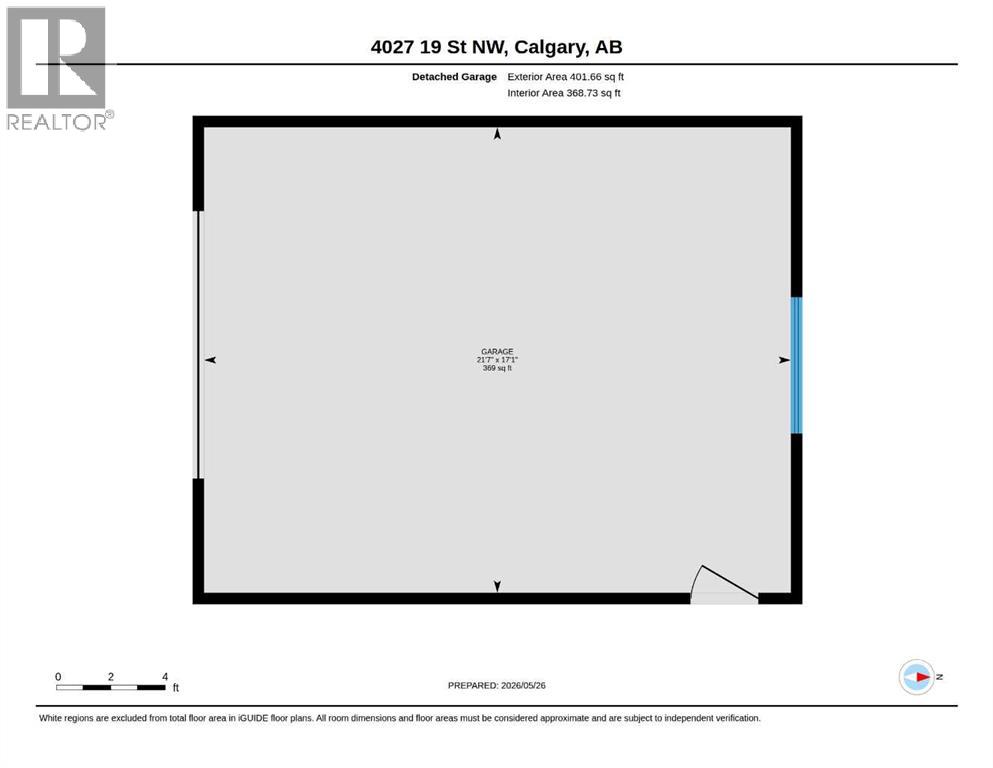
| Detached Garage | 1 |
| Bathroom Total | 3 |
| Bedrooms Above Ground | 2 |
| Bedrooms Below Ground | 2 |
| Bedrooms Total | 4 |
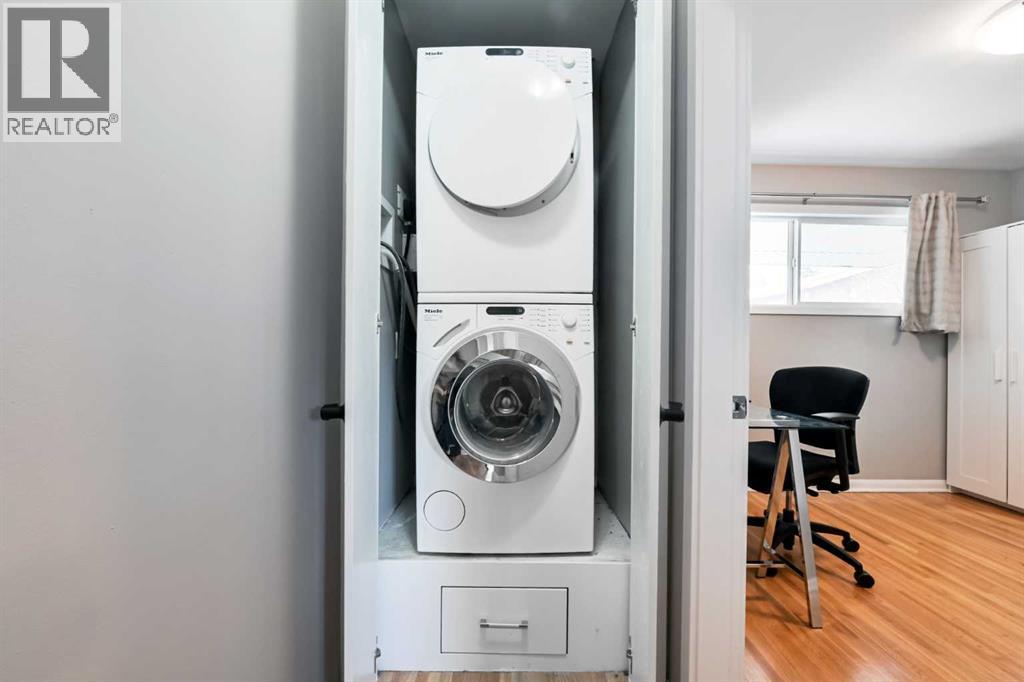
| Appliances | Refrigerator, Dishwasher, Stove, Oven, Microwave, Hood Fan, Garage Door Opener, Washer & Dryer |
| Architectural Style | Bungalow |
| Basement Development | Finished |
| Basement Features | Suite |
| Basement Type | Full (finished) |
| Constructed Date | 1959 |
| Construction Material | Poured Concrete, Wood Frame |
| Construction Style Attachment | Detached |
| Cooling Type | None |
| Exterior Finish | Concrete, Vinyl Siding |
| Fire Protection | Smoke Detectors |
| Flooring Type | Hardwood, Linoleum, Tile |
| Foundation Type | Poured Concrete |
| Heating Fuel | Natural Gas |
| Heating Type | Forced Air |
| Stories Total | 1 |
| Size Interior | 966 Ft2 |
| Total Finished Area | 965.82 Sqft |
| Type | House |
| Level | Type | Length | Width | Dimensions |
|---|---|---|---|---|
| Basement | Bedroom | 11.17 Ft x 13.67 Ft | ||
| Basement | Bedroom | 11.17 Ft x 10.92 Ft | ||
| Basement | Kitchen | 16.50 Ft x 9.00 Ft | ||
| Basement | Living Room | 13.92 Ft x 12.83 Ft | ||
| Basement | 4pc Bathroom | 7.50 Ft x 5.58 Ft | ||
| Basement | 3pc Bathroom | 5.42 Ft x 5.25 Ft | ||
| Basement | Furnace | 9.25 Ft x 4.58 Ft | ||
| Main Level | Kitchen | 13.67 Ft x 10.58 Ft | ||
| Main Level | Living Room | 17.75 Ft x 14.83 Ft | ||
| Main Level | Dining Room | 8.58 Ft x 9.58 Ft | ||
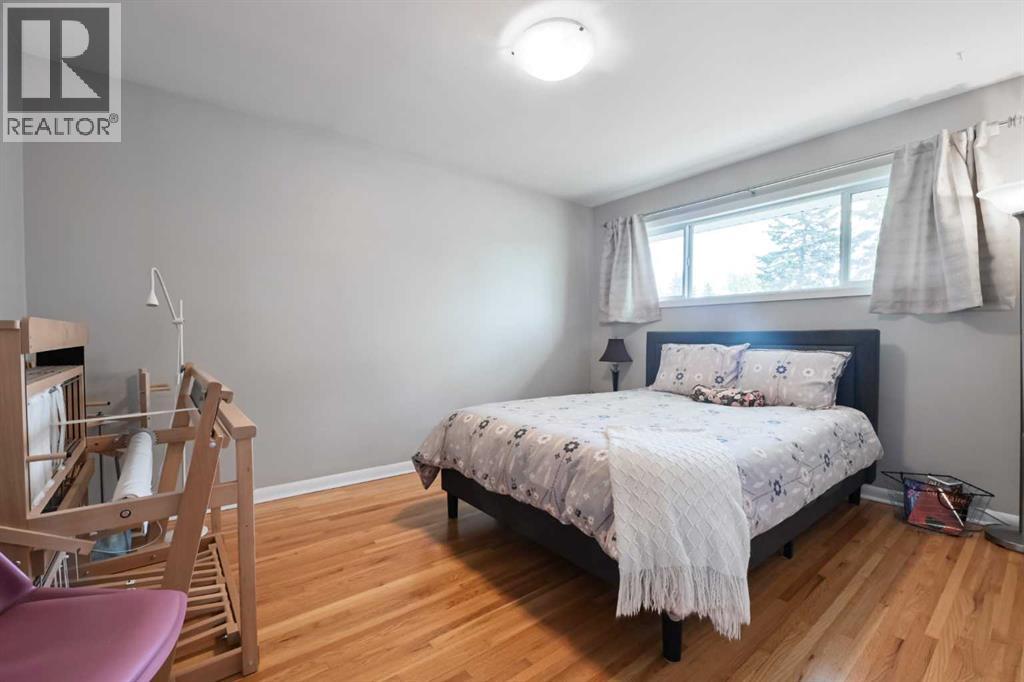
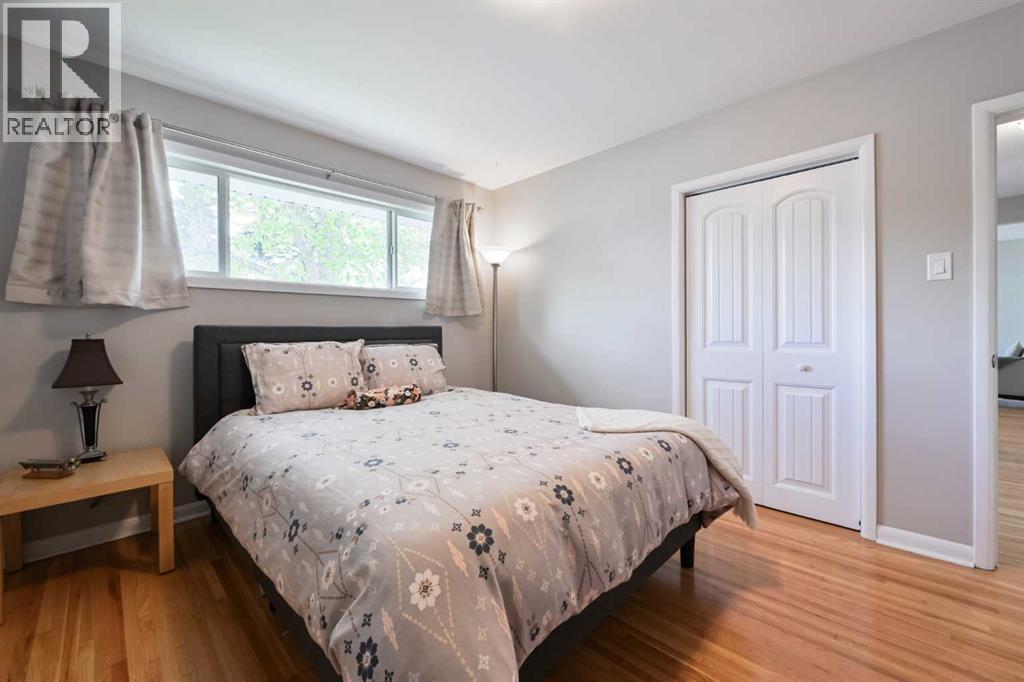
| Main Level | Primary Bedroom | 13.50 Ft x 10.42 Ft | ||
| Main Level | Bedroom | 9.50 Ft x 10.58 Ft | ||
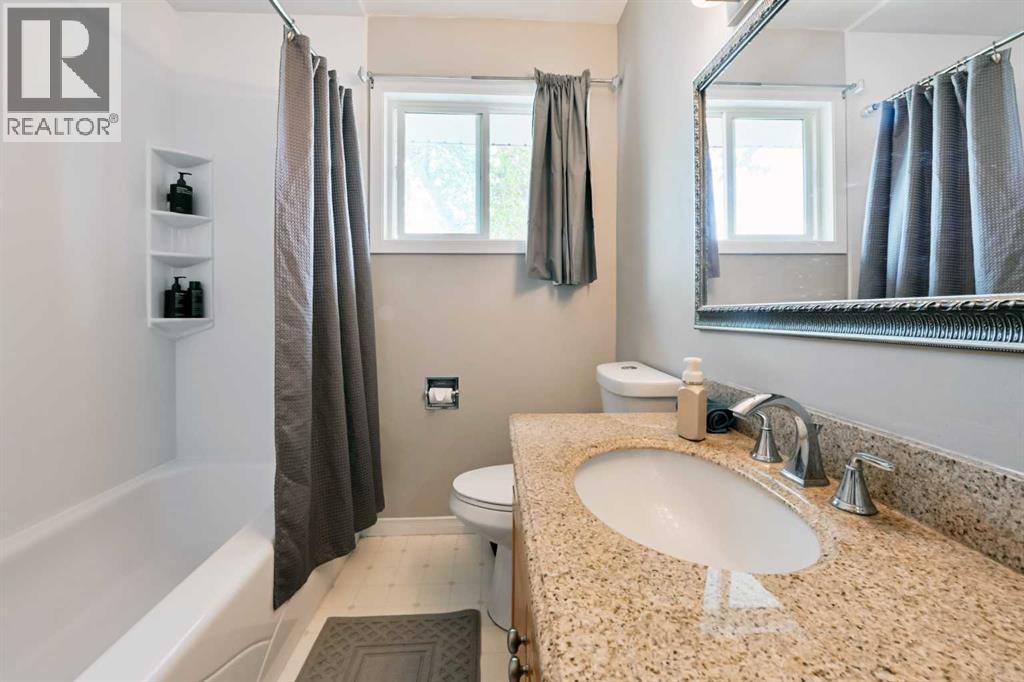
| Main Level | 4pc Bathroom | 9.83 Ft x 6.58 Ft |
| Acreage | No |
| Fence Type | Fence |
| Land Amenities | Golf Course, Park, Playground, Recreation Nearby, Schools, Shopping |
| Landscape Features | Landscaped, Lawn |
| Size Depth | 30.5 M |
| Size Frontage | 16.05 M |
| Size Irregular | 488.00 |
| Size Total | 488 M2|4,051 - 7,250 Sqft |
| Size Total Text | 488 M2|4,051 - 7,250 Sqft |
| Zoning Description | R-cg |
When you contact Maverick Group, the best realtors in Airdrie, you will know that you are working with an agent and team who focuses on you and your needs. We will be with you every step of the way. From buying and selling to rental properties and relocation, we deliver results in the Airdrie real estate market and are ready to assist you with all of your real estate needs.