LOADING

402 Wentworth Villas Sw Calgary, Alberta t3h 0k6

$578,888

MLS® Number: A2310756 Bedrooms: 3 Bathrooms: 3 Square Footage: 1663 sqft Community: West Springs
×
×
×

Need to sell your current home to buy this one?

Find out how much it will sell for today!

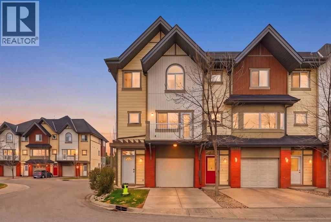
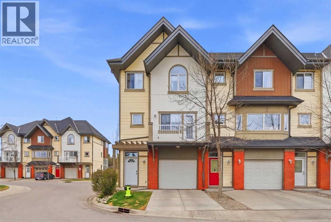
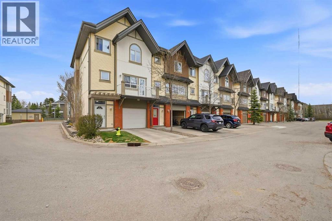
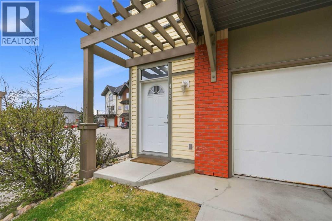
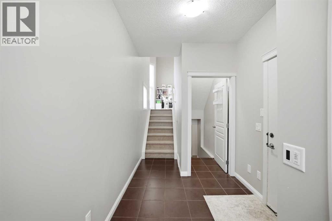
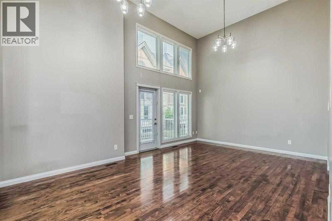
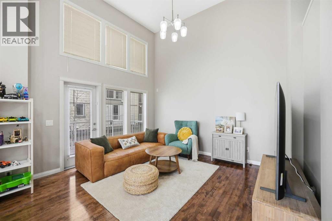
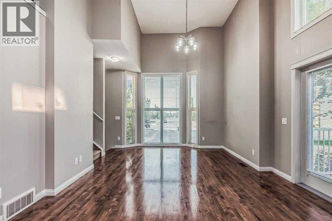
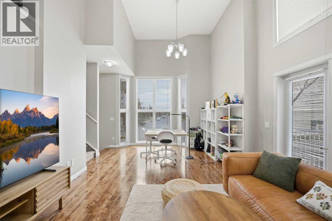
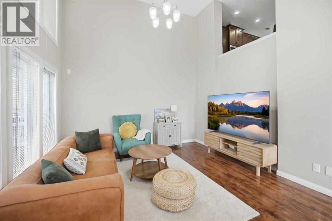
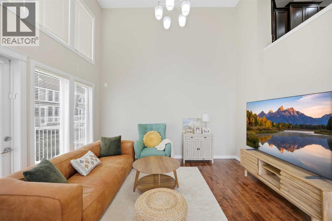
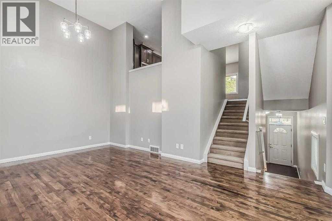
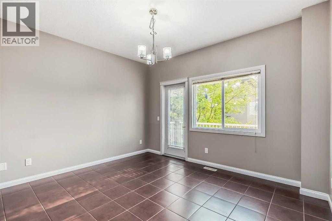
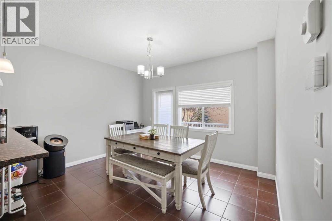
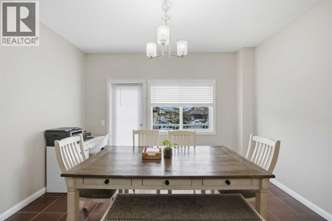
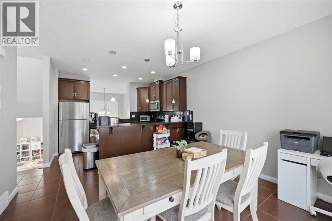
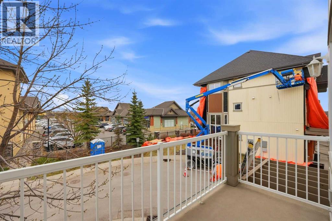
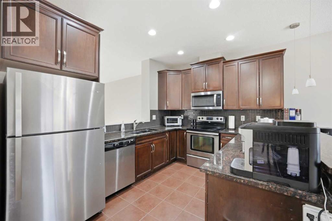
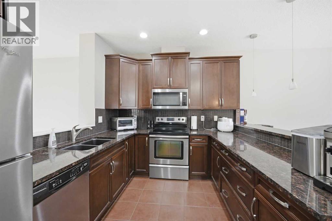
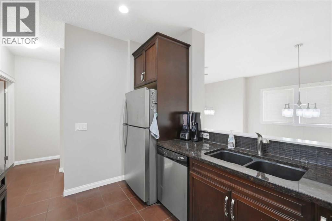
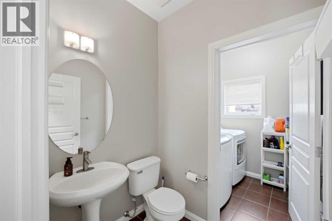
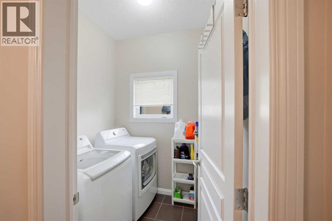
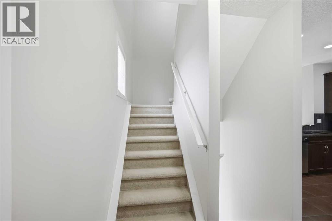
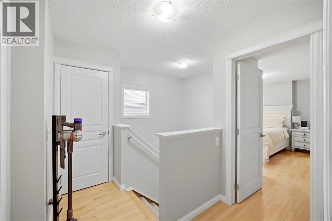
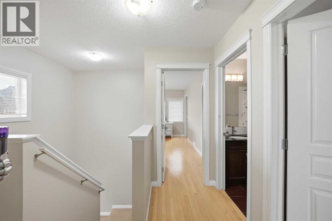
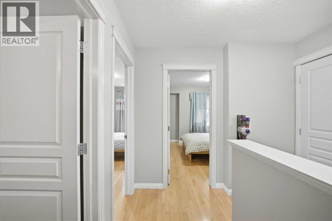
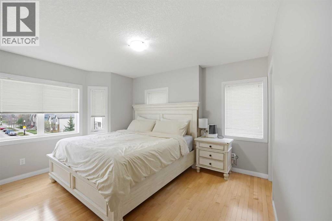
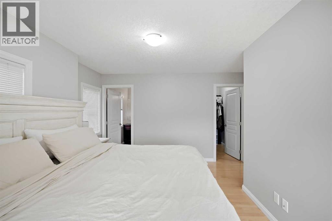
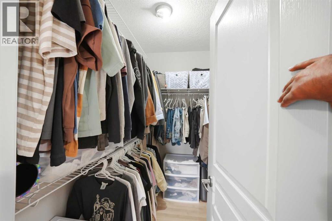
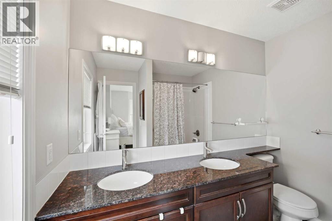
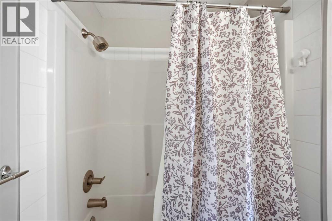
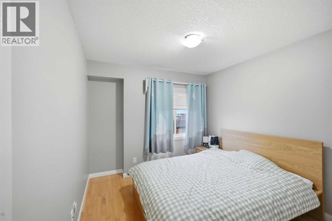
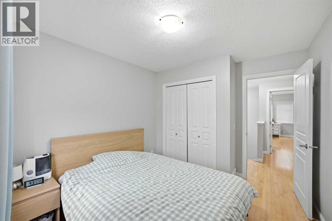
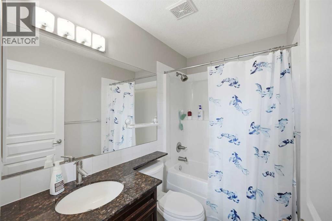
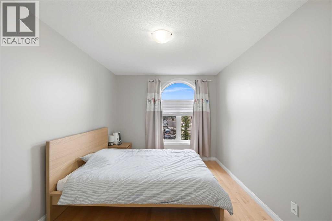
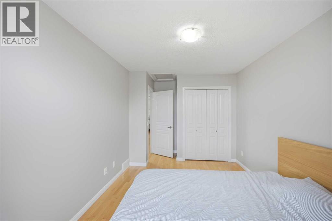
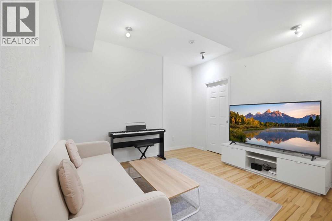
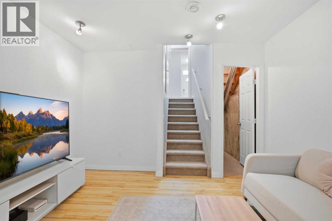
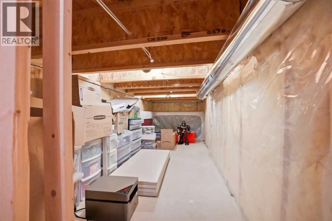
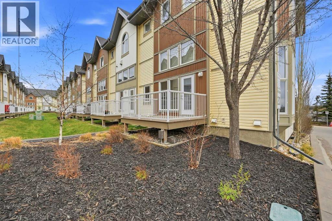
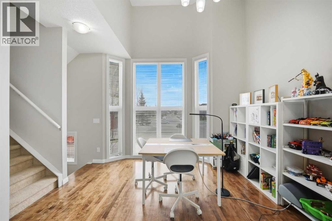
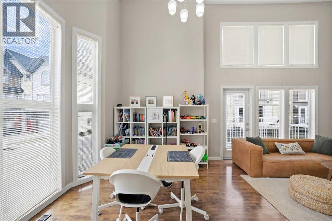
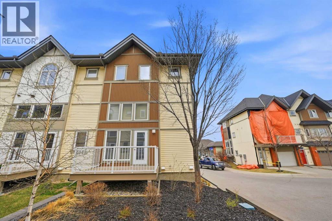
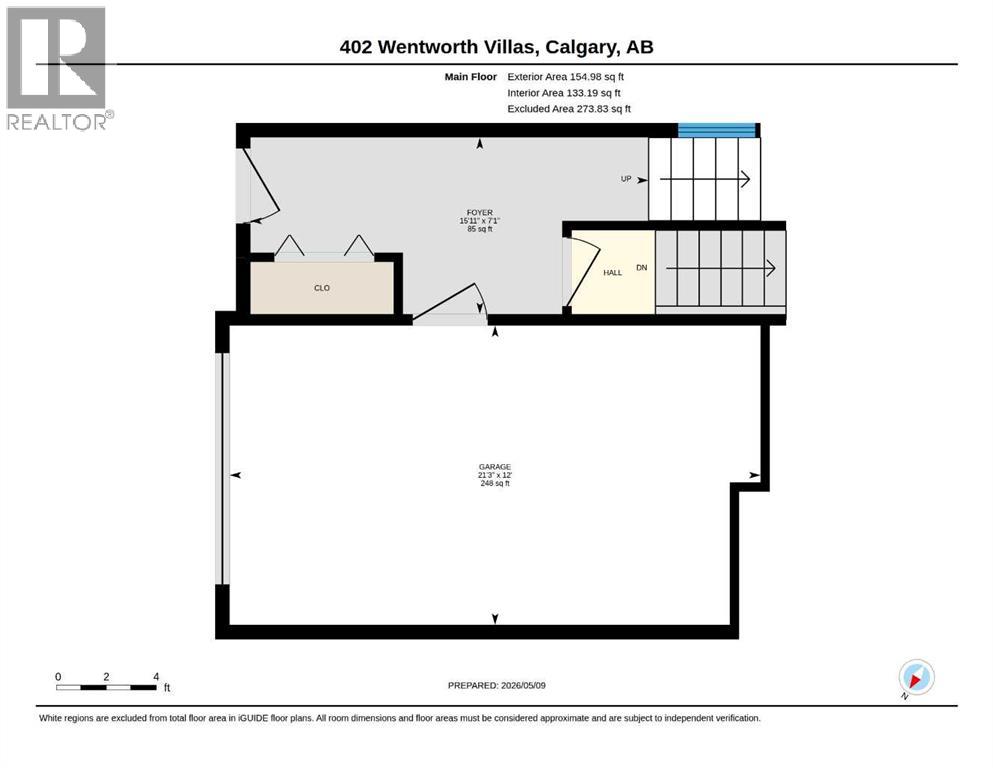
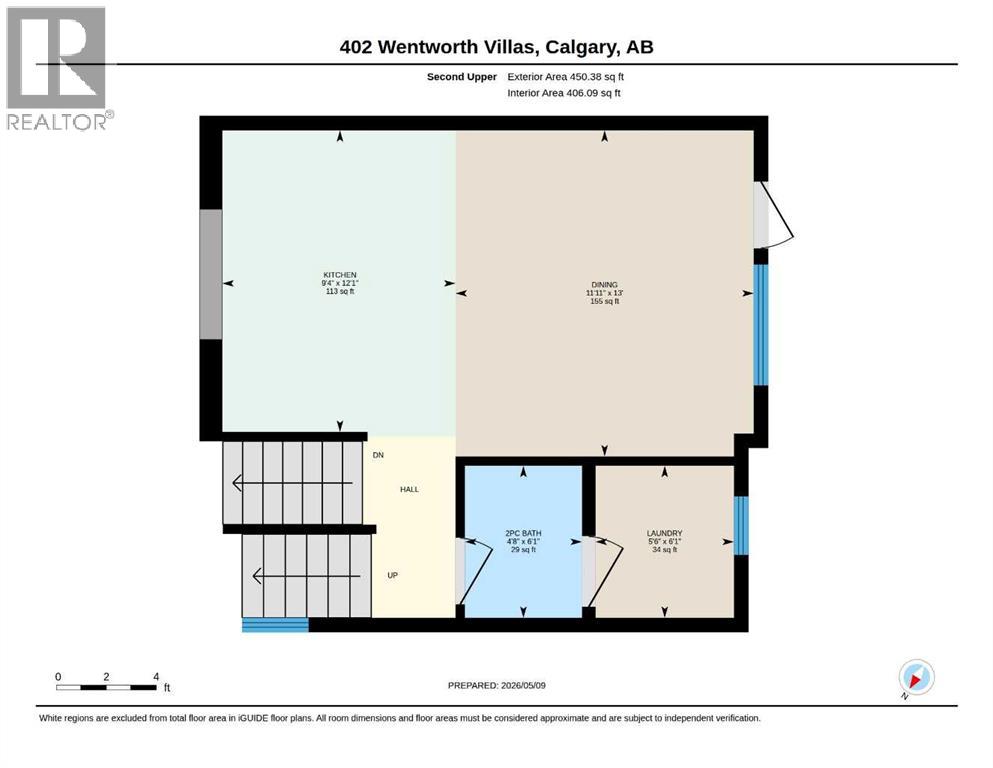
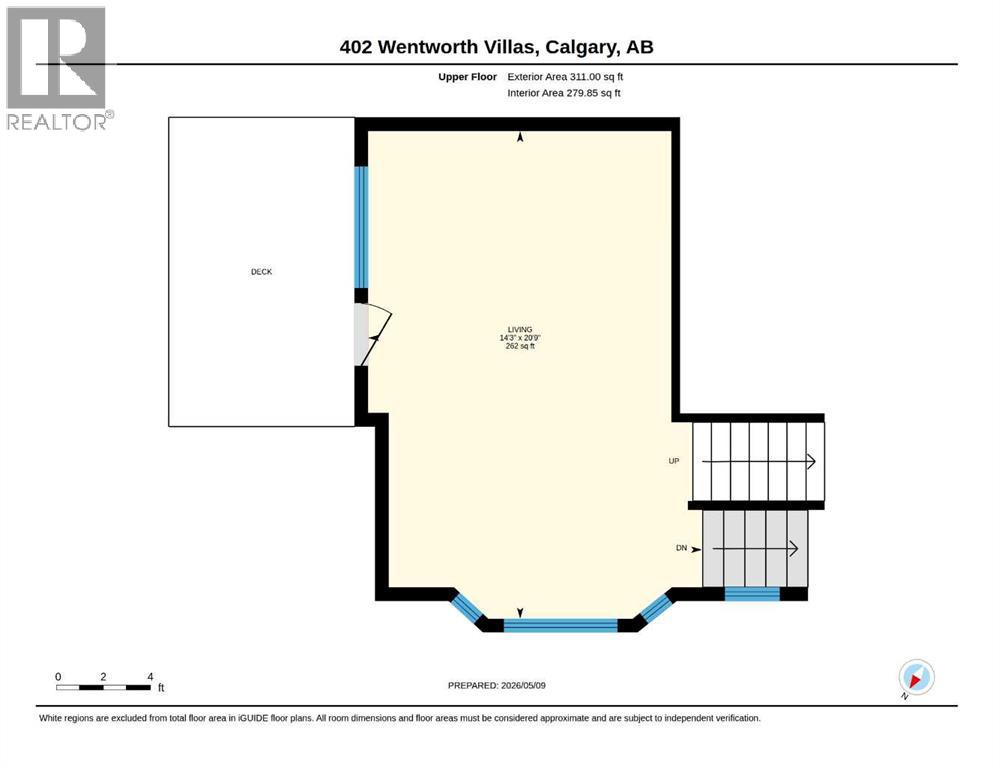
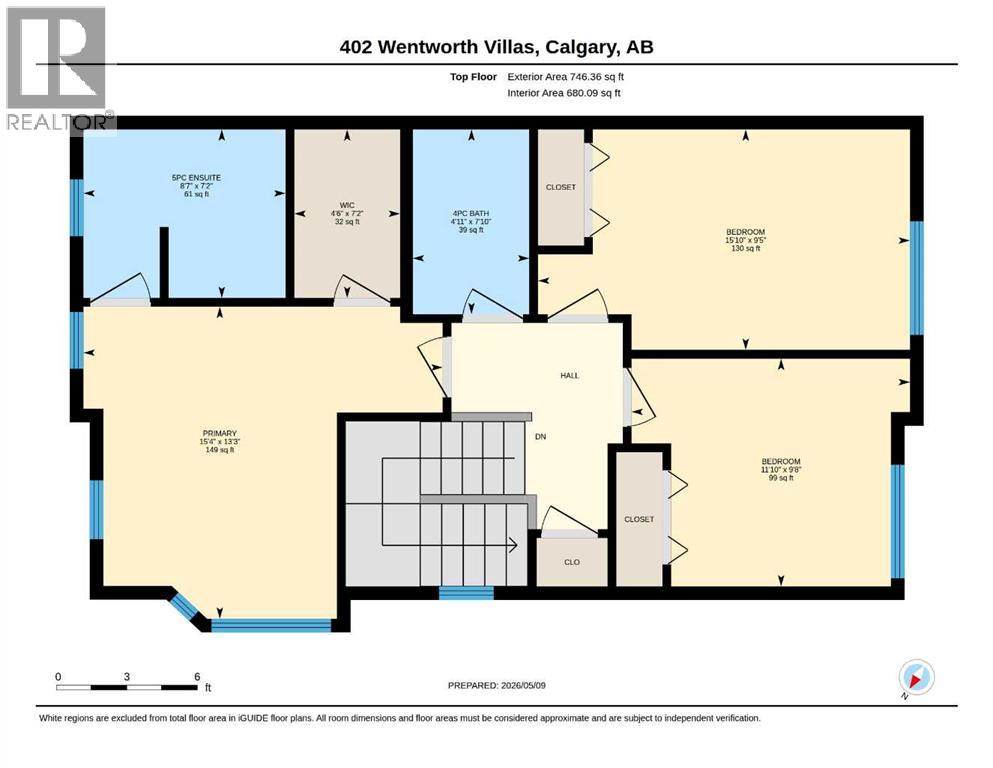
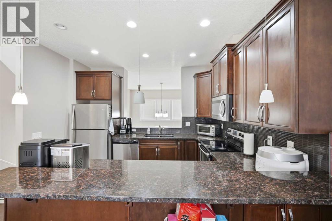
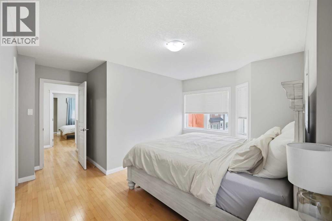
Welcome to this beautifully maintained, move-in ready END-UNIT townhome, perfectly positioned in the highly sought-after community of West Springs and complete with an INSULATED ATTACHED GARAGE. Bathed in natural light from its exceptional West and South exposure, this home offers a bright, uplifting atmosphere from the moment you step inside.The living room is a true showpiece, featuring soaring ceilings, a full wall of windows stretching to the ceiling, and an airy, open connection to the upper level. A patio door leads to the private deck equipped with a BBQ gas line, creating an ideal indoor–outdoor flow. Overlooking the living room, the lofted kitchen enhances the sense of openness while providing a stylish and functional culinary space. Complete with granite countertops, stainless steel appliances, generous cabinetry, and a peninsula-style breakfast bar, it’s designed for both everyday living and effortless entertaining. This sun-filled level also hosts a spacious dining area with access to a second balcony—perfect for morning coffee—and a convenient powder room with in-suite laundry.The upper level offers a well-appointed 4-piece bathroom and three bright, comfortable bedrooms, including the inviting primary suite with a large walk-in closet and its own private 4-piece ensuite. Additional storage is abundant in the finished basement, ensuring everything has its place.All of this comes with an unbeatable West Springs location, within walking distance to top-rated schools, numerous parks, and the vibrant amenities of West 85th and West Springs Village—featuring boutique shops, restaurants, cafés, and essential services. A rare opportunity to own a light-filled, thoughtfully designed home in one of Calgary’s most desirable communities. (id:37074)

Property Features

Style: 4 Level Cooling: None Heating: Central Heating

Property Details

MLS® Number A2310756
Property Type Single Family
Neigbourhood West Springs
Community Name West Springs
Amenities Near By Schools, Shopping
Community Features Pets Allowed With Restrictions
Features See Remarks, Parking
Parking Space Total 2
Plan 0913456

Parking

Attached Garage 1

Building

Bathroom Total 3
Bedrooms Above Ground 3
Bedrooms Total 3
Appliances Refrigerator, Dishwasher, Stove, Microwave Range Hood Combo, Washer & Dryer
Architectural Style 4 Level
Basement Development Finished
Basement Type Full (finished)
Constructed Date 2008
Construction Style Attachment Attached
Cooling Type None
Flooring Type Carpeted, Hardwood, Tile
Foundation Type Poured Concrete
Half Bath Total 1
Heating Type Central Heating
Stories Total 2
Size Interior 1,663 Ft2
Total Finished Area 1662.72 Sqft
Type Row / Townhouse

Rooms

Level Type Dimensions
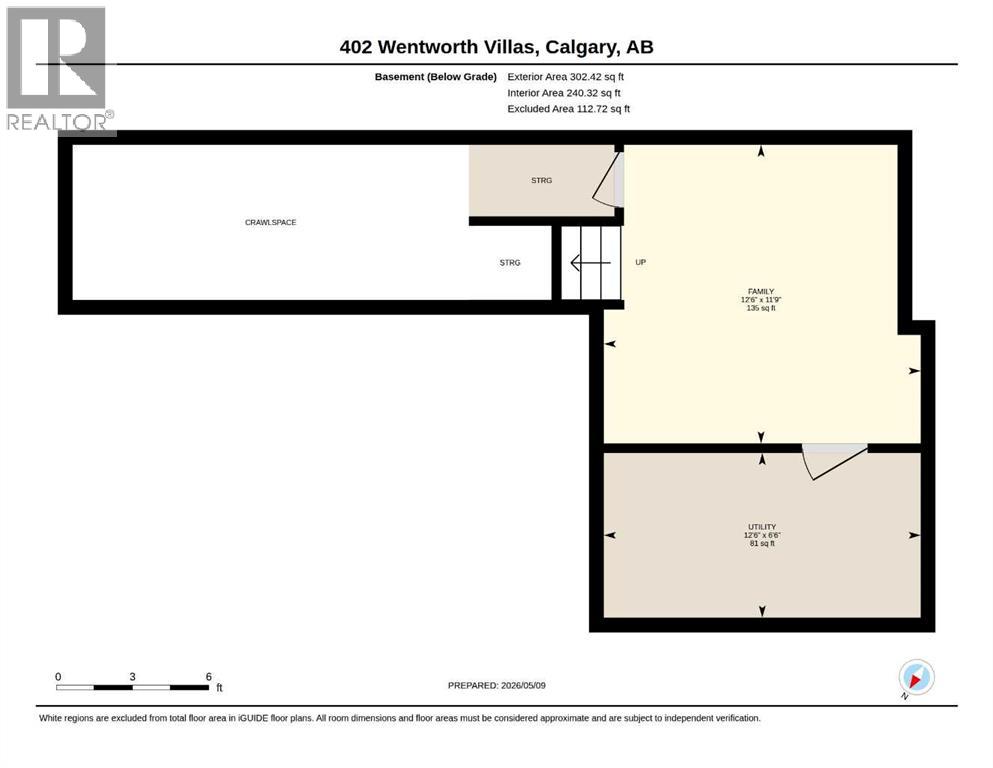
Basement Family Room 11.75 Ft x 12.50 Ft
Upper Level Living Room 20.75 Ft x 14.25 Ft
Upper Level Kitchen 12.08 Ft x 9.33 Ft
Upper Level Dining Room 13.00 Ft x 11.92 Ft
Upper Level Primary Bedroom 13.25 Ft x 15.33 Ft
Upper Level Bedroom 9.67 Ft x 11.83 Ft
Upper Level Bedroom 9.42 Ft x 15.83 Ft
Upper Level 5pc Bathroom 7.17 Ft x 8.58 Ft
Upper Level 4pc Bathroom 7.83 Ft x 4.92 Ft
Upper Level 2pc Bathroom 6.08 Ft x 4.67 Ft

Land

Acreage No
Fence Type Not Fenced
Land Amenities Schools, Shopping
Size Frontage 6.1 M
Size Irregular 1679.00
Size Total 1679 Sqft|0-4,050 Sqft
Size Total Text 1679 Sqft|0-4,050 Sqft
Zoning Description Dc (pre 1p2007)

When you contact Maverick Group, the best realtors in Airdrie, you will know that you are working with an agent and team who focuses on you and your needs. We will be with you every step of the way. From buying and selling to rental properties and relocation, we deliver results in the Airdrie real estate market and are ready to assist you with all of your real estate needs.

Airdrie Realtors

Real Estate Data supplied by CREA®’s MLS® System. CREA® is the owner of the copyright in its MLS® System. Data deemed reliable but not guaranteed accurate by CREA®. The trademarks MLS®, Multiple Listing Service® and the associated logos are owned by The Canadian Real Estate Association (CREA) and identify the quality of services provided by real estate professionals who are members of CREA. The trademarks REALTOR®, REALTORS®, and the REALTOR® logo are controlled by The Canadian Real Estate Association (CREA) and identify real estate professionals who are members of CREA. Used under license.
Book Your Consultation

Book Your Consultation

Book Your Consultation

Book Your Consultation

Book Your Consultation

Book Your Consultation