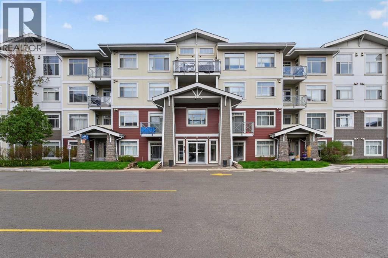
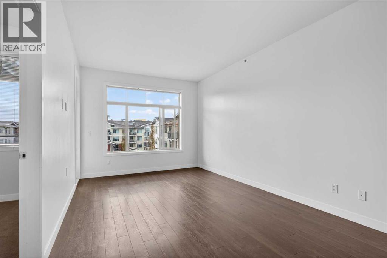
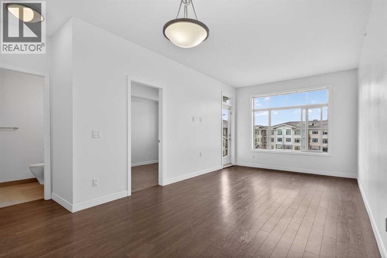
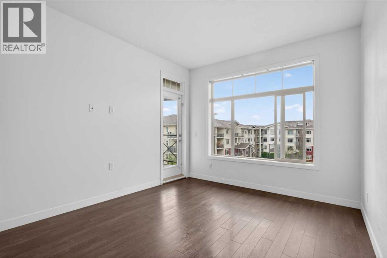
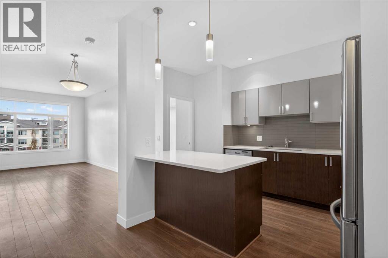
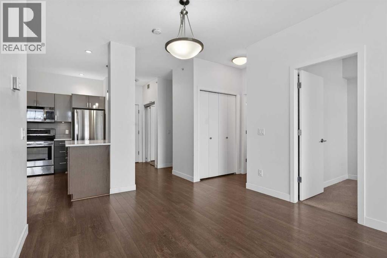
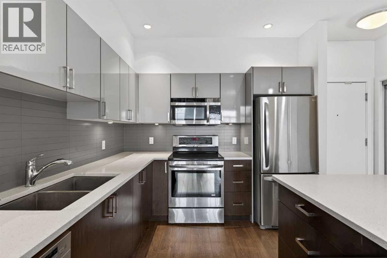
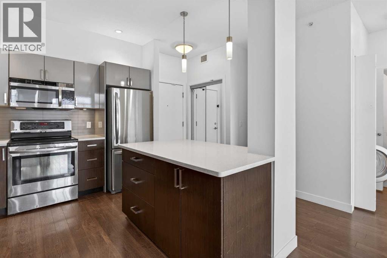
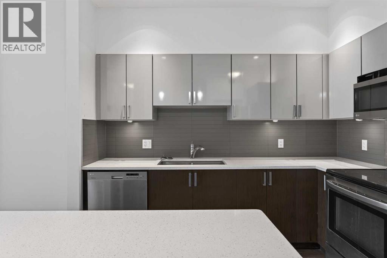
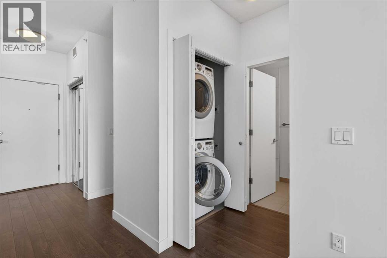
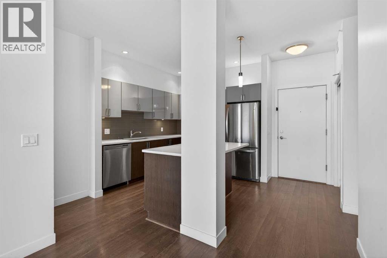
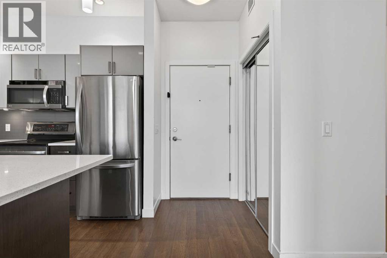
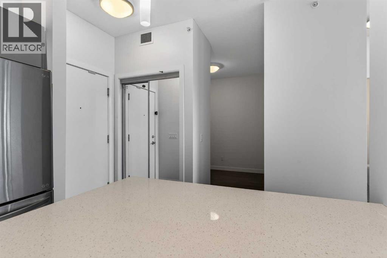
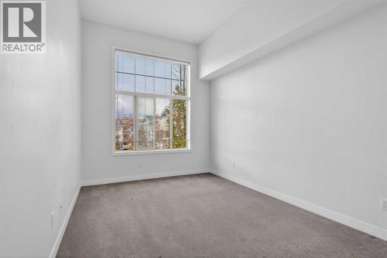
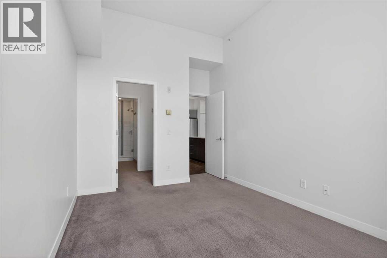
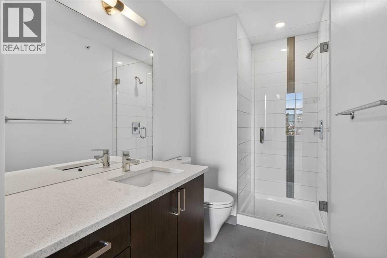
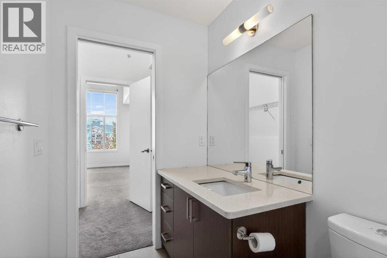
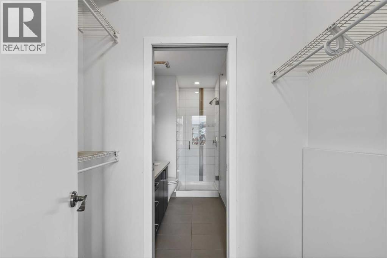
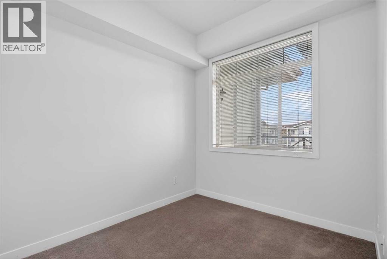
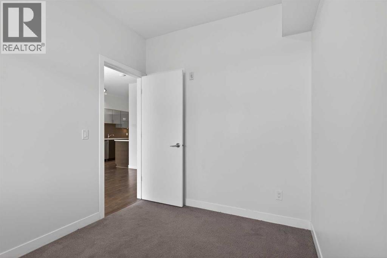
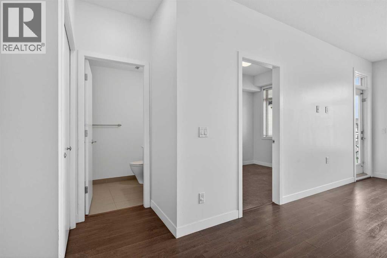
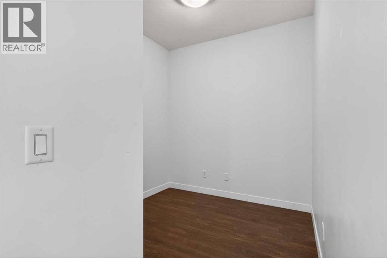
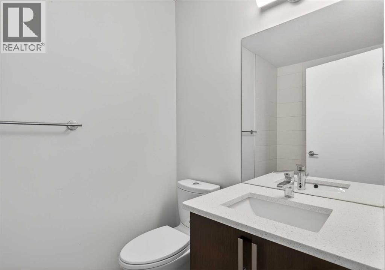
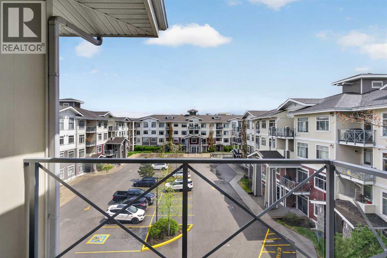
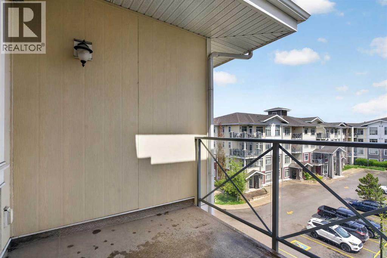
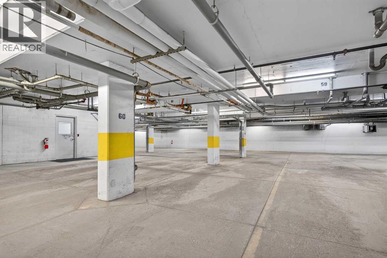
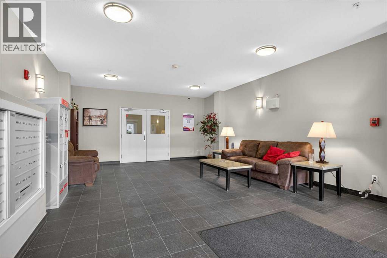
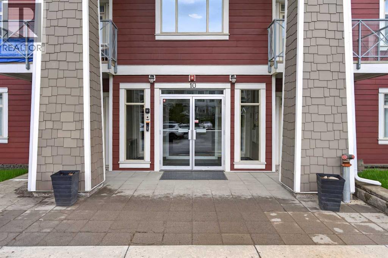
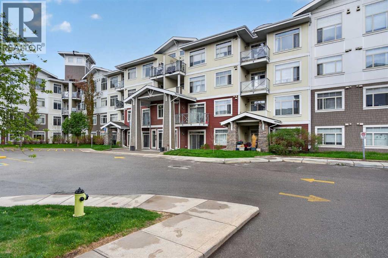
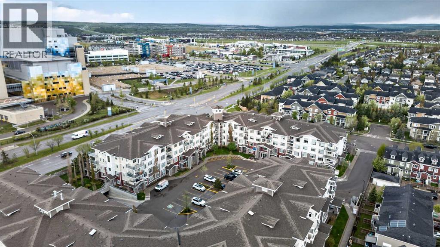
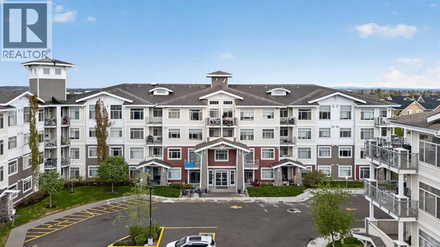
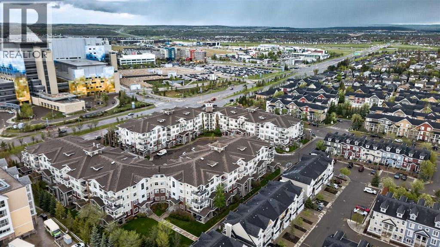
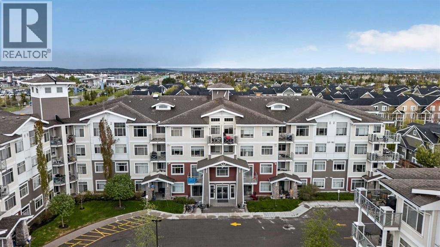
MOVE-IN READY and priced to sell! This stunning top-floor condo offers beautiful views, modern finishes, and an unbeatable location with lake access. Bright and elegant, the open-concept living and dining area is perfect for entertaining family and friends. The stylish kitchen features four stainless steel appliances, granite countertops, recessed lighting, and plenty of cabinet space. The spacious primary bedroom boasts high ceilings, a walk-in closet, and a private 3-piece ensuite designed to be your own personal retreat. A second bedroom plus a versatile den provide the perfect space for a home office, guest room, or creative studio. Step outside onto the private balcony complete with a gas line for BBQing and enjoy top-floor living with added privacy and natural light. Additional features include heated, secure underground parking, professional building management, and exclusive lake access through the prestigious Auburn Bay Beach Club. Conveniently located near South Health Campus, the Seton Shopping District, schools, restaurants, major roadways, and countless amenities. A fantastic opportunity you don’t want to miss! (id:37074)
| MLS® Number | A2313484 |
| Property Type | Single Family |
| Neigbourhood | Auburn Bay |
| Community Name | Auburn Bay |
| Amenities Near By | Park, Playground, Schools, Shopping, Water Nearby |
| Community Features | Lake Privileges, Pets Allowed With Restrictions |
| Features | No Animal Home, No Smoking Home, Parking |
| Parking Space Total | 1 |
| Plan | 1410065 |
| Other | |
| Underground |
| Bathroom Total | 2 |
| Bedrooms Above Ground | 2 |
| Bedrooms Total | 2 |
| Appliances | Washer, Refrigerator, Dishwasher, Stove, Dryer, Microwave Range Hood Combo, Window Coverings |
| Constructed Date | 2014 |
| Construction Material | Wood Frame |
| Construction Style Attachment | Attached |
| Cooling Type | None |
| Exterior Finish | Stucco, Vinyl Siding |
| Flooring Type | Carpeted, Ceramic Tile, Laminate |
| Heating Fuel | Natural Gas |
| Stories Total | 4 |
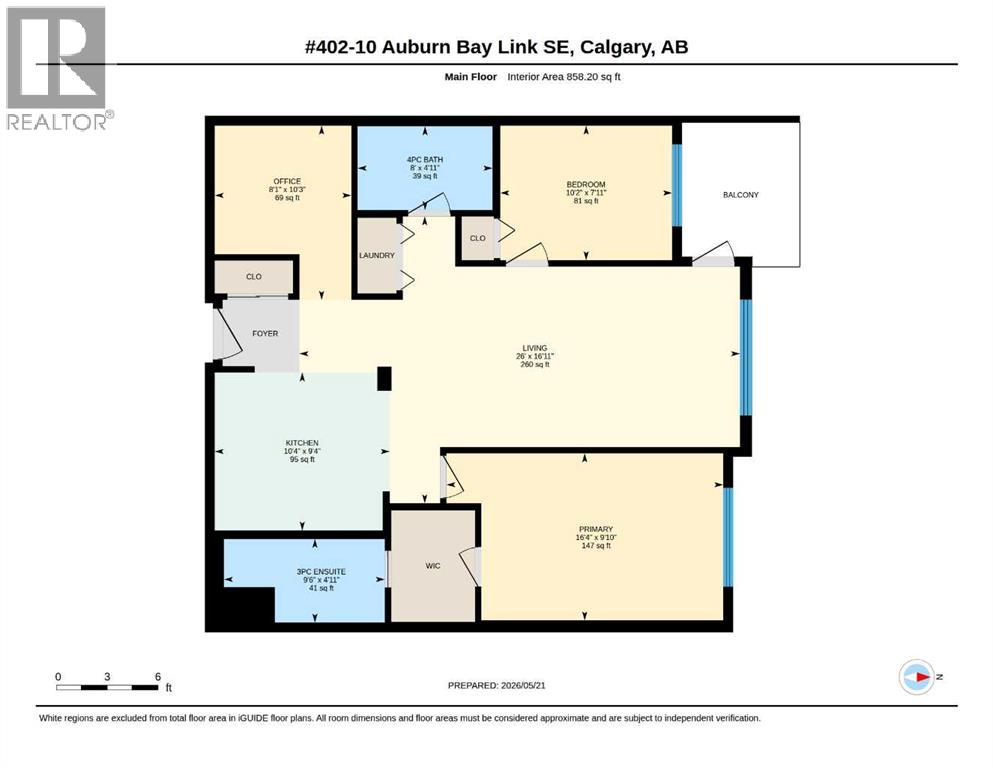
| Size Interior | 858 Ft2 |
| Total Finished Area | 858.2 Sqft |
| Type | Apartment |
| Level | Type | Length | Width | Dimensions |
|---|---|---|---|---|
| Main Level | 3pc Bathroom | 4.92 Ft x 9.50 Ft | ||
| Main Level | 4pc Bathroom | 4.92 Ft x 8.00 Ft | ||
| Main Level | Bedroom | 7.92 Ft x 10.17 Ft | ||
| Main Level | Kitchen | 9.33 Ft x 10.33 Ft | ||
| Main Level | Living Room | 16.92 Ft x 26.00 Ft | ||
| Main Level | Office | 10.25 Ft x 8.08 Ft | ||
| Main Level | Primary Bedroom | 9.83 Ft x 16.33 Ft |
| Acreage | No |
| Land Amenities | Park, Playground, Schools, Shopping, Water Nearby |
| Size Total Text | Unknown |
| Zoning Description | M-2 |
When you contact Maverick Group, the best realtors in Airdrie, you will know that you are working with an agent and team who focuses on you and your needs. We will be with you every step of the way. From buying and selling to rental properties and relocation, we deliver results in the Airdrie real estate market and are ready to assist you with all of your real estate needs.