LOADING

40 Patina Terrace Sw Calgary, Alberta T3H 4M8

$479,000

MLS® Number: A2310971 Bedrooms: 2 Bathrooms: 2 Square Footage: 1335 sqft Community: Patterson
×
×
×

Need to sell your current home to buy this one?

Find out how much it will sell for today!

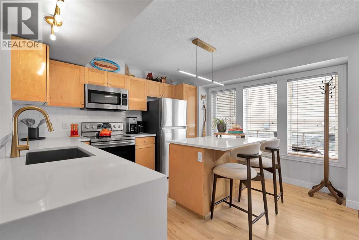
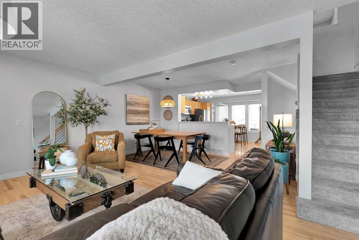
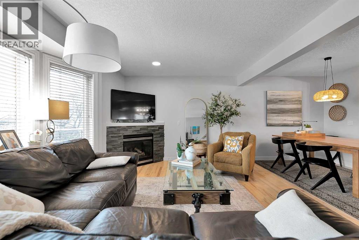
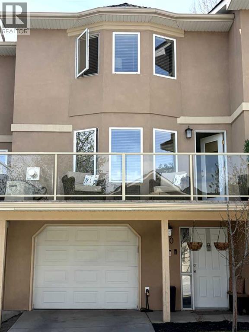
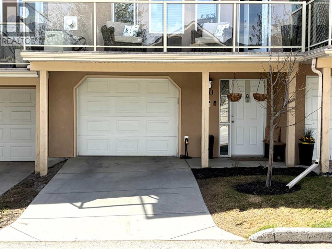
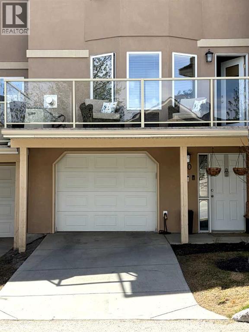
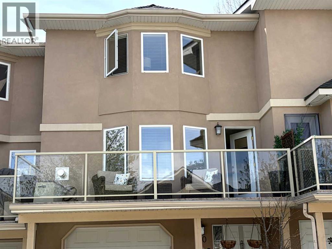
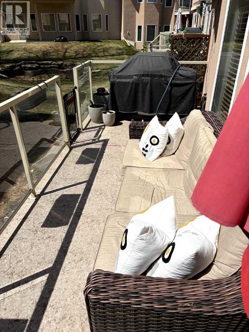
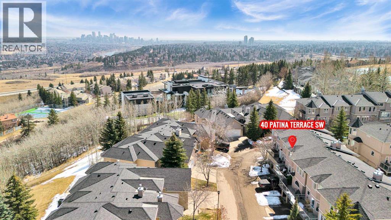
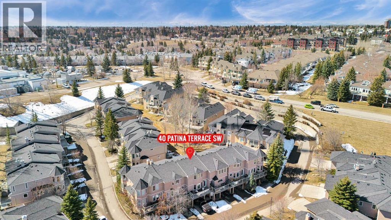
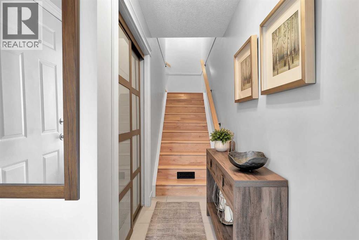
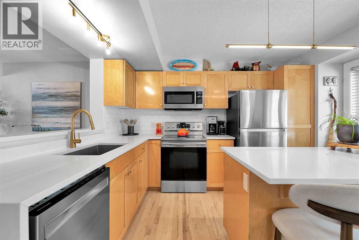
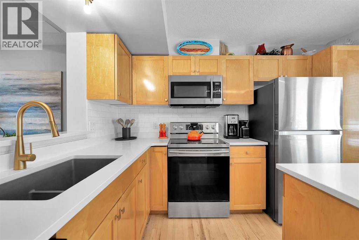
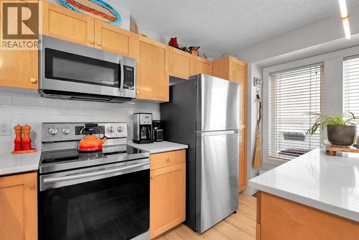
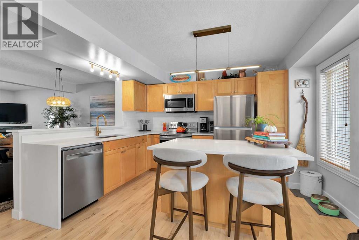
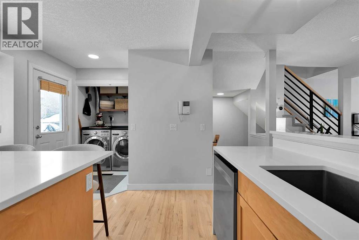
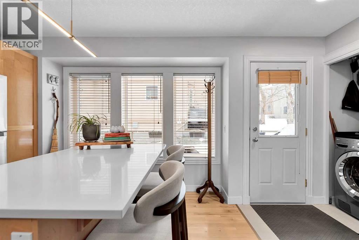
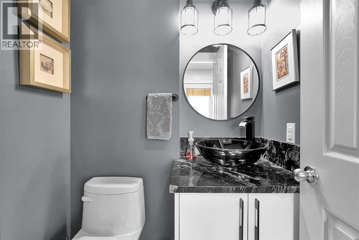
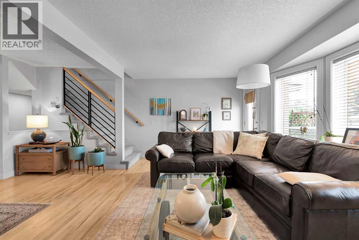
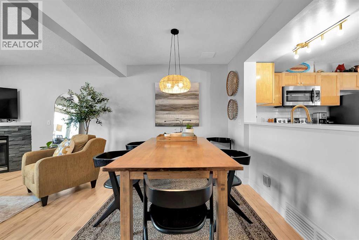
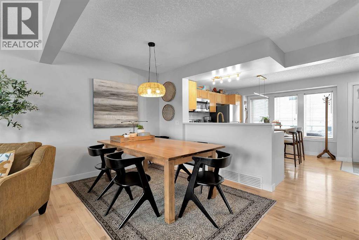
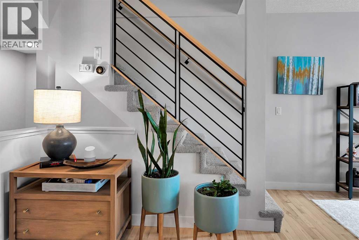
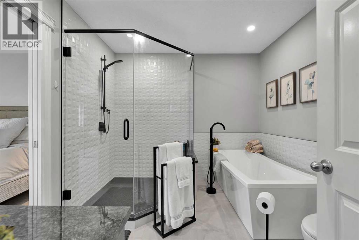
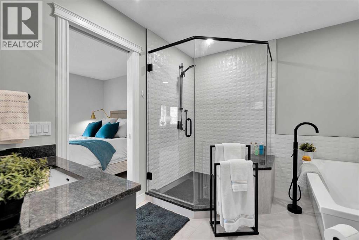
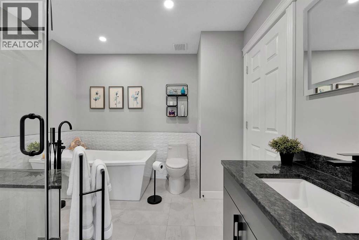
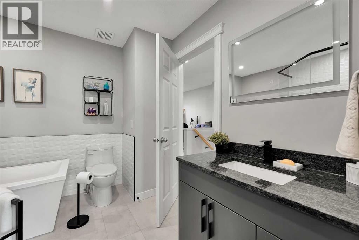
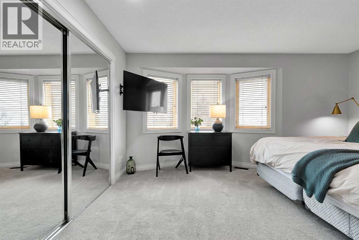
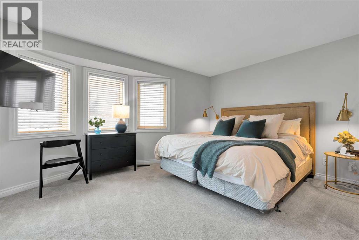
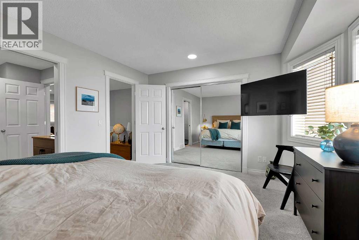
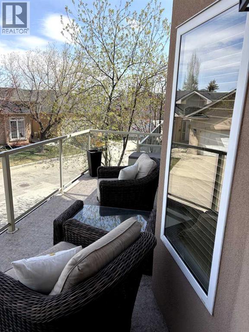
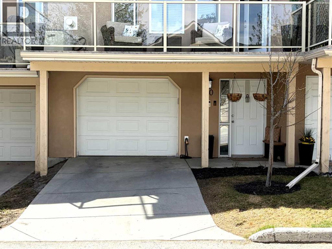
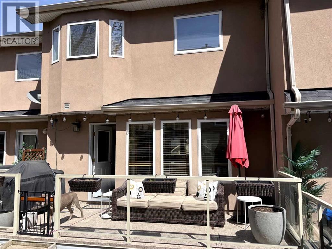
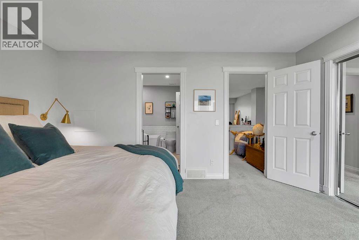
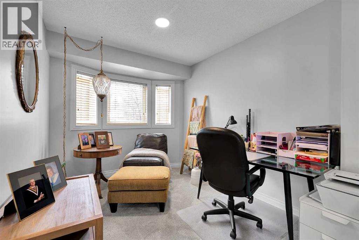
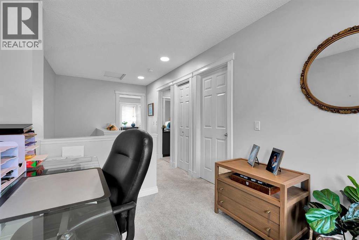
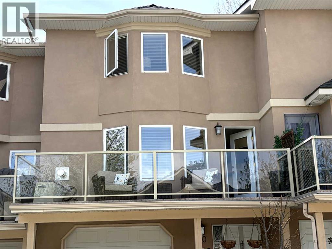
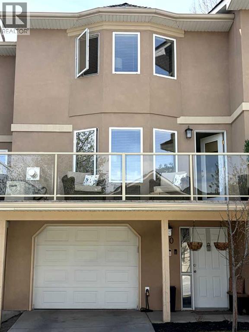
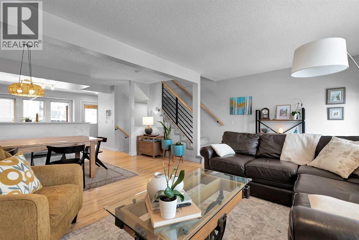
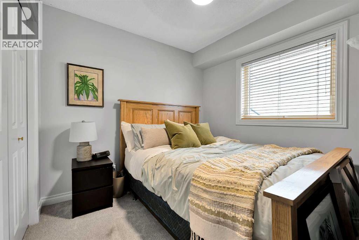
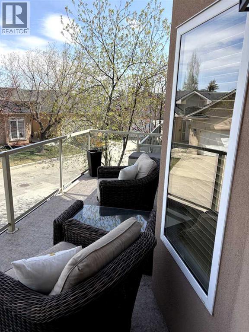
(OPEN HOUSE SUNDAY MAY 17TH 2 - 4 PM) Here it is! A beautifully renovated townhome in a quiet, well-managed Patterson complex with an oversized tandem garage and two outdoor living spaces! This property offers exceptional privacy and convenient access to downtown, major routes, and nearby pathways. The home features a fully updated kitchen with quartz countertops, stainless steel appliances, and modern fixtures. Hardwood flooring extends through the main level and staircase, leading to a bright, open-concept living and dining area complete with a gas fireplace. Enjoy both an east-facing front deck for morning sun and a west-facing rear deck backing directly onto the central green space. Upstairs, the home continues to impress with updated railings and a professionally renovated bathroom featuring a soaker tub, separate tiled shower, upgraded fixtures, and stone counters. The primary bedroom faces east, while a second bedroom and a spacious bonus room complete the upper level. The bonus room offers straightforward potential to be converted into a third bedroom. The tandem attached garage accommodates two vehicles plus storage and includes epoxy flooring and insulation, making it suitable for a home gym or workspace. This complex is known for its peaceful setting, mature landscaping, and proximity to natural areas. This well-maintained, move-in-ready property in one of Calgary’s most desirable west-side communities checks all the boxes! Book your private showing! (id:37074)

Property Features

Fireplace: Fireplace Cooling: None Heating: Central Heating Landscape: Landscaped, Lawn

Property Details

MLS® Number A2310971
Property Type Single Family
Neigbourhood Patterson
Community Name Patterson
Amenities Near By Park, Playground, Shopping
Community Features Pets Allowed With Restrictions
Features Pvc Window, No Smoking Home, Level, Parking
Parking Space Total 3
Plan 0111699

Parking

Attached Garage 1
Tandem

Building

Bathroom Total 2
Bedrooms Above Ground 2
Bedrooms Total 2
Appliances Washer, Refrigerator, Dishwasher, Stove, Dryer, Microwave Range Hood Combo, Window Coverings
Basement Type None
Constructed Date 2000
Construction Material Wood Frame
Construction Style Attachment Attached
Cooling Type None
Exterior Finish Stucco
Fireplace Present Yes
Fireplace Total 1
Flooring Type Carpeted, Ceramic Tile, Hardwood
Foundation Type Poured Concrete
Half Bath Total 1
Heating Type Central Heating
Stories Total 2
Size Interior 1,335 Ft2
Total Finished Area 1335 Sqft
Type Row / Townhouse

Rooms

Level Type Dimensions
Basement Other 11.00 Ft x 5.83 Ft
Main Level Living Room 18.75 Ft x 11.58 Ft
Main Level Kitchen 13.17 Ft x 12.67 Ft
Main Level Dining Room 9.33 Ft x 7.17 Ft
Main Level 2pc Bathroom 4.75 Ft x 3.92 Ft
Main Level Laundry Room 5.00 Ft x 3.25 Ft
Upper Level Bedroom 15.08 Ft x 12.08 Ft
Upper Level Bedroom 9.83 Ft x 8.83 Ft
Upper Level 4pc Bathroom 9.83 Ft x 9.17 Ft

Land

Acreage No
Fence Type Fence
Land Amenities Park, Playground, Shopping
Landscape Features Landscaped, Lawn
Size Total Text Unknown
Zoning Description Direct Control (dc(pre1p2007)
When you contact Maverick Group, the best realtors in Airdrie, you will know that you are working with an agent and team who focuses on you and your needs. We will be with you every step of the way. From buying and selling to rental properties and relocation, we deliver results in the Airdrie real estate market and are ready to assist you with all of your real estate needs.

Airdrie Realtors

Real Estate Data supplied by CREA®’s MLS® System. CREA® is the owner of the copyright in its MLS® System. Data deemed reliable but not guaranteed accurate by CREA®. The trademarks MLS®, Multiple Listing Service® and the associated logos are owned by The Canadian Real Estate Association (CREA) and identify the quality of services provided by real estate professionals who are members of CREA. The trademarks REALTOR®, REALTORS®, and the REALTOR® logo are controlled by The Canadian Real Estate Association (CREA) and identify real estate professionals who are members of CREA. Used under license.

Book Your Consultation

Book Your Consultation

Book Your Consultation

Book Your Consultation

Book Your Consultation

Book Your Consultation