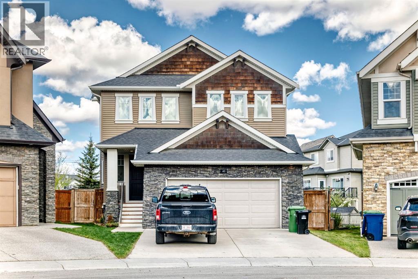
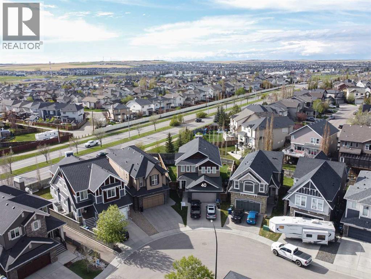
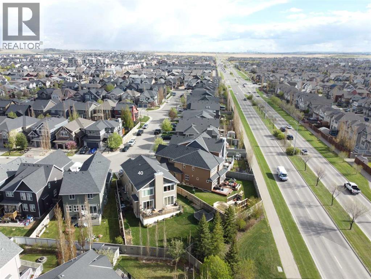
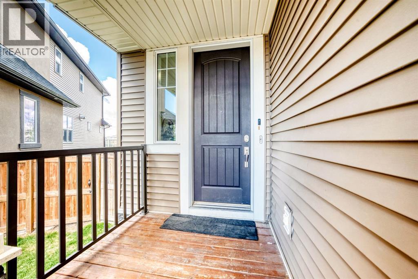
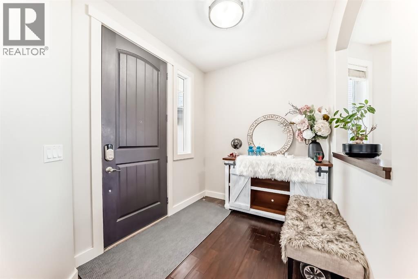
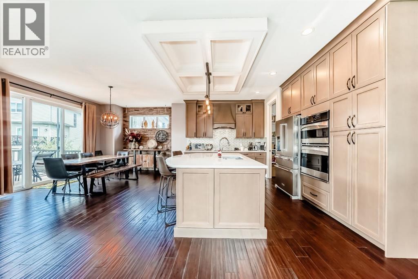
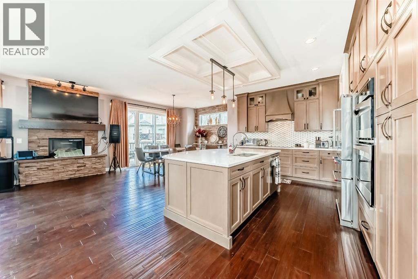
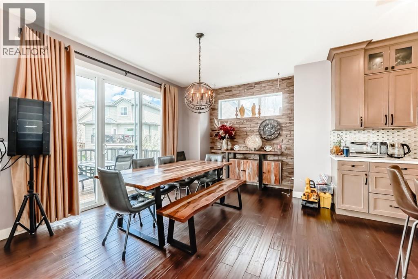
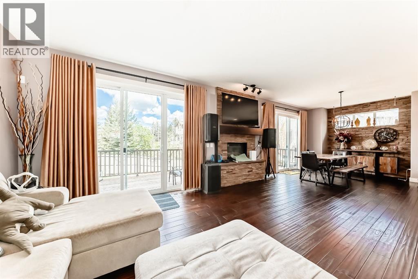
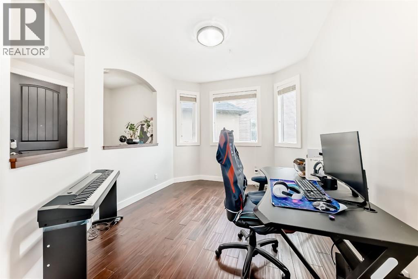
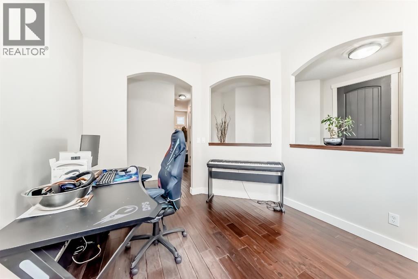
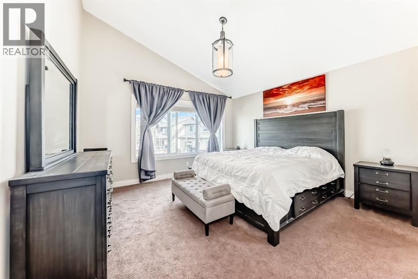
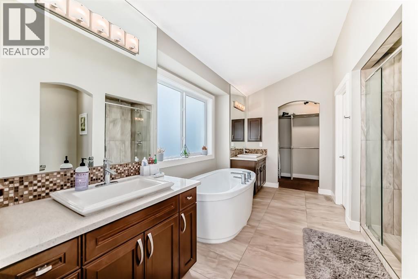
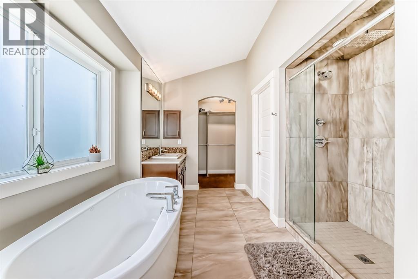
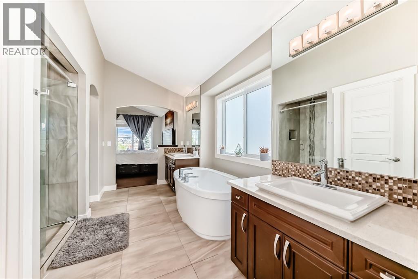
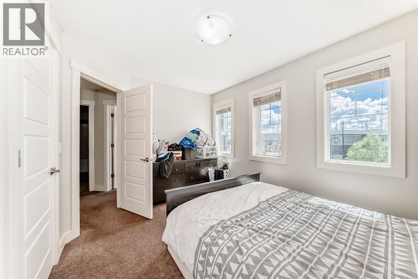
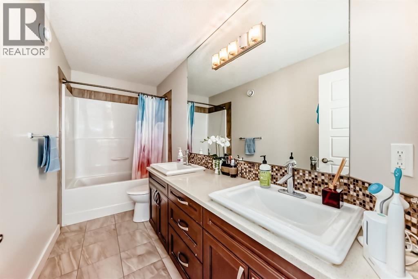
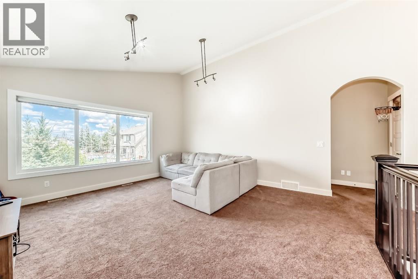
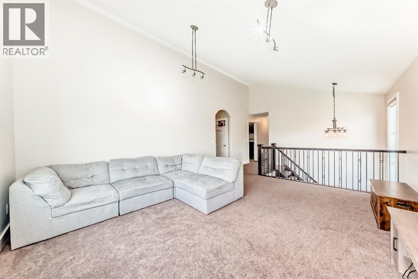
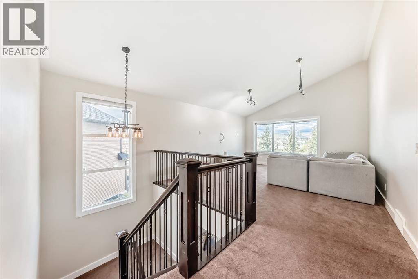
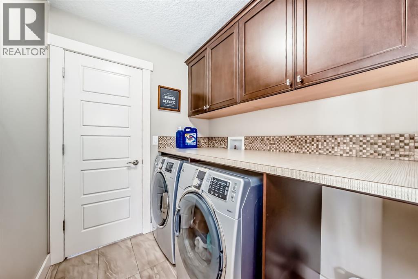
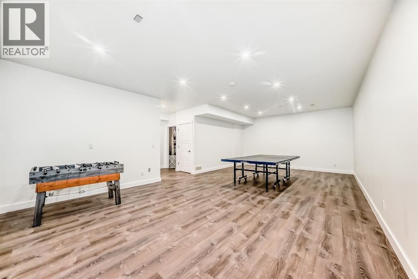
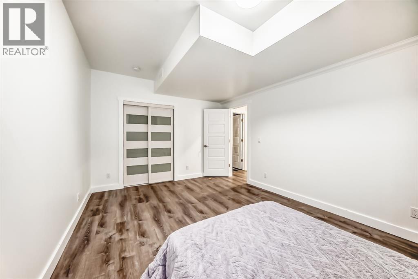
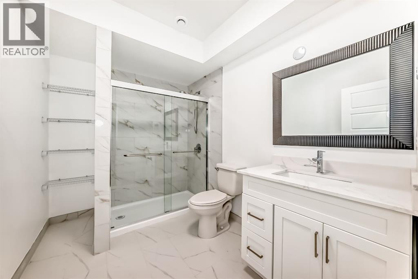
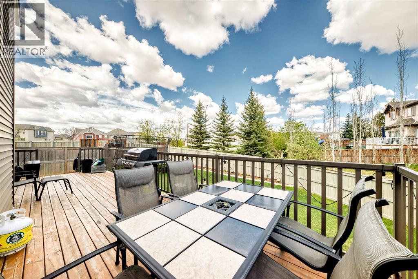
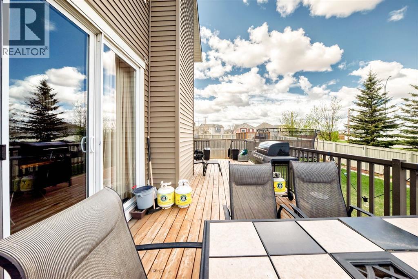
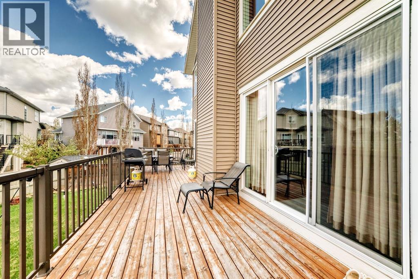
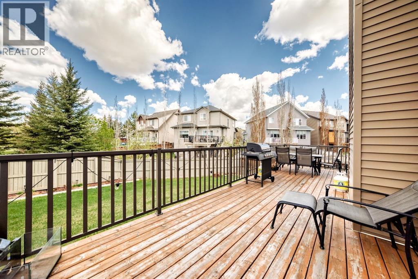
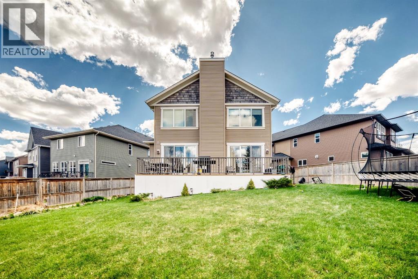
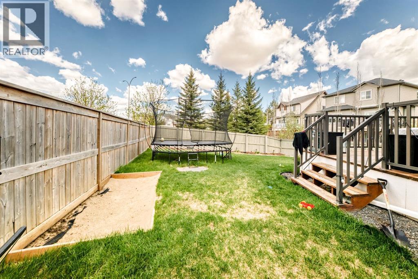
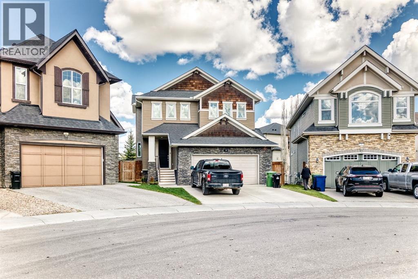
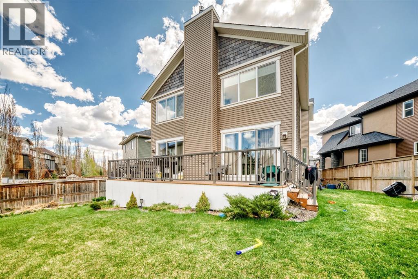
*** OPEN HOUSE | SATURDAY MAY 23 | 12:30 PM - 4:00 PM *** Situated on a massive pie-shaped corner lot, this beautifully upgraded McKee Homes property offers exceptional design, space, and functionality. The bright open-concept main floor showcases a stunning chef-inspired kitchen featuring upgraded grey maple cabinetry, quartz countertops, a large central island, built-in wall oven and microwave, custom hood fan, and a convenient walk-through pantry. The spacious living room is highlighted by a striking central fireplace framed by dramatic 8-foot patio doors that flood the home with natural light. Rich walnut flooring extends throughout the main level, adding warmth and elegance.A modern open-riser suspended staircase leads to the impressive vaulted bonus room upstairs. The primary retreat offers a luxurious ensuite complete with dual vanities, a freestanding soaker tub, and a custom tiled shower. A thoughtfully designed walk-through laundry room separates the primary suite from three additional bedrooms and a well-appointed main bathroom with double sinks.The fully developed basement adds even more functional living space, featuring a spacious family room, a generously sized additional bedroom, and a brand new full bathroom.The fully landscaped backyard is perfect for families and entertaining, featuring a huge deck and plenty of green space for children to enjoy. Located in an outstanding neighbourhood just steps from local shopping, parks, and amenities, this home combines luxury, comfort, and convenience. (id:37074)
| MLS® Number | A2312379 |
| Property Type | Single Family |
| Community Name | Coopers Crossing |
| Amenities Near By | Park, Playground, Schools, Shopping |
| Features | See Remarks, Pvc Window |
| Parking Space Total | 4 |
| Plan | 1310222 |
| Structure | Deck, See Remarks |
| Concrete | |
| Attached Garage | 2 |
| Oversize |
| Bathroom Total | 4 |
| Bedrooms Above Ground | 4 |
| Bedrooms Below Ground | 1 |
| Bedrooms Total | 5 |
| Appliances | Washer, Refrigerator, Cooktop - Electric, Dishwasher, Dryer, Oven - Built-in, Humidifier, Hood Fan, Window Coverings, Garage Door Opener |
| Basement Development | Finished |
| Basement Type | Full (finished) |
| Constructed Date | 2013 |
| Construction Material | Wood Frame |
| Construction Style Attachment | Detached |
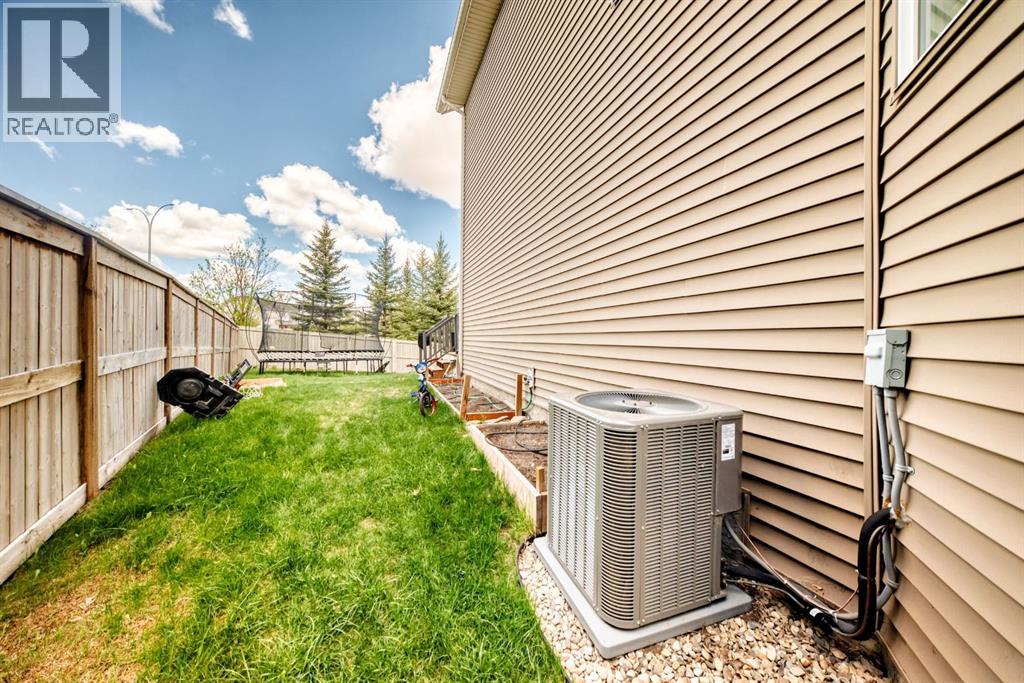
| Cooling Type | Central Air Conditioning |
| Exterior Finish | Stone, Vinyl Siding |
| Fireplace Present | Yes |
| Fireplace Total | 1 |
| Flooring Type | Carpeted, Ceramic Tile, Hardwood |
| Foundation Type | Poured Concrete |
| Half Bath Total | 1 |
| Heating Fuel | Natural Gas |
| Heating Type | Forced Air |
| Stories Total | 2 |
| Size Interior | 2,665 Ft2 |
| Total Finished Area | 2665 Sqft |
| Type | House |
| Level | Type | Length | Width | Dimensions |
|---|---|---|---|---|
| Basement | 4pc Bathroom | Measurements not available | ||
| Basement | Bedroom | 4.67 M x 3.40 M | ||
| Basement | Recreational, Games Room | 4.85 M x 8.71 M | ||
| Main Level | Kitchen | 4.19 M x 2.87 M | ||
| Main Level | Dining Room | 4.04 M x 3.56 M | ||
| Main Level | Living Room | 4.95 M x 4.88 M | ||
| Main Level | Den | 3.63 M x 3.07 M | ||
| Upper Level | Primary Bedroom | 4.17 M x 4.09 M | ||
| Upper Level | Bedroom | 4.24 M x 2.74 M | ||
| Upper Level | Bedroom | 3.73 M x 2.74 M | ||
| Upper Level | Bedroom | 3.99 M x 2.74 M | ||
| Upper Level | Bonus Room | 5.03 M x 4.55 M | ||
| Upper Level | 2pc Bathroom | Measurements not available | ||
| Upper Level | 5pc Bathroom | Measurements not available | ||
| Upper Level | 4pc Bathroom | Measurements not available |
| Acreage | No |
| Fence Type | Fence |
| Land Amenities | Park, Playground, Schools, Shopping |
| Size Depth | 39.46 M |
| Size Frontage | 7.11 M |
| Size Irregular | 594.50 |
| Size Total | 594.5 M2|4,051 - 7,250 Sqft |
| Size Total Text | 594.5 M2|4,051 - 7,250 Sqft |
| Zoning Description | R1-u |
When you contact Maverick Group, the best realtors in Airdrie, you will know that you are working with an agent and team who focuses on you and your needs. We will be with you every step of the way. From buying and selling to rental properties and relocation, we deliver results in the Airdrie real estate market and are ready to assist you with all of your real estate needs.