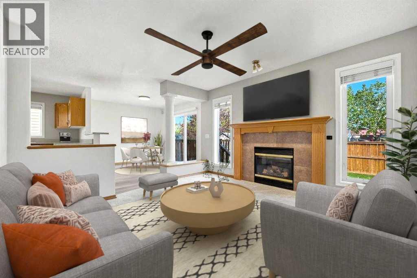
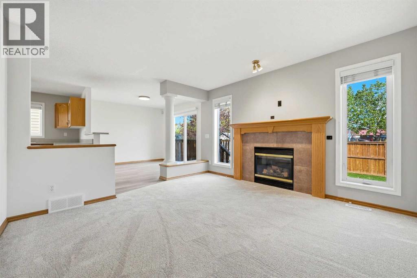
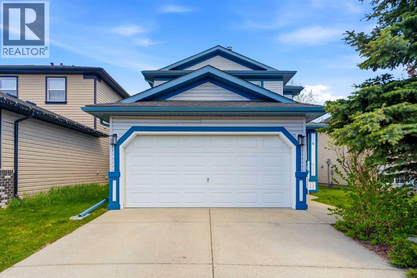
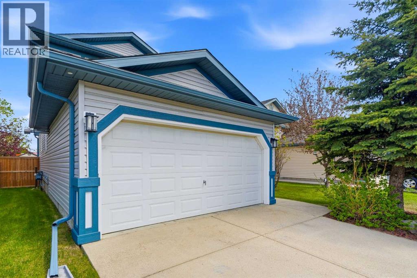
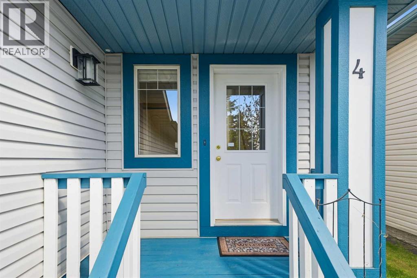
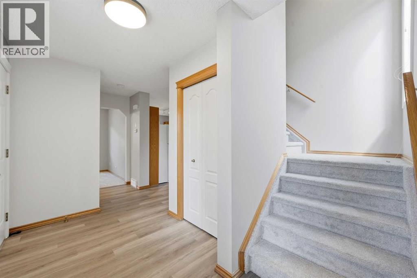
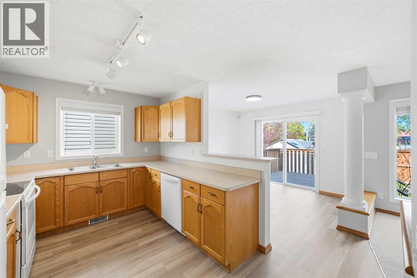
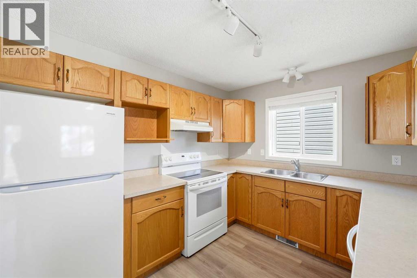
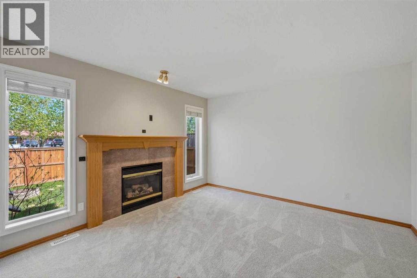
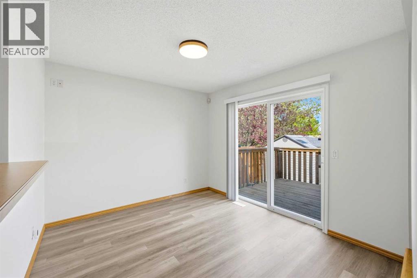
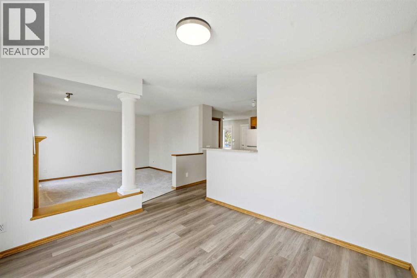
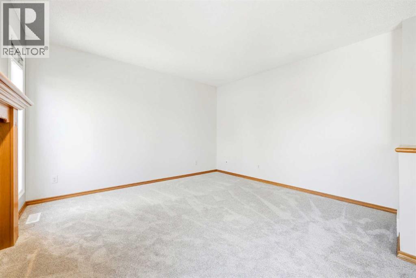
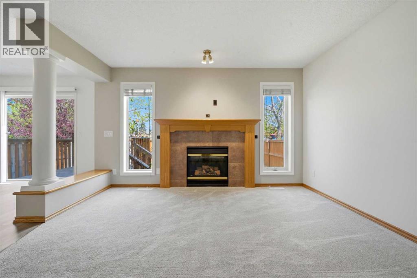
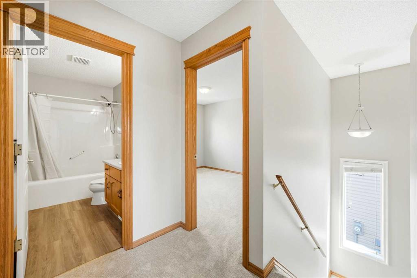
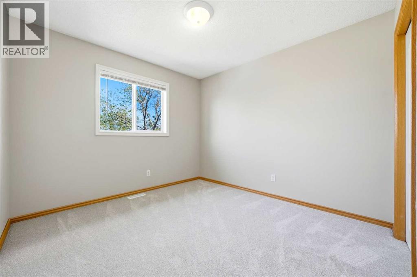
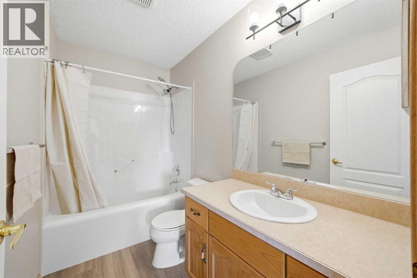
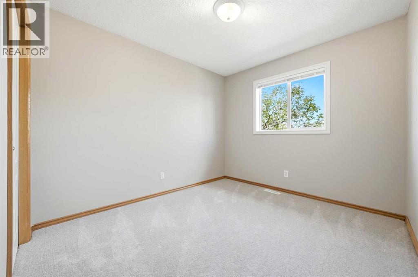
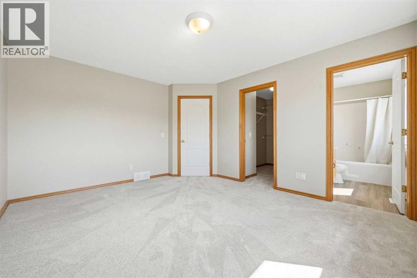
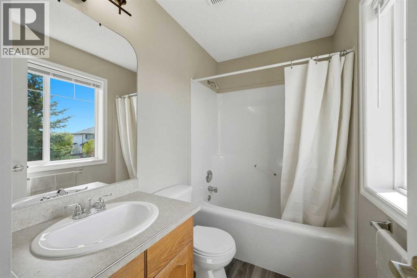
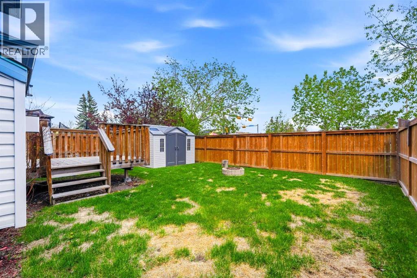
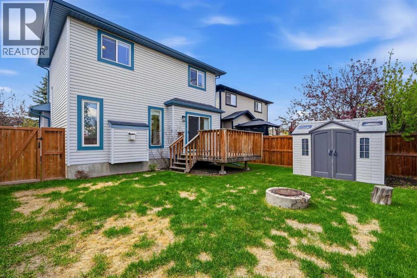
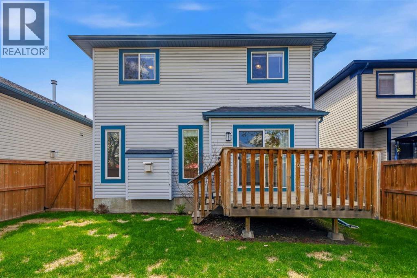
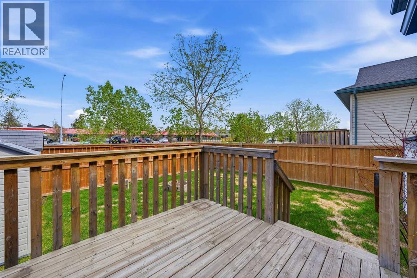
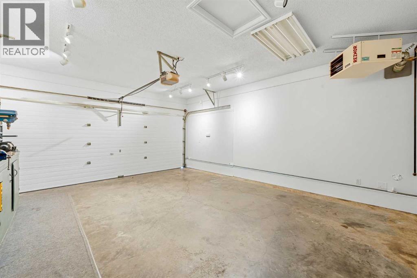
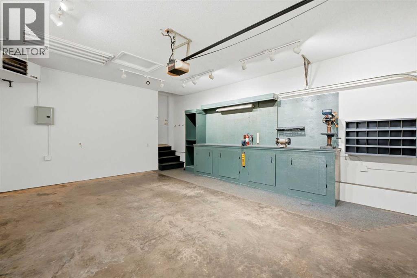
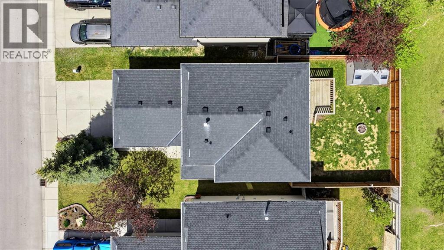
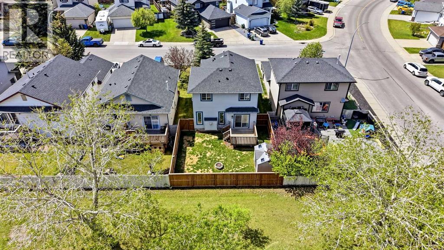
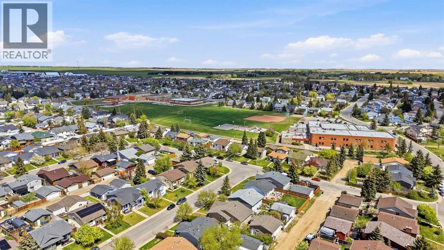
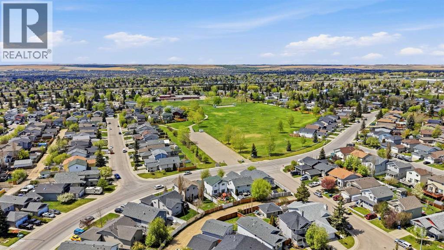
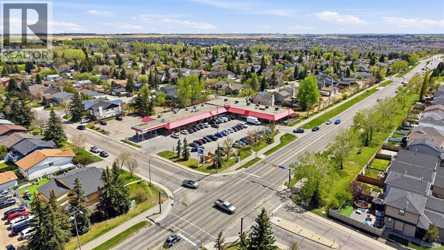
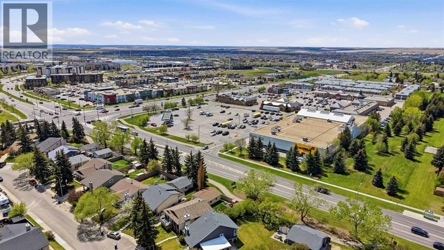
Are you someone that likes to tinker with things, but want that great starting point? Look no further than this MOVE IN READY home with FRESH PAINT, carpets, and LUXURY VINYL PLANK throughout (May 2026). Whether it’s your next renovation project or tuning up your toys, do it in your insulated and HEATED GARAGE with built in WORKSHOP (including subpanel). Efficiency is your top priority, not only in completing things yourself, but also convenience in your location with GROCERIES, restaurants, and shopping nearby (< 5 mins). Your budding children can learn independence early WALKING TO K-12 SCHOOLS (7-15 mins), or pick-ups and drop-offs made easy saving you time. If you and your partner are just planning for young ones, know that you are STEPS AWAY from a DAYCARE rated 4.8 stars. Work from home in your MAIN FLOOR DEN, or have a great play space for your children that won’t clutter your living room. Imagine your family and friends enjoying a summer evening in your NEWER FENCED (2018) yard, sitting around your FIRE PIT as you create new memories. With easy access to DOWNTOWN (7 mins) and Calgary (Downtown in 30 mins) you’re set for the next milestone of your growing family life. Come see this IMMACULATE HOME today! (id:37074)
| MLS® Number | A2314114 |
| Property Type | Single Family |
| Community Name | Big Springs |
| Amenities Near By | Park, Playground, Schools, Shopping |
| Features | Pvc Window, No Neighbours Behind, No Smoking Home, Level, Gas Bbq Hookup |
| Parking Space Total | 4 |
| Plan | 9812222 |
| Structure | Deck |
| Concrete | |
| Attached Garage | 2 |
| Garage | |
| Heated Garage |
| Bathroom Total | 3 |
| Bedrooms Above Ground | 3 |
| Bedrooms Total | 3 |
| Appliances | Refrigerator, Dishwasher, Stove, Window Coverings, Garage Door Opener |
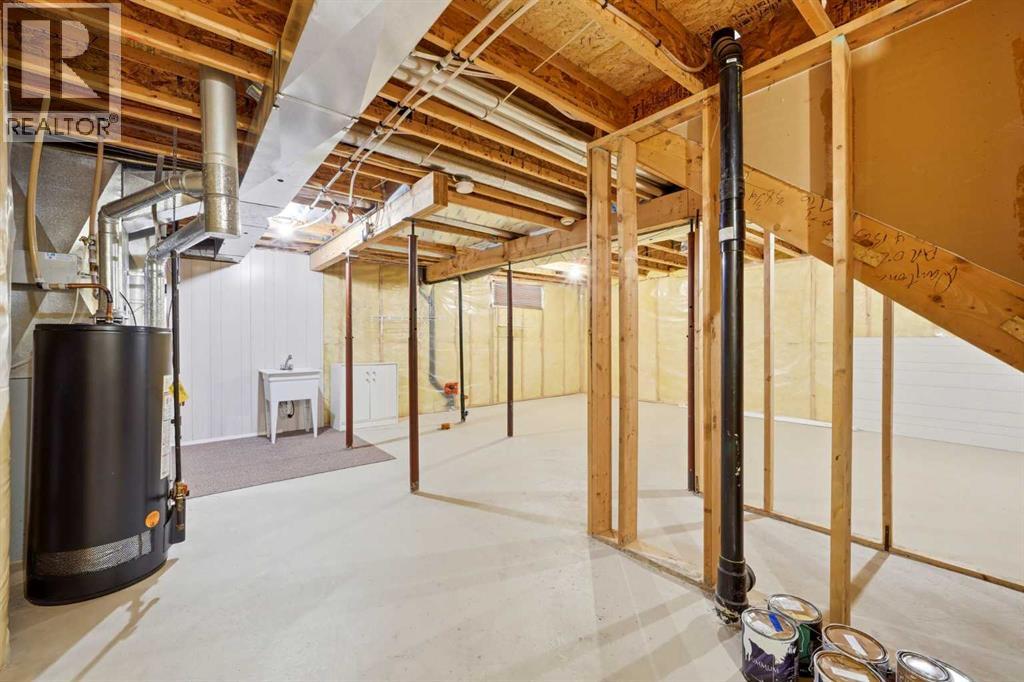
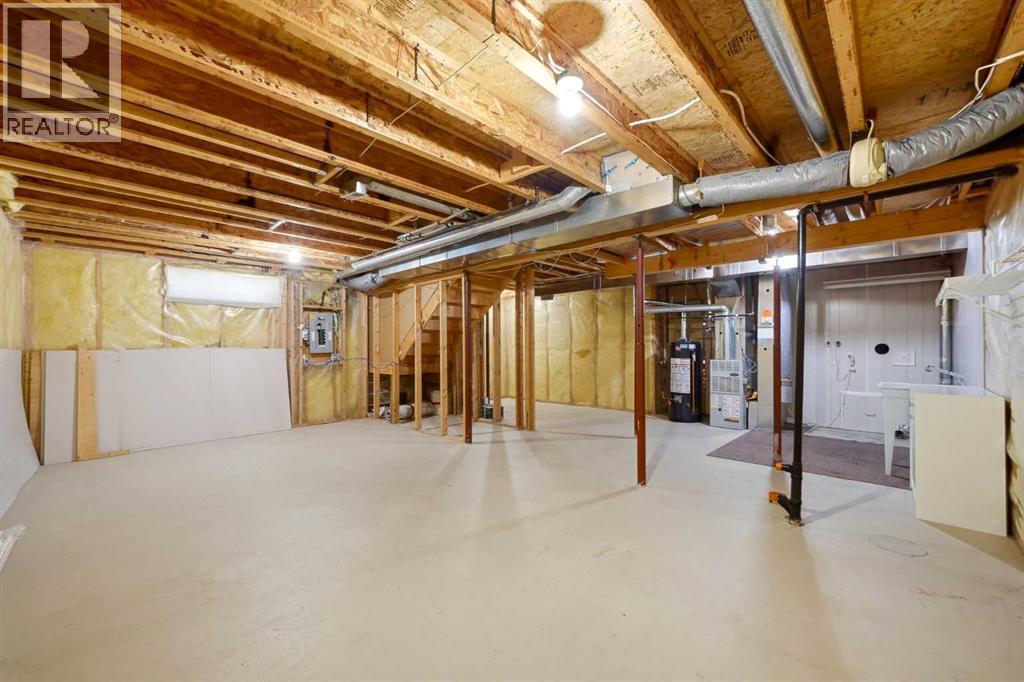
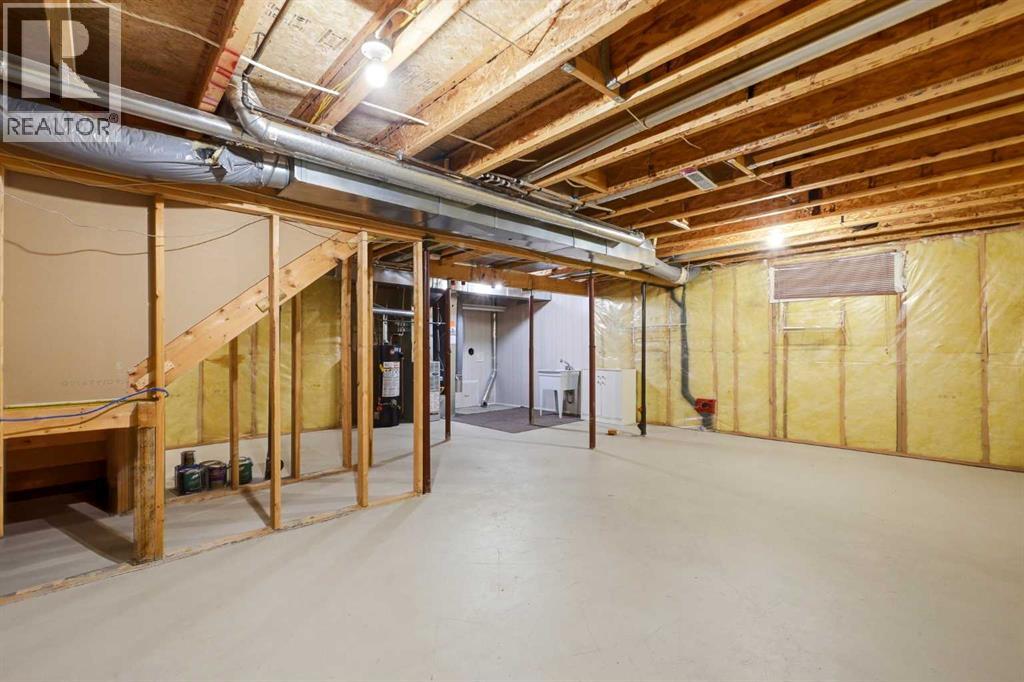
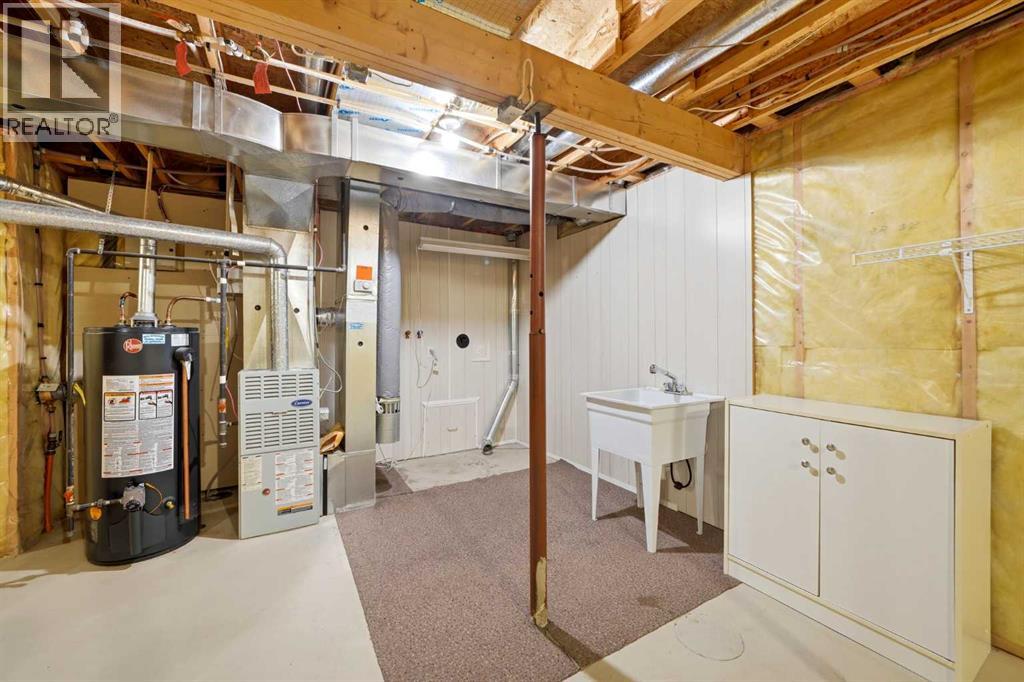
| Basement Development | Unfinished |
| Basement Type | Full (unfinished) |
| Constructed Date | 1999 |
| Construction Material | Wood Frame |
| Construction Style Attachment | Detached |
| Cooling Type | None |
| Exterior Finish | Vinyl Siding |
| Fireplace Present | Yes |
| Fireplace Total | 1 |
| Flooring Type | Carpeted, Vinyl Plank |
| Foundation Type | Poured Concrete |
| Half Bath Total | 1 |
| Heating Fuel | Natural Gas |
| Heating Type | Forced Air |
| Stories Total | 2 |
| Size Interior | 1,478 Ft2 |
| Total Finished Area | 1477.79 Sqft |
| Type | House |
| Level | Type | Length | Width | Dimensions |
|---|---|---|---|---|
| Basement | Laundry Room | 6.75 Ft x 9.42 Ft | ||
| Basement | Storage | 24.00 Ft x 26.33 Ft | ||
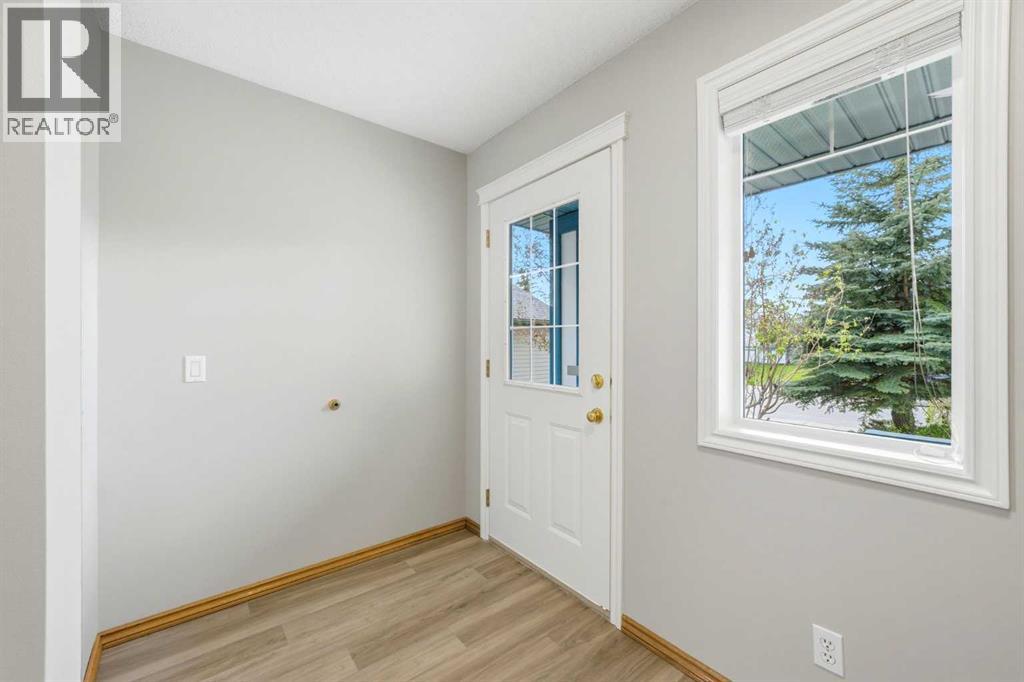
| Main Level | Foyer | 12.67 Ft x 6.00 Ft | ||
| Main Level | Living Room | 13.75 Ft x 12.50 Ft | ||
| Main Level | Dining Room | 11.33 Ft x 10.33 Ft | ||
| Main Level | Kitchen | 14.42 Ft x 9.42 Ft | ||
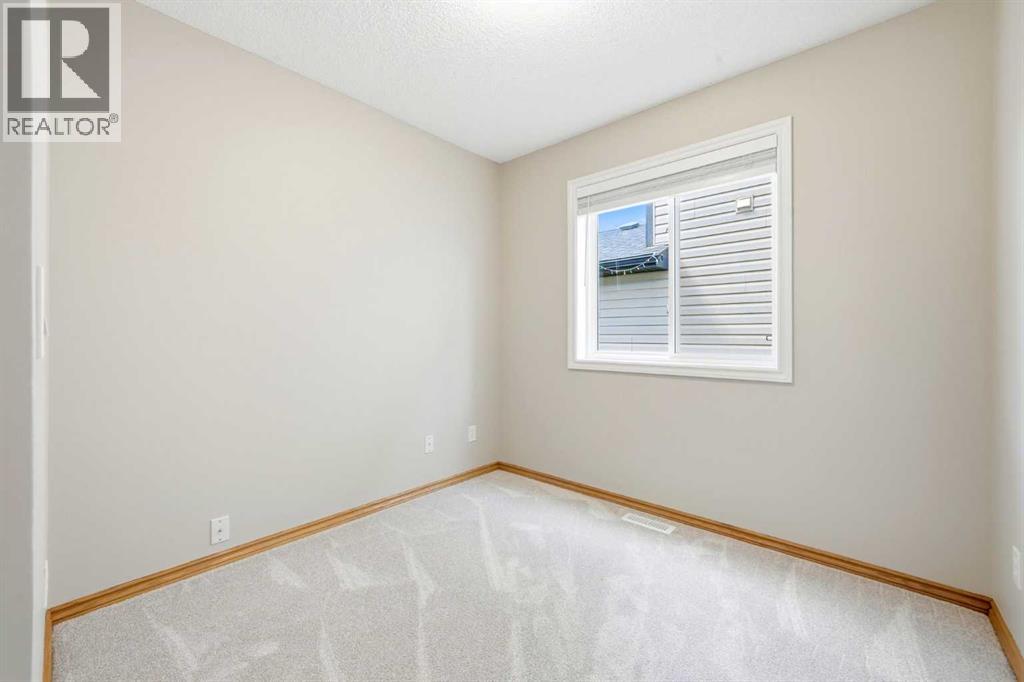
| Main Level | Office | 8.00 Ft x 8.58 Ft | ||
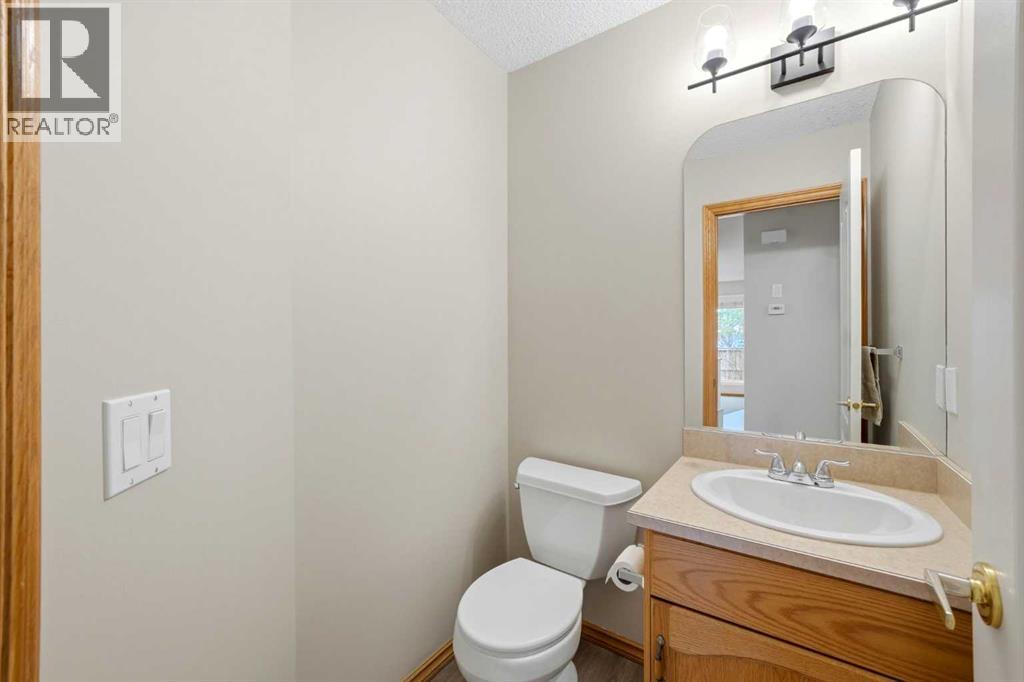
| Main Level | 2pc Bathroom | 4.67 Ft x 5.00 Ft | ||
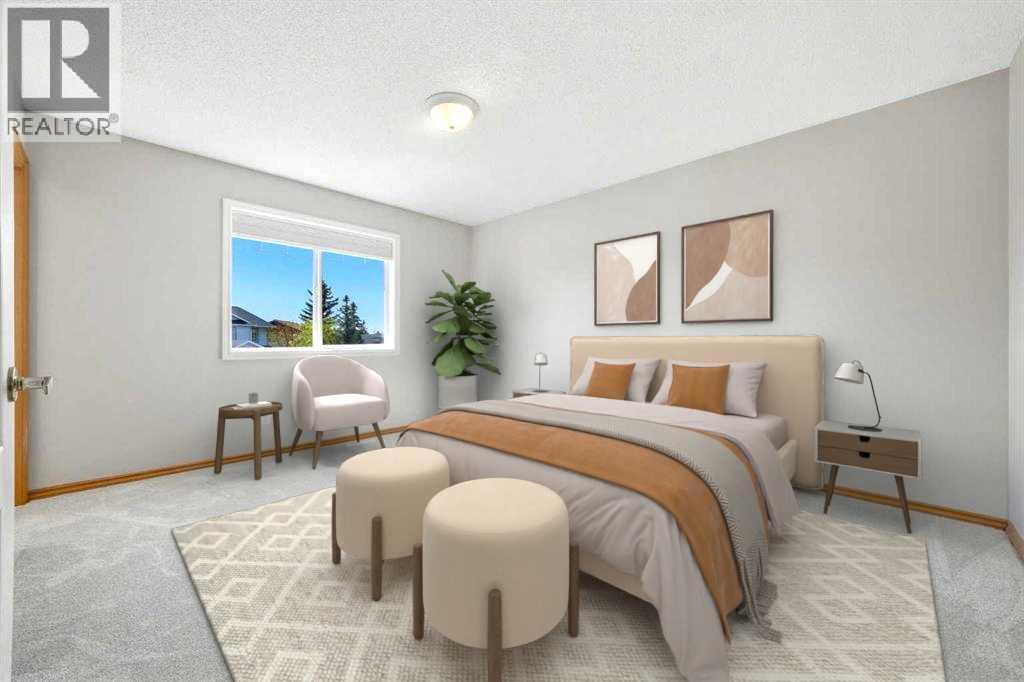
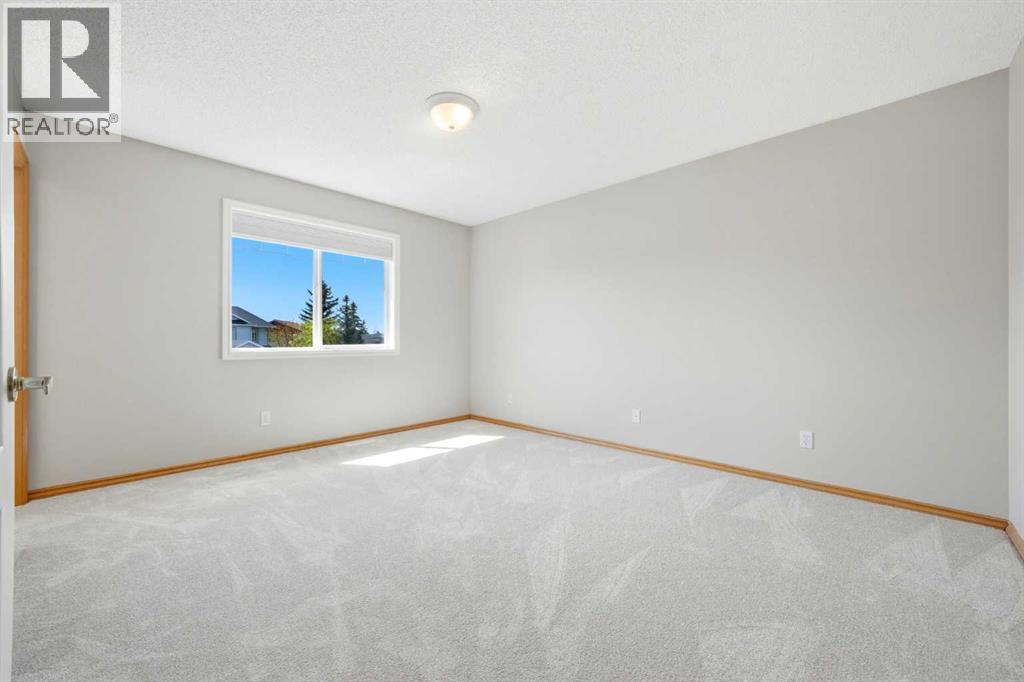
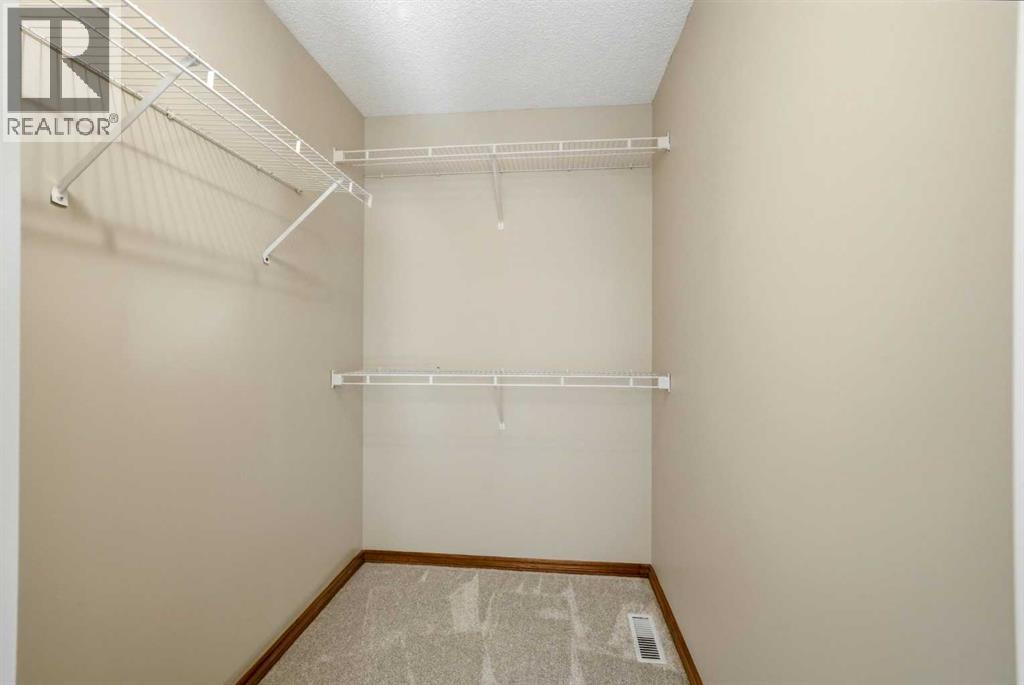
| Upper Level | Primary Bedroom | 12.00 Ft x 14.25 Ft | ||
| Upper Level | 4pc Bathroom | 8.42 Ft x 4.92 Ft | ||
| Upper Level | Bedroom | 9.92 Ft x 12.92 Ft | ||
| Upper Level | Bedroom | 9.25 Ft x 12.92 Ft | ||
| Upper Level | 4pc Bathroom | 4.92 Ft x 9.08 Ft |
| Acreage | No |
| Fence Type | Fence |
| Land Amenities | Park, Playground, Schools, Shopping |
| Landscape Features | Lawn |
| Size Depth | 30.73 M |
| Size Frontage | 11.65 M |
| Size Irregular | 356.70 |
| Size Total | 356.7 M2|0-4,050 Sqft |
| Size Total Text | 356.7 M2|0-4,050 Sqft |
| Zoning Description | R1 |
When you contact Maverick Group, the best realtors in Airdrie, you will know that you are working with an agent and team who focuses on you and your needs. We will be with you every step of the way. From buying and selling to rental properties and relocation, we deliver results in the Airdrie real estate market and are ready to assist you with all of your real estate needs.