LOADING

39 Watermark Villas Rural Rocky View County, Alberta T3L 0E2

$1,130,000

MLS® Number: A2304523 Bedrooms: 3 Bathrooms: 3 Square Footage: 1030 sqft Community: Watermark
×
×
×

Need to sell your current home to buy this one?

Find out how much it will sell for today!

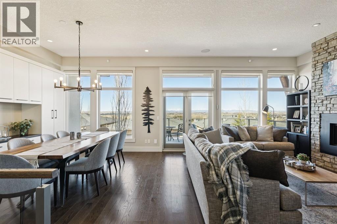
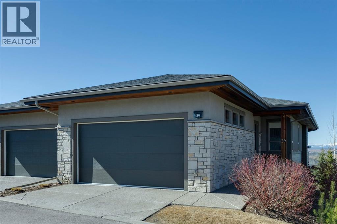
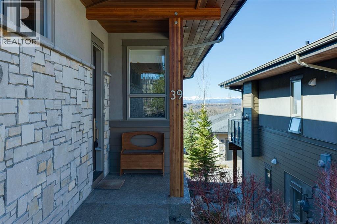
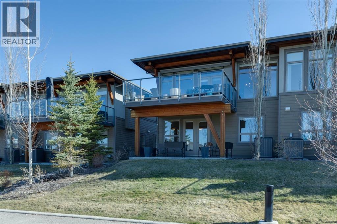
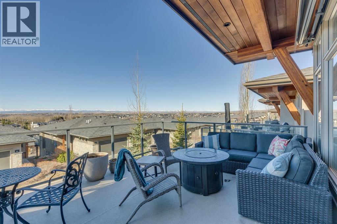
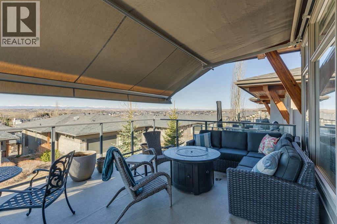
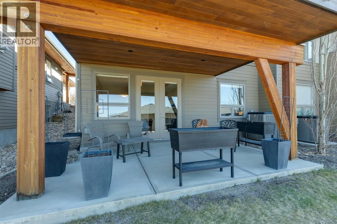
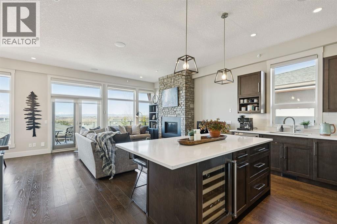
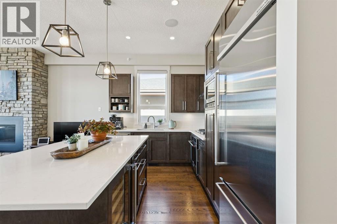
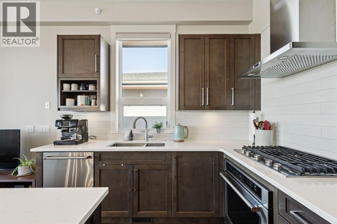
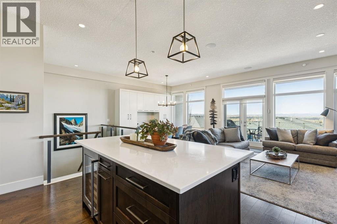
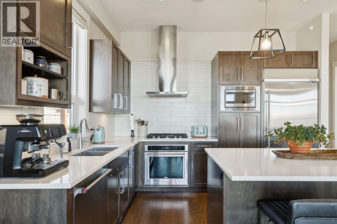
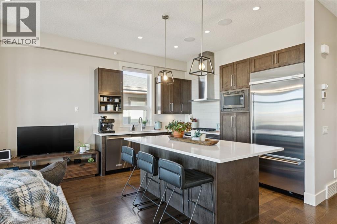
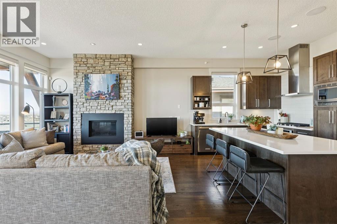
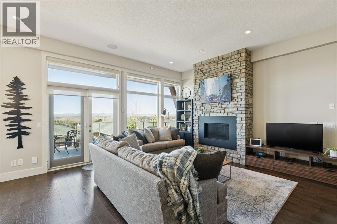
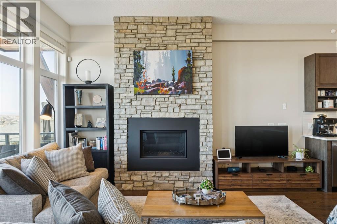
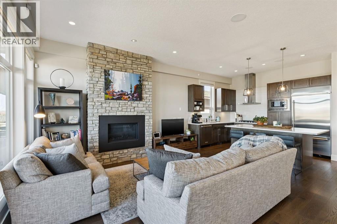
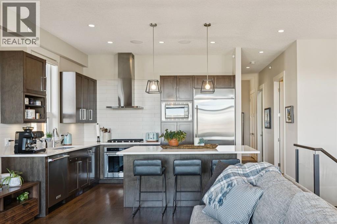
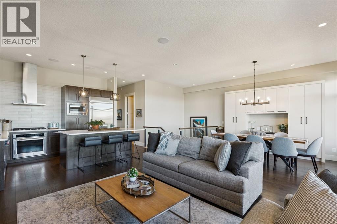
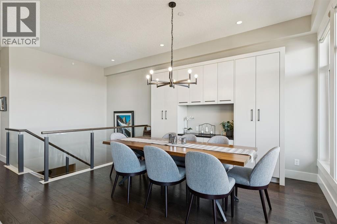
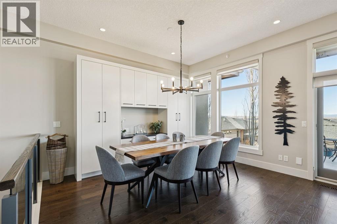
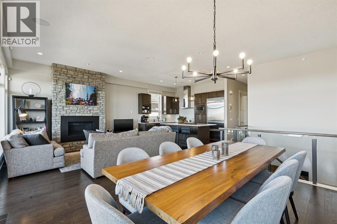
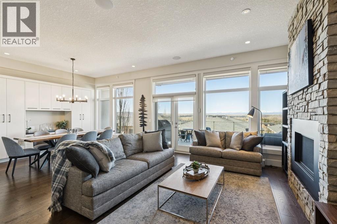
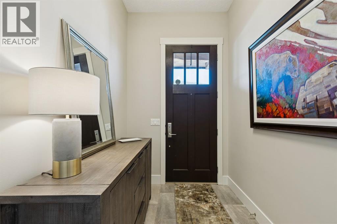
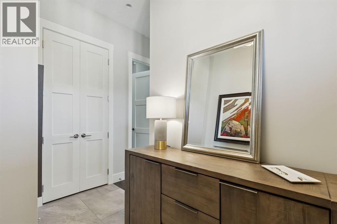
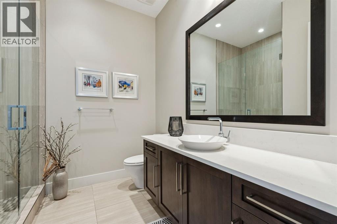
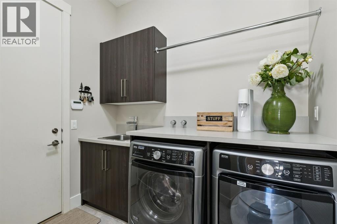
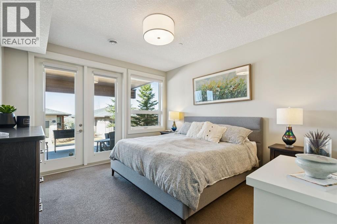
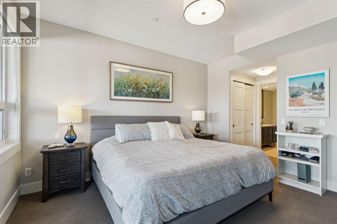
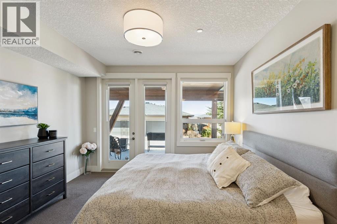
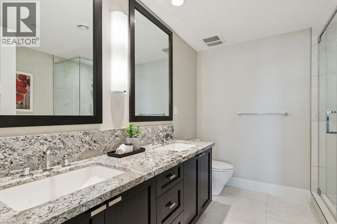
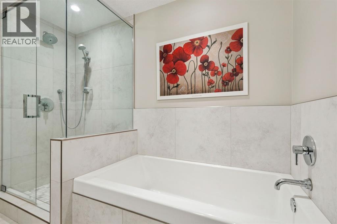
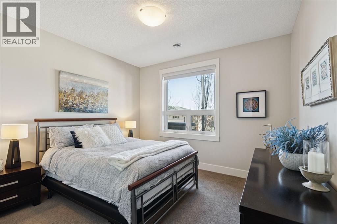
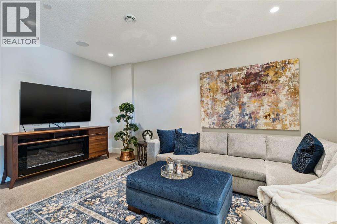
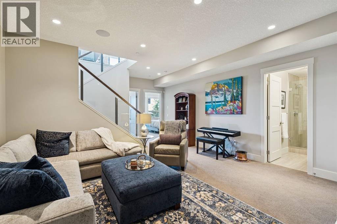
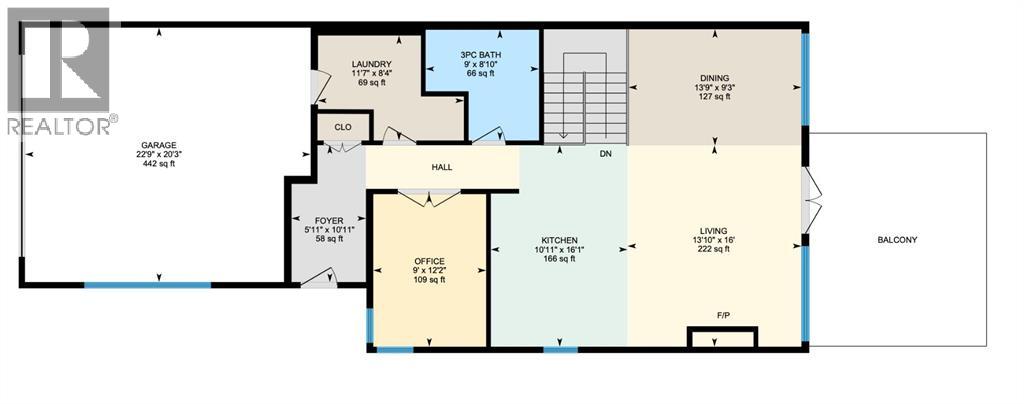
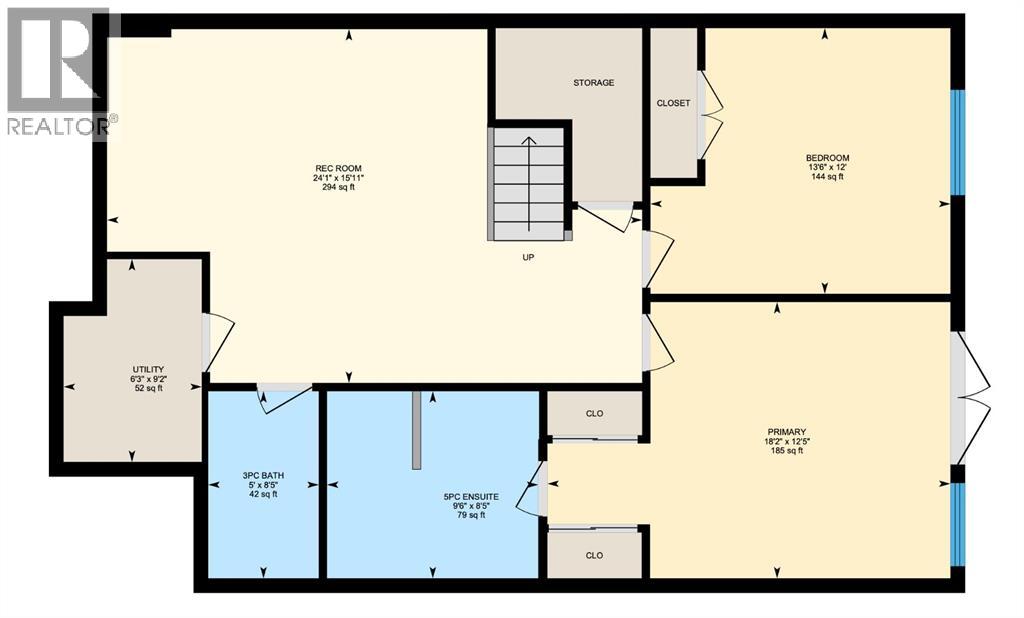
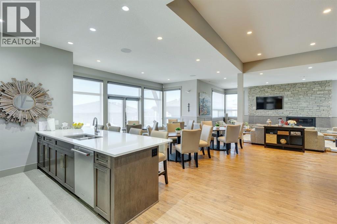
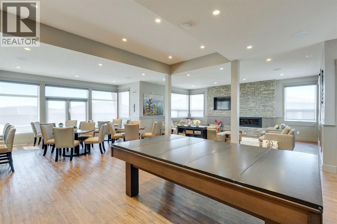
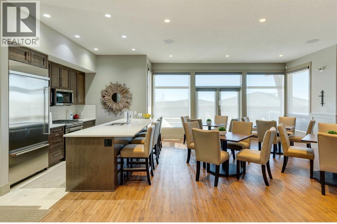
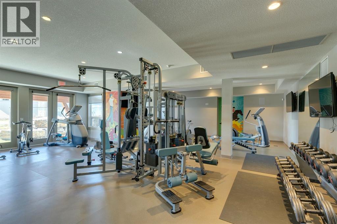
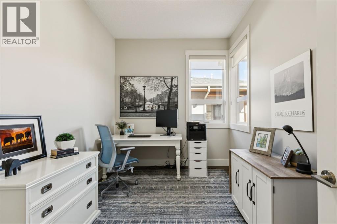
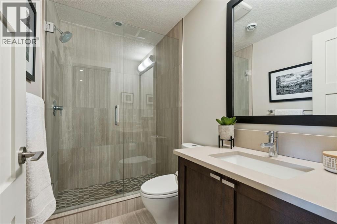
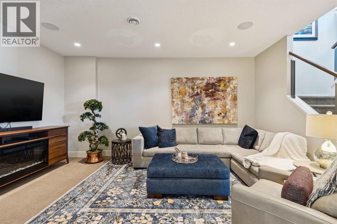
The Villas at Watermark is an exclusive collection of walkout bungalows for the sophisticated downsizer. Positioned on the western edge of the city, you have groceries and other amenities just 5 minutes away while maintaining a peaceful and quiet low-density neighbourhood. Enjoy the spectacular MOUNTAIN VIEWS from this original-owner unit. The ‘Highwood’ layout stands out with a thoughtfully designed primary suite tucked away on the lower level - creating a private, retreat-like space that’s perfect for unwinding. This layout allows for a full-width great room on the main floor, something rarely found in the complex. The result is an expansive, open-concept living and entertaining area, elevated by wall-to-wall windows that flood the space with natural light and showcase those stunning panoramic mountain views. Enjoy a chef's kitchen with an oversized island, a lovely living room with cozy gas fireplace and a dining room with gorgeous custom built-ins! The kitchen includes a built-in fridge, gas range, bar fridge, quartz counters, under-cabinet lighting, a window above the sink plus plenty of storage. Stepping out onto the large upper deck, you know immediately this is where you will be spending a lot of time, from sunny morning coffees to evenings watching the sun go down! An electric awning means you can enjoy this outdoor space even on the warmest days. And for those hot summer days, rest assured you have central air to keep you comfortable indoors as well. This is a home made for entertaining, where you can be proud to host your family and friends. On the main floor, you also will find a bedroom (currently used as an office), a full bathroom with walk-in shower, laundry/mud room and a proper front entry. The attached DOUBLE GARAGE has epoxy flooring and included shelving. Stepping into the lower level, you will have a spacious and comfortable rec room, large guest bedroom, another full bath with walk-in shower and the lovely primary suite. Primary includes doubl e door access to the rear patio, blackout blinds, walk-through closet and ensuite with oversized vanity w/ double sinks, tiled shower and separate soaker tub. You'll love the cozy in-floor heat in there too! The Villas also include access to a private clubhouse with gym, pool table, couches & more as well as the lovely park spaces, pathways and amenities of the Watermark neighbourhood. This is truly the retirement dream, a community where you can feel at home! OPEN HOUSE MAY 16 from 1-3 pm! (id:37074)

Property Features

Style: Bungalow Fireplace: Fireplace Cooling: Central Air Conditioning Heating: Forced Air Landscape: Landscaped

Open House

This property has open houses!

May
16
Saturday
Starts at:

1:00 pm

Ends at:

3:00 pm

Property Details

MLS® Number A2304523
Property Type Single Family
Community Name Watermark
Community Features Pets Allowed
Features Pvc Window, Closet Organizers, No Smoking Home
Parking Space Total 2
Plan 1411484

Parking

Attached Garage 2

Building

Bathroom Total 3
Bedrooms Above Ground 1
Bedrooms Below Ground 2
Bedrooms Total 3
Amenities Clubhouse
Appliances Washer, Refrigerator, Dishwasher, Range, Dryer, Microwave, Freezer, Window Coverings
Architectural Style Bungalow
Basement Development Finished
Basement Features Walk Out
Basement Type Full (finished)
Constructed Date 2016
Construction Material Wood Frame
Construction Style Attachment Semi-detached
Cooling Type Central Air Conditioning
Exterior Finish Stone, Stucco
Fireplace Present Yes
Fireplace Total 1
Flooring Type Carpeted, Ceramic Tile, Hardwood
Foundation Type Poured Concrete
Heating Type Forced Air
Stories Total 1
Size Interior 1,030 Ft2
Total Finished Area 1030 Sqft
Type Duplex
Utility Water Municipal Water

Rooms

Level Type Dimensions
Lower Level 3pc Bathroom Measurements not available
Lower Level 5pc Bathroom Measurements not available
Lower Level Bedroom 12.00 Ft x 13.50 Ft
Lower Level Primary Bedroom 12.42 Ft x 18.17 Ft
Lower Level Recreational, Games Room 15.92 Ft x 24.08 Ft
Main Level 3pc Bathroom Measurements not available
Main Level Dining Room 9.25 Ft x 13.75 Ft
Main Level Kitchen 16.08 Ft x 10.92 Ft
Main Level Living Room 16.00 Ft x 13.83 Ft
Main Level Bedroom 12.17 Ft x 9.00 Ft

Land

Acreage No
Fence Type Not Fenced
Landscape Features Landscaped
Sewer Municipal Sewage System
Size Depth 28.9 M
Size Frontage 9.8 M
Size Irregular 0.06
Size Total 0.06 Ac|0-4,050 Sqft
Size Total Text 0.06 Ac|0-4,050 Sqft
Zoning Description R4

When you contact Maverick Group, the best realtors in Airdrie, you will know that you are working with an agent and team who focuses on you and your needs. We will be with you every step of the way. From buying and selling to rental properties and relocation, we deliver results in the Airdrie real estate market and are ready to assist you with all of your real estate needs.

Airdrie Realtors

Real Estate Data supplied by CREA®’s MLS® System. CREA® is the owner of the copyright in its MLS® System. Data deemed reliable but not guaranteed accurate by CREA®. The trademarks MLS®, Multiple Listing Service® and the associated logos are owned by The Canadian Real Estate Association (CREA) and identify the quality of services provided by real estate professionals who are members of CREA. The trademarks REALTOR®, REALTORS®, and the REALTOR® logo are controlled by The Canadian Real Estate Association (CREA) and identify real estate professionals who are members of CREA. Used under license.
Book Your Consultation

Book Your Consultation

Book Your Consultation

Book Your Consultation

Book Your Consultation

Book Your Consultation