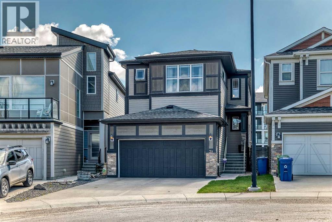
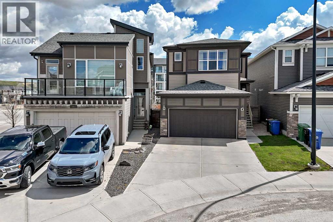
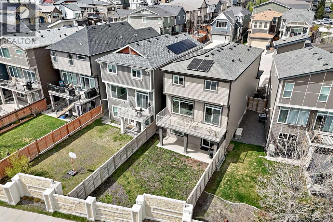
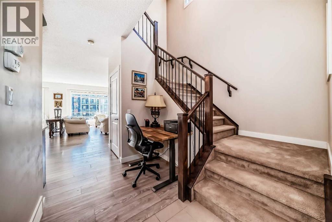
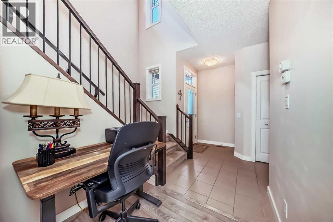
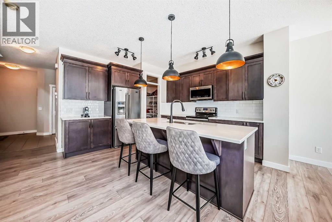
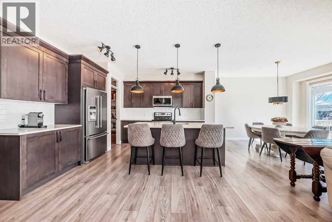
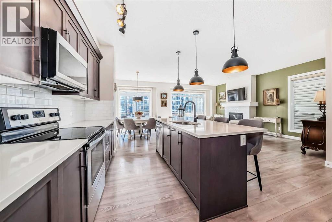
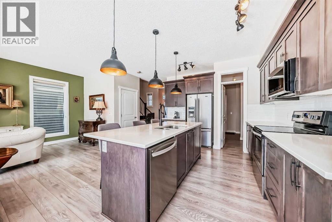
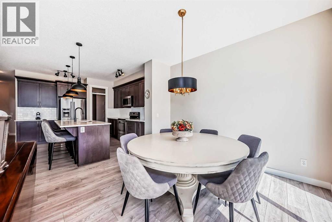
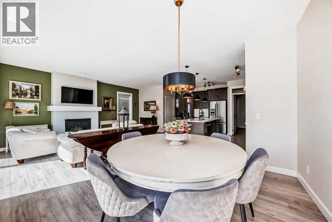
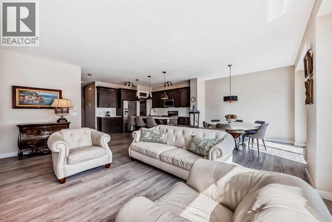
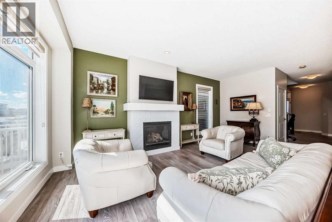
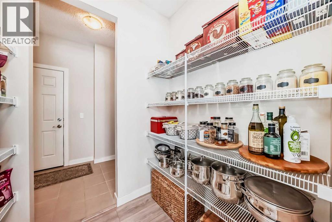
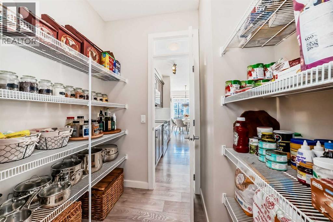
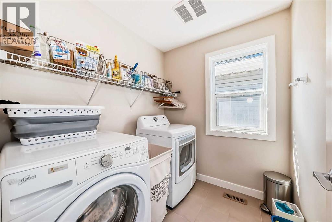
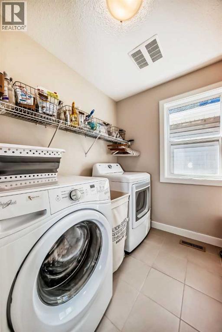
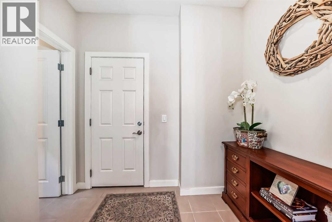
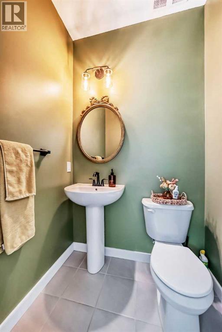
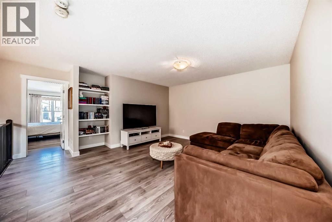
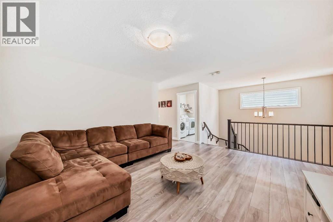
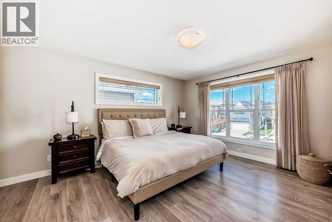
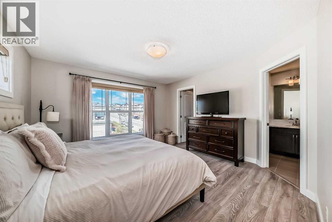
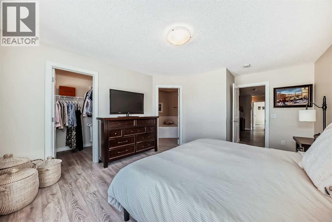
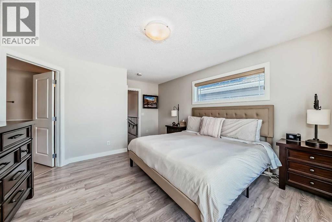
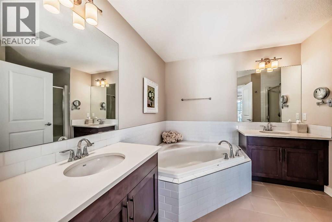
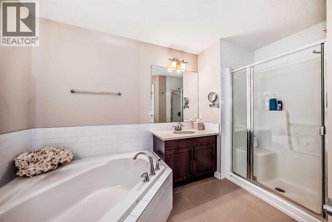
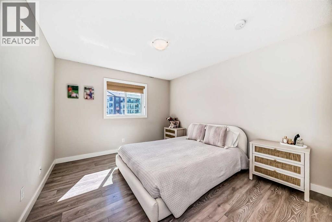
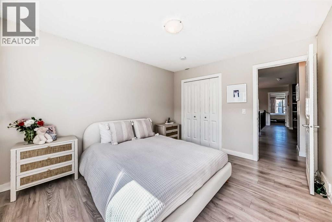
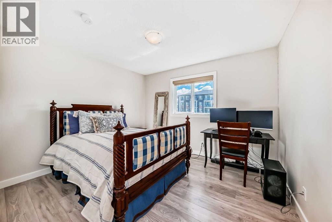
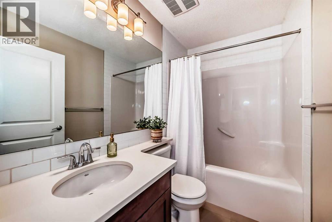
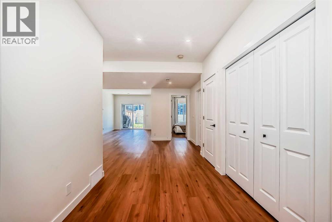
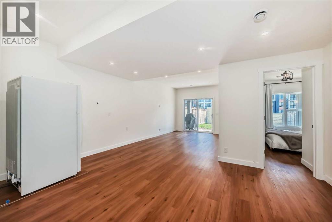
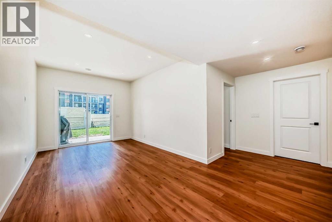
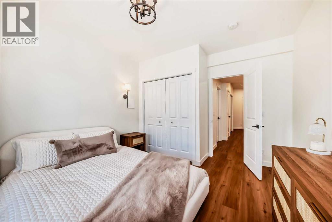
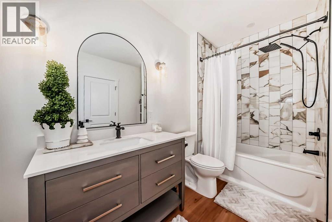
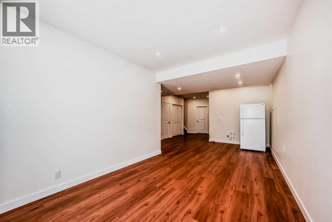
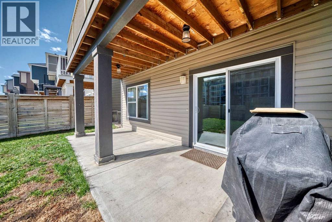
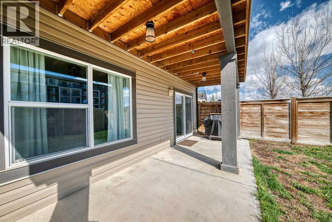
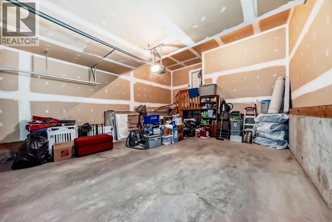
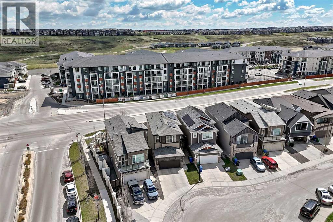
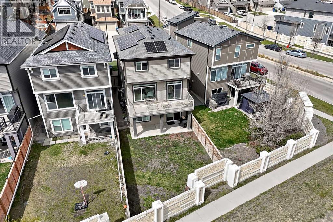
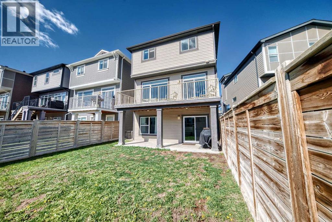
This beautifully maintained two-storey walkout home in Sage Hill offers 2,848 sq. ft. of developed living space, including a fully finished walkout basement with high ceilings and electrical/plumbing rough-ins for a future kitchen or wet bar. This home is in immaculate condition with zero deferred maintenance.The bright, open-concept main floor features 9-foot ceilings, large windows with Hunter Douglas blinds, neutral finishes, and durable vinyl plank flooring throughout—ideal for families and pets. The modern kitchen is appointed with quartz countertops, a large island with pendant lighting, subway tile backsplash, stainless steel appliances, and rich dark cabinetry. The spacious dining area opens onto a full-width balcony with a gas line, while the inviting living room showcases a gas fireplace with subway tile surround and wood mantle. A walk-through pantry, mudroom, and powder room complete the main level.Upstairs, the generous bonus room includes built-in features, while the primary suite offers a luxurious 5-piece ensuite with dual vanities, a soaker tub, and separate shower. Two additional well-sized bedrooms, a full 4-piece bathroom, and an upper-floor laundry room provide excellent functionality for family living.Outside, the backyard offers ample space for children and pets to enjoy. Families will appreciate the convenience of a school bus stop located directly outside the front door. Additional highlights include a double attached garage, solar panels to help reduce utility costs, and recently replaced shingles. (id:37074)
| MLS® Number | A2312503 |
| Property Type | Single Family |
| Neigbourhood | Sage Hill |
| Community Name | Sage Hill |
| Amenities Near By | Shopping |
| Features | Closet Organizers, Parking |
| Parking Space Total | 4 |
| Plan | 1412936 |
| Concrete | |
| Attached Garage | 2 |
| Garage | |
| Heated Garage |
| Bathroom Total | 4 |
| Bedrooms Above Ground | 3 |
| Bedrooms Below Ground | 1 |
| Bedrooms Total | 4 |
| Appliances | Refrigerator, Dishwasher, Stove, Microwave Range Hood Combo, Window Coverings, Garage Door Opener, Washer & Dryer |
| Basement Development | Finished |
| Basement Features | Walk Out |
| Basement Type | Full (finished) |
| Constructed Date | 2016 |
| Construction Style Attachment | Detached |
| Cooling Type | None |
| Exterior Finish | Vinyl Siding |
| Fireplace Present | Yes |
| Fireplace Total | 1 |
| Flooring Type | Hardwood |
| Foundation Type | Poured Concrete |
| Half Bath Total | 1 |
| Heating Fuel | Natural Gas, Solar |
| Heating Type | Forced Air |
| Stories Total | 2 |
| Size Interior | 2,066 Ft2 |
| Total Finished Area | 2066.5 Sqft |
| Type | House |
| Level | Type | Length | Width | Dimensions |
|---|---|---|---|---|
| Second Level | Bonus Room | 16.17 Ft x 13.92 Ft | ||
| Second Level | Primary Bedroom | 16.83 Ft x 13.00 Ft | ||
| Second Level | 5pc Bathroom | 12.33 Ft x 12.08 Ft | ||
| Second Level | Bedroom | 12.42 Ft x 10.92 Ft | ||
| Second Level | Bedroom | 10.08 Ft x 11.67 Ft | ||
| Second Level | 4pc Bathroom | 7.92 Ft x 4.92 Ft | ||
| Lower Level | Recreational, Games Room | 23.58 Ft x 10.08 Ft | ||
| Lower Level | Bedroom | 12.75 Ft x 11.33 Ft | ||
| Lower Level | 4pc Bathroom | 10.42 Ft x 7.17 Ft | ||
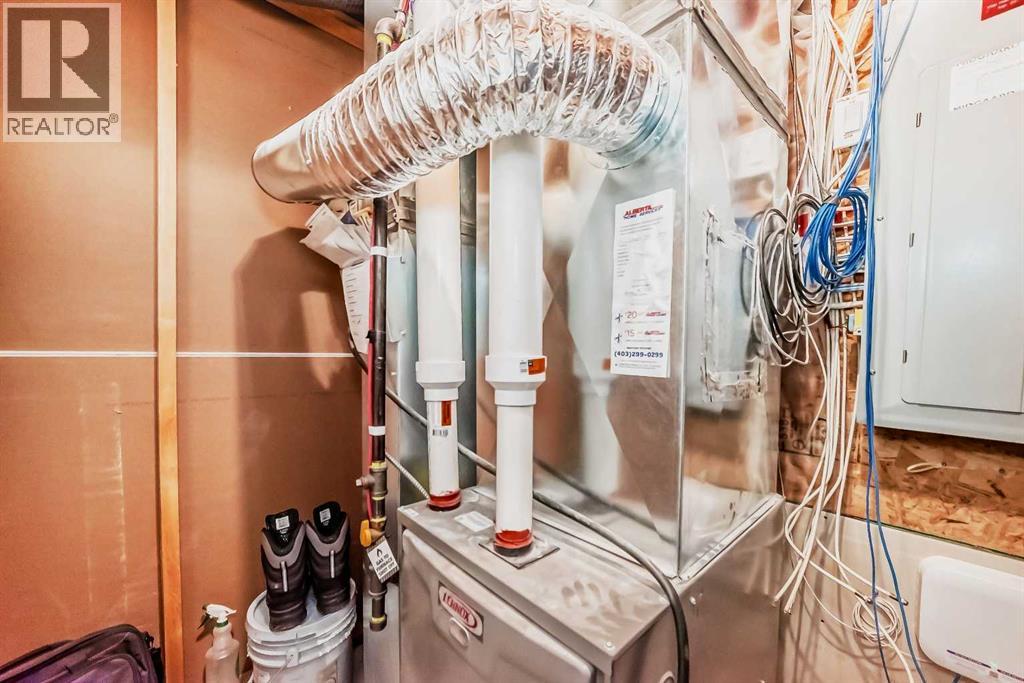
| Lower Level | Furnace | 6.75 Ft x 5.58 Ft | ||
| Lower Level | Storage | 8.00 Ft x 4.75 Ft | ||
| Main Level | Other | 7.08 Ft x 4.33 Ft | ||
| Main Level | 2pc Bathroom | 4.75 Ft x 4.92 Ft | ||
| Main Level | Other | 8.17 Ft x 5.50 Ft | ||
| Main Level | Pantry | 5.25 Ft x 6.67 Ft | ||
| Main Level | Other | 11.75 Ft x 12.75 Ft | ||
| Main Level | Dining Room | 13.00 Ft x 8.75 Ft | ||
| Main Level | Living Room | 13.67 Ft x 9.50 Ft | ||
| Main Level | Other | 23.00 Ft x 7.75 Ft |
| Acreage | No |
| Fence Type | Fence |
| Land Amenities | Shopping |
| Landscape Features | Landscaped |
| Size Depth | 50.05 M |
| Size Frontage | 9.53 M |
| Size Irregular | 323.00 |
| Size Total | 323 M2|0-4,050 Sqft |
| Size Total Text | 323 M2|0-4,050 Sqft |
| Zoning Description | R-g |
When you contact Maverick Group, the best realtors in Airdrie, you will know that you are working with an agent and team who focuses on you and your needs. We will be with you every step of the way. From buying and selling to rental properties and relocation, we deliver results in the Airdrie real estate market and are ready to assist you with all of your real estate needs.