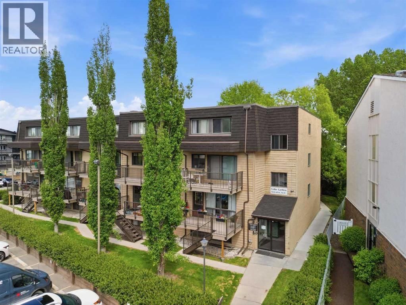
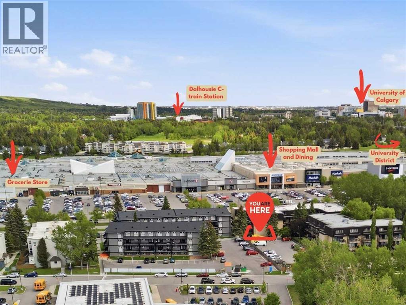
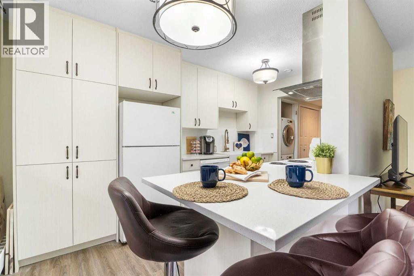
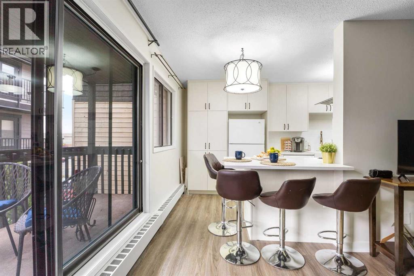
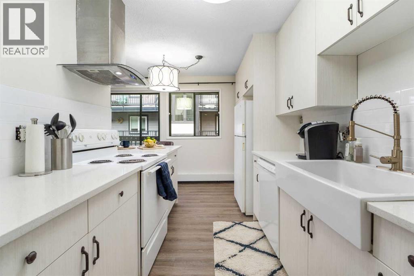
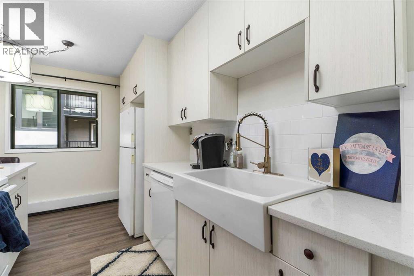
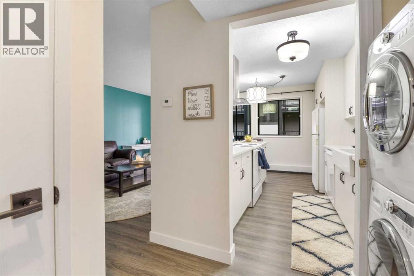
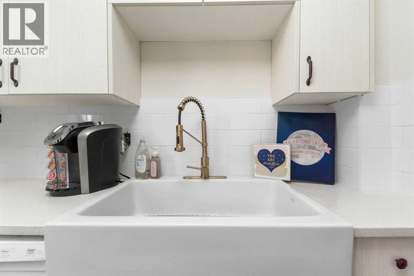
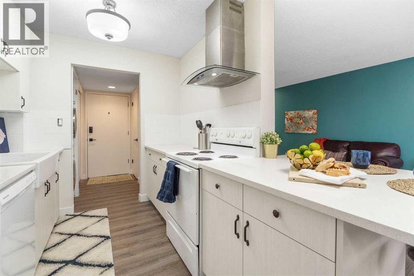
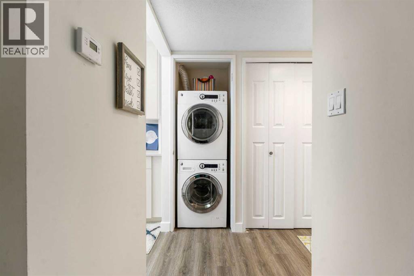
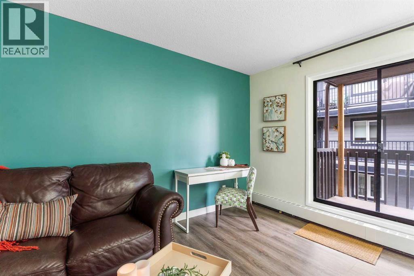
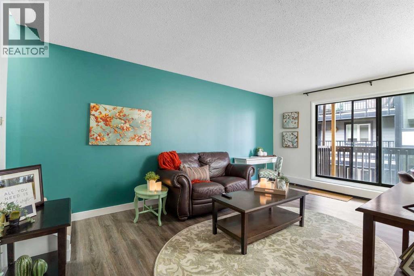
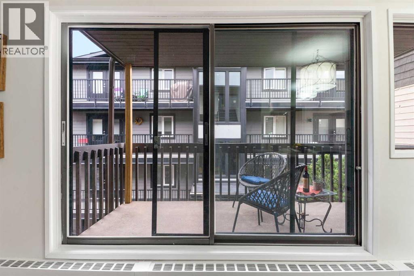
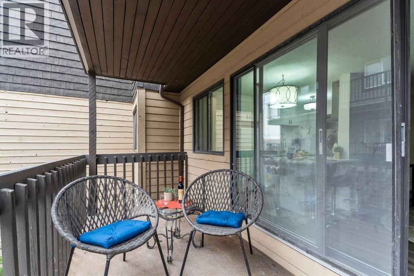
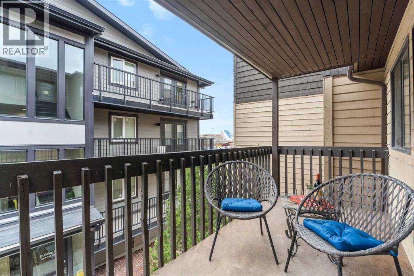
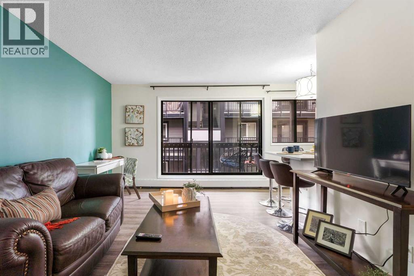
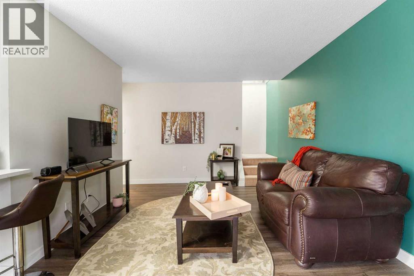
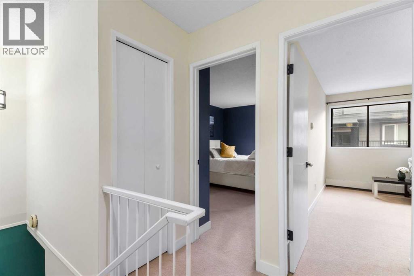
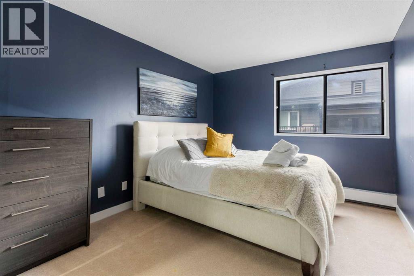
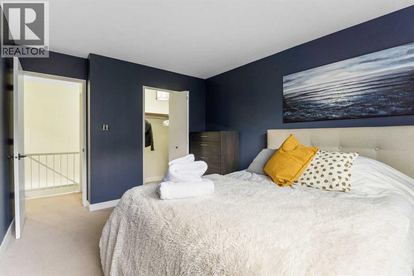
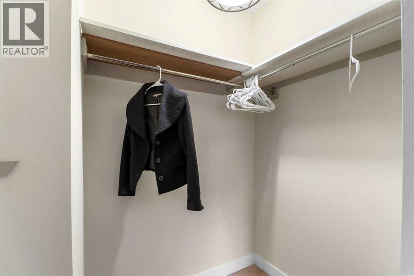
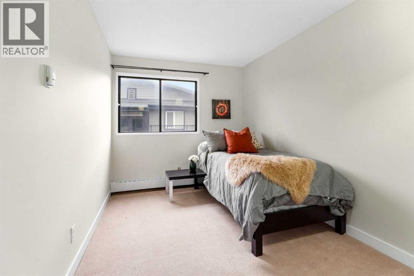
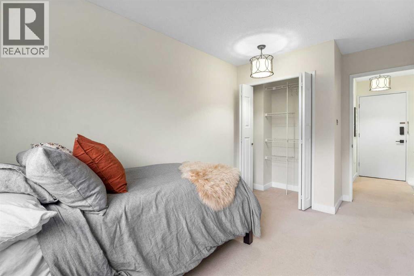
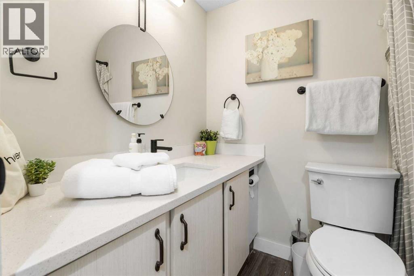
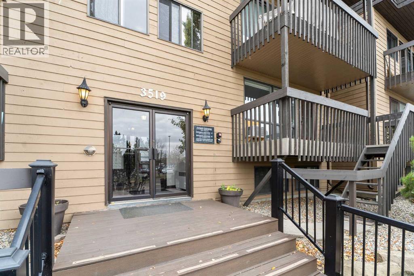
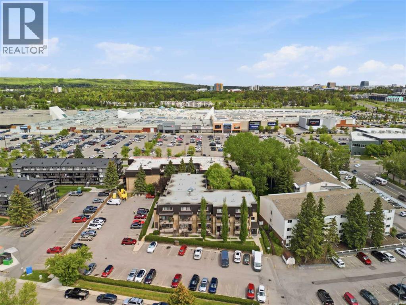
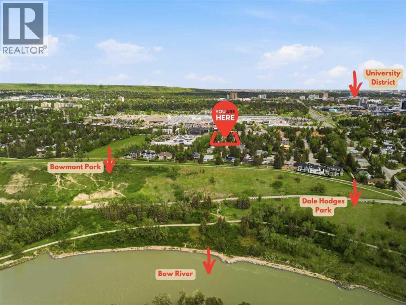
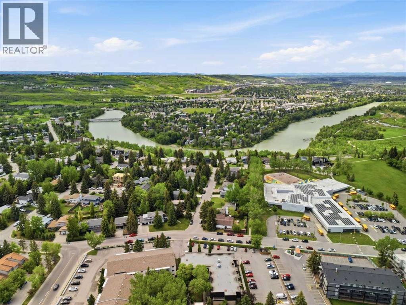
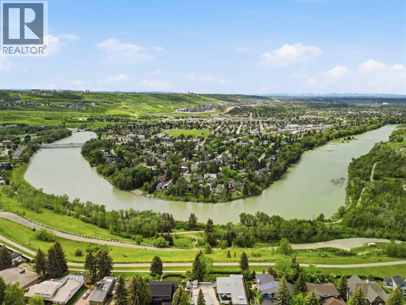
Welcome to this beautifully updated, two-storey condo in the highly sought-after community of Varsity, directly across from Market Mall and just minutes from the University of Calgary, the Foothills and Alberta Children's Hospitals. The reimagined kitchen is a true standout, with a new layout, extensive storage, quality quartz countertops, and a built-in eating area ideal for everyday meals and entertaining alike. All appliances have been purchased within the last three years, offering genuine move-in-ready peace of mind.The spacious living area opens to a private balcony, being refreshed as part of a building-wide 2026 balcony update for a clean, modernized finish. Upstairs, two well-proportioned bedrooms are thoughtfully separated from the main living space. The home is complete with in-suite laundry and one assigned parking stall. Note- Stove was replaced with new stove since interior photos were taken. (id:37074)
| MLS® Number | A2311990 |
| Property Type | Single Family |
| Neigbourhood | Northwest Calgary |
| Community Name | Varsity |
| Amenities Near By | Golf Course, Park, Playground, Schools, Shopping |
| Community Features | Golf Course Development, Pets Allowed With Restrictions |
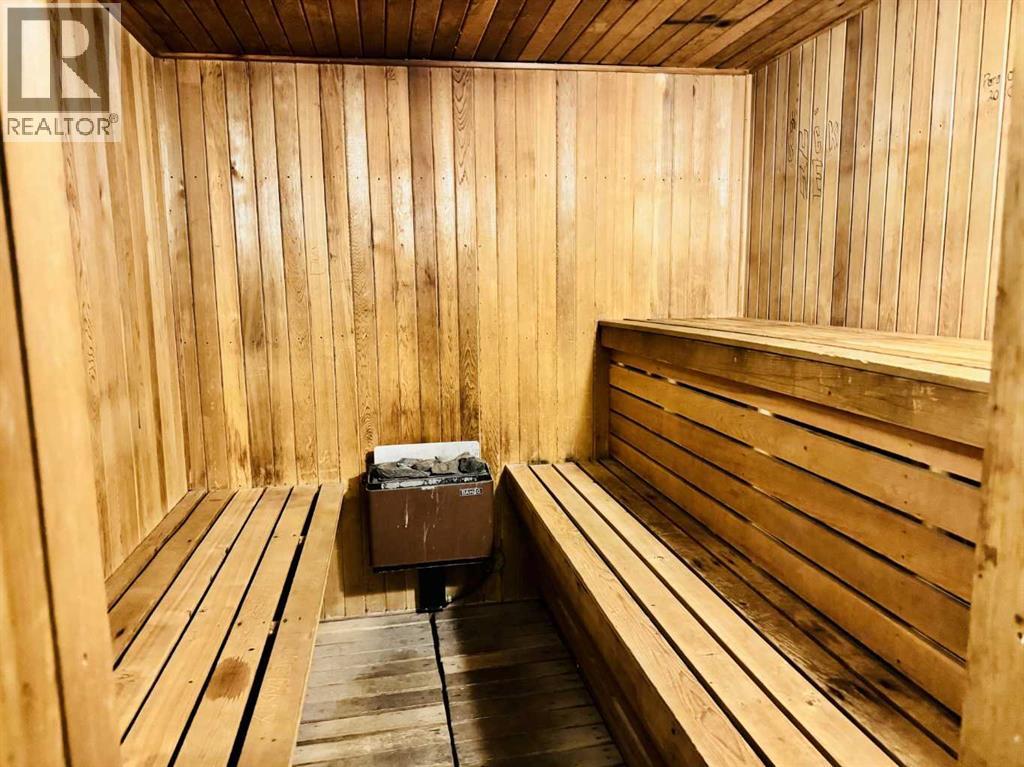
| Features | Sauna, Parking |
| Parking Space Total | 1 |
| Plan | 7710729 |
| Bathroom Total | 1 |
| Bedrooms Above Ground | 2 |
| Bedrooms Total | 2 |
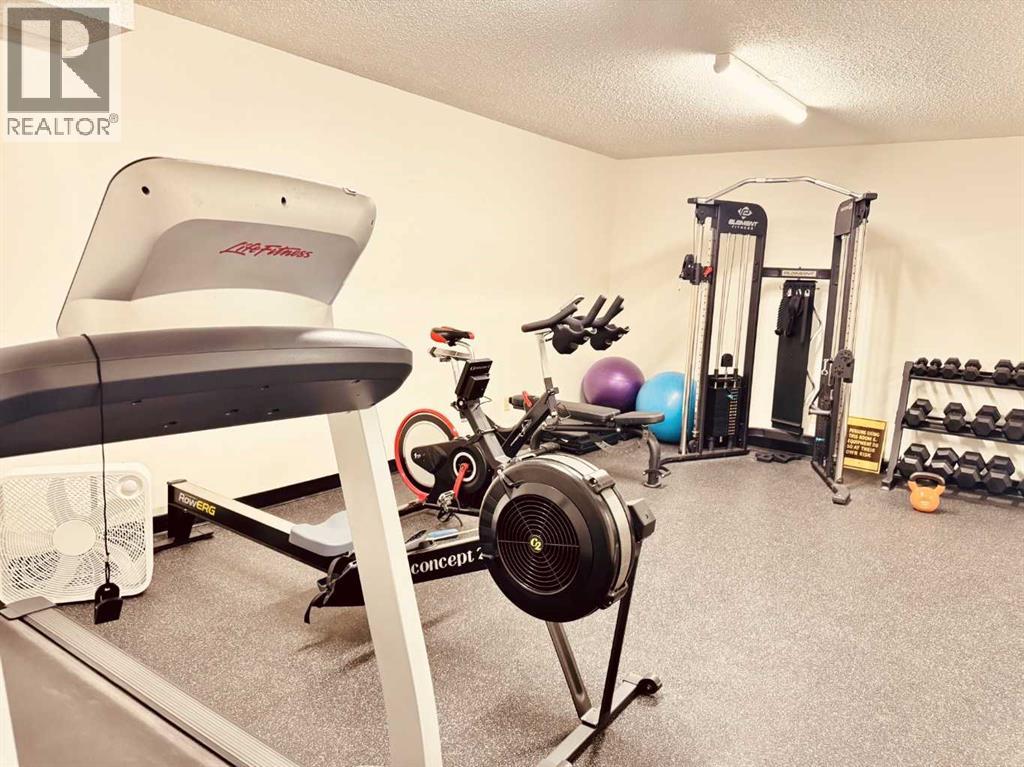
| Amenities | Exercise Centre, Sauna |
| Appliances | Refrigerator, Oven - Electric, Dishwasher, Stove, Hood Fan, Washer/dryer Stack-up |
| Architectural Style | Multi-level |
| Constructed Date | 1976 |
| Construction Material | Wood Frame |
| Construction Style Attachment | Attached |
| Cooling Type | None |
| Flooring Type | Carpeted, Linoleum |
| Stories Total | 3 |
| Size Interior | 821 Ft2 |
| Total Finished Area | 820.54 Sqft |
| Type | Apartment |
| Level | Type | Length | Width | Dimensions |
|---|---|---|---|---|
| Second Level | Primary Bedroom | 10.25 Ft x 14.17 Ft | ||
| Second Level | 4pc Bathroom | Measurements not available | ||
| Second Level | Bedroom | 8.67 Ft x 14.17 Ft | ||
| Main Level | Other | 8.08 Ft x 13.58 Ft | ||
| Main Level | Living Room | 11.33 Ft x 17.33 Ft |
| Acreage | No |
| Land Amenities | Golf Course, Park, Playground, Schools, Shopping |
| Size Total Text | Unknown |
| Zoning Description | M-c2 |
When you contact Maverick Group, the best realtors in Airdrie, you will know that you are working with an agent and team who focuses on you and your needs. We will be with you every step of the way. From buying and selling to rental properties and relocation, we deliver results in the Airdrie real estate market and are ready to assist you with all of your real estate needs.