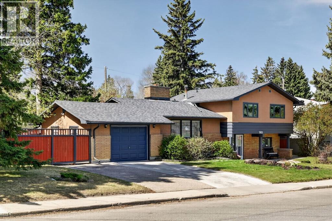
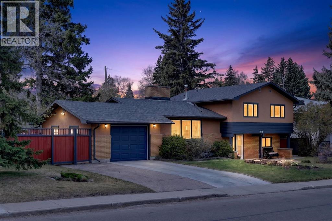
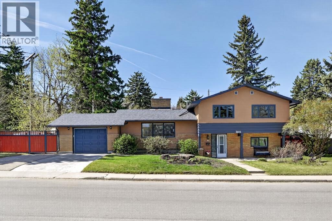
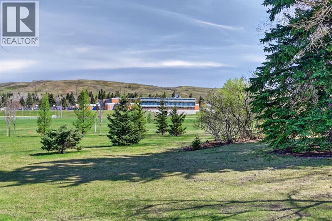
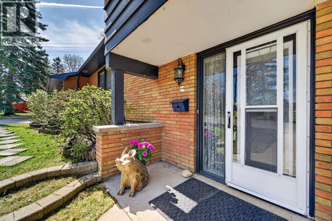
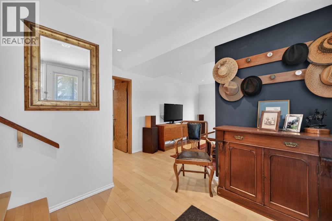
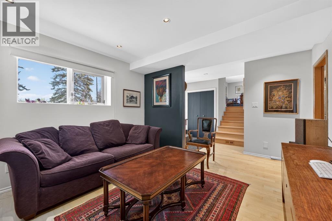
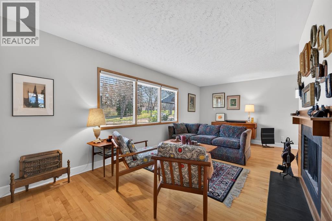
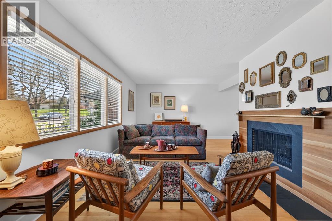
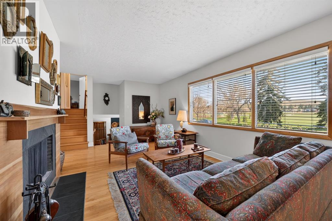
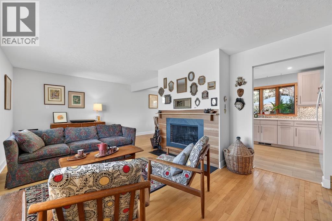
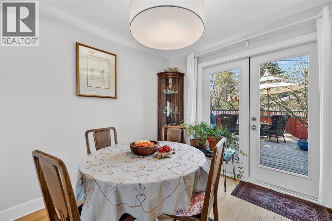
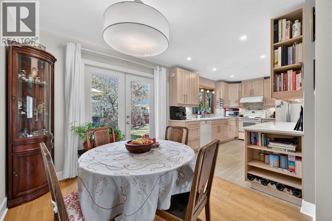
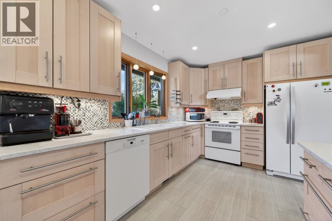
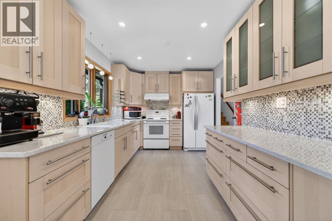
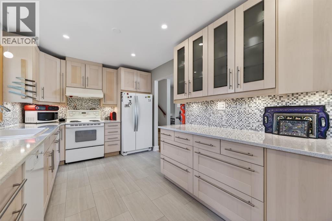
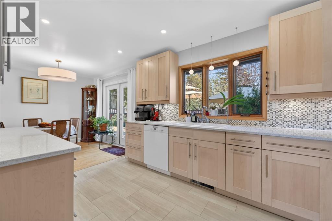
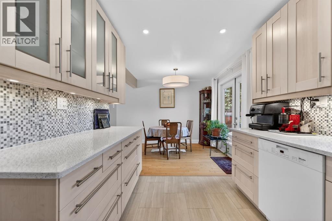
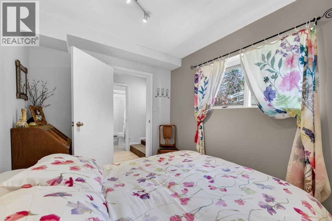
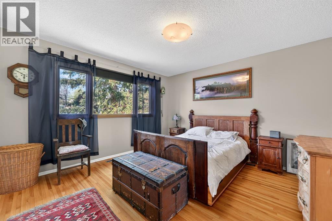
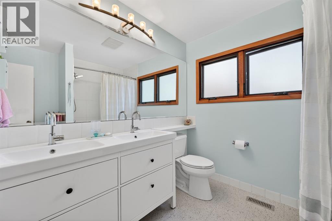
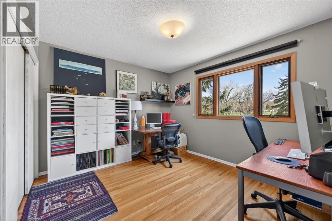
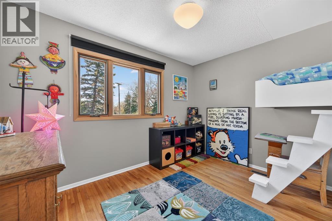
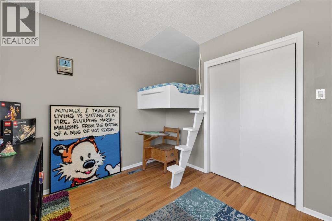
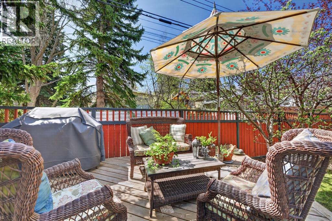
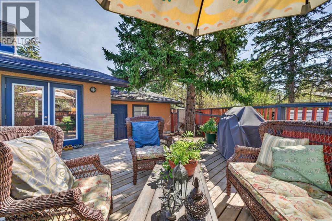
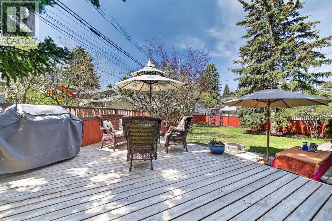
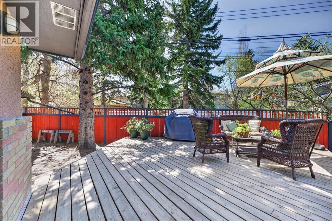
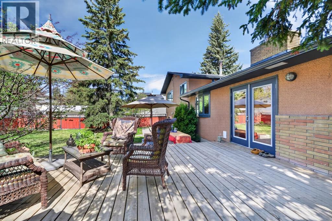
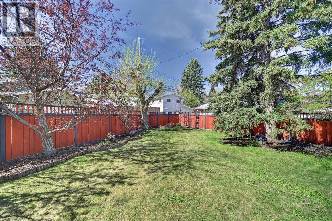
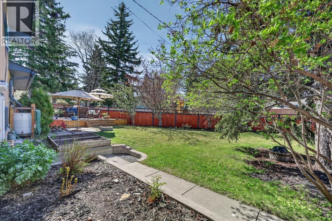
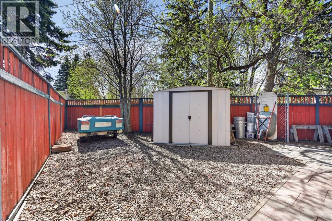
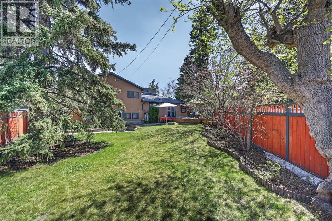
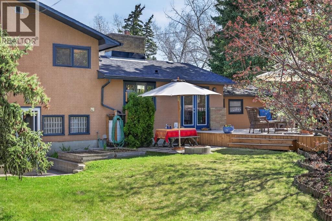
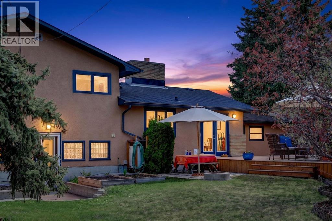
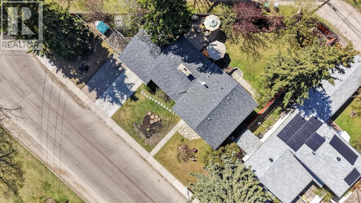
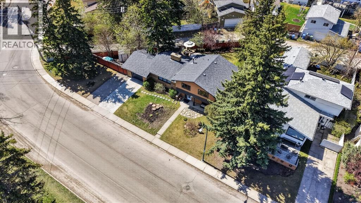
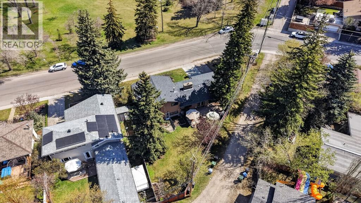
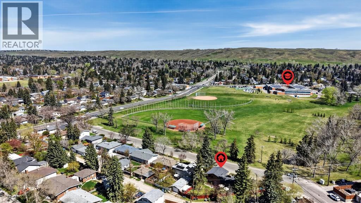
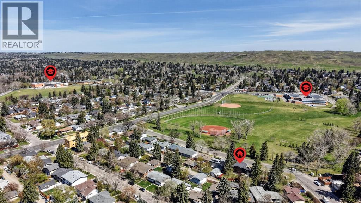
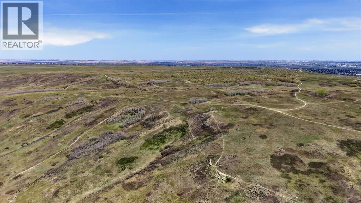
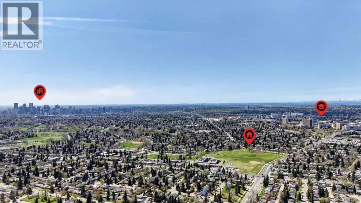
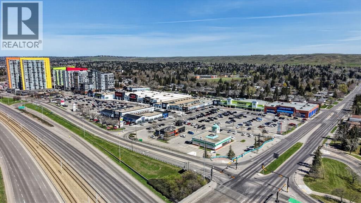
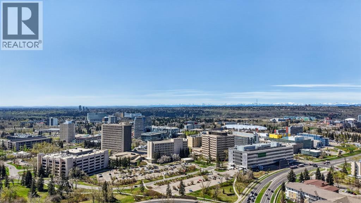
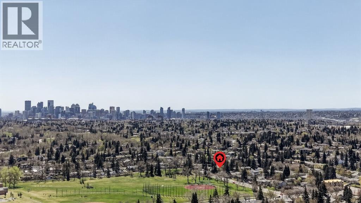
This lovingly maintained, warm and welcoming 4-bedroom family home is on a huge (7578sqft) lot in Charleswood directly across from greenspace with views of Nose Hill and is close to everything that makes the area great including schools (all levels, from pre-school to university!), shopping, the community centre, transit, and easy access to all major commuter roads. The fully fenced southwest facing back yard is truly perfect and offers multiple spots to sit and enjoy the weather, great storage space designed to hold your RV, trailer, toys, or shed, and mature plants and trees (including some flowering beauties). From the spacious front entry, you are welcomed into the lower-level family room, and just a few stairs up to the huge main floor living room with picture window and central fireplace. This main floor is ideal for family life and for entertaining in all seasons as the living room, kitchen and dining area flow together seamlessly and even include doors to the private deck space. The upper level offers three spacious bedrooms and an updated 5pce bathroom with dual sinks, and the lower level includes a 4th bedroom and another full bath. Three level splits have the advantage of a natural separation in private bedroom spaces and gathering space and are a great ‘right-sized’ alternative to bungalow living. All the space you want and need in a family home PLUS outdoor spaces that are hard to beat, a dream yard and a single attached garage and front driveway…sounds too good to be true, doesn’t it? Visit today to see for yourself! (id:37074)
| MLS® Number | A2309774 |
| Property Type | Single Family |
| Neigbourhood | Northwest Calgary |
| Community Name | Charleswood |
| Amenities Near By | Park, Playground, Schools, Shopping |
| Features | Back Lane, French Door, Level |
| Parking Space Total | 3 |
| Plan | 8172hs |
| Structure | Deck |
| Oversize | |
| Attached Garage | 1 |
| Bathroom Total | 2 |
| Bedrooms Above Ground | 3 |
| Bedrooms Below Ground | 1 |
| Bedrooms Total | 4 |
| Appliances | Washer, Refrigerator, Oven - Electric, Dishwasher, Dryer, Window Coverings |
| Architectural Style | 3 Level |
| Basement Type | See Remarks |
| Constructed Date | 1960 |
| Construction Material | Wood Frame |
| Construction Style Attachment | Detached |
| Cooling Type | None |
| Exterior Finish | Brick, Stucco |
| Fireplace Present | Yes |
| Fireplace Total | 1 |
| Flooring Type | Carpeted, Hardwood |
| Foundation Type | Poured Concrete |
| Heating Type | Forced Air |
| Size Interior | 1,177 Ft2 |
| Total Finished Area | 1176.83 Sqft |
| Type | House |
| Level | Type | Length | Width | Dimensions |
|---|---|---|---|---|
| Lower Level | Foyer | 8.42 Ft x 8.17 Ft | ||
| Lower Level | Family Room | 11.92 Ft x 10.83 Ft | ||
| Lower Level | Bedroom | 10.67 Ft x 8.08 Ft | ||
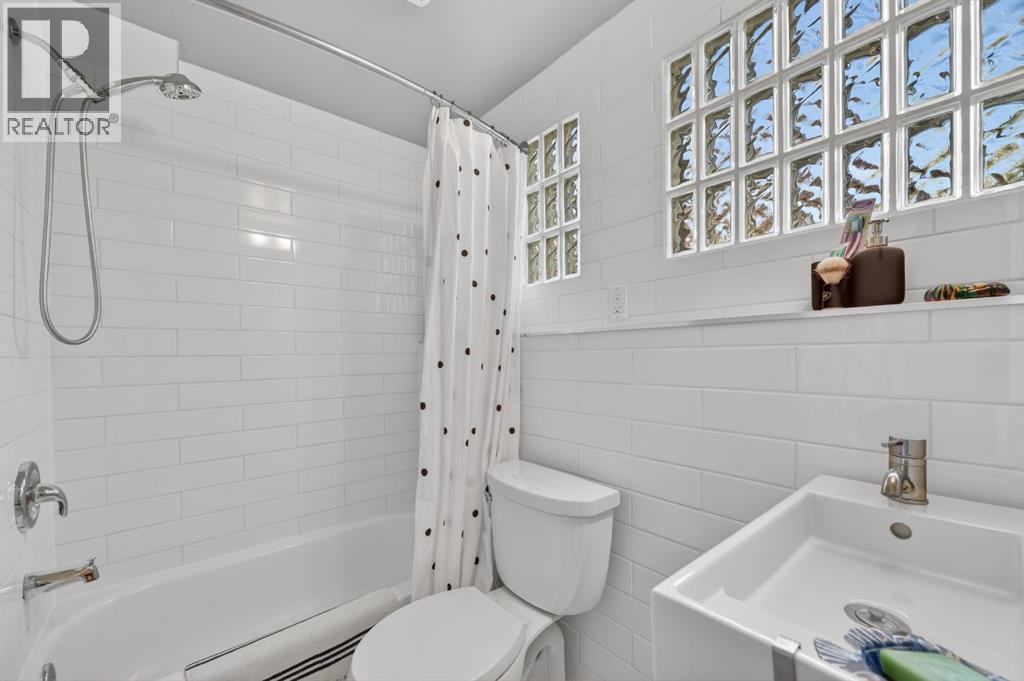
| Lower Level | 4pc Bathroom | 6.67 Ft x 4.42 Ft | ||
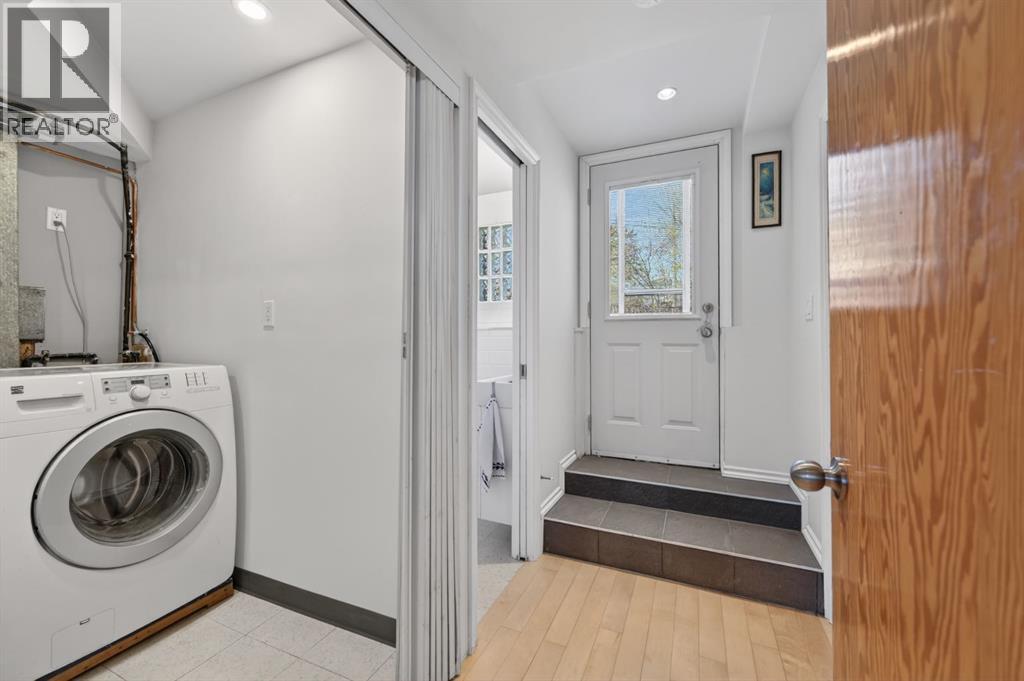
| Lower Level | Laundry Room | 7.67 Ft x 6.67 Ft | ||
| Main Level | Living Room | 22.08 Ft x 12.25 Ft | ||
| Main Level | Kitchen | 13.58 Ft x 9.25 Ft | ||
| Main Level | Dining Room | 9.25 Ft x 8.50 Ft | ||
| Upper Level | Primary Bedroom | 13.17 Ft x 12.75 Ft | ||
| Upper Level | Bedroom | 12.33 Ft x 10.42 Ft | ||
| Upper Level | Bedroom | 11.58 Ft x 8.75 Ft | ||
| Upper Level | 5pc Bathroom | 9.25 Ft x 8.25 Ft |
| Acreage | No |
| Fence Type | Fence |
| Land Amenities | Park, Playground, Schools, Shopping |
| Landscape Features | Landscaped, Lawn |
| Size Frontage | 39.41 M |
| Size Irregular | 704.00 |
| Size Total | 704 M2|7,251 - 10,889 Sqft |
| Size Total Text | 704 M2|7,251 - 10,889 Sqft |
| Zoning Description | R-cg |
When you contact Maverick Group, the best realtors in Airdrie, you will know that you are working with an agent and team who focuses on you and your needs. We will be with you every step of the way. From buying and selling to rental properties and relocation, we deliver results in the Airdrie real estate market and are ready to assist you with all of your real estate needs.