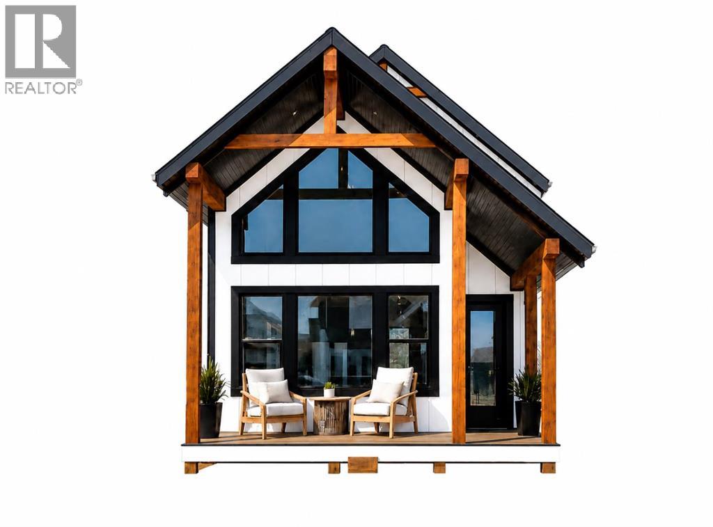
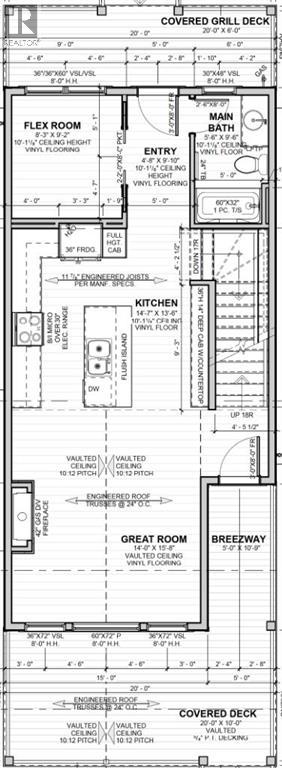
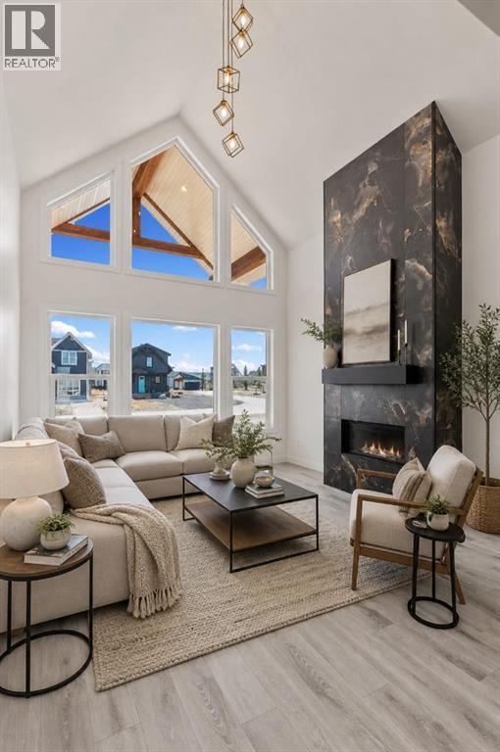
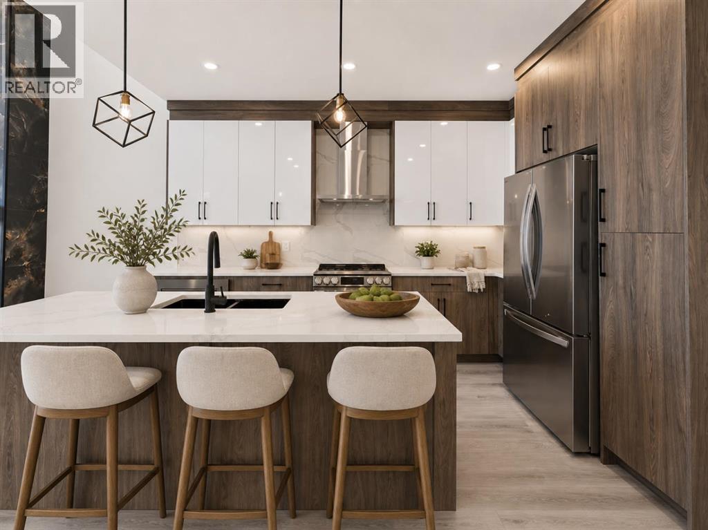
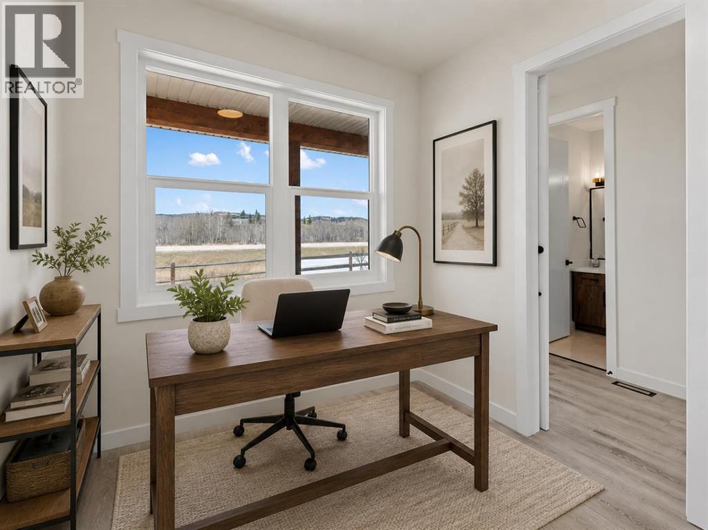
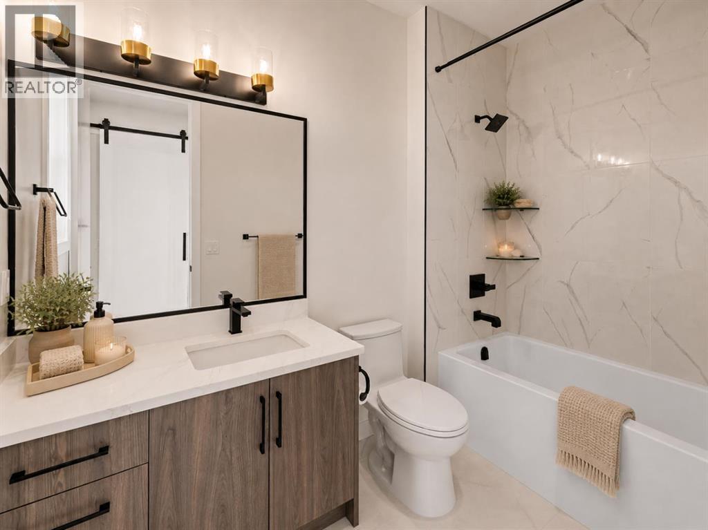
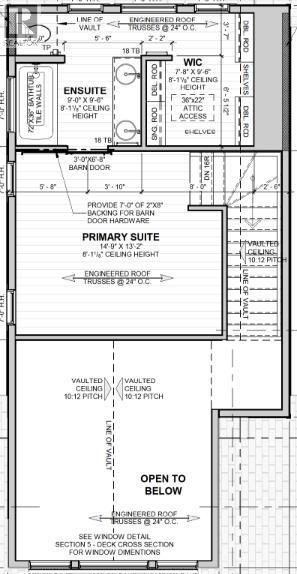
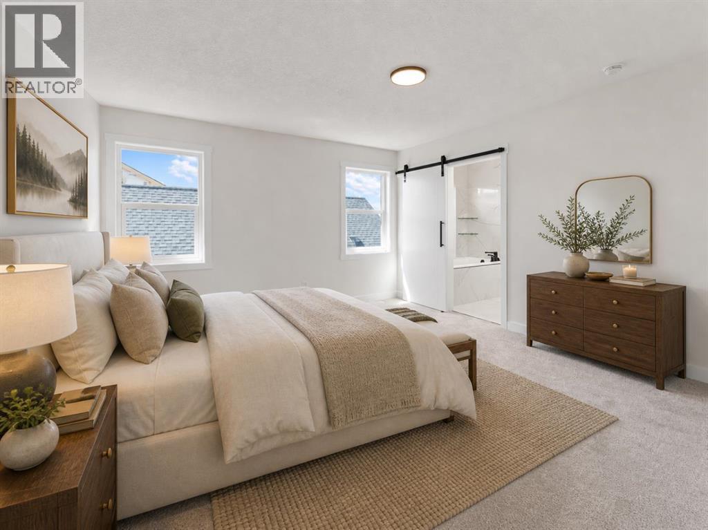
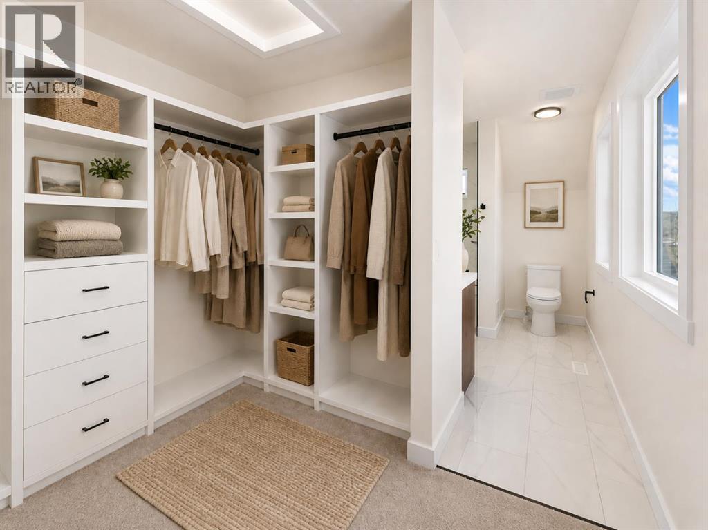
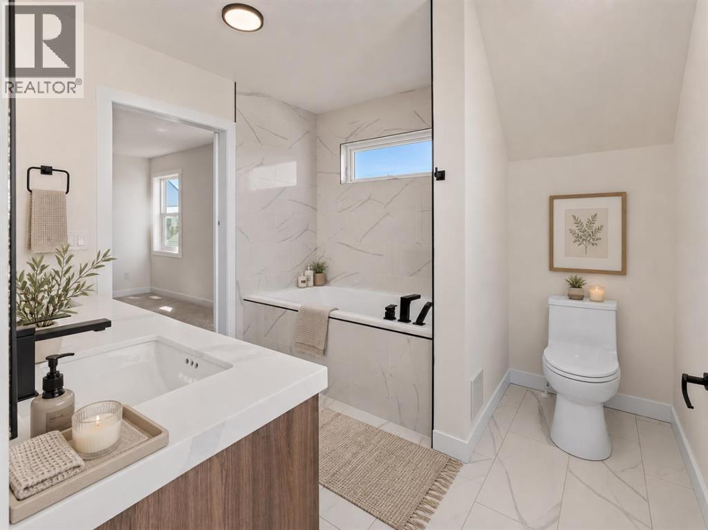
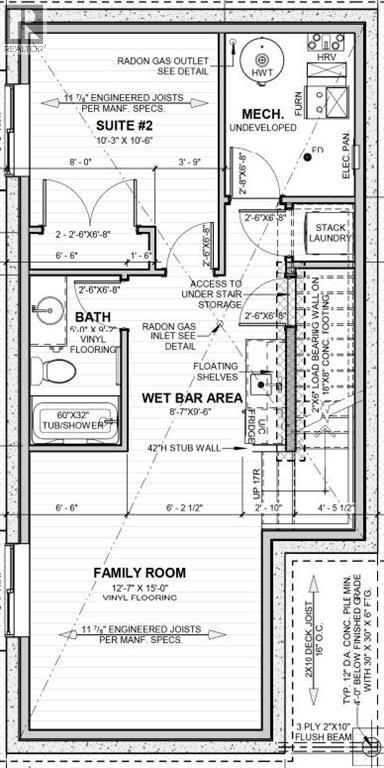
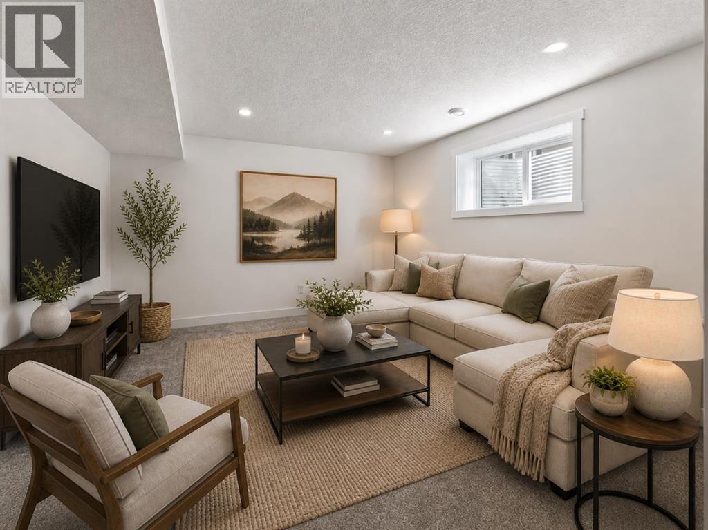
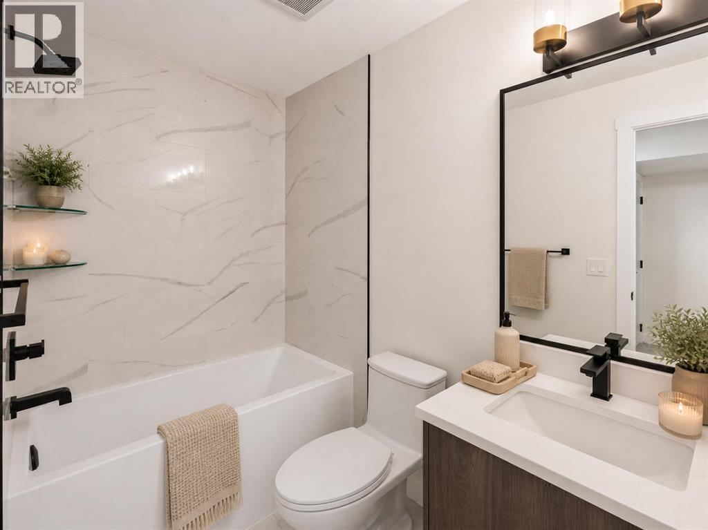
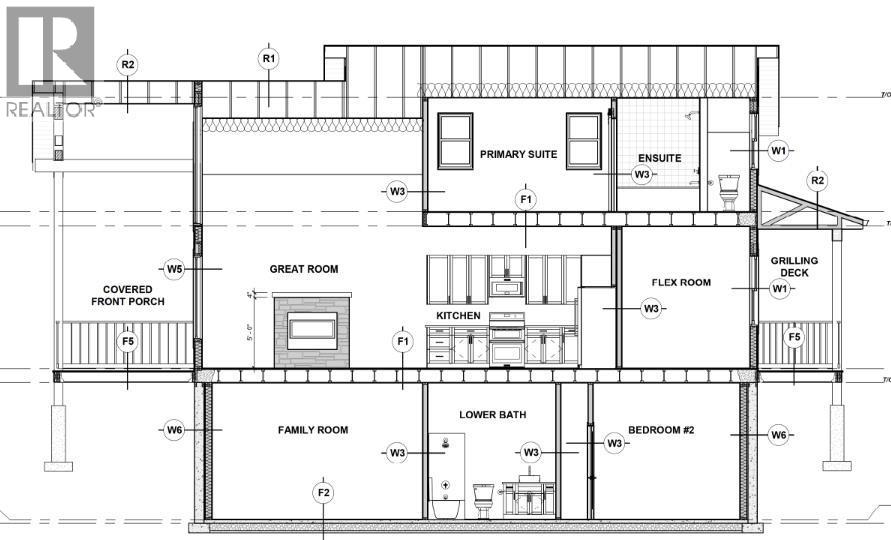
Discover your lake and mountain escape at Cottage Club Ghost Lake. This brand-new 3-bedroom, 3-bathroom cottage offers over 1,410 sq. ft. of developed living space in one of Alberta’s most sought-after gated recreational communities. Surrounded by Rocky Mountain views, lake access, beach areas, walking paths, environmental reserve, indoor pool, fitness center, boat launch, and year-round amenities, Cottage Club offers the perfect blend of recreation, privacy, and convenience — only 45 minutes from downtown Calgary. Inside, the thoughtfully designed layout features vaulted ceilings, an open-concept main living area, a cozy gas fireplace, quartz countertops, stainless steel appliances, a generous kitchen island, and a main-floor bedroom/flex room with full bathroom. Upstairs, the private primary retreat includes a walk-in closet and beautiful 5-piece ensuite, while the fully finished lower level adds a spacious family room, additional bedroom, full bathroom, laundry, and storage. Enjoy covered front and rear porches, mountain air, lake days, and peaceful evenings in a community built for every season. Currently at drywall stage, nearing completion. A rare opportunity to own a brand-new cottage in Cottage Club Ghost Lake — your year-round escape just outside the city. (id:37074)
| MLS® Number | A2307932 |
| Property Type | Single Family |
| Community Name | Cottage Club at Ghost Lake |
| Amenities Near By | Park, Playground, Recreation Nearby, Water Nearby |
| Community Features | Lake Privileges, Pets Allowed |
| Features | Pvc Window, Parking |
| Parking Space Total | 4 |
| Plan | 2010713 |
| Other |
| Bathroom Total | 3 |
| Bedrooms Above Ground | 1 |
| Bedrooms Below Ground | 1 |
| Bedrooms Total | 2 |
| Amenities | Clubhouse, Exercise Centre, Swimming, Laundry Facility, Recreation Centre |
| Appliances | Refrigerator, Dishwasher, Stove, Microwave, Hood Fan |
| Basement Development | Finished |
| Basement Type | Full (finished) |
| Constructed Date | 2024 |
| Construction Material | Wood Frame |
| Construction Style Attachment | Detached |
| Cooling Type | None |
| Exterior Finish | Stone |
| Fireplace Present | Yes |
| Fireplace Total | 1 |
| Flooring Type | Carpeted, Tile, Vinyl |
| Foundation Type | Poured Concrete |
| Heating Fuel | Natural Gas |
| Heating Type | Forced Air |
| Stories Total | 2 |
| Size Interior | 1,238 Ft2 |
| Total Finished Area | 1237.52 Sqft |
| Type | House |
| Utility Water | Private Utility, See Remarks |
| Level | Type | Length | Width | Dimensions |
|---|---|---|---|---|
| Lower Level | Recreational, Games Room | 17.67 Ft x 15.58 Ft | ||
| Lower Level | Bedroom | 10.17 Ft x 12.83 Ft | ||
| Lower Level | 4pc Bathroom | 4.92 Ft x 9.08 Ft | ||
| Main Level | Living Room | 14.00 Ft x 5.58 Ft | ||
| Main Level | Kitchen | 14.50 Ft x 13.50 Ft | ||
| Main Level | Den | 8.17 Ft x 9.08 Ft | ||
| Main Level | 4pc Bathroom | 5.42 Ft x 9.42 Ft | ||
| Upper Level | Primary Bedroom | 14.75 Ft x 13.08 Ft | ||
| Upper Level | 4pc Bathroom | 11.17 Ft x 9.50 Ft | ||
| Upper Level | Other | 9.67 Ft x 9.50 Ft |
| Acreage | No |
| Fence Type | Not Fenced |
| Land Amenities | Park, Playground, Recreation Nearby, Water Nearby |
| Sewer | Holding Tank |
| Size Depth | 30 M |
| Size Frontage | 10.9 M |
| Size Irregular | 0.08 |
| Size Total | 0.08 Ac|0-4,050 Sqft |
| Size Total Text | 0.08 Ac|0-4,050 Sqft |
| Zoning Description | Dc123 |
When you contact Maverick Group, the best realtors in Airdrie, you will know that you are working with an agent and team who focuses on you and your needs. We will be with you every step of the way. From buying and selling to rental properties and relocation, we deliver results in the Airdrie real estate market and are ready to assist you with all of your real estate needs.