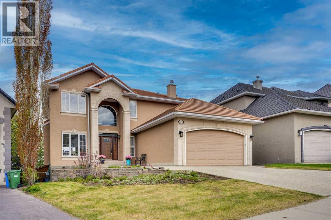
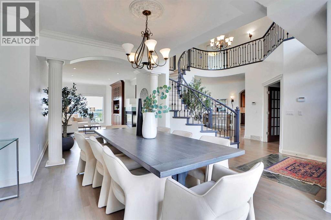
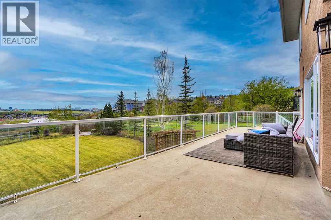
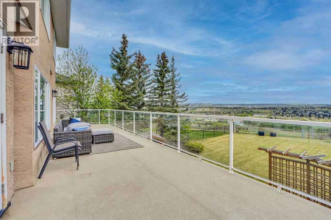
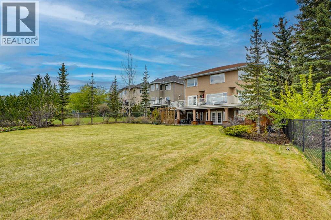
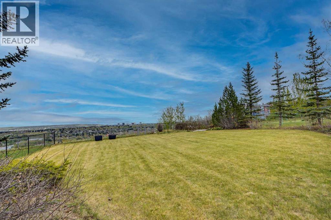
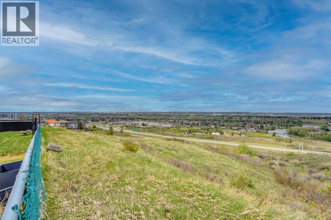
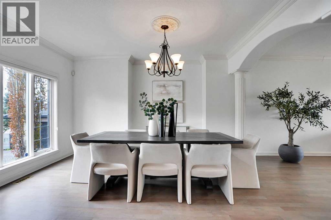
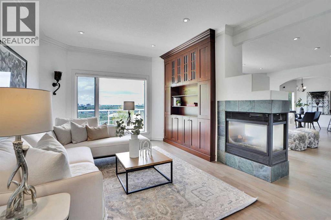
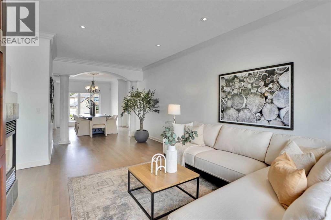
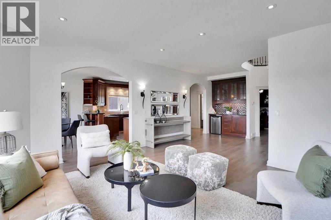
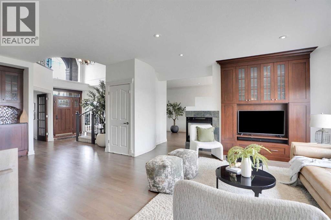
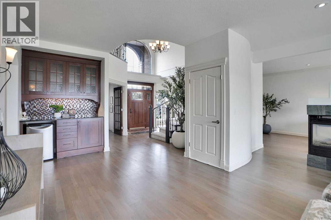
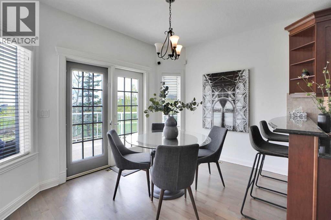
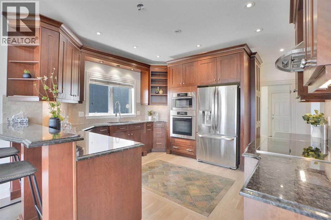
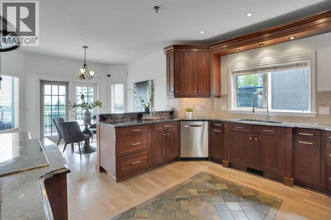
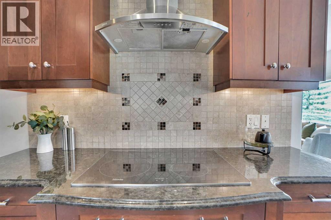
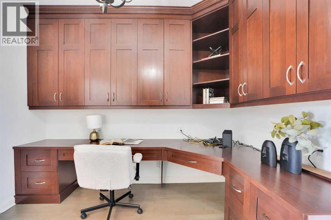
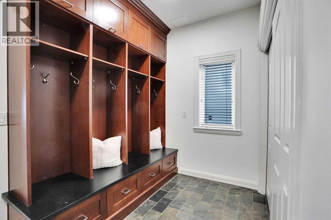
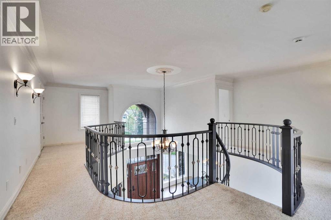
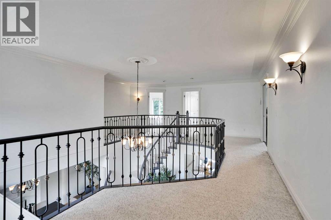
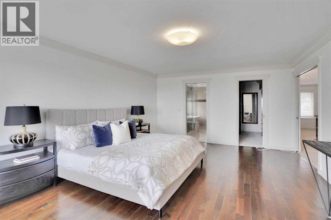
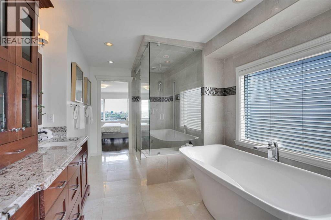
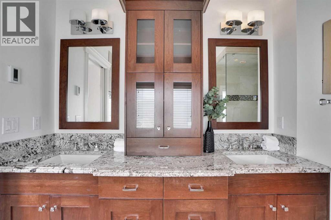
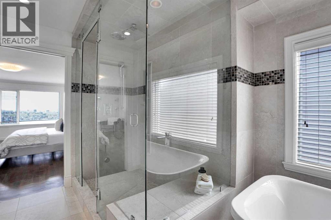
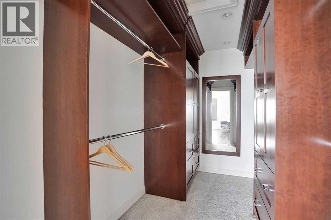
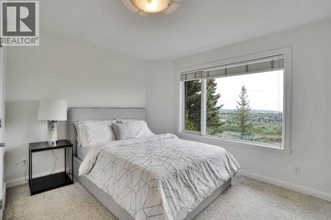
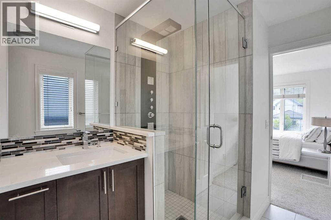
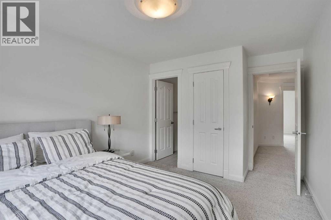
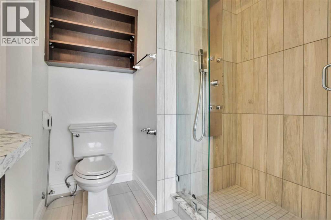
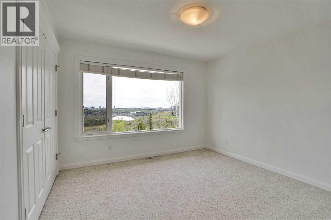
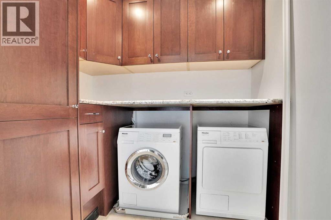
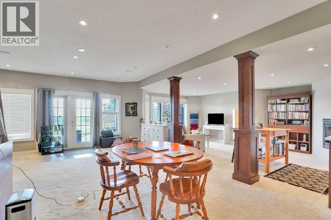
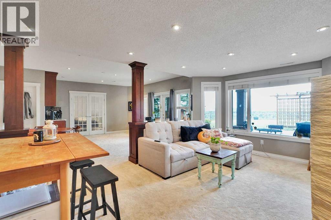
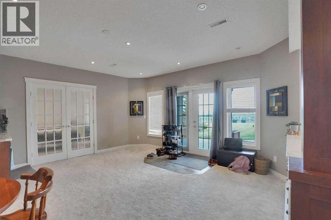
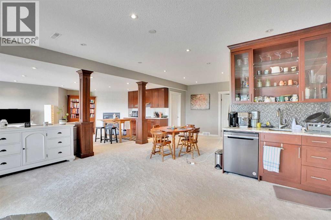
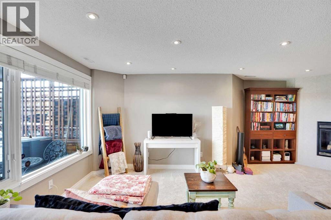
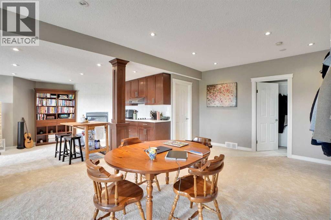
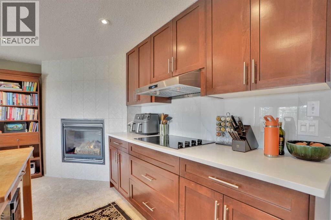
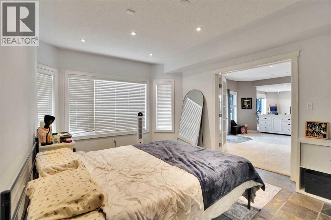
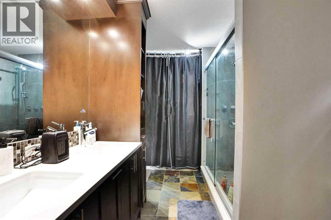
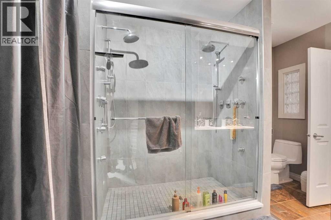
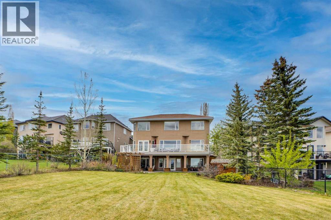
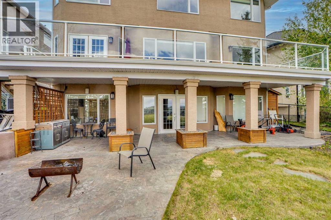
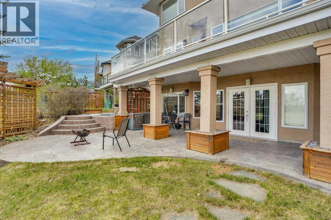
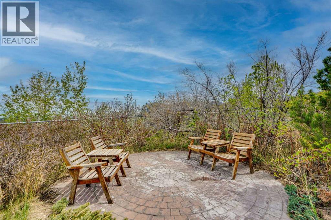
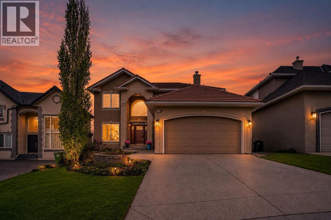
Elegant Walk-Out Estate home in Patterson Hills. The spacious foyer reveals the spiral staircase to the second floor, enclosed main floor den & elegant formal dining room. A three-way fireplace with custom built-in cabinetry separates the living room and casual family room w/dry bar area - all offering amazing views through oversize windows. Open concept Kitchen/breakfast nook provide the perfect setting for casual dining w/high end stainless appl's fit to impress any chef. The upper level has 4 bedrooms, laundry room, elegant master suite with hardwood flooring & spacious closet & ensuite w/steam shower & audio system w/stunning views! Walk-Out level features Family Room with fireplace, 5th bedroom, bath & nanny/in-law quarters. Enjoy the endless backyard views on the ~1/4 acre lot w/concrete and covered patio. Perfect location - minutes to West LRT transit, easy downtown commute, schools, pathways & all amenities close by. (id:37074)
| MLS® Number | A2313238 |
| Property Type | Single Family |
| Neigbourhood | Patterson |
| Community Name | Patterson |
| Amenities Near By | Park, Playground, Schools, Shopping |
| Features | See Remarks, Pvc Window, French Door, Closet Organizers, No Smoking Home |
| Parking Space Total | 2 |
| Plan | 9612526 |
| View Type | View |
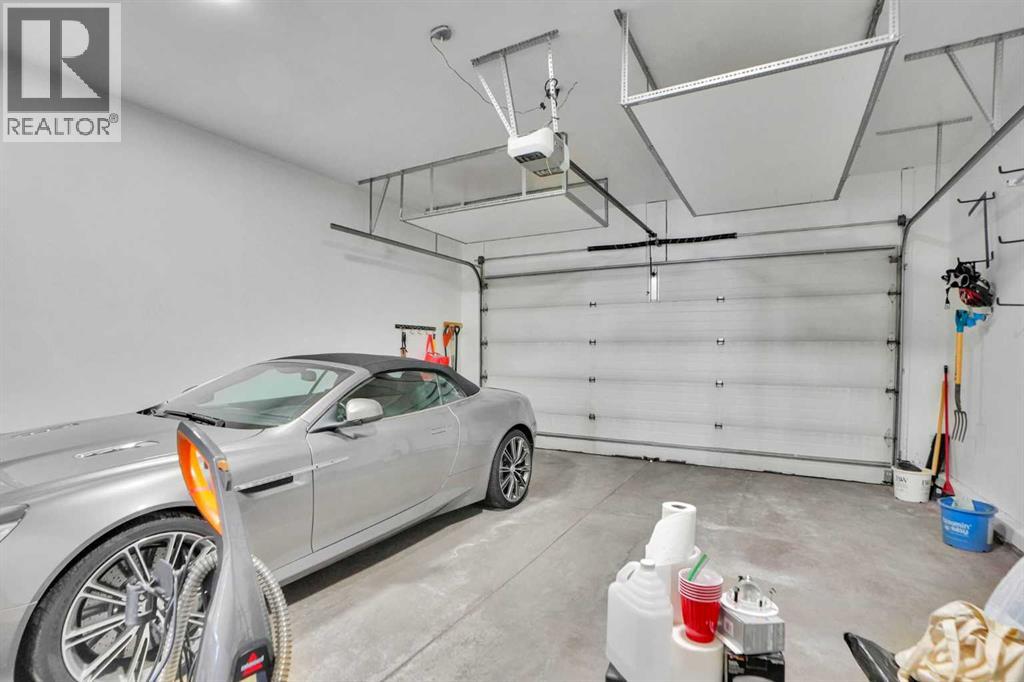
| Attached Garage | 2 |
| Bathroom Total | 5 |
| Bedrooms Above Ground | 4 |
| Bedrooms Below Ground | 1 |
| Bedrooms Total | 5 |
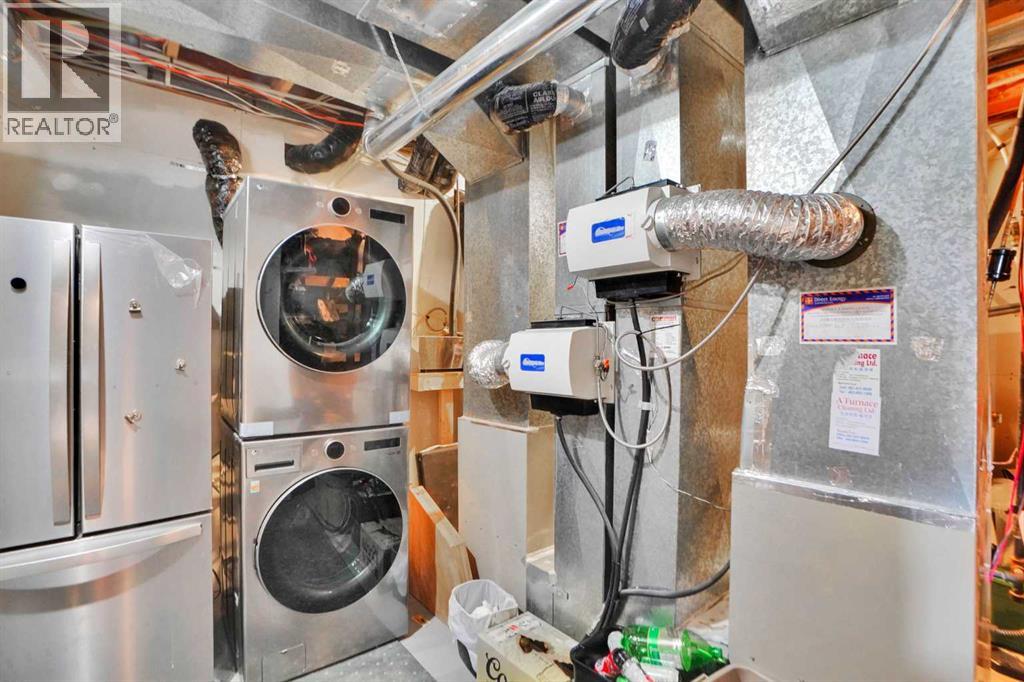
| Appliances | Refrigerator, Range - Electric, Dishwasher, Oven - Built-in, Hood Fan, Window Coverings, Washer/dryer Stack-up |
| Basement Development | Finished |
| Basement Features | Separate Entrance, Walk Out, Suite |
| Basement Type | Full (finished) |
| Constructed Date | 1997 |
| Construction Material | Wood Frame |
| Construction Style Attachment | Detached |
| Cooling Type | Central Air Conditioning |
| Exterior Finish | Stone, Stucco |
| Fireplace Present | Yes |
| Fireplace Total | 2 |
| Flooring Type | Carpeted, Ceramic Tile, Hardwood |
| Foundation Type | Poured Concrete |
| Half Bath Total | 1 |
| Heating Type | Forced Air |
| Stories Total | 2 |
| Size Interior | 2,884 Ft2 |
| Total Finished Area | 2883.65 Sqft |
| Type | House |
| Level | Type | Length | Width | Dimensions |
|---|---|---|---|---|
| Second Level | 3pc Bathroom | 6.67 Ft x 10.83 Ft | ||
| Second Level | 3pc Bathroom | 8.75 Ft x 6.58 Ft | ||
| Second Level | 5pc Bathroom | 9.75 Ft x 17.83 Ft | ||
| Second Level | Bedroom | 11.42 Ft x 11.08 Ft | ||
| Second Level | Bedroom | 10.17 Ft x 13.42 Ft | ||
| Second Level | Bedroom | 14.42 Ft x 12.92 Ft | ||
| Second Level | Primary Bedroom | 14.25 Ft x 19.08 Ft | ||
| Second Level | Other | 6.67 Ft x 10.33 Ft | ||
| Second Level | Laundry Room | 5.75 Ft x 7.17 Ft | ||
| Basement | 4pc Bathroom | 8.75 Ft x 11.17 Ft | ||
| Basement | Other | 13.58 Ft x 4.83 Ft | ||
| Basement | Bedroom | 11.83 Ft x 16.17 Ft | ||
| Basement | Recreational, Games Room | 29.75 Ft x 26.58 Ft | ||
| Basement | Storage | 22.00 Ft x 12.17 Ft | ||
| Basement | Storage | 7.67 Ft x 7.92 Ft | ||
| Basement | Furnace | 17.17 Ft x 14.42 Ft | ||
| Basement | Other | 4.58 Ft x 5.75 Ft | ||
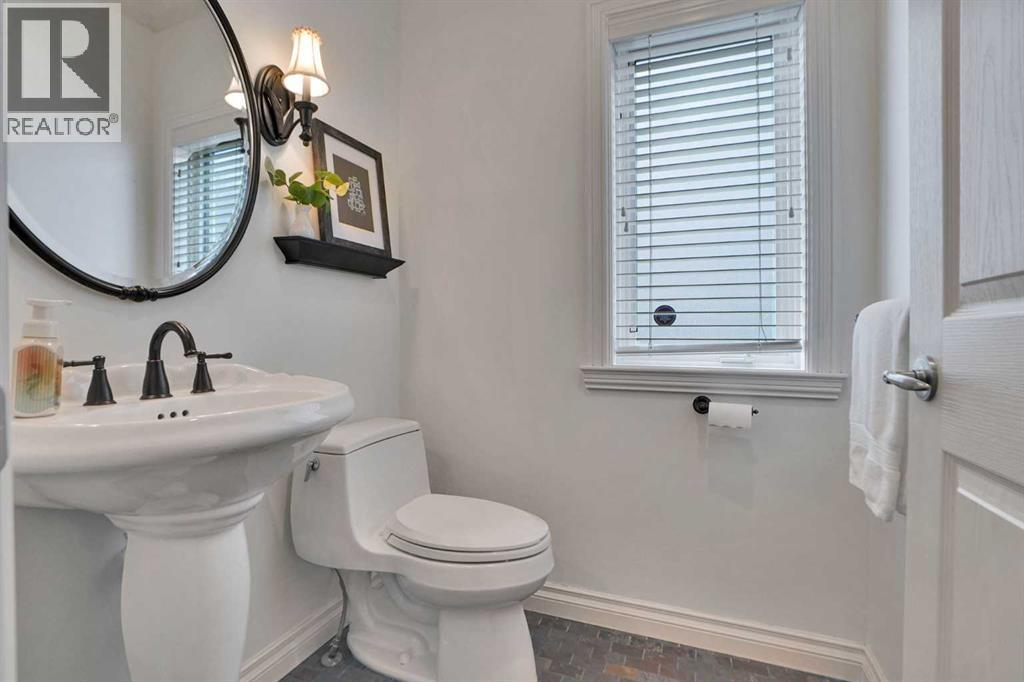
| Main Level | 2pc Bathroom | 4.83 Ft x 5.42 Ft | ||
| Main Level | Other | 11.67 Ft x 10.42 Ft | ||
| Main Level | Dining Room | 11.58 Ft x 14.33 Ft | ||
| Main Level | Family Room | 16.25 Ft x 26.17 Ft | ||
| Main Level | Foyer | 7.67 Ft x 7.92 Ft | ||
| Main Level | Kitchen | 13.67 Ft x 11.42 Ft | ||
| Main Level | Living Room | 12.00 Ft x 22.42 Ft | ||
| Main Level | Other | 11.50 Ft x 9.00 Ft | ||
| Main Level | Office | 10.42 Ft x 10.58 Ft |
| Acreage | No |
| Fence Type | Fence |
| Land Amenities | Park, Playground, Schools, Shopping |
| Landscape Features | Landscaped, Lawn |
| Size Depth | 58.7 M |
| Size Frontage | 13.47 M |
| Size Irregular | 10494.00 |
| Size Total | 10494 Sqft|7,251 - 10,889 Sqft |
| Size Total Text | 10494 Sqft|7,251 - 10,889 Sqft |
| Zoning Description | R-cg |
When you contact Maverick Group, the best realtors in Airdrie, you will know that you are working with an agent and team who focuses on you and your needs. We will be with you every step of the way. From buying and selling to rental properties and relocation, we deliver results in the Airdrie real estate market and are ready to assist you with all of your real estate needs.