LOADING

3724 Kerrydale Road Sw Calgary, Alberta T3E 4T2

$1,424,900

MLS® Number: A2314596 Bedrooms: 4 Bathrooms: 4 Square Footage: 1901 sqft Community: Rutland Park
×
×
×

Need to sell your current home to buy this one?

Find out how much it will sell for today!

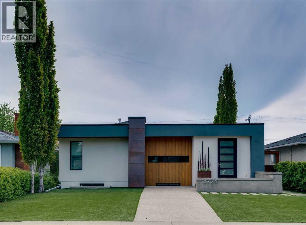
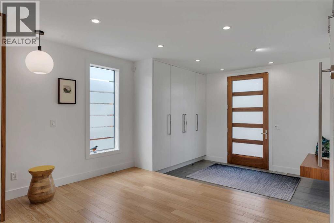
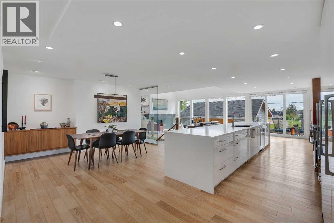
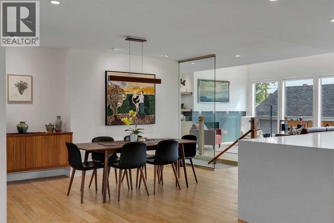
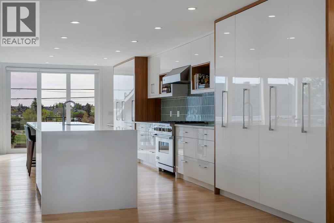
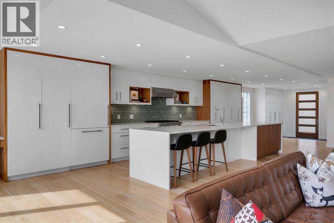
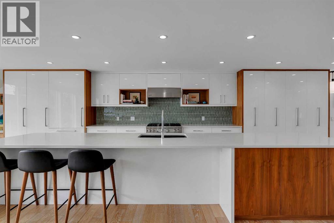
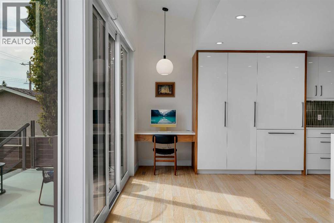
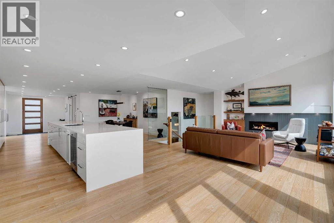
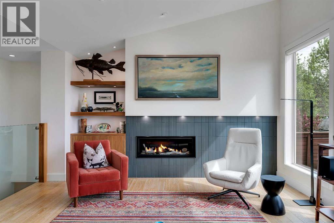
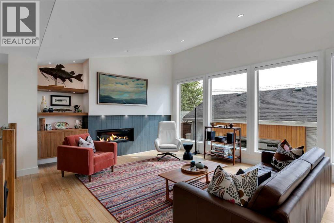
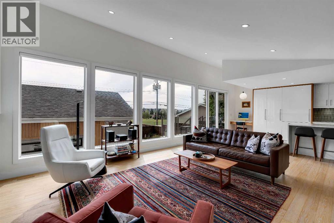
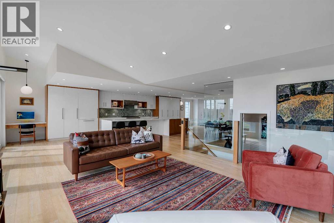
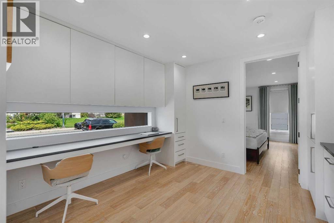
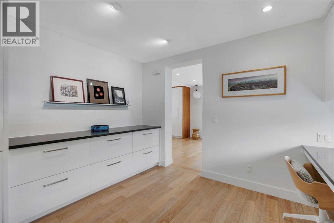
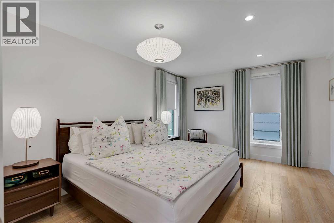
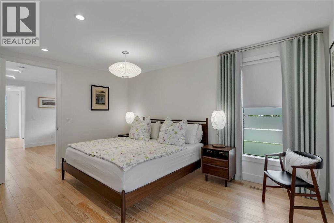
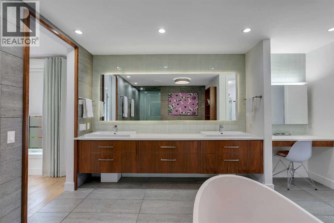
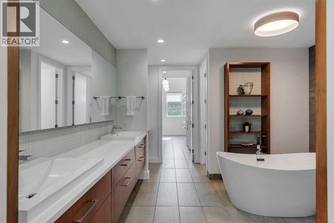
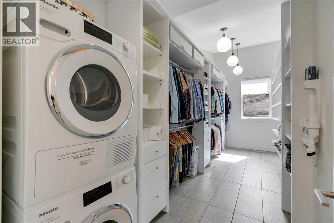
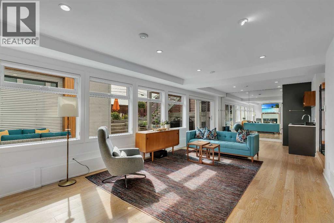
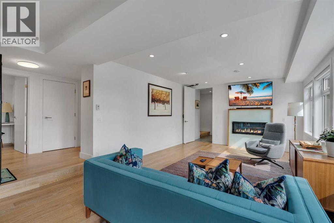
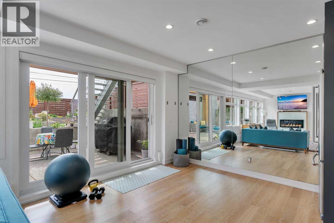
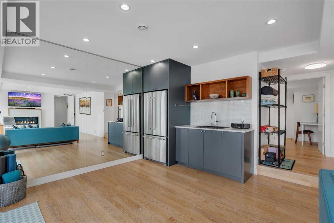
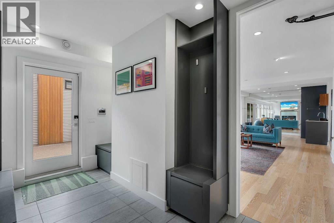
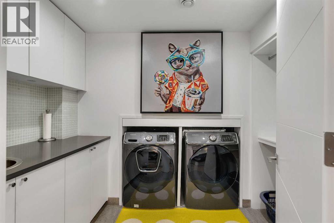
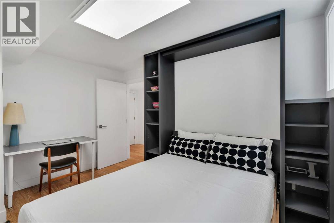
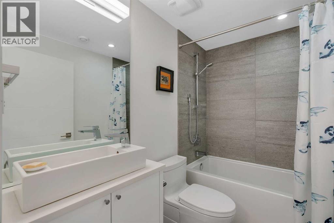
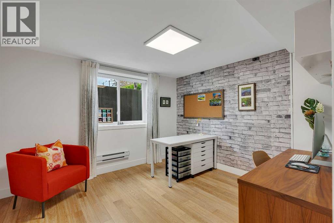
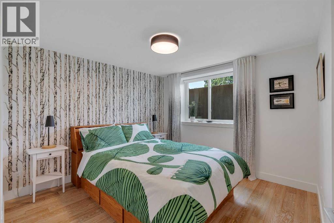
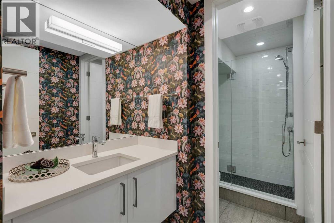
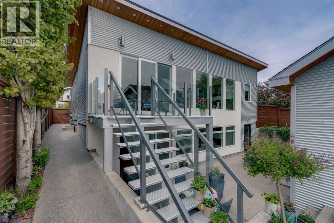
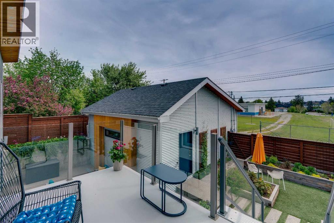
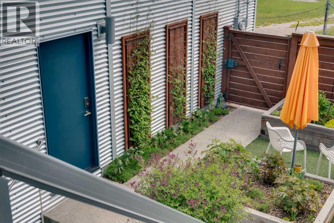
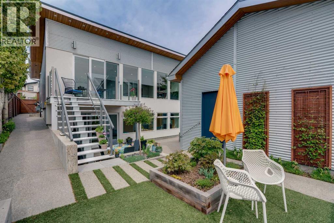
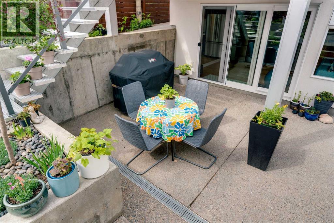
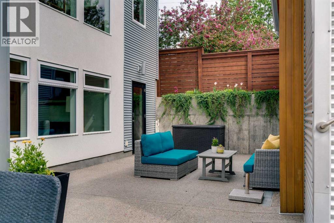
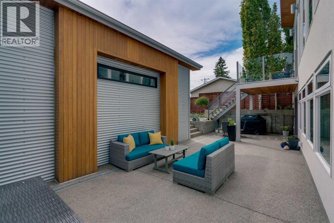
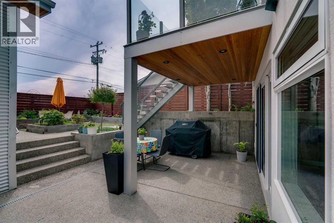
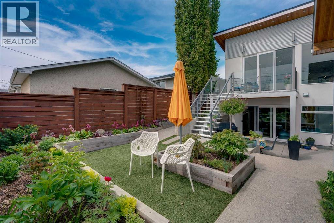
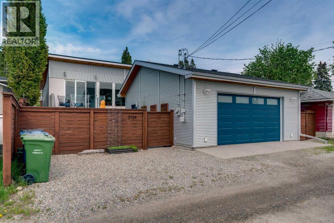
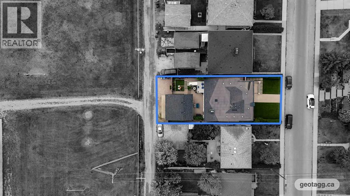
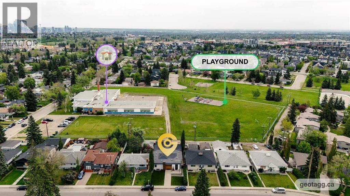
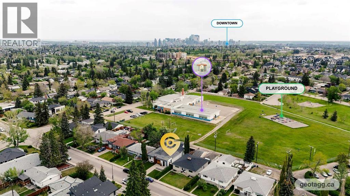
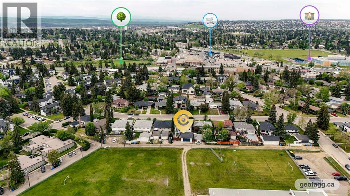
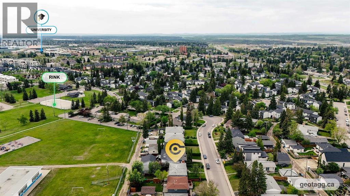
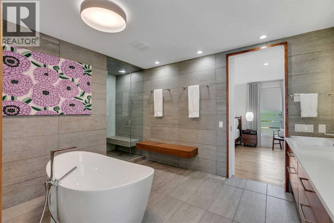
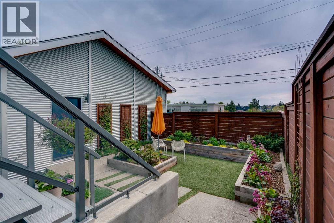
Welcome to this exceptional mid-century walk-out bungalow with 3400+ sqft of living space, thoughtfully reimagined with over $320,000 in carefully curated renovations and upgrades. Located on a quiet street in desirable Rutland Park, this architecturally inspired home blends timeless design with modern luxury in one of Calgary’s most established southwest communities. The new, fully renovated kitchen features custom cabinetry with vintage walnut elements, four pull-out pantry systems, Caesarstone countertops with a dramatic waterfall island, designer tile backsplash, and a premium appliance package including built-in Liebherr refrigerator, Miele dishwasher, Viking gas stove & hood fan, KitchenAid under-counter refrigerator, and Cuisinart microwave oven. Thoughtful additions such as low-voltage shelf and under-cabinet lighting further enhance both function and ambiance. The main living area has been beautifully redesigned with vaulted ceiling, custom walnut built-ins, integrated lighting, and a striking enclosed gas fireplace with designer tile surround, Hunter Douglas automated blinds, light fixtures updated throughout. The primary retreat is elegantly designed with a convenient office with built-ins leading to an expansive bedroom, and a spa-inspired ensuite with an upgraded designer soaker tub, Toto Washlet bidet seat, and massive walk-in closet, complete with Miele washer and dryer. The walk-out lower level continues the home’s refined aesthetic with a family recreational and workout area with wet bar, and oversized windows to the backyard. There are three additional bedrooms, one with Murphy bed, a fully renovated bathroom featuring a walk-in shower, and a lower level laundry. A mudroom with custom lockers leads to the lower level patio - an entertainment friendly backyard with new landscaping including raised garden beds and art trellises, and low maintenance astro turf (both front and back). The over sized double garage has 14’ ceilings, in-slab heated floors and custom metal cabinetry, with an area for additional parking, alley backing onto school field. The is a rare opportunity to own a truly turnkey modern bungalow in an outstanding inner-city location, close to amenities, school, transportation and downtown. Extensive renovation investments done by current owners were done with quality craftsmanship and attention to detail, paying homage to this home's mid-century roots. (id:37074)

Property Features

Style: Bungalow Fireplace: Fireplace Cooling: Central Air Conditioning Heating: Forced Air Landscape: Landscaped, Lawn

Property Details

MLS® Number A2314596
Property Type Single Family
Neigbourhood Rutland Park
Community Name Rutland Park
Amenities Near By Park, Playground, Schools, Shopping
Features Other, Back Lane, Wet Bar
Parking Space Total 2
Plan 6498ha
Structure Deck, See Remarks

Parking

Detached Garage 2

Building

Bathroom Total 4
Bedrooms Above Ground 1
Bedrooms Below Ground 3
Bedrooms Total 4
Appliances Gas Stove(s), Dishwasher, Microwave, Hood Fan
Architectural Style Bungalow
Basement Development Finished
Basement Features Walk Out
Basement Type Full (finished)
Constructed Date 1956
Construction Material Wood Frame
Construction Style Attachment Detached
Cooling Type Central Air Conditioning
Exterior Finish Metal, Stucco
Fireplace Present Yes
Fireplace Total 2
Flooring Type Hardwood, Tile
Foundation Type Poured Concrete
Half Bath Total 1
Heating Type Forced Air
Stories Total 1
Size Interior 1,901 Ft2
Total Finished Area 1901.05 Sqft
Type House

Rooms

Level Type Dimensions
Basement Recreational, Games Room 31.33 Ft x 13.08 Ft
Basement 4pc Bathroom Measurements not available
Basement Bedroom 11.92 Ft x 10.75 Ft
Basement Bedroom 12.42 Ft x 9.50 Ft
Basement Bedroom 11.58 Ft x 10.75 Ft
Basement 3pc Bathroom Measurements not available
Basement Laundry Room 5.67 Ft x 9.92 Ft
Main Level Living Room 20.00 Ft x 19.25 Ft
Main Level Dining Room 10.42 Ft x 14.08 Ft
Main Level Kitchen 33.33 Ft x 11.83 Ft
Main Level Breakfast 12.00 Ft x 6.75 Ft
Main Level Office 10.83 Ft x 11.67 Ft
Main Level Primary Bedroom 15.00 Ft x 11.67 Ft
Main Level Other 18.83 Ft x 8.33 Ft
Main Level 5pc Bathroom 16.33 Ft x 14.08 Ft
Main Level 2pc Bathroom Measurements not available

Land

Acreage No
Fence Type Fence
Land Amenities Park, Playground, Schools, Shopping
Landscape Features Landscaped, Lawn
Size Depth 36.58 M
Size Frontage 15.28 M
Size Irregular 557.00
Size Total 557 M2|4,051 - 7,250 Sqft
Size Total Text 557 M2|4,051 - 7,250 Sqft
Zoning Description R-cg
When you contact Maverick Group, the best realtors in Airdrie, you will know that you are working with an agent and team who focuses on you and your needs. We will be with you every step of the way. From buying and selling to rental properties and relocation, we deliver results in the Airdrie real estate market and are ready to assist you with all of your real estate needs.

Airdrie Realtors

Real Estate Data supplied by CREA®’s MLS® System. CREA® is the owner of the copyright in its MLS® System. Data deemed reliable but not guaranteed accurate by CREA®. The trademarks MLS®, Multiple Listing Service® and the associated logos are owned by The Canadian Real Estate Association (CREA) and identify the quality of services provided by real estate professionals who are members of CREA. The trademarks REALTOR®, REALTORS®, and the REALTOR® logo are controlled by The Canadian Real Estate Association (CREA) and identify real estate professionals who are members of CREA. Used under license.

Book Your Consultation

Book Your Consultation

Book Your Consultation

Book Your Consultation

Book Your Consultation

Book Your Consultation