LOADING

3629 1a Street Sw Calgary, Alberta T2S 1R4

$1,350,000

MLS® Number: A2313884 Bedrooms: 4 Bathrooms: 4 Square Footage: 2096 sqft Community: Parkhill
×
×
×

Need to sell your current home to buy this one?

Find out how much it will sell for today!

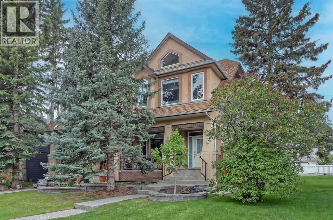
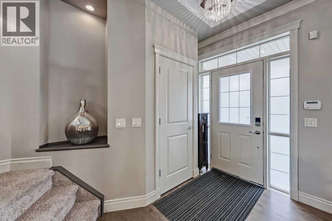
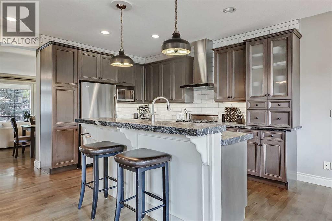
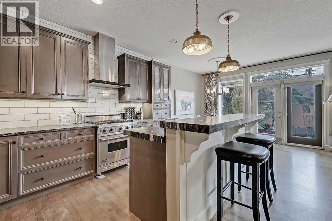
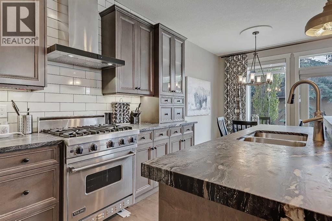
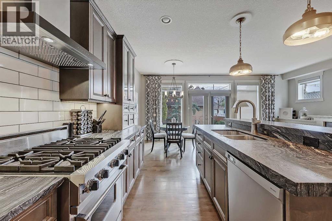
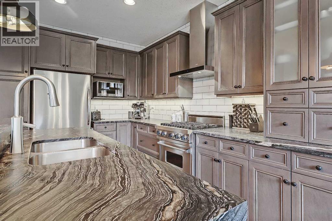
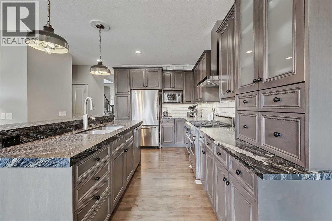
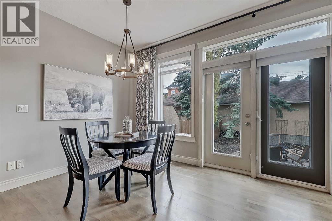
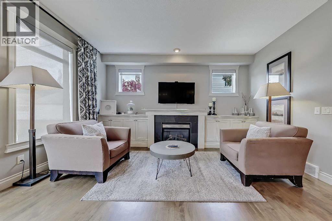
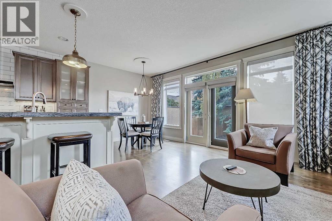
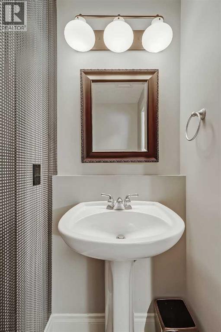
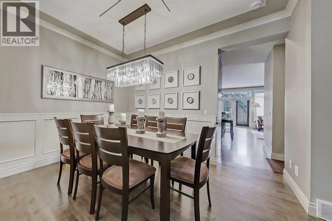
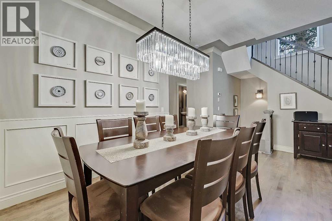
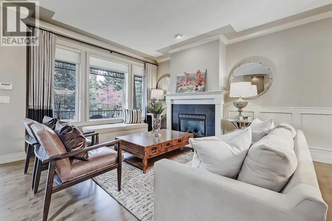
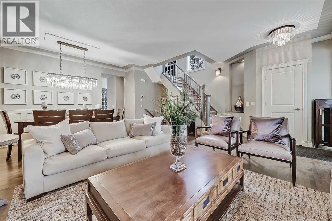
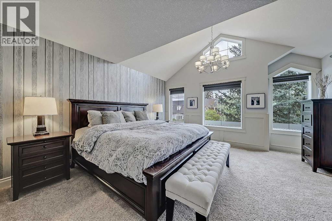
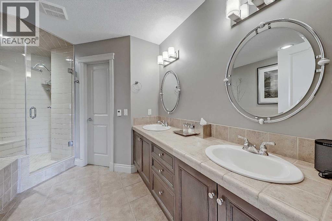
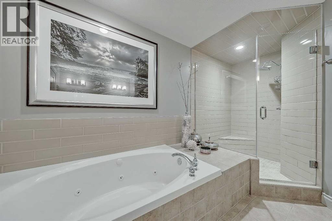
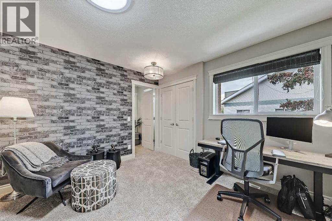
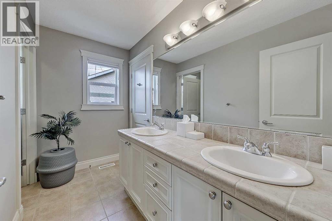
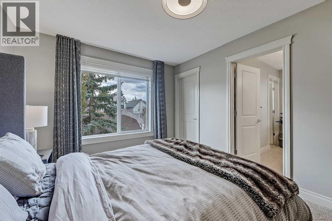
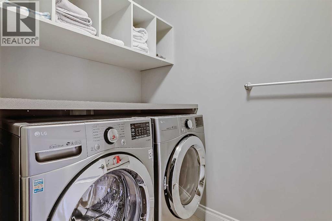
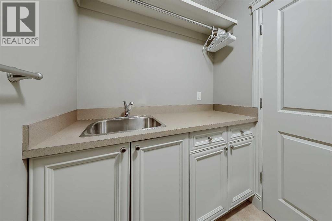
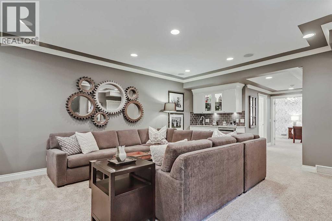
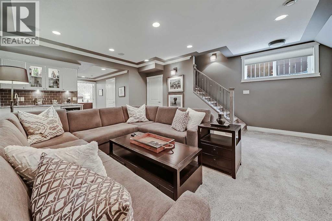
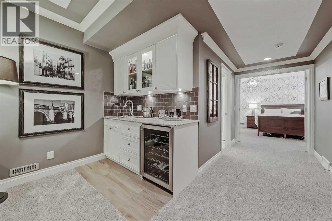
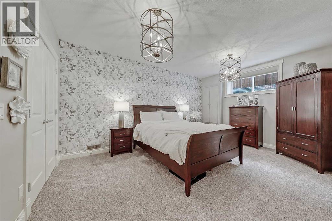
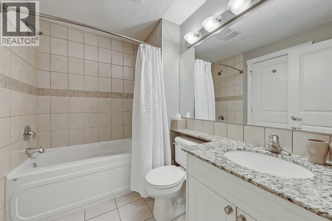
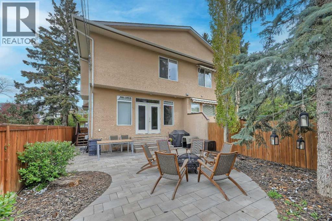
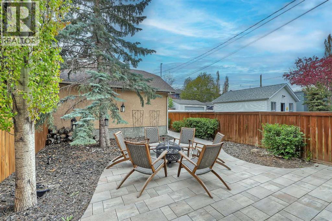
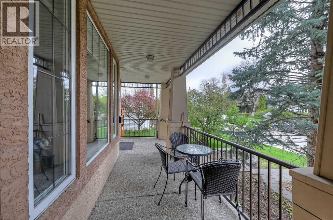
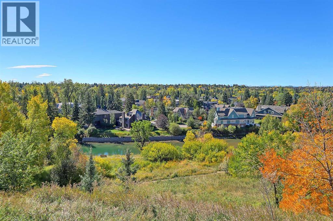
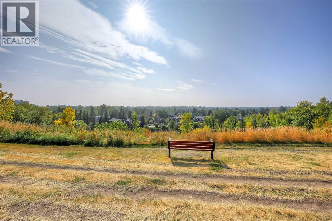
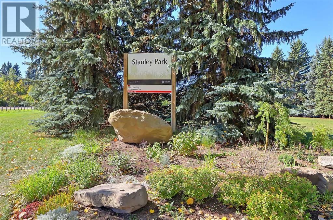
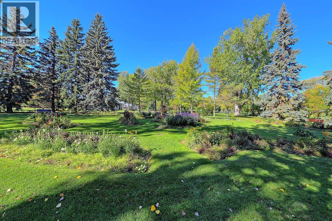
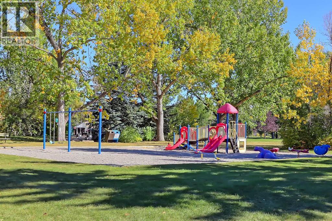
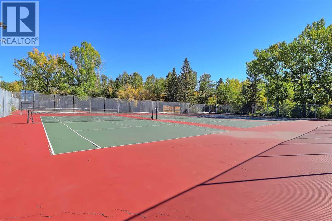
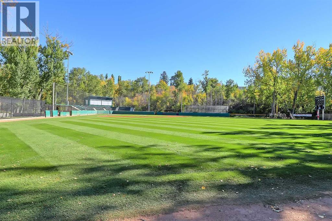
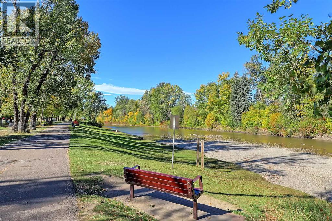
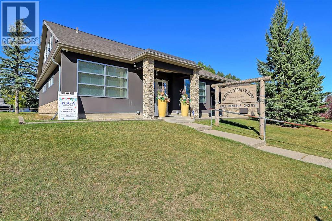
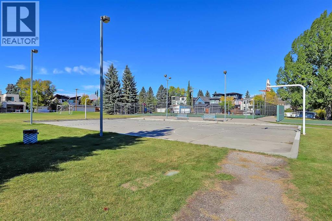
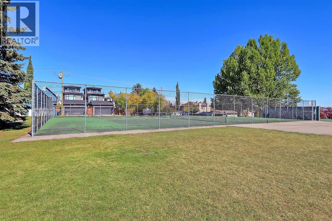
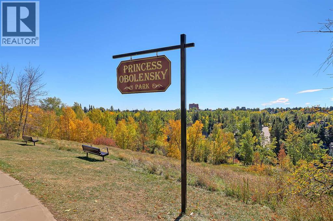
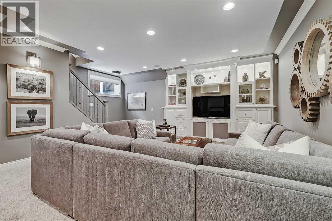
**OPEN HOUSE THIS WEEKEND: SATURDAY, MAY 30 FROM 12 PM TO 2 PM** BEAUTIFULLY RENOVATED SEMI-DETACHED HOME WITH FULLY DEVELOPED BASEMENT IN PARKHILL. This well-appointed home offers timeless character, quality renovations, and a highly functional layout across all levels. Featuring 4 bedrooms (3 up), 3.5 bathrooms, a fully developed basement, and a double detached garage, this home is ideal for professionals and families seeking refined inner-city living with quick access to downtown and the Elbow River pathways. The main floor showcases original hardwood flooring, oversized windows, and warm, inviting living spaces throughout. A welcoming foyer with closet storage leads into the front living room, centred around a fireplace with tile surround. The adjacent dining area is anchored by a statement chandelier and offers excellent space for entertaining. The renovated kitchen blends style and practicality with leathered-marble countertops, extensive cabinetry, generous prep space, and a premium appliance package, including a Viking 4-burner gas stove, Blomberg dishwasher, and Amana refrigerator. A bright breakfast nook overlooks the backyard, while the rear family room offers additional living space with a second tile-surround fireplace. Step outside to the large, fully fenced backyard featuring a gas line for BBQs, a stone-paved pathway, and access to the double detached garage—perfect for summer entertaining and everyday outdoor living. A discreet powder room completes the main level. Upstairs, the vaulted primary retreat offers a bright and airy feel, complete with separate his-and-hers walk-in closets and a luxurious 5-piece ensuite featuring dual sinks, tile countertops, tiled flooring, a deep soaker tub, and an oversized fully tiled walk-in shower. Two additional spacious bedrooms share a Jack-and-Jill style 5-piece bathroom with dual sinks and tile counters. Convenient upper-floor laundry with side-by-side washer and dryer completes the level. The fully developed basement is designed for entertaining, offering a large recreation/family room with beautiful built-ins, a wet bar, an additional bedroom, and a full 4-piece bathroom with a quartz countertop. Located in the highly sought-after inner-city community of Parkhill, residents enjoy mature tree-lined streets, excellent access to the Elbow River pathway system, nearby parks, schools, the Parkhill Community Association, Macleod Trail, and downtown Calgary just minutes away. (id:37074)

Property Features

Fireplace: Fireplace Cooling: Central Air Conditioning Heating: Forced Air

Open House

This property has open houses!

May
30
Saturday
Starts at:

12:00 pm

Ends at:

2:00 pm

Property Details

MLS® Number A2313884
Property Type Single Family
Neigbourhood Parkhill
Community Name Parkhill
Amenities Near By Park, Playground, Schools, Shopping
Features Wet Bar, Closet Organizers, Gas Bbq Hookup
Parking Space Total 2
Plan 923s

Parking

Detached Garage 2

Building

Bathroom Total 4
Bedrooms Above Ground 3
Bedrooms Below Ground 1
Bedrooms Total 4
Appliances Washer, Refrigerator, Gas Stove(s), Dishwasher, Dryer, Freezer, Hood Fan, Window Coverings
Basement Development Finished
Basement Type Full (finished)
Constructed Date 2003
Construction Material Wood Frame
Construction Style Attachment Semi-detached
Cooling Type Central Air Conditioning
Fireplace Present Yes
Fireplace Total 2
Flooring Type Carpeted, Hardwood, Tile
Foundation Type Poured Concrete
Half Bath Total 1
Heating Type Forced Air
Stories Total 2
Size Interior 2,096 Ft2
Total Finished Area 2095.6 Sqft
Type Duplex

Rooms

Level Type Dimensions
Basement Bedroom 16.33 Ft x 12.25 Ft
Basement Recreational, Games Room 22.58 Ft x 15.42 Ft
Basement 4pc Bathroom .00 Ft x .00 Ft
Main Level Living Room 13.42 Ft x 12.00 Ft
Main Level Kitchen 13.33 Ft x 9.08 Ft
Main Level Dining Room 9.08 Ft x 8.67 Ft
Main Level 2pc Bathroom .00 Ft x .00 Ft
Upper Level Primary Bedroom 17.08 Ft x 14.67 Ft
Upper Level Bedroom 11.58 Ft x 10.75 Ft
Upper Level Bedroom 14.00 Ft x 10.08 Ft
Upper Level 5pc Bathroom .00 Ft x .00 Ft

Land

Acreage No
Fence Type Fence
Land Amenities Park, Playground, Schools, Shopping
Size Frontage 7.64 M
Size Irregular 278.00
Size Total 278 M2|0-4,050 Sqft
Size Total Text 278 M2|0-4,050 Sqft
Zoning Description R-cg

When you contact Maverick Group, the best realtors in Airdrie, you will know that you are working with an agent and team who focuses on you and your needs. We will be with you every step of the way. From buying and selling to rental properties and relocation, we deliver results in the Airdrie real estate market and are ready to assist you with all of your real estate needs.

Airdrie Realtors

Real Estate Data supplied by CREA®’s MLS® System. CREA® is the owner of the copyright in its MLS® System. Data deemed reliable but not guaranteed accurate by CREA®. The trademarks MLS®, Multiple Listing Service® and the associated logos are owned by The Canadian Real Estate Association (CREA) and identify the quality of services provided by real estate professionals who are members of CREA. The trademarks REALTOR®, REALTORS®, and the REALTOR® logo are controlled by The Canadian Real Estate Association (CREA) and identify real estate professionals who are members of CREA. Used under license.

Book Your Consultation

Book Your Consultation

Book Your Consultation

Book Your Consultation

Book Your Consultation

Book Your Consultation