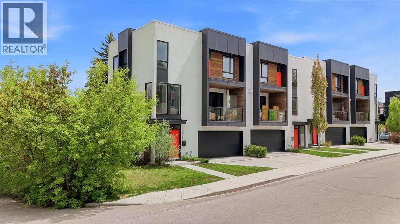
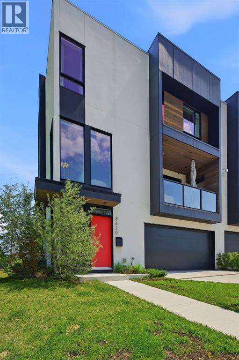
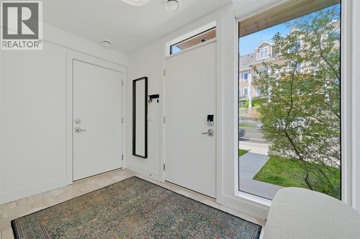
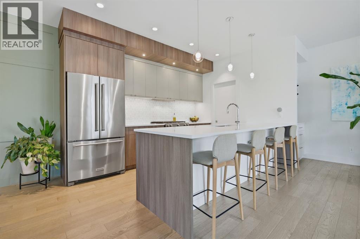
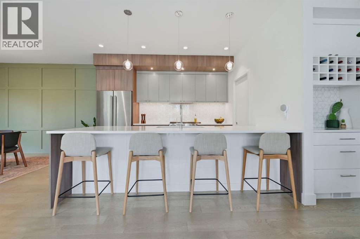
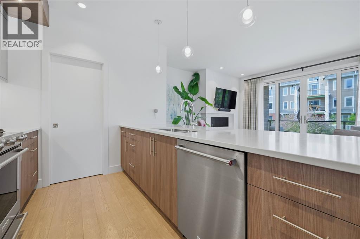
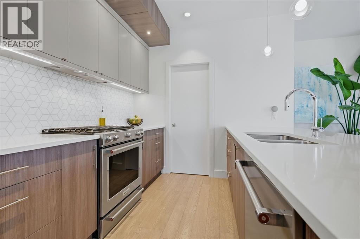
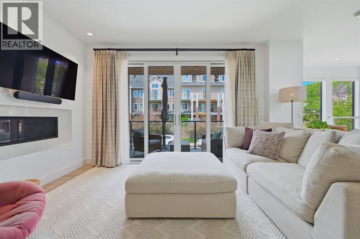
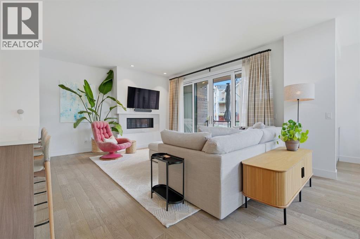
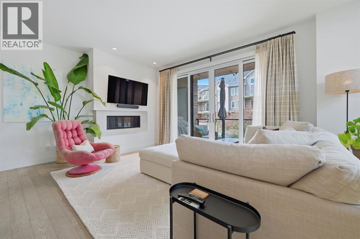
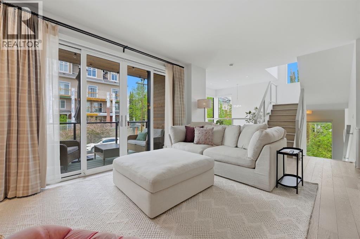
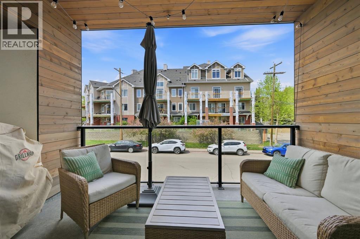
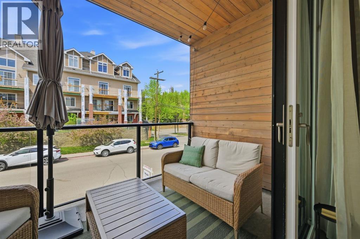
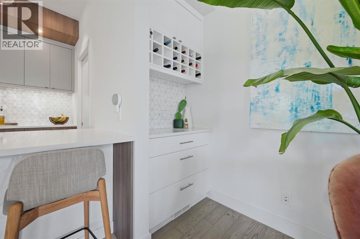
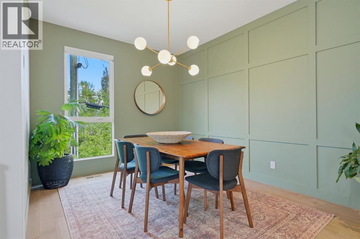
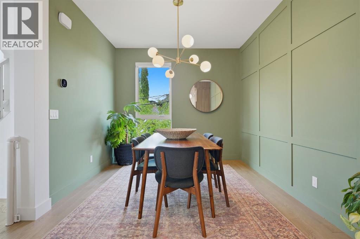
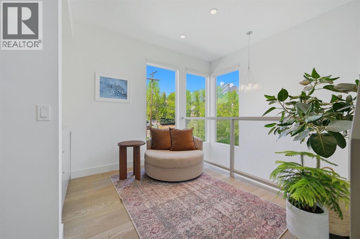
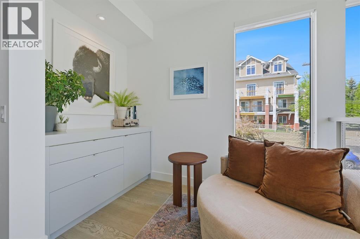
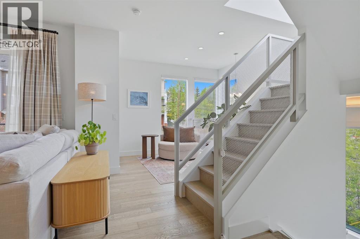
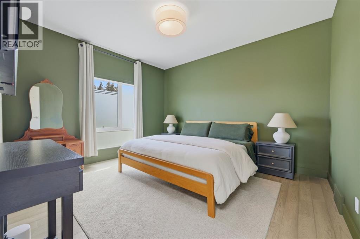
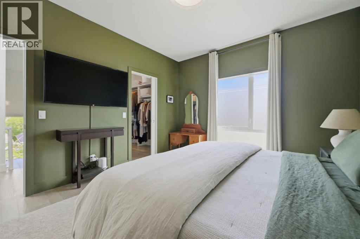
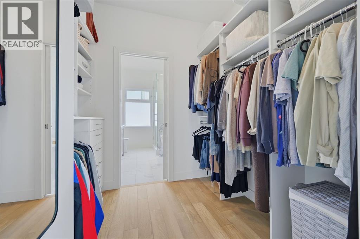
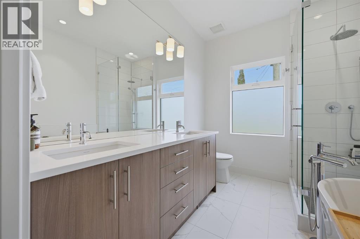
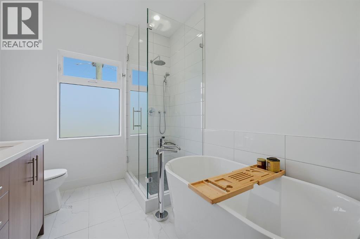
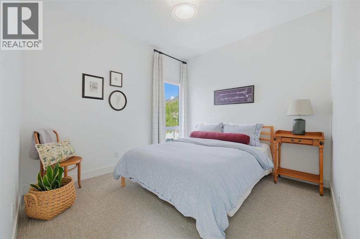
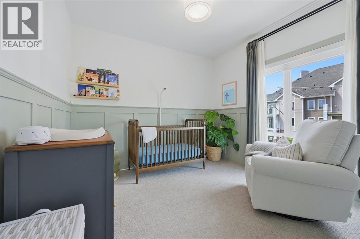
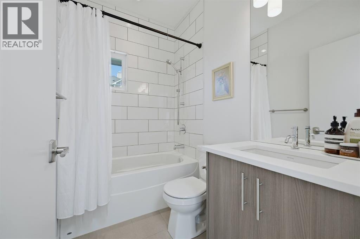
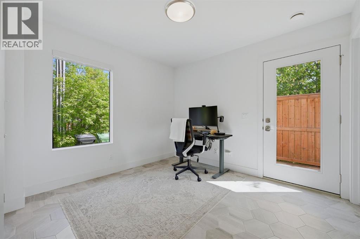
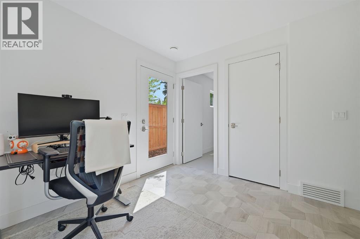
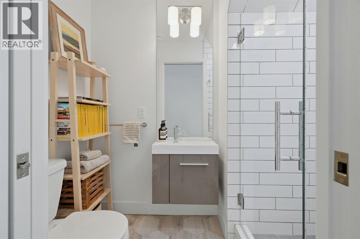
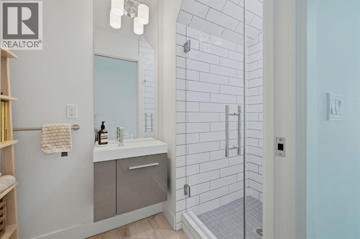
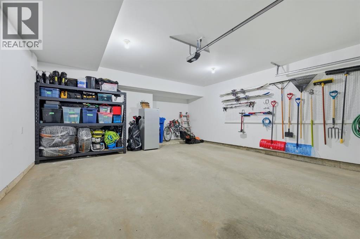
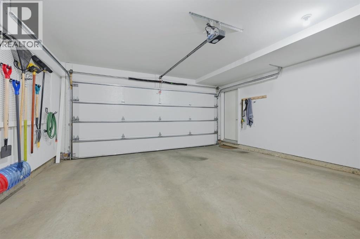
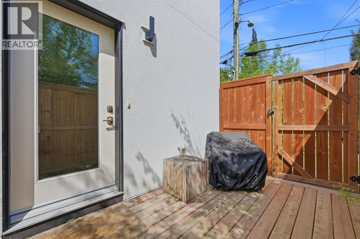
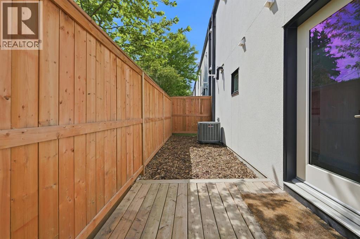
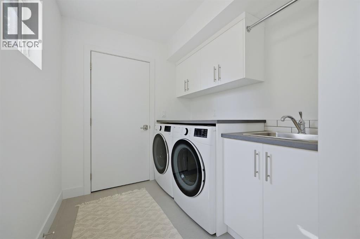
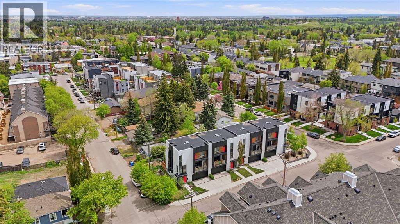
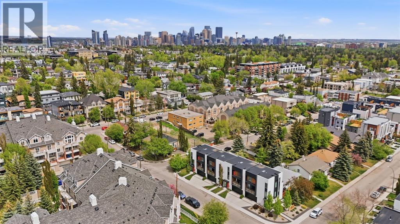
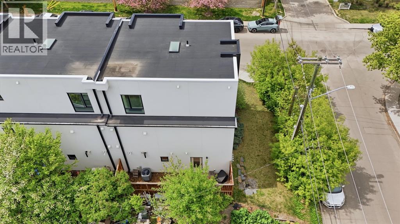
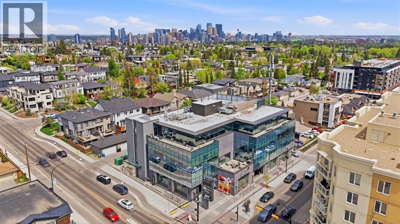
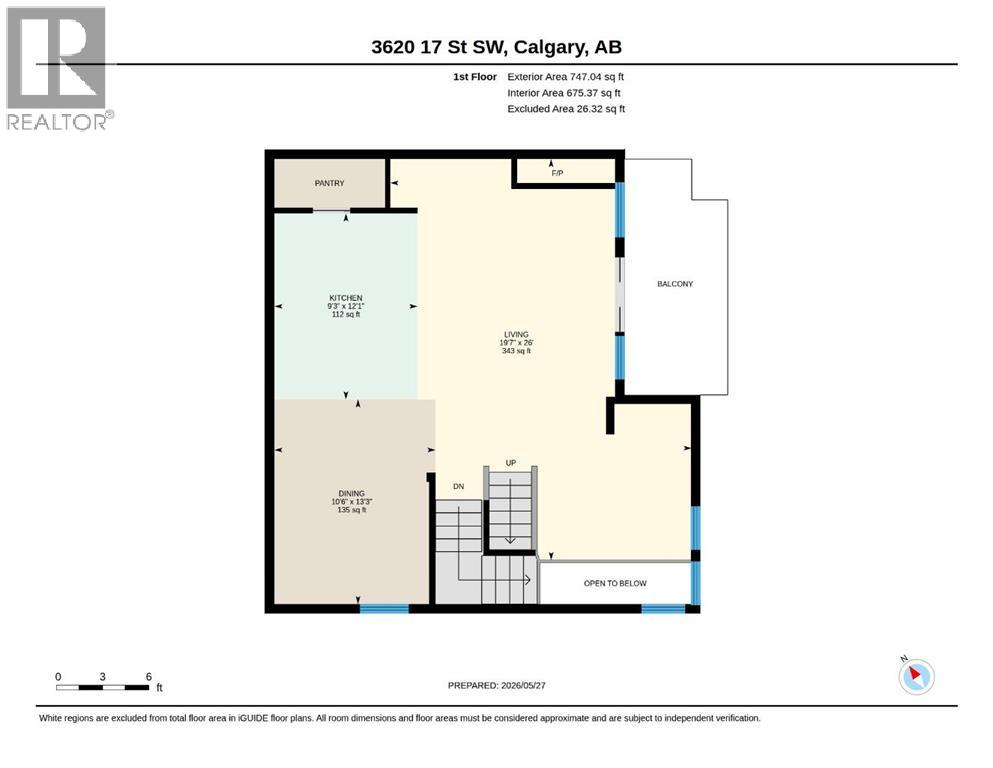
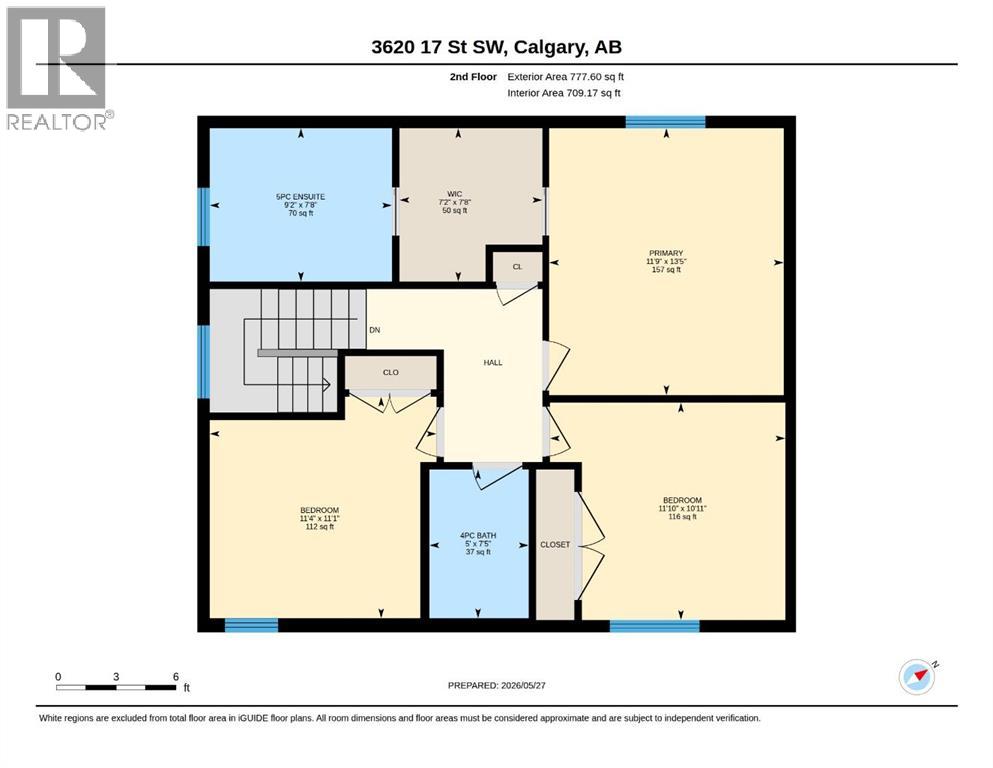
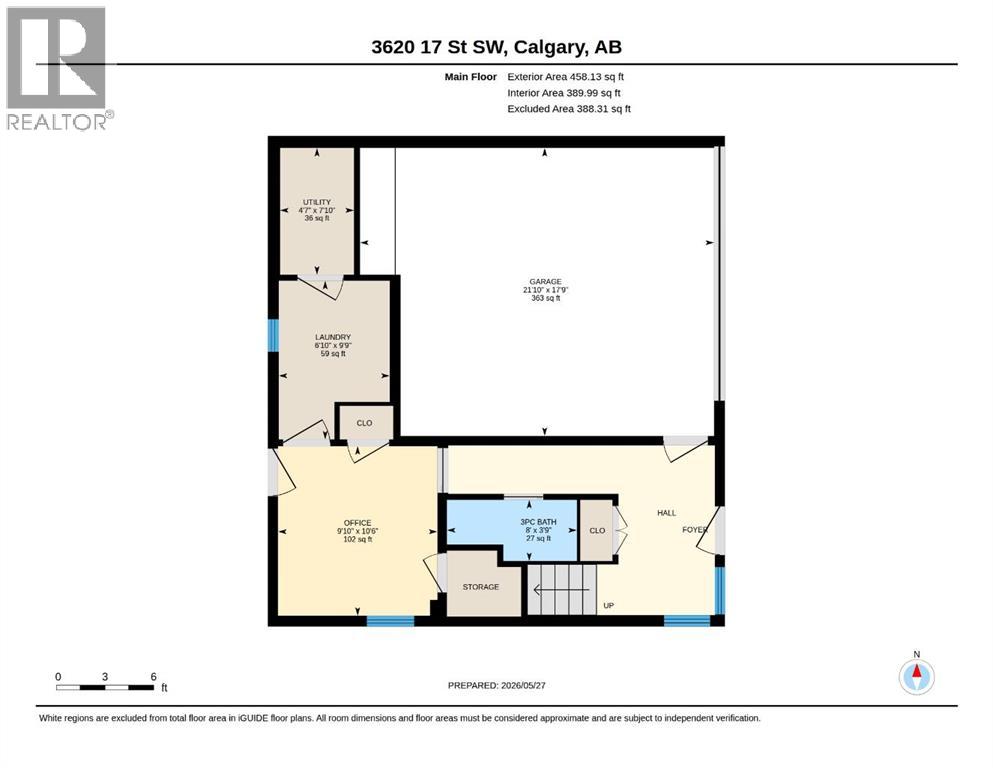
**Open House Sunday June 14th 1-3pm** Welcome to elevated living in this Altadore townhome, offering a unique floor plan and elevated modern design. A rare opportunity with no monthly condo fees, this property blends style, space, and exceptional value. A dramatic 17’ entryway sets the tone, while the expansive main floor is designed for both comfort and entertaining.This stylish home features 3 bedrooms, 3 bathrooms, and a versatile den that could easily be used as a 4th bedroom. The spacious primary retreat includes a luxurious 5-piece ensuite, while the chef inspired kitchen showcases quartz countertops, stainless steel appliances, a walk-in pantry, and sleek built-ins.Enjoy seamless indoor-outdoor living with 10’ patio doors off the living area leading to a large west facing balcony, plus an additional private fenced patio perfect for morning coffee or your furry companion. Additional highlights include a double attached garage with a driveway, A/C, a custom feature wall, and a brand new washer and dryer.Ideally located on a quiet street just minutes from Marda Loop, River Park, and downtown Calgary, this home delivers luxury, comfort, and convenience in a prime inner city location. (id:37074)
| MLS® Number | A2315113 |
| Property Type | Single Family |
| Neigbourhood | Altadore |
| Community Name | Altadore |
| Amenities Near By | Park, Playground, Recreation Nearby, Schools, Shopping |
| Community Features | Pets Allowed |
| Features | Treed, Closet Organizers, No Smoking Home |
| Parking Space Total | 4 |
| Plan | 1910068 |
| Structure | Deck |
| Attached Garage | 2 |
| Bathroom Total | 3 |
| Bedrooms Above Ground | 3 |
| Bedrooms Total | 3 |
| Appliances | Refrigerator, Range - Gas, Dishwasher, Garage Door Opener, Washer & Dryer |
| Basement Type | None |
| Constructed Date | 2018 |
| Construction Material | Wood Frame |
| Construction Style Attachment | Attached |
| Cooling Type | Central Air Conditioning |
| Exterior Finish | Composite Siding, Stucco, Wood Siding |
| Fireplace Present | Yes |
| Fireplace Total | 1 |
| Flooring Type | Carpeted, Hardwood, Tile |
| Foundation Type | Poured Concrete |
| Heating Type | Forced Air |
| Stories Total | 3 |
| Size Interior | 1,983 Ft2 |
| Total Finished Area | 1982.78 Sqft |
| Type | Row / Townhouse |
| Level | Type | Length | Width | Dimensions |
|---|---|---|---|---|
| Second Level | Kitchen | 12.08 Ft x 9.25 Ft | ||
| Second Level | Dining Room | 13.25 Ft x 10.50 Ft | ||
| Second Level | Living Room | 26.00 Ft x 19.58 Ft | ||
| Third Level | 5pc Bathroom | 7.67 Ft x 9.17 Ft | ||
| Third Level | Other | 7.67 Ft x 7.17 Ft | ||
| Third Level | Primary Bedroom | 13.42 Ft x 11.75 Ft | ||
| Third Level | Bedroom | 11.83 Ft x 10.92 Ft | ||
| Third Level | Bedroom | 11.33 Ft x 11.08 Ft | ||
| Third Level | 4pc Bathroom | 7.42 Ft x 5.00 Ft | ||
| Main Level | Furnace | 7.83 Ft x 4.58 Ft | ||
| Main Level | Laundry Room | 9.75 Ft x 6.83 Ft | ||
| Main Level | Office | 9.83 Ft x 10.50 Ft | ||
| Main Level | 3pc Bathroom | 8.00 Ft x 3.75 Ft |
| Acreage | No |
| Fence Type | Fence |
| Land Amenities | Park, Playground, Recreation Nearby, Schools, Shopping |
| Size Depth | 12.81 M |
| Size Frontage | 12.2 M |
| Size Irregular | 1668.00 |
| Size Total | 1668 Sqft|0-4,050 Sqft |
| Size Total Text | 1668 Sqft|0-4,050 Sqft |
| Zoning Description | M-cg D72 |
When you contact Maverick Group, the best realtors in Airdrie, you will know that you are working with an agent and team who focuses on you and your needs. We will be with you every step of the way. From buying and selling to rental properties and relocation, we deliver results in the Airdrie real estate market and are ready to assist you with all of your real estate needs.