LOADING

36 Mt Selkirk Close Se Calgary, Alberta T2Z 2R6

$750,000

MLS® Number: A2316027 Bedrooms: 4 Bathrooms: 4 Square Footage: 1962 sqft Community: McKenzie Lake
×
×
×

Need to sell your current home to buy this one?

Find out how much it will sell for today!

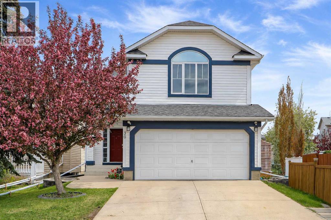
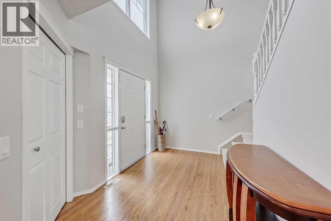
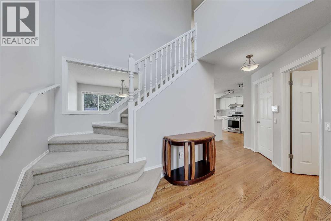
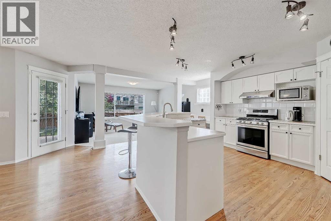
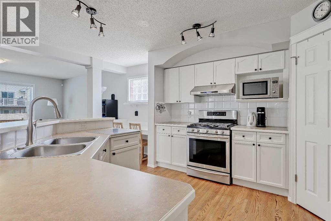
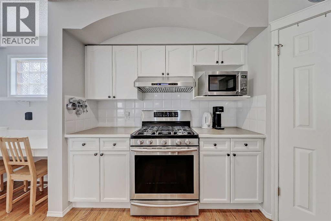
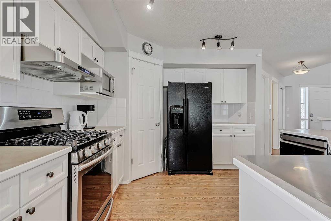
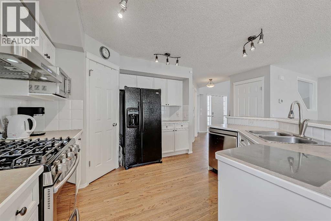
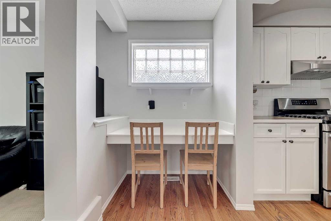
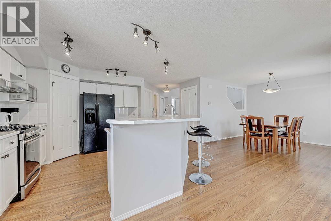
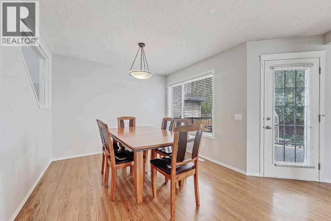
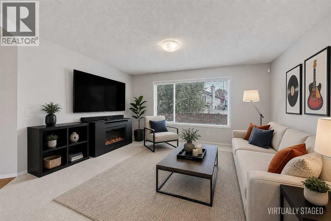
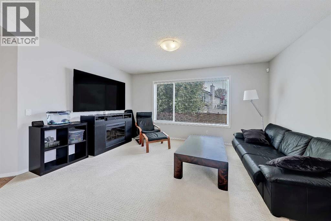
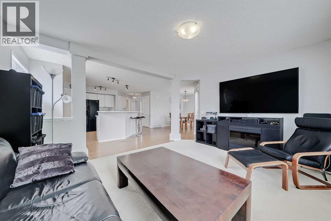
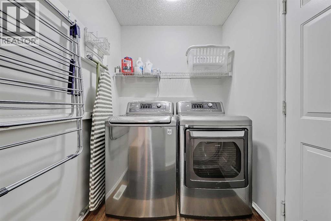
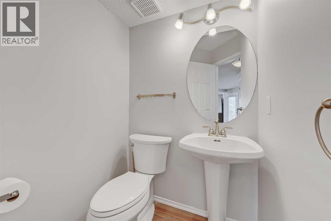
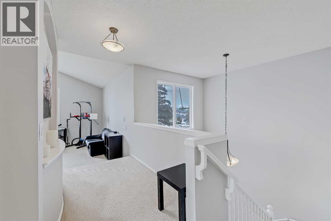
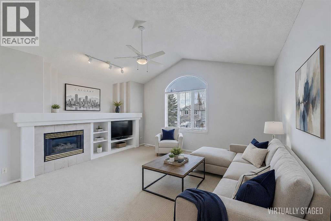
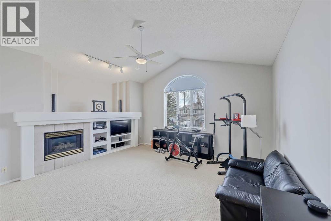
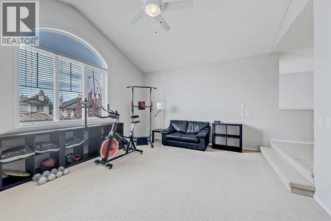
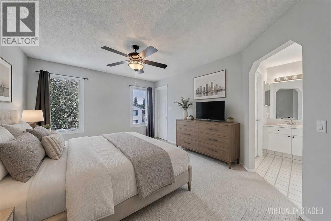
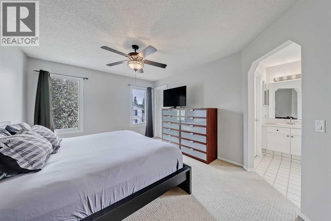
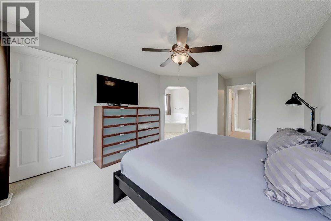
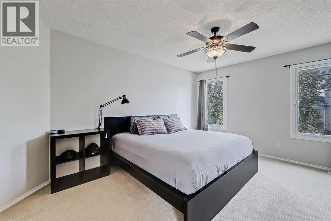
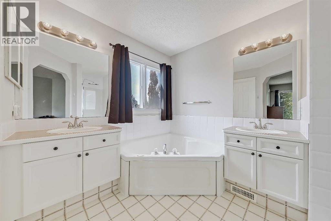
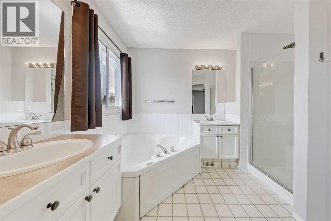
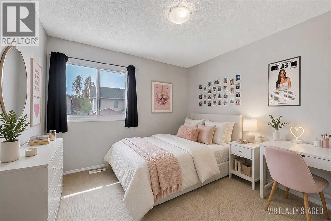
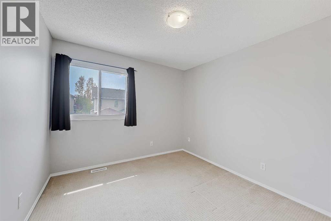
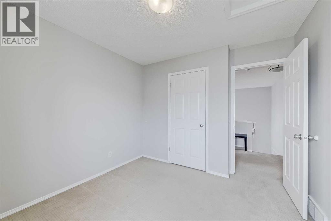
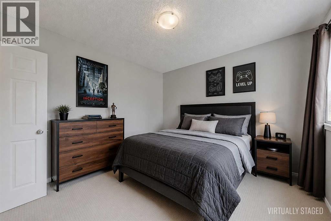
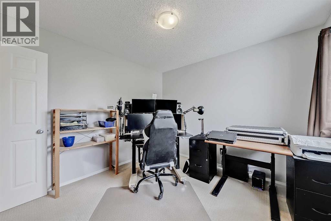
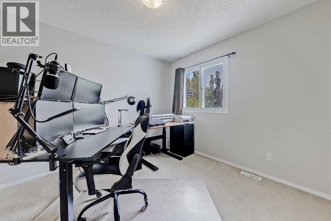
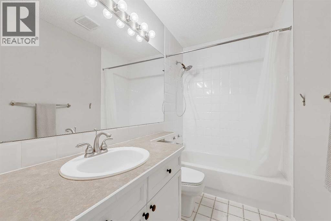
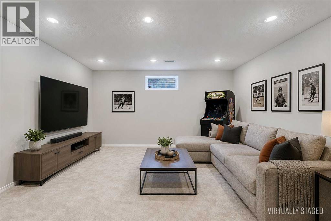
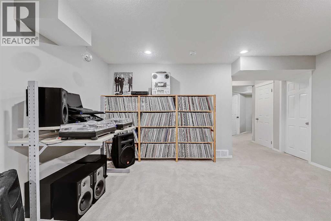
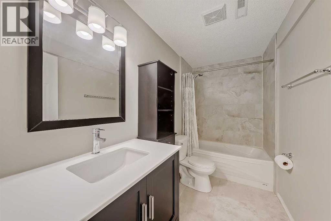
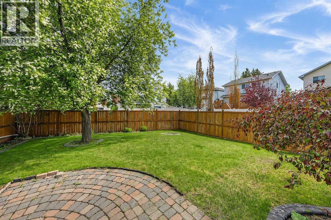
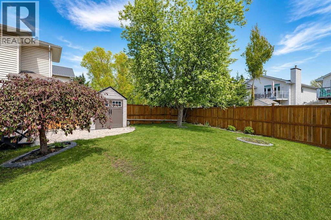
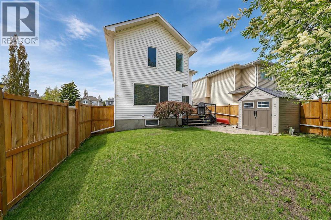
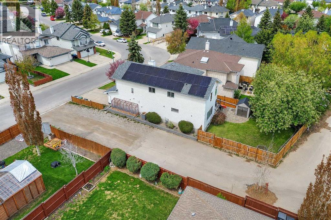
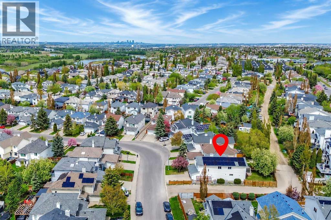
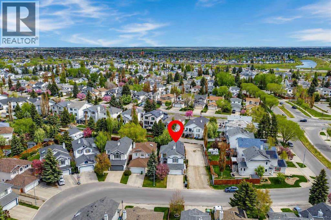
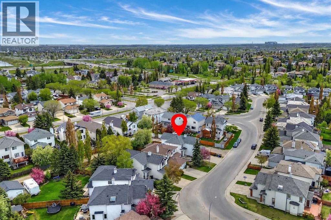
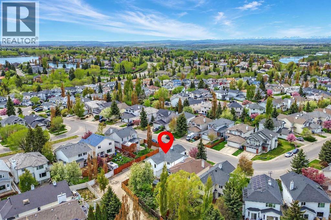
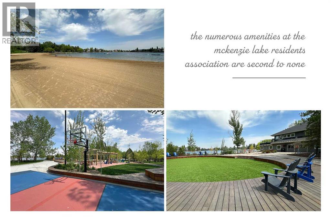
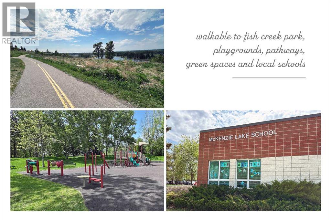
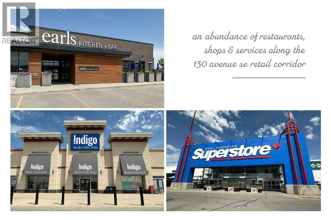
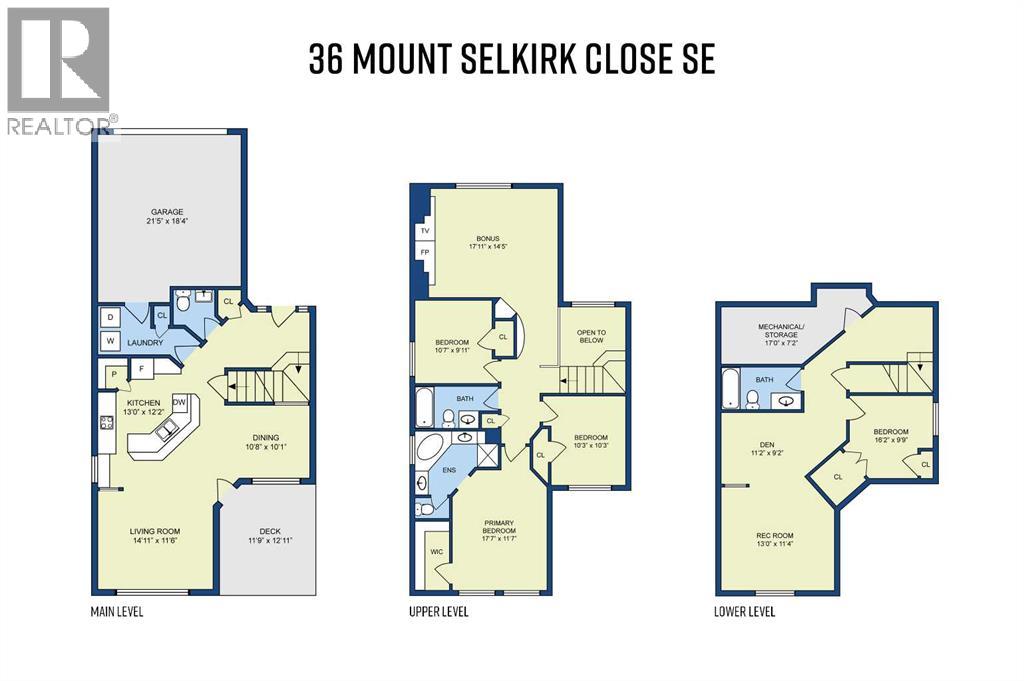
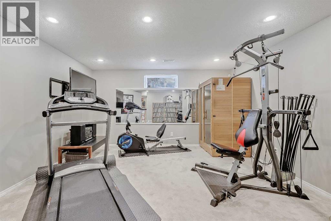
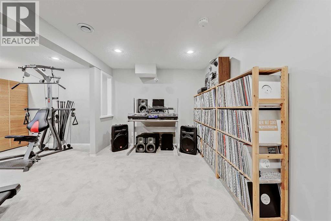
UPDATED MCKENZIE LAKE HOME | LAKE ACCESS | SOLAR PANELS | RARE REAR & SIDE ALLEY ACCESS | 4 BEDROOMSLocated in McKenzie Lake, this refreshed and fully finished home offers a great balance of family space, flexibility and amenity-rich lake community living. Lake access is included through the HOA, giving residents access to the lake, beach, park space, swimming, skating, basketball, racquet sports and year-round community activities. The location is close to Fish Creek Park, schools, playgrounds, golf, the 130 Avenue retail corridor, restaurants, services and convenient routes including Deerfoot Trail and Stoney Trail.Inside, the main level is bright and welcoming, with hardwood flooring through much of the space, fresh paint on the main and upper levels and a layout designed for everyday family life. A spacious front foyer opens into the kitchen, dining and living areas, creating an easy flow that feels natural and inviting. The kitchen has been refreshed with recently refinished cabinetry and features stainless steel appliances, a gas range, corner pantry, island seating, a desk nook, generous counter space and a layout that keeps you connected to the rest of the home. The adjoining dining area opens directly to the rear deck for summer meals, barbecues and backyard time, while the living room offers a spacious and relaxed place to gather. A 2-piece bathroom, main floor laundry and attached double garage complete this level. Upstairs, the large bonus room gives the home an important second living area and is a standout feature of this floor plan. Its generous size, vaulted ceiling and large window make it ideal for family movie nights, a kids’ hangout, music room or games space. Three bedrooms are also found on the upper level, including the spacious primary retreat with a walk-in closet and a large 5-piece ensuite featuring dual vanities, corner soaker tub and separate shower. The secondary bedrooms are well suited for children, guests or office use and share a full 4-piece bathroom. The fully finished basement adds valuable living space with a large rec room, flex area ideal as a media or hobby space, large fourth bedroom, another 4-piece bathroom and plenty of storage.Outside, the setting is a major highlight. Rare alley access along both the rear and side of the property creates added privacy and exceptional yard access, with excellent flexibility for RV, camper or trailer storage. The fenced yard features mature trees, lawn space, raised deck, paver patio, storage shed and room to play, gather or relax. Additional features include side garden beds with a unique on-grade greenhouse and accessible water tap, hot and cold taps in the garage, central A/C, underground irrigation, water softener, built-in vacuum, new water heater and solar panels that support energy efficiency and help offset a large portion of your electricity costs. With lake access, thoughtful updates, solar power and rare lot access, this home is truly one of a kind. Welcome Home. (id:37074)

Property Features

Fireplace: Fireplace Cooling: Central Air Conditioning Heating: Other, Forced Air Landscape: Garden Area, Landscaped, Lawn, Underground Sprinkler

Property Details

MLS® Number A2316027
Property Type Single Family
Neigbourhood McKenzie Lake
Community Name McKenzie Lake
Amenities Near By Golf Course, Park, Playground, Recreation Nearby, Schools, Water Nearby
Community Features Golf Course Development, Lake Privileges
Features Treed, Back Lane, Closet Organizers, No Animal Home, No Smoking Home, Parking
Parking Space Total 4
Plan 9510136
Structure Greenhouse, Shed, Deck

Parking

Attached Garage 2

Building

Bathroom Total 4
Bedrooms Above Ground 3
Bedrooms Below Ground 1
Bedrooms Total 4
Amenities Clubhouse, Recreation Centre
Appliances Washer, Refrigerator, Water Softener, Gas Stove(s), Dishwasher, Dryer, Microwave, Hood Fan, Window Coverings, Garage Door Opener
Basement Development Finished
Basement Type Full (finished)
Constructed Date 1997
Construction Material Wood Frame
Construction Style Attachment Detached
Cooling Type Central Air Conditioning
Exterior Finish Vinyl Siding
Fireplace Present Yes
Fireplace Total 1
Flooring Type Carpeted, Hardwood, Linoleum
Foundation Type Poured Concrete
Half Bath Total 1
Heating Fuel Natural Gas
Heating Type Other, Forced Air
Stories Total 2
Size Interior 1,962 Ft2
Total Finished Area 1962.37 Sqft
Type House

Rooms

Level Type Dimensions
Basement Bedroom 16.17 Ft x 9.75 Ft
Basement Recreational, Games Room 13.00 Ft x 11.33 Ft
Basement Den 11.17 Ft x 9.17 Ft
Basement Furnace 17.00 Ft x 7.17 Ft
Basement 4pc Bathroom 6.75 Ft x 5.00 Ft
Main Level Living Room 14.92 Ft x 11.50 Ft
Main Level Kitchen 13.00 Ft x 12.17 Ft
Main Level Laundry Room 13.17 Ft x 5.58 Ft
Main Level Dining Room 10.67 Ft x 10.08 Ft
Main Level Other 10.67 Ft x 7.75 Ft
Main Level 2pc Bathroom 5.75 Ft x 4.00 Ft
Upper Level Primary Bedroom 17.58 Ft x 11.58 Ft
Upper Level Other 7.75 Ft x 4.92 Ft
Upper Level Bedroom 10.25 Ft x 10.25 Ft
Upper Level Bedroom 19.58 Ft x 9.92 Ft
Upper Level Bonus Room 17.92 Ft x 14.42 Ft
Upper Level 4pc Bathroom 10.58 Ft x 4.92 Ft
Upper Level 5pc Bathroom 11.17 Ft x 10.58 Ft

Land

Acreage No
Fence Type Fence
Land Amenities Golf Course, Park, Playground, Recreation Nearby, Schools, Water Nearby
Landscape Features Garden Area, Landscaped, Lawn, Underground Sprinkler
Size Depth 36.7 M
Size Frontage 11.64 M
Size Irregular 411.00
Size Total 411 M2|4,051 - 7,250 Sqft
Size Total Text 411 M2|4,051 - 7,250 Sqft
Zoning Description R-cg

When you contact Maverick Group, the best realtors in Airdrie, you will know that you are working with an agent and team who focuses on you and your needs. We will be with you every step of the way. From buying and selling to rental properties and relocation, we deliver results in the Airdrie real estate market and are ready to assist you with all of your real estate needs.
Airdrie Realtors

Real Estate Data supplied by CREA®’s MLS® System. CREA® is the owner of the copyright in its MLS® System. Data deemed reliable but not guaranteed accurate by CREA®. The trademarks MLS®, Multiple Listing Service® and the associated logos are owned by The Canadian Real Estate Association (CREA) and identify the quality of services provided by real estate professionals who are members of CREA. The trademarks REALTOR®, REALTORS®, and the REALTOR® logo are controlled by The Canadian Real Estate Association (CREA) and identify real estate professionals who are members of CREA. Used under license.

Book Your Consultation

Book Your Consultation

Book Your Consultation

Book Your Consultation

Book Your Consultation

Book Your Consultation