LOADING

3507 41 Street Sw Calgary, Alberta T3E 3L4

$890,000

MLS® Number: A2314615 Bedrooms: 4 Bathrooms: 4 Square Footage: 1797 sqft Community: Glenbrook
×
×
×

Need to sell your current home to buy this one?

Find out how much it will sell for today!

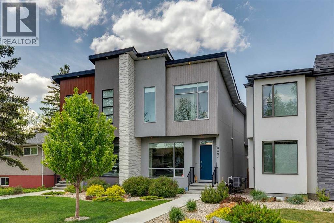
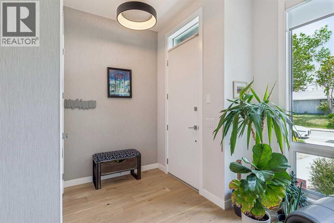
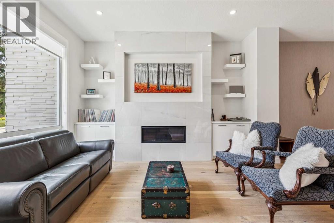
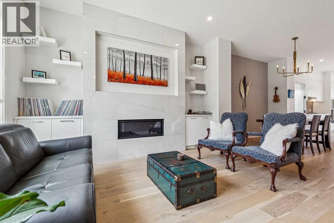
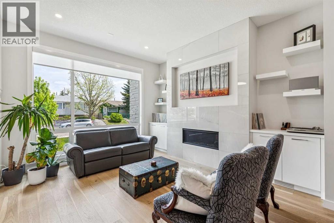
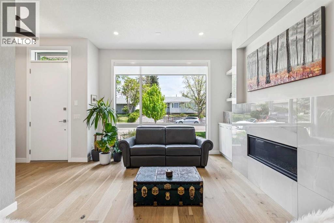
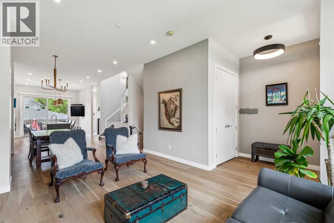
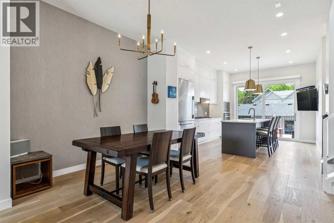
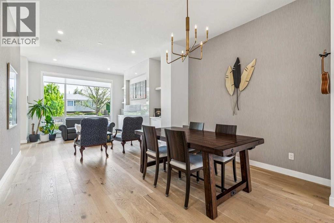
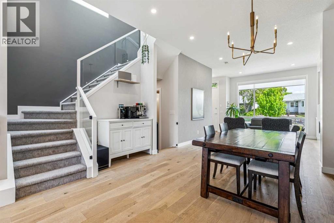
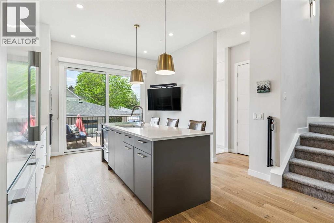
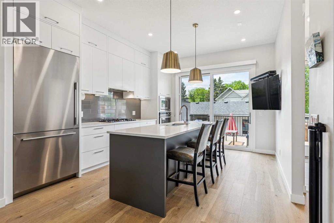
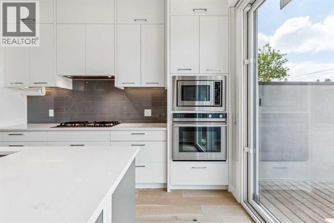
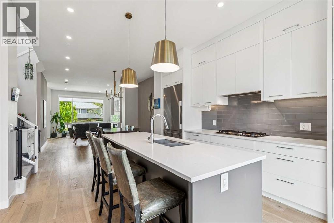
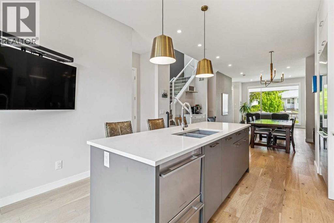
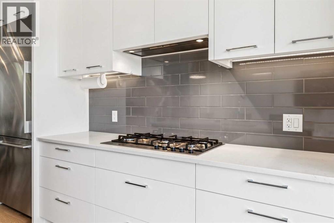
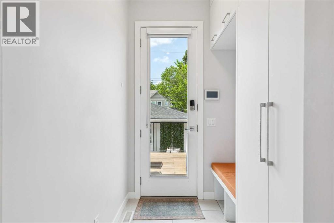
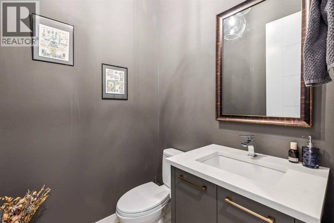
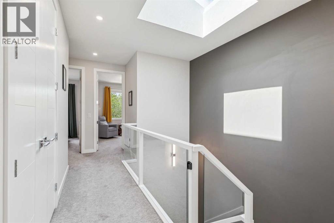
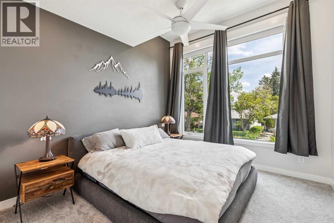
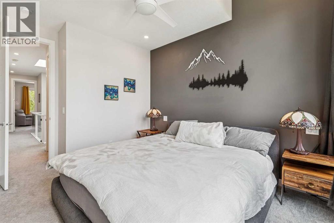
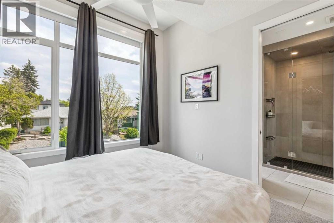
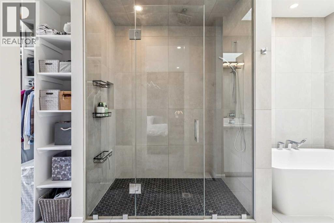
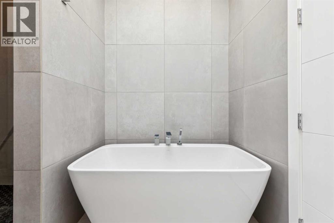
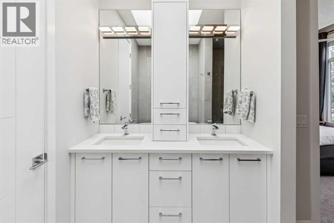
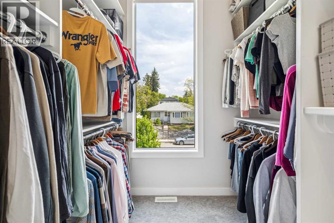
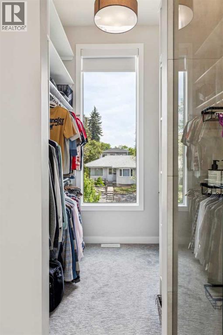
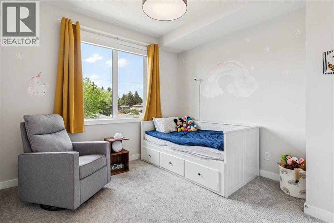
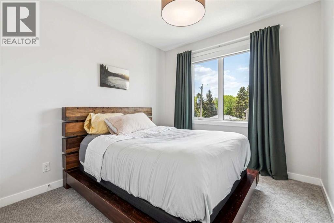
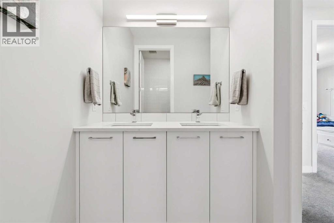
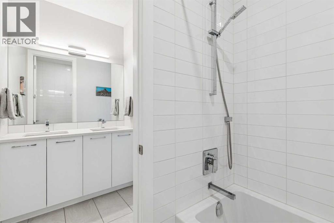
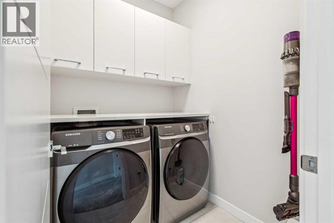
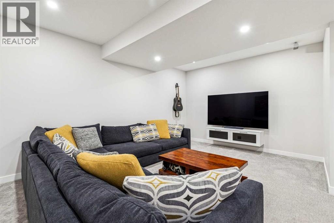
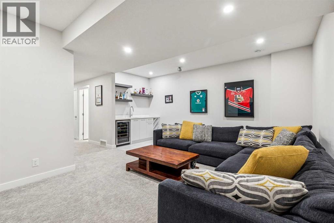
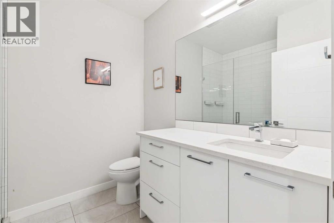
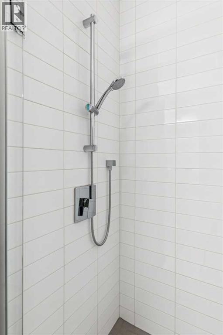
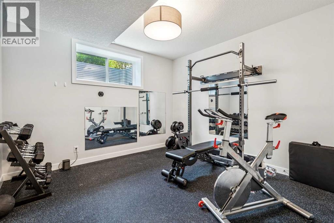
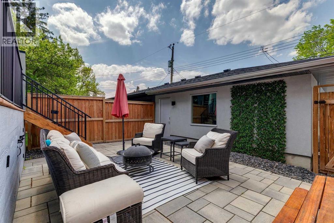
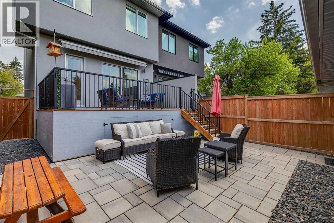
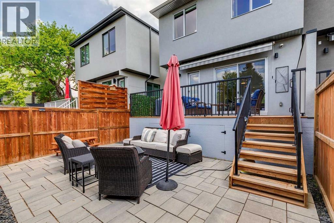
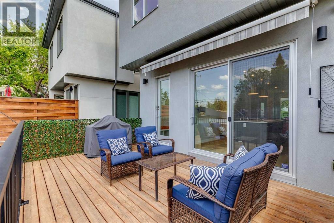
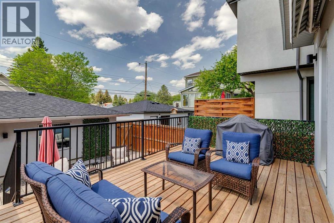
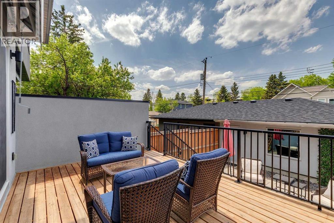
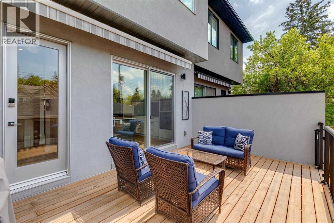
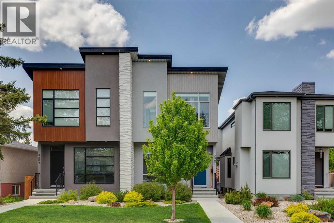
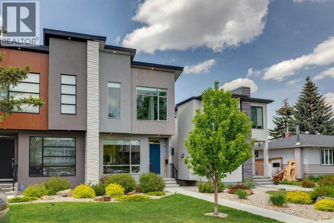
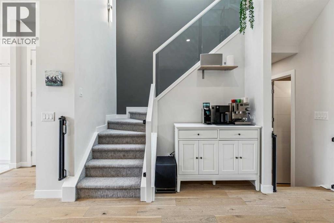
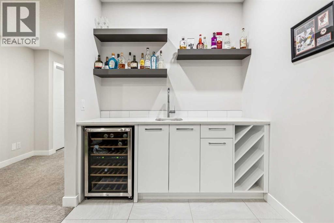
Located in the highly sought-after inner-city community of Glenbrook, this beautifully maintained home showcases exceptional quality throughout & offers an unbeatable location for families — just 600 metres to Glenbrook School (K–6) and only 350 metres to AE Cross High School (Grades 10–12), allowing children to walk conveniently to all levels of schooling. From the moment you step inside, you’ll appreciate the luxurious finishes, including 10-foot ceilings, beautiful hardwood flooring, & an abundance of natural light streaming through oversized windows. The inviting front living room is anchored by a stunning gas fireplace with custom built-ins, creating a warm & elegant focal point. The thoughtfully designed main floor features a spacious dining area ideal for entertaining, contemporary lighting, a stylish powder room, & a modern chef-inspired kitchen complete with quartz countertops and premium Fisher & Paykel appliances, including a convenient double-drawer dishwasher. Patio doors open to a stunning low-maintenance West facing backyard including an upper deck seating area with a gas line for bbq, while the lower patio creates exceptional indoor-outdoor flow for relaxing or hosting guests. Convenient under-deck storage keeps seasonal items neatly tucked away. The west-facing backyard is drenched in afternoon sunshine & truly extends the home’s living space (an attached awning affords shade should you so desire). The double detached garage is insulated, drywalled, & heated for year-round comfort & functionality. Upstairs, oversized skylights & large windows continue to fill the home with natural light. The impressive primary retreat offers a spacious walk-in closet & a luxurious 5-piece ensuite featuring a deep soaker tub & oversized shower, the perfect place to unwind. Two additional bedrooms, a well-appointed 5-piece bathroom, & a convenient upper laundry room with extra cabinetry complete the upper level. The fully finished basement provides even more versatile living space with a large media room featuring a wet bar, a full bathroom with walk-in shower, & a 4th bedroom (currently used as a home gym). Additional features include central air conditioning for year-round comfort. Ideally located close to downtown, parks, shopping, and excellent schools, this exceptional Glenbrook home offers the perfect balance of luxury, comfort, & convenience. (id:37074)

Property Features

Fireplace: Fireplace Cooling: Central Air Conditioning Heating: Other, Forced Air

Property Details

MLS® Number A2314615
Property Type Single Family
Neigbourhood Glenbrook
Community Name Glenbrook
Amenities Near By Park, Playground, Schools, Shopping
Features Back Lane, Wet Bar, Pvc Window, Closet Organizers, No Smoking Home
Parking Space Total 2
Plan 1911098
Structure Deck

Parking

Detached Garage 2

Building

Bathroom Total 4
Bedrooms Above Ground 3
Bedrooms Below Ground 1
Bedrooms Total 4
Appliances Cooktop - Gas, Dishwasher, Microwave, Oven - Built-in, Hood Fan, Window Coverings, Garage Door Opener, Washer & Dryer
Basement Development Finished
Basement Type Full (finished)
Constructed Date 2019
Construction Material Wood Frame
Construction Style Attachment Semi-detached
Cooling Type Central Air Conditioning
Exterior Finish Stucco
Fireplace Present Yes
Fireplace Total 1
Flooring Type Carpeted, Ceramic Tile, Hardwood
Foundation Type Poured Concrete
Half Bath Total 1
Heating Fuel Natural Gas
Heating Type Other, Forced Air
Stories Total 2
Size Interior 1,797 Ft2
Total Finished Area 1796.7 Sqft
Type Duplex

Rooms

Level Type Dimensions
Basement Recreational, Games Room 15.92 Ft x 18.08 Ft
Basement Bedroom 11.67 Ft x 12.17 Ft
Basement 3pc Bathroom 8.33 Ft x 7.33 Ft
Basement Furnace 9.75 Ft x 5.67 Ft
Main Level Living Room 15.50 Ft x 13.00 Ft
Main Level Dining Room 10.00 Ft x 14.67 Ft
Main Level Kitchen 16.50 Ft x 12.83 Ft
Main Level 2pc Bathroom 5.25 Ft x 5.58 Ft
Upper Level Primary Bedroom 14.00 Ft x 11.08 Ft
Upper Level 5pc Bathroom 14.83 Ft x 8.42 Ft
Upper Level Other 6.83 Ft x 7.50 Ft
Upper Level Bedroom 10.58 Ft x 9.92 Ft
Upper Level Bedroom 10.58 Ft x 10.83 Ft
Upper Level 5pc Bathroom 11.17 Ft x 8.42 Ft
Upper Level Laundry Room 5.58 Ft x 5.92 Ft

Land

Acreage No
Fence Type Fence
Land Amenities Park, Playground, Schools, Shopping
Size Depth 36.59 M
Size Frontage 7.33 M
Size Irregular 268.00
Size Total 268 M2|0-4,050 Sqft
Size Total Text 268 M2|0-4,050 Sqft
Zoning Description R-cg

When you contact Maverick Group, the best realtors in Airdrie, you will know that you are working with an agent and team who focuses on you and your needs. We will be with you every step of the way. From buying and selling to rental properties and relocation, we deliver results in the Airdrie real estate market and are ready to assist you with all of your real estate needs.

Airdrie Realtors

Real Estate Data supplied by CREA®’s MLS® System. CREA® is the owner of the copyright in its MLS® System. Data deemed reliable but not guaranteed accurate by CREA®. The trademarks MLS®, Multiple Listing Service® and the associated logos are owned by The Canadian Real Estate Association (CREA) and identify the quality of services provided by real estate professionals who are members of CREA. The trademarks REALTOR®, REALTORS®, and the REALTOR® logo are controlled by The Canadian Real Estate Association (CREA) and identify real estate professionals who are members of CREA. Used under license.

Book Your Consultation

Book Your Consultation

Book Your Consultation

Book Your Consultation

Book Your Consultation

Book Your Consultation