LOADING

3447 Bonita Crescent Nw Calgary, Alberta T3B 1N8

$624,900

MLS® Number: A2310881 Bedrooms: 4 Bathrooms: 2 Square Footage: 965 sqft Community: Bowness
×
×
×

Need to sell your current home to buy this one?

Find out how much it will sell for today!

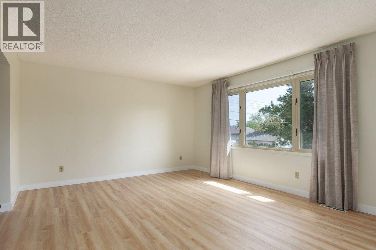
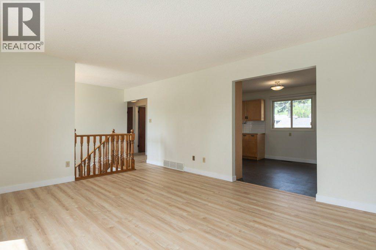
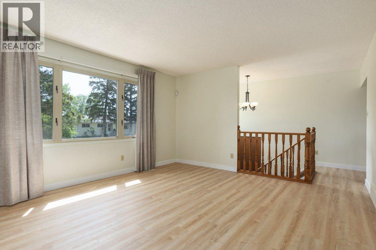
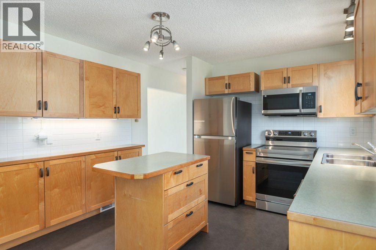
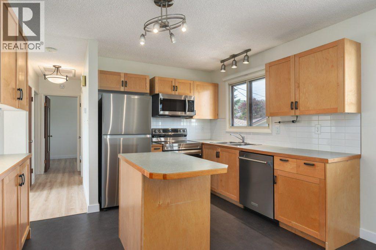
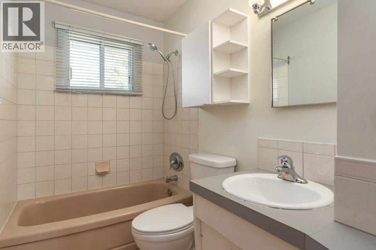
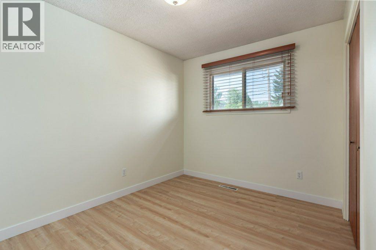
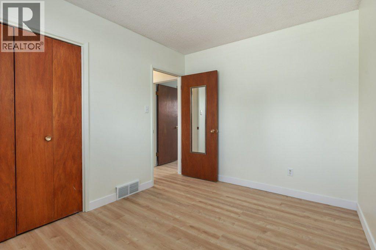
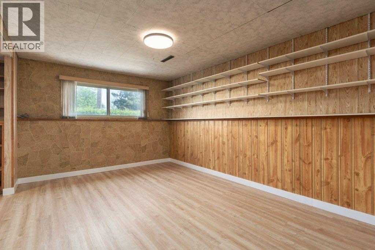
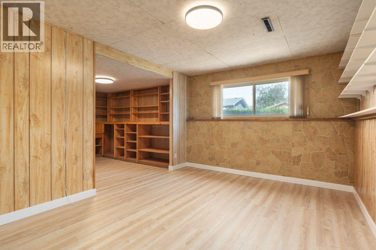
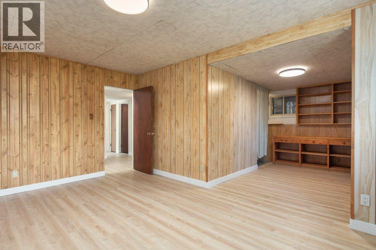
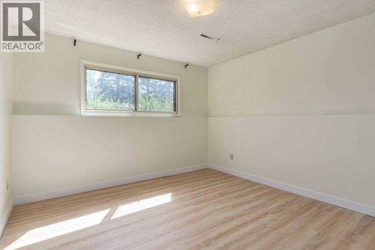
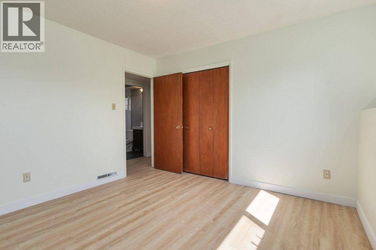
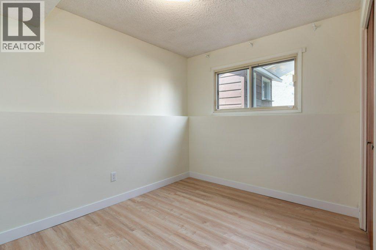
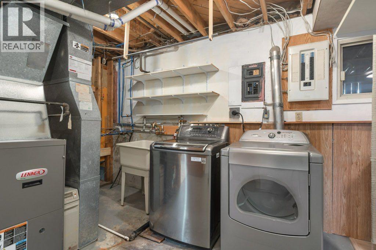
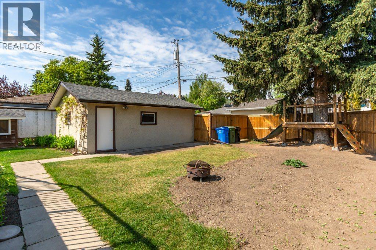
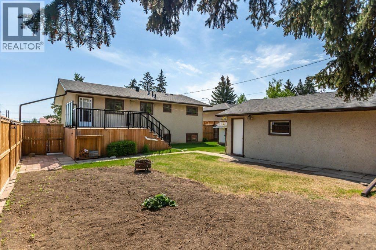
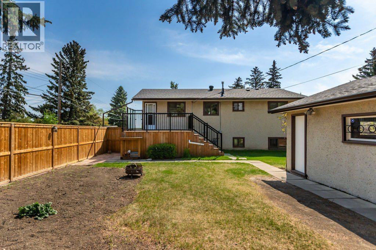
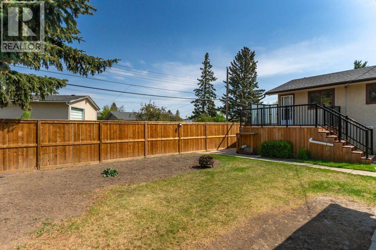
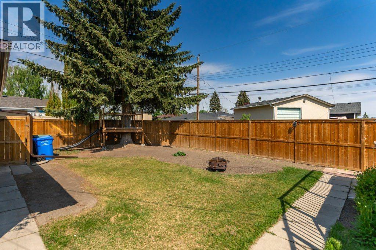
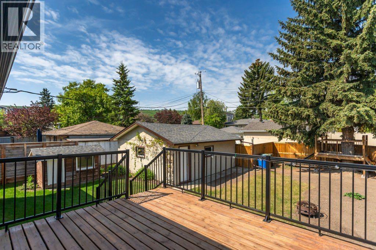
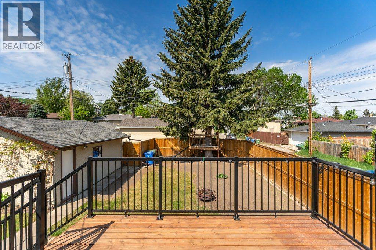
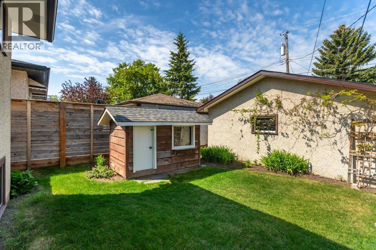
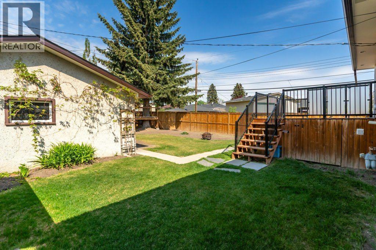
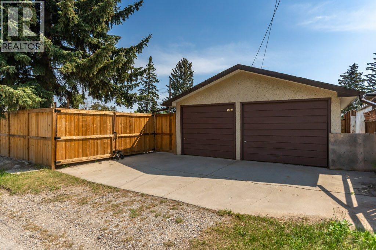
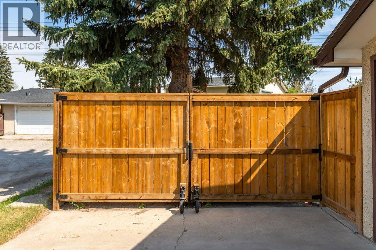
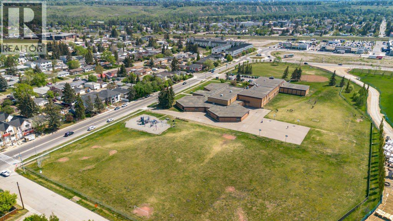
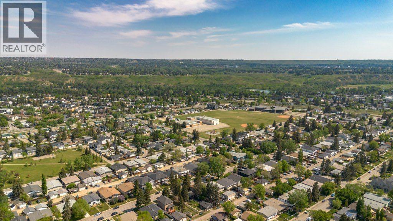
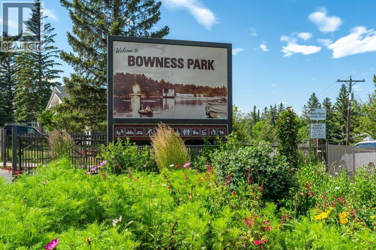
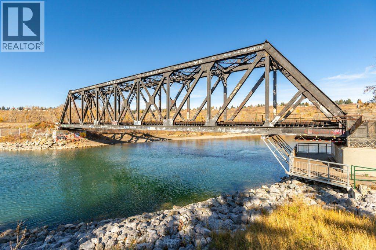
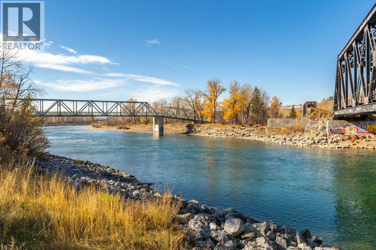
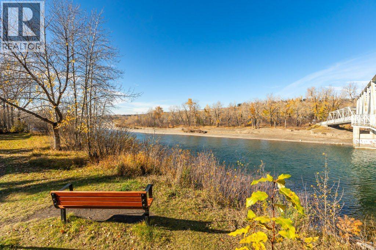
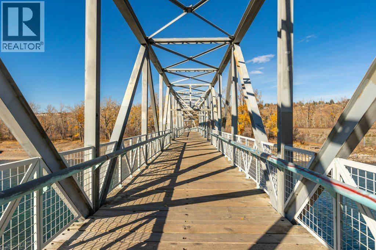
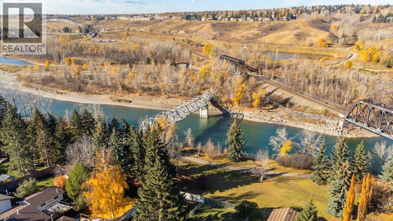
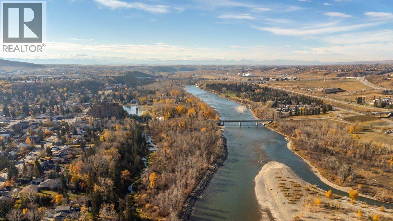
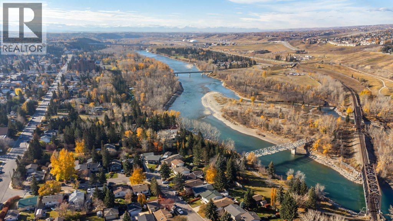
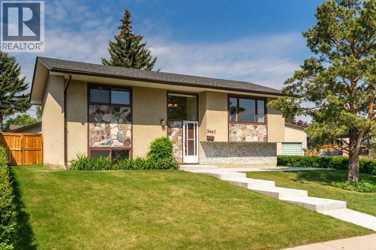
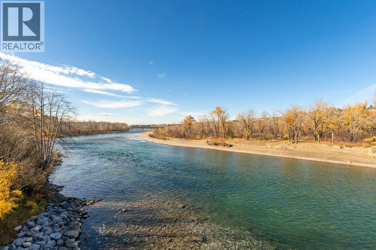
Proudly offered for the first time in decades, this cherished family home has been lovingly maintained by the same owners since 1988. Situated on a rare 55’ x 110’ west-facing corner lot with desirable R-CG zoning, this property presents an exceptional opportunity for homeowners. The pride of ownership is evident throughout, with numerous upgrades completed over the years, making this a truly move-in-ready home while offering outstanding future potential.Thoughtfully updated to provide comfort and peace of mind, the home features an updated roof, downspouts, eavestroughs, furnace, hot water tank, appliances, kitchen, brand-new flooring, refreshed paint throughout, concrete walkways, a front concrete patio, and an updated deck. The west-facing backyard creates the perfect setting to enjoy afternoon sunshine and evening gatherings, while the generous corner lot provides ample outdoor space and flexibility. The trailer parking out back is perfect the outdoor enthusiast. Located in one of Calgary’s most vibrant and evolving communities, this property offers an unparalleled lifestyle. Just minutes from the scenic Bow River pathways and the iconic Bowness Park, residents enjoy year-round recreation including walking, cycling, skating, and paddle sports. Surrounded by new shops, restaurants, cafés, and amenities, with excellent walkability to schools, parks, and everyday conveniences, this location seamlessly blends community charm with urban accessibility. Quick access to major roadways, including Stoney Trail and Highway 1, provides an easy commute downtown and effortless escapes to the Rocky Mountains. (id:37074)

Property Features

Style: Bi-Level Cooling: None Heating: Forced Air

Open House

This property has open houses!

May
30
Saturday
Starts at:

3:30 pm

Ends at:

5:00 pm
Property Details

MLS® Number A2310881
Property Type Single Family
Neigbourhood Bowness
Community Name Bowness
Amenities Near By Park, Playground, Schools, Shopping
Community Features Fishing
Features Level
Parking Space Total 2
Plan 2754jk
Structure Deck

Parking

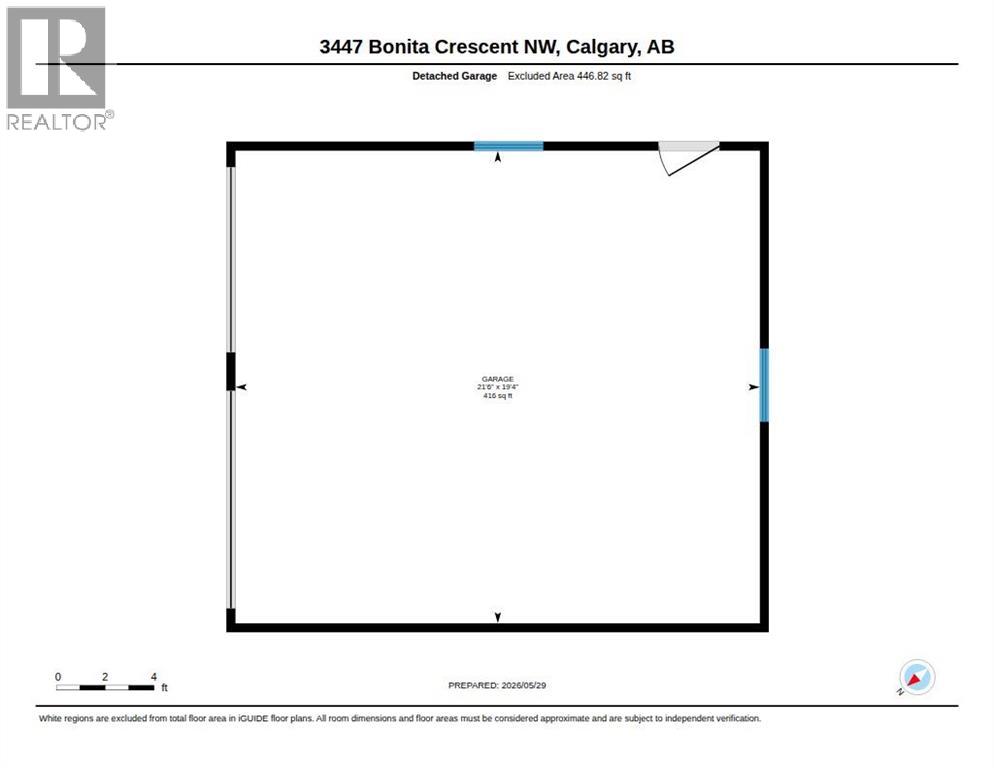
Detached Garage 2
Oversize
R V

Building

Bathroom Total 2
Bedrooms Above Ground 2
Bedrooms Below Ground 2
Bedrooms Total 4
Appliances Washer, Refrigerator, Dishwasher, Stove, Dryer, Microwave Range Hood Combo, Garage Door Opener
Architectural Style Bi-level
Basement Development Finished
Basement Type Full (finished)
Constructed Date 1964
Construction Material Wood Frame
Construction Style Attachment Detached
Cooling Type None
Exterior Finish Brick, Stone, Stucco
Flooring Type Vinyl, Vinyl Plank
Foundation Type Poured Concrete
Heating Fuel Natural Gas
Heating Type Forced Air
Size Interior 965 Ft2
Total Finished Area 965 Sqft
Type House

Rooms

Level Type Dimensions
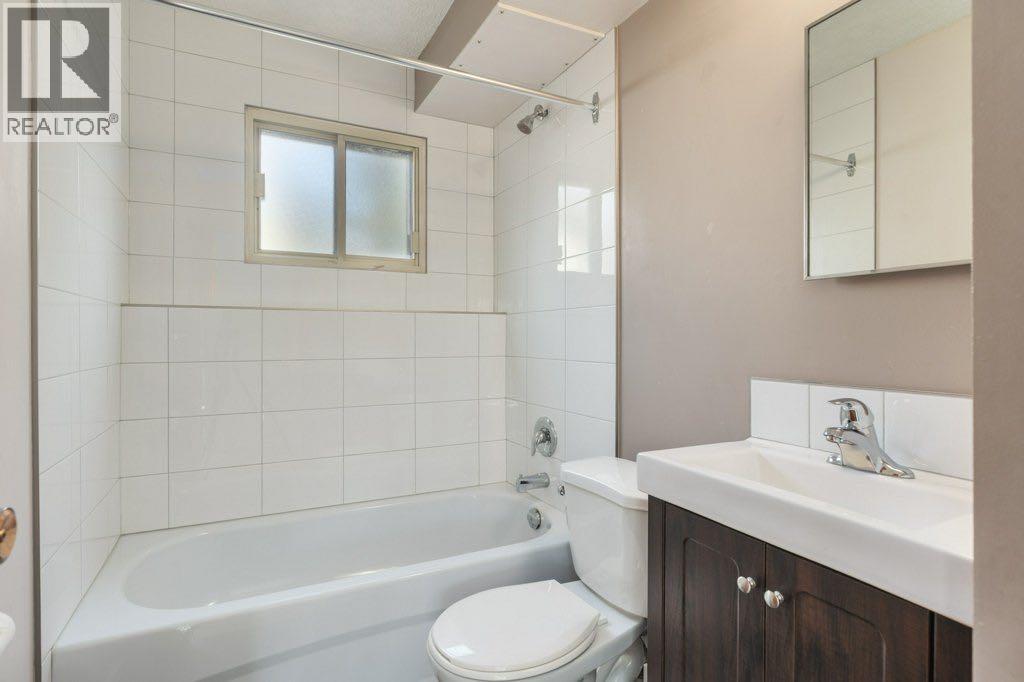
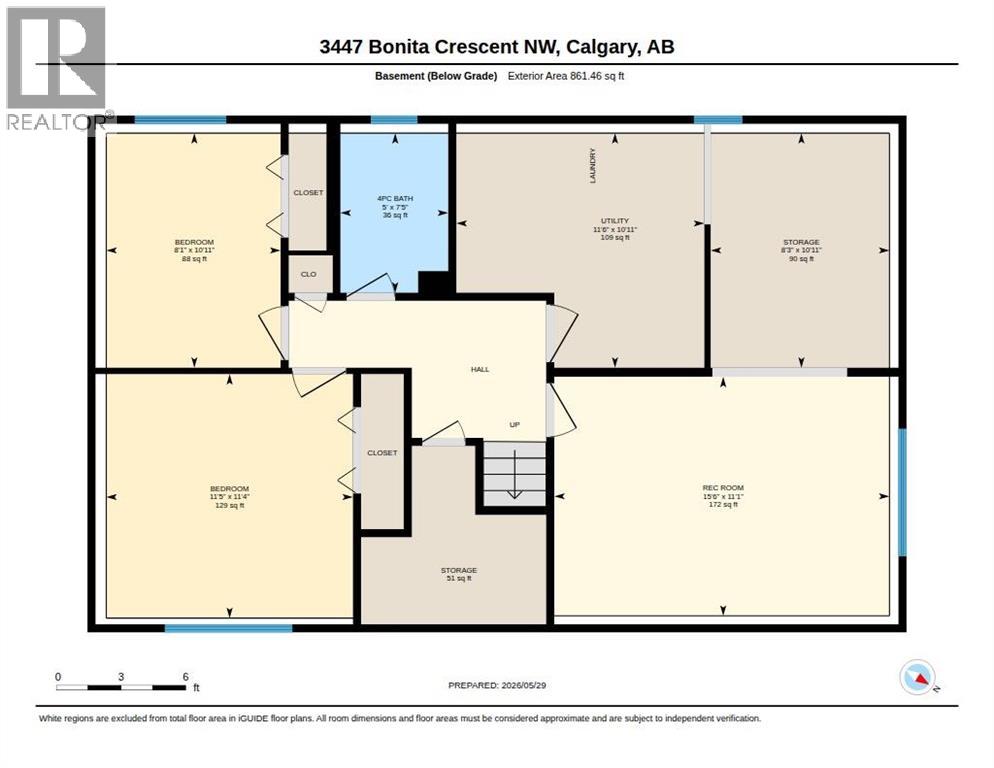
Basement 4pc Bathroom 7.42 Ft x 5.00 Ft
Basement Bedroom 11.33 Ft x 11.42 Ft
Basement Bedroom 10.92 Ft x 8.08 Ft
Basement Recreational, Games Room 11.08 Ft x 15.50 Ft
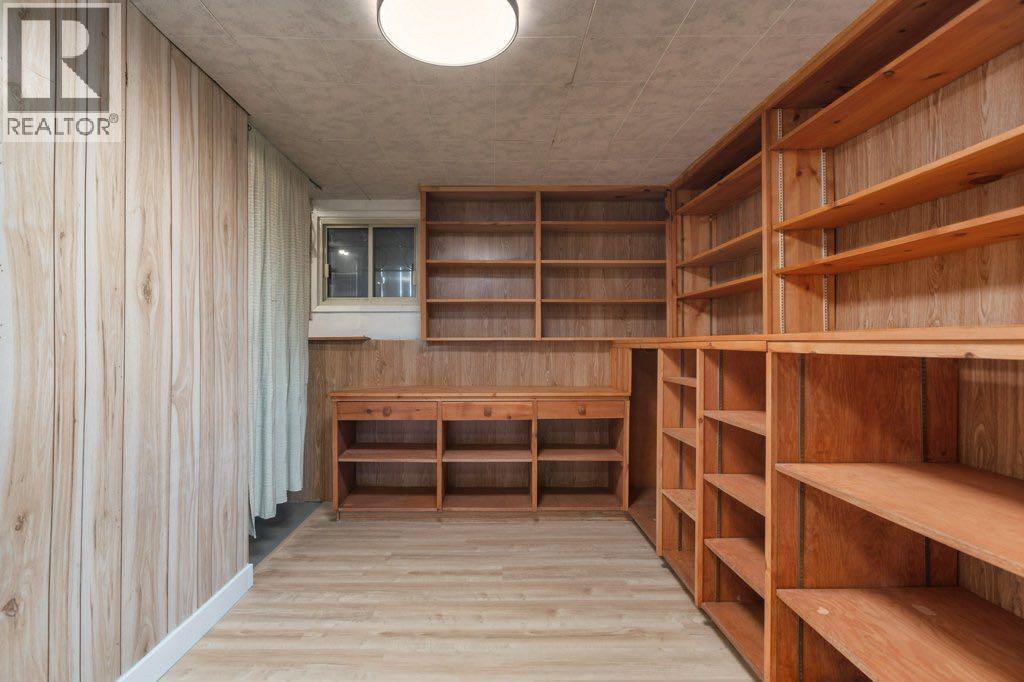
Basement Storage 10.92 Ft x 8.25 Ft
Basement Furnace 10.92 Ft x 11.50 Ft
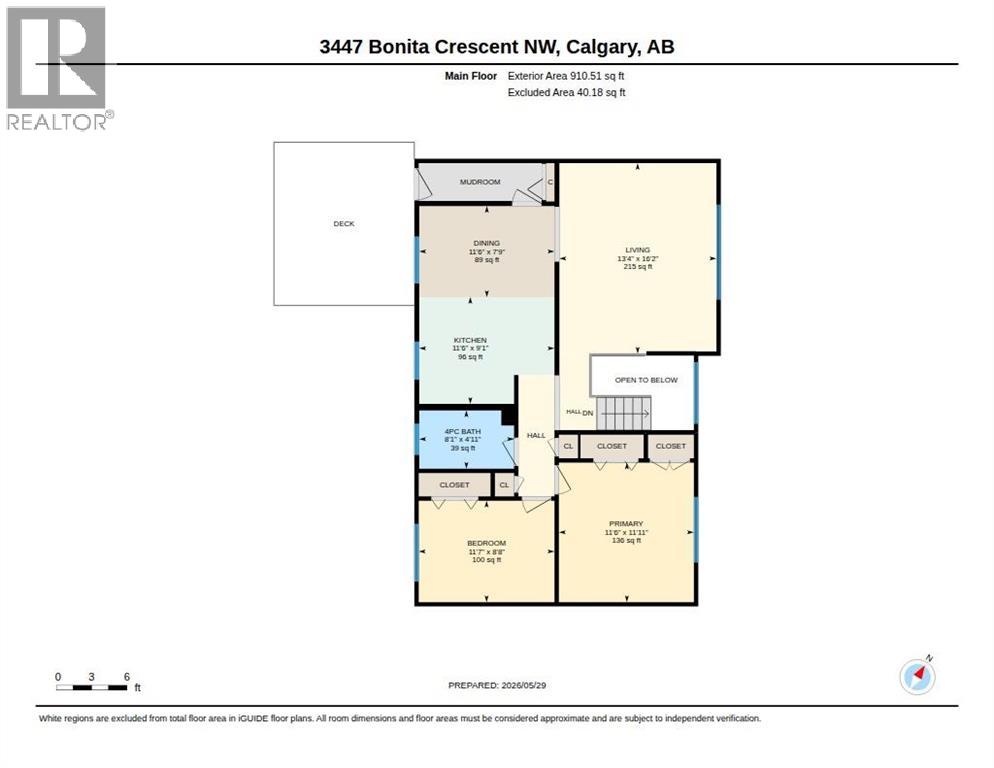
Main Level 4pc Bathroom 8.08 Ft x 4.92 Ft
Main Level Bedroom 11.58 Ft x 8.67 Ft
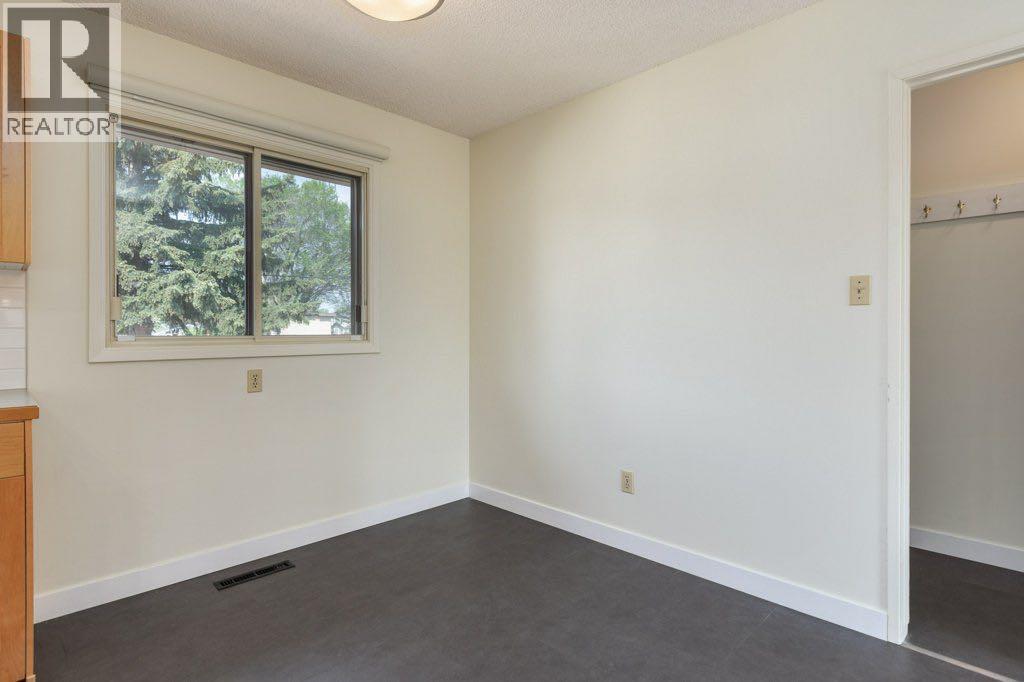
Main Level Dining Room 11.50 Ft x 7.75 Ft
Main Level Kitchen 11.50 Ft x 9.08 Ft
Main Level Living Room 13.33 Ft x 16.17 Ft
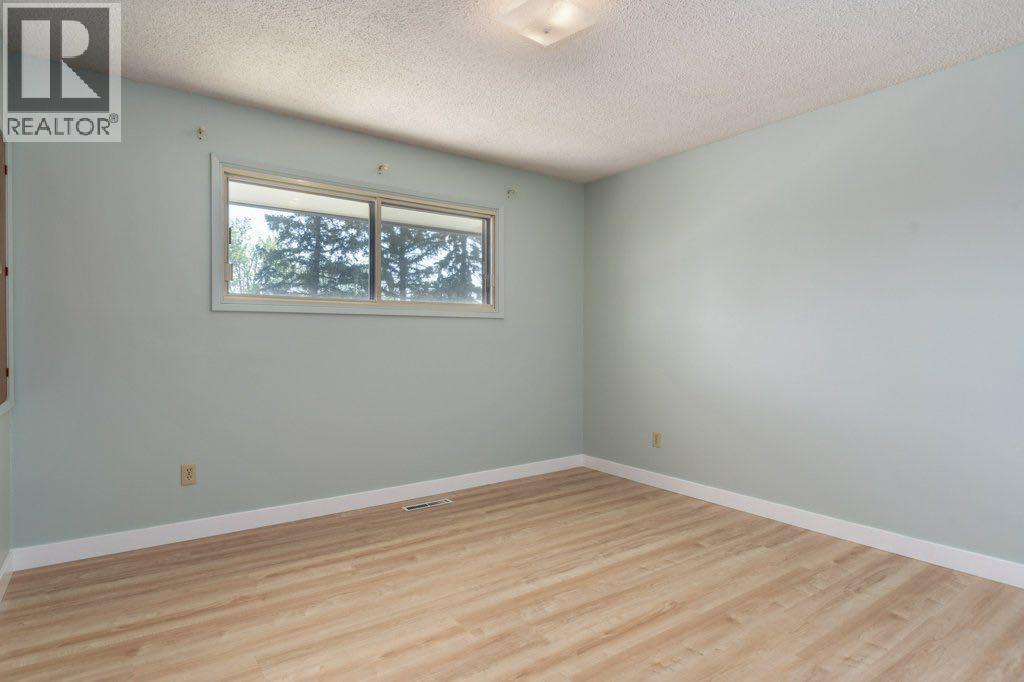
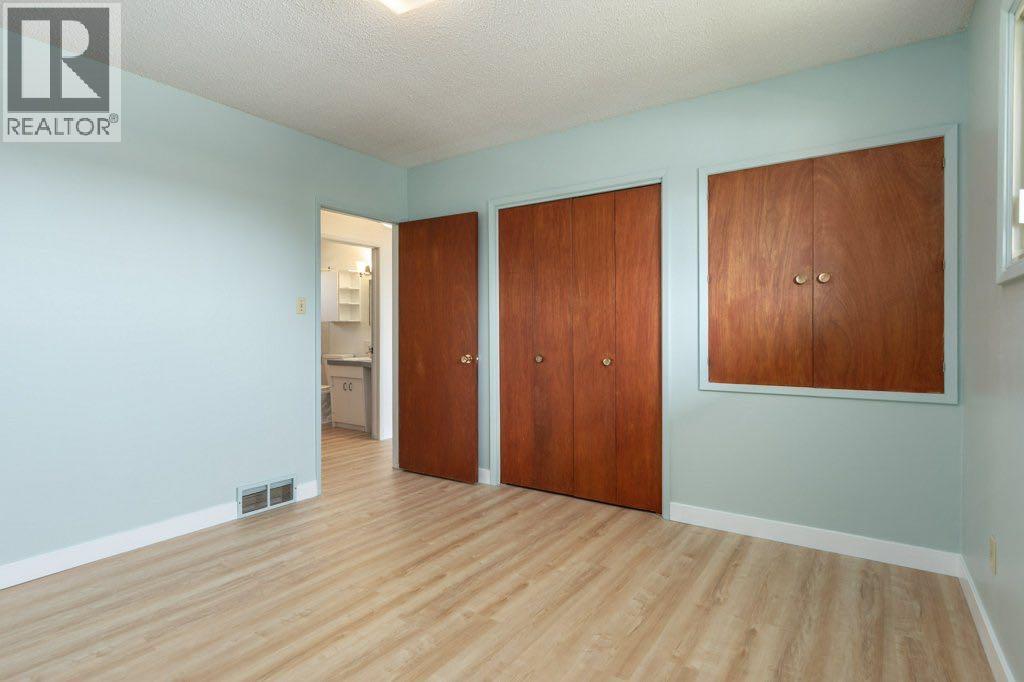
Main Level Primary Bedroom 11.50 Ft x 11.92 Ft

Land

Acreage No
Fence Type Fence
Land Amenities Park, Playground, Schools, Shopping
Size Frontage 16.8 M
Size Irregular 557.00
Size Total 557 M2|4,051 - 7,250 Sqft
Size Total Text 557 M2|4,051 - 7,250 Sqft
Zoning Description R-cg

When you contact Maverick Group, the best realtors in Airdrie, you will know that you are working with an agent and team who focuses on you and your needs. We will be with you every step of the way. From buying and selling to rental properties and relocation, we deliver results in the Airdrie real estate market and are ready to assist you with all of your real estate needs.

Airdrie Realtors

Real Estate Data supplied by CREA®’s MLS® System. CREA® is the owner of the copyright in its MLS® System. Data deemed reliable but not guaranteed accurate by CREA®. The trademarks MLS®, Multiple Listing Service® and the associated logos are owned by The Canadian Real Estate Association (CREA) and identify the quality of services provided by real estate professionals who are members of CREA. The trademarks REALTOR®, REALTORS®, and the REALTOR® logo are controlled by The Canadian Real Estate Association (CREA) and identify real estate professionals who are members of CREA. Used under license.

Book Your Consultation

Book Your Consultation

Book Your Consultation

Book Your Consultation

Book Your Consultation

Book Your Consultation