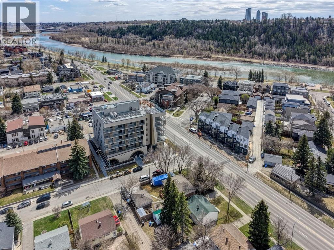
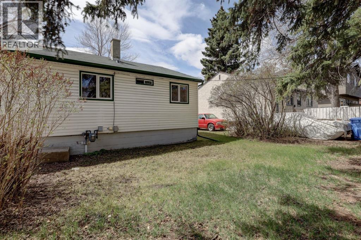
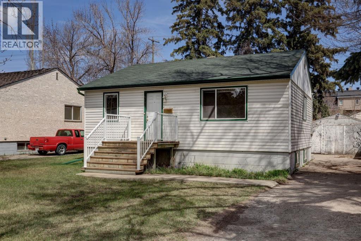
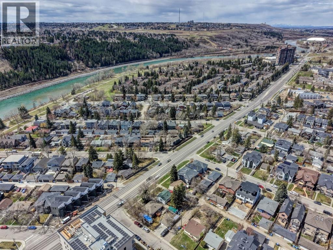
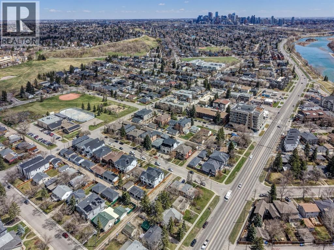
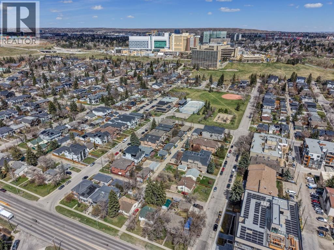
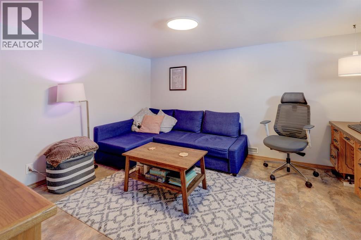
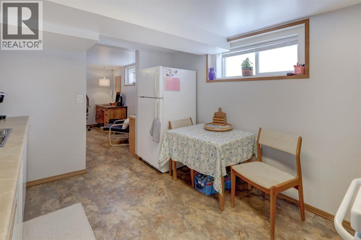
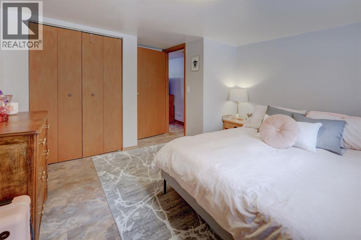
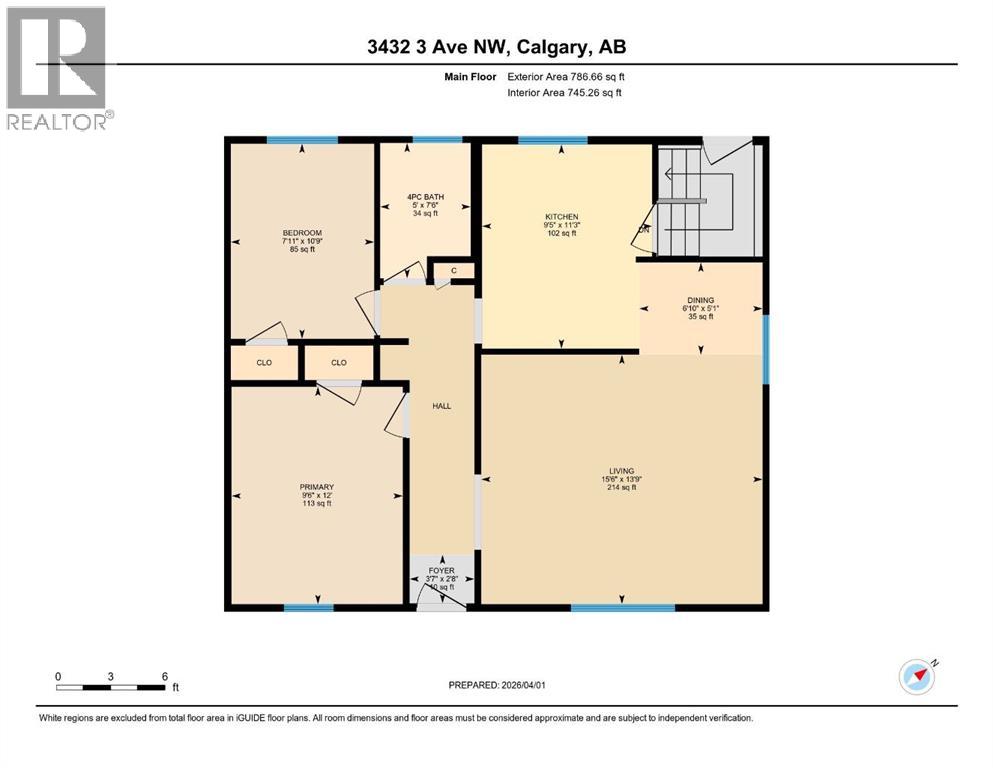
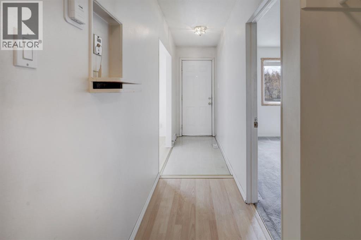
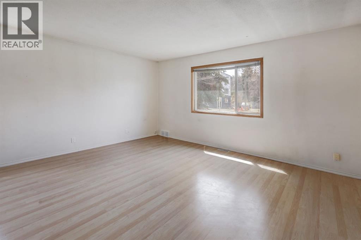
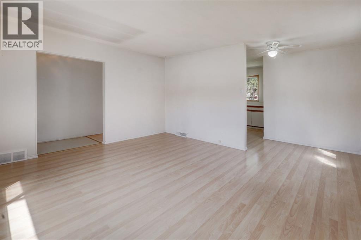
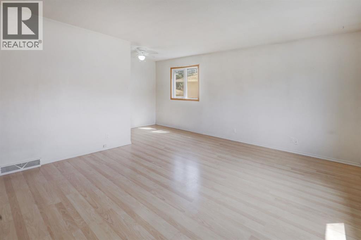
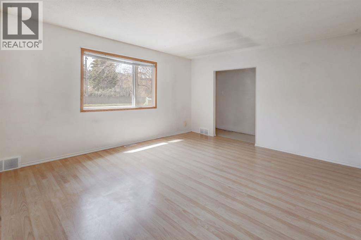
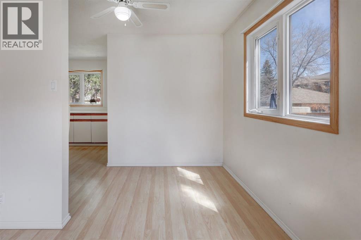
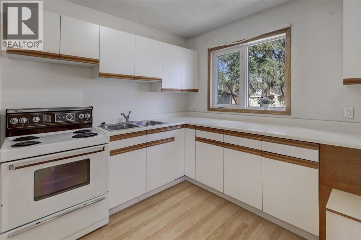
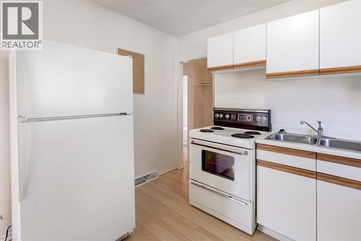
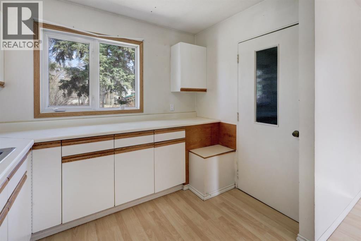
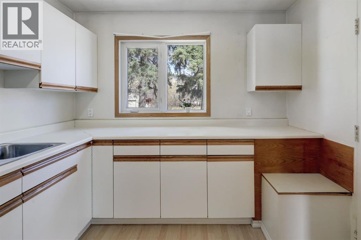
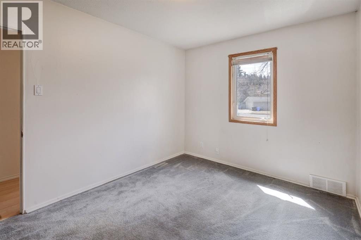
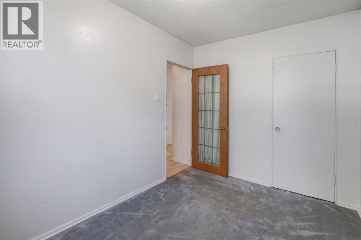
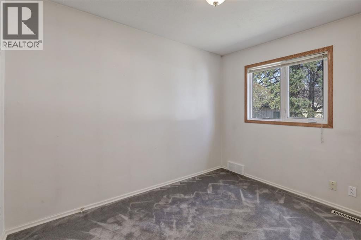
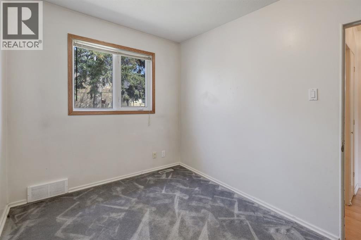
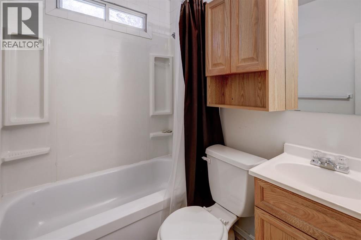
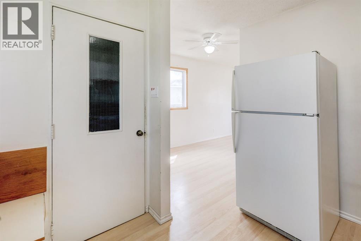
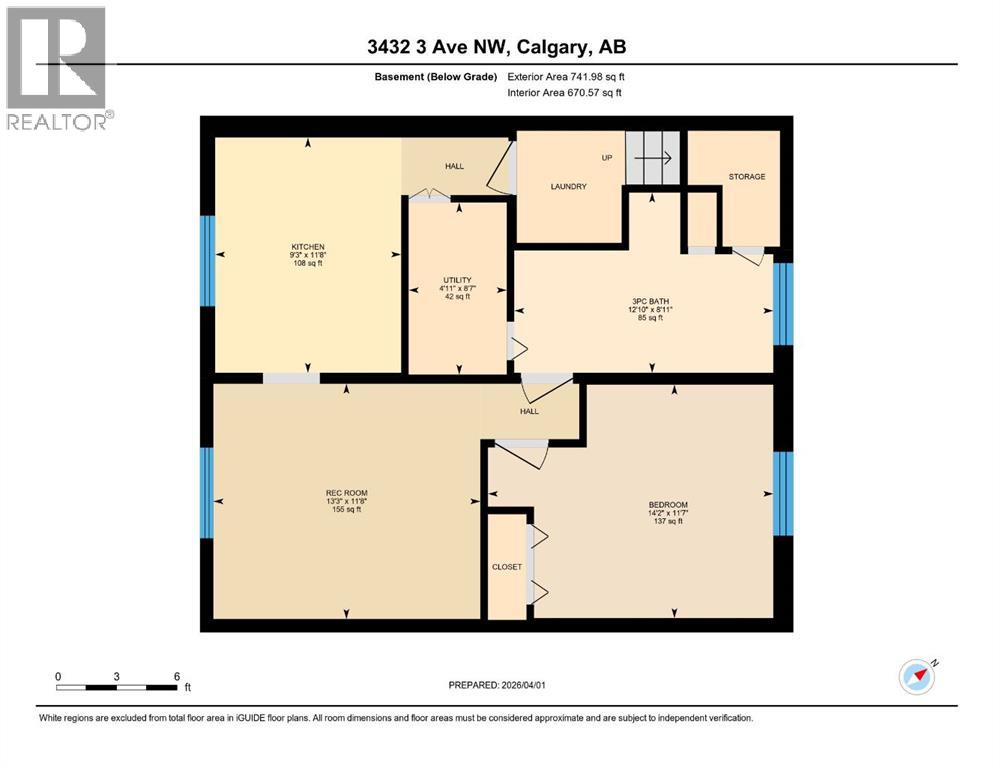
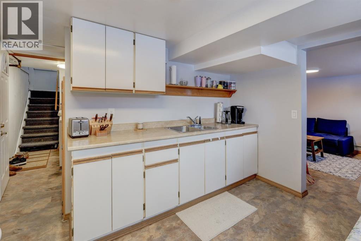
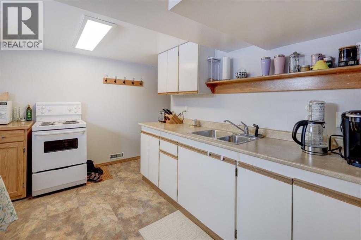
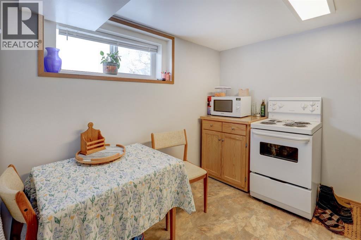
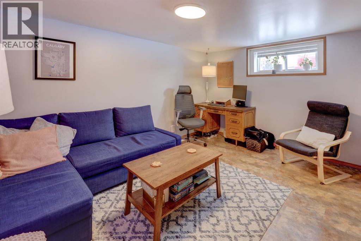
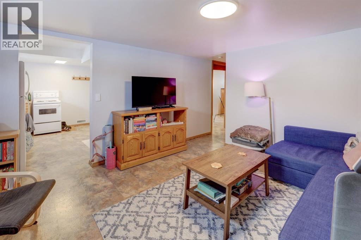
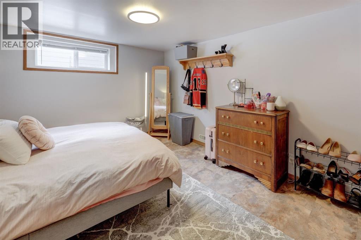
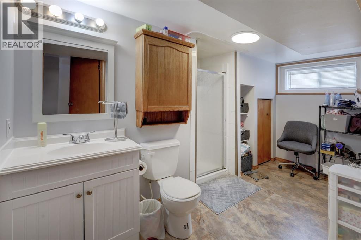
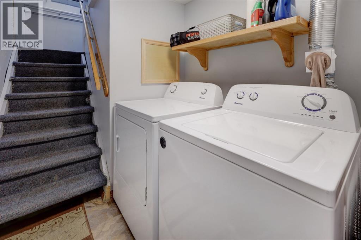
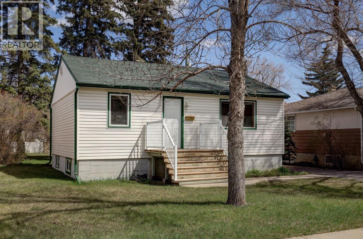
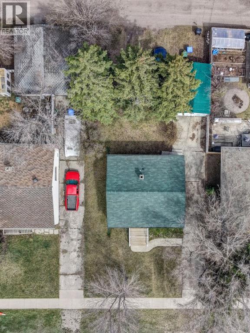
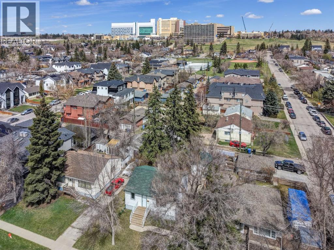
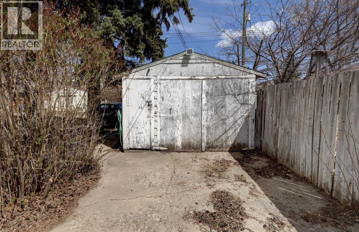
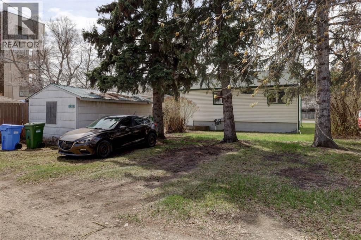
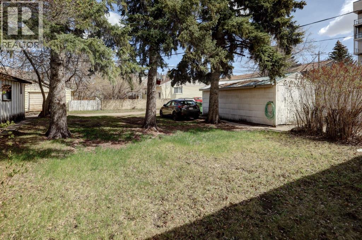
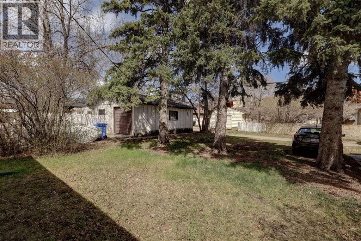
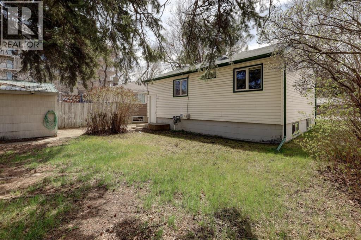
You’ll want to check this OPPORTUNITY out! 3 Bed, 2 Bath Bungalow in Parkdale! Great Investment, Close to shopping, amenities, the Foothills Hospital as well as the river! Mature lot in the heart of Parkdale! Upstairs boasts a bright kitchen and dining room, good size living room and 2 bedrooms. The Primary has plenty of storage and is near the 4 Piece main floor bathroom. Downstairs the tenant has an open concept kitchen and recreation room as well as a large bedroom with great storage and a large 3 piece bathroom! There is a shed in the mature backyard that could be used for a workshop or storage. Take in the history of this community and home while being close to modern amenities and the river. Come check out this property today! (id:37074)
| MLS® Number | A2303567 |
| Property Type | Single Family |
| Neigbourhood | Northwest Calgary |
| Community Name | Parkdale |
| Amenities Near By | Shopping |
| Features | Treed, Back Lane |
| Parking Space Total | 2 |
| Plan | 8321af |
| Other |
| Bathroom Total | 2 |
| Bedrooms Above Ground | 2 |
| Bedrooms Below Ground | 1 |
| Bedrooms Total | 3 |
| Appliances | Washer, Refrigerator, Stove, Dryer, See Remarks |
| Architectural Style | Bungalow |
| Basement Development | Finished |
| Basement Features | Separate Entrance, Suite |
| Basement Type | Full (finished) |
| Constructed Date | 1952 |
| Construction Material | Wood Frame |
| Construction Style Attachment | Detached |
| Cooling Type | None |
| Exterior Finish | Vinyl Siding |
| Flooring Type | Carpeted, Laminate, Linoleum |
| Foundation Type | Poured Concrete |
| Heating Type | Forced Air |
| Stories Total | 1 |
| Size Interior | 787 Ft2 |
| Total Finished Area | 786.66 Sqft |
| Type | House |
| Level | Type | Length | Width | Dimensions |
|---|---|---|---|---|
| Basement | 3pc Bathroom | 8.92 Ft x 12.83 Ft | ||
| Basement | Bedroom | 11.58 Ft x 14.17 Ft | ||
| Basement | Kitchen | 11.67 Ft x 9.25 Ft | ||
| Basement | Recreational, Games Room | 11.67 Ft x 13.25 Ft | ||
| Basement | Furnace | 8.58 Ft x 4.92 Ft | ||
| Main Level | 4pc Bathroom | 7.50 Ft x 5.00 Ft | ||
| Main Level | Bedroom | 10.75 Ft x 7.92 Ft | ||
| Main Level | Dining Room | 5.08 Ft x 6.83 Ft | ||
| Main Level | Foyer | 2.67 Ft x 3.58 Ft | ||
| Main Level | Kitchen | 11.25 Ft x 9.42 Ft | ||
| Main Level | Living Room | 13.75 Ft x 15.50 Ft | ||
| Main Level | Primary Bedroom | 12.00 Ft x 9.50 Ft |
| Acreage | No |
| Fence Type | Partially Fenced |
| Land Amenities | Shopping |
| Size Depth | 33.54 M |
| Size Frontage | 15.87 M |
| Size Irregular | 531.00 |
| Size Total | 531 M2|4,051 - 7,250 Sqft |
| Size Total Text | 531 M2|4,051 - 7,250 Sqft |
| Zoning Description | R-cg |
When you contact Maverick Group, the best realtors in Airdrie, you will know that you are working with an agent and team who focuses on you and your needs. We will be with you every step of the way. From buying and selling to rental properties and relocation, we deliver results in the Airdrie real estate market and are ready to assist you with all of your real estate needs.