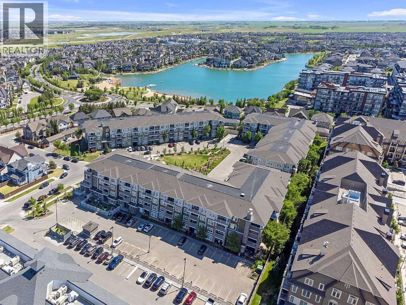
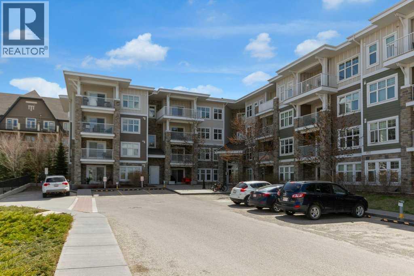
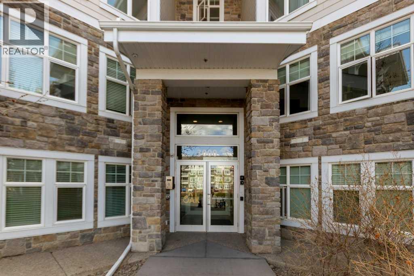
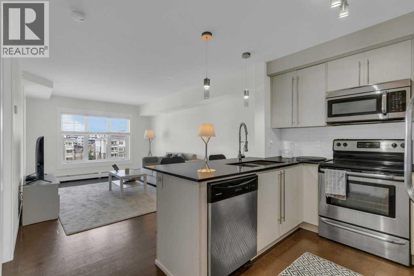
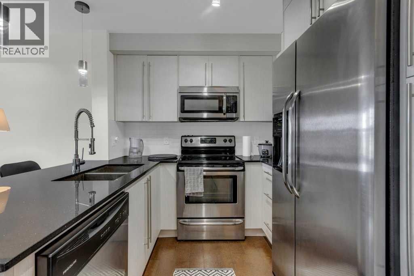
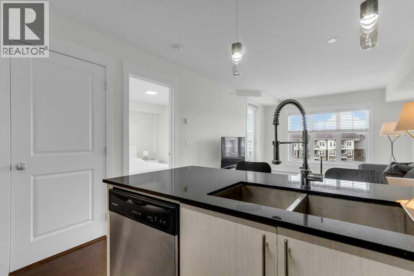
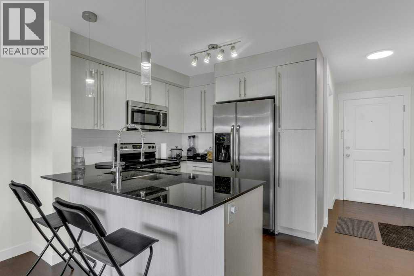
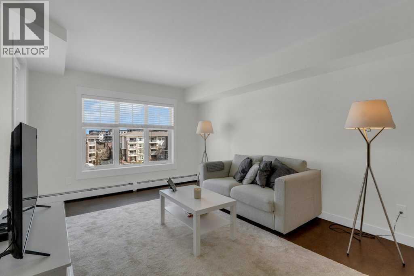
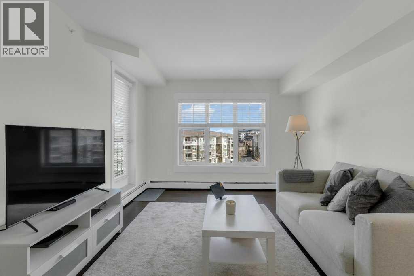
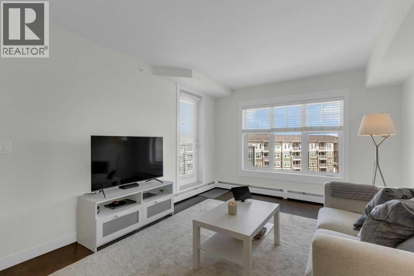
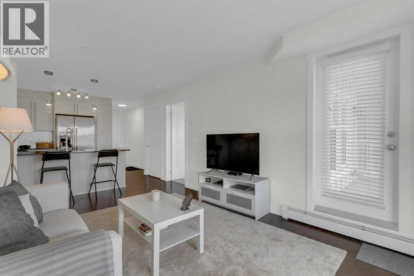
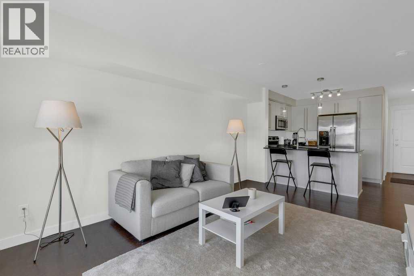
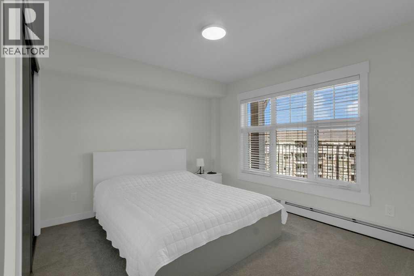
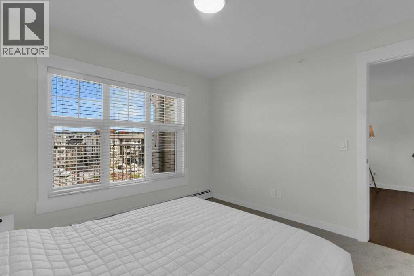
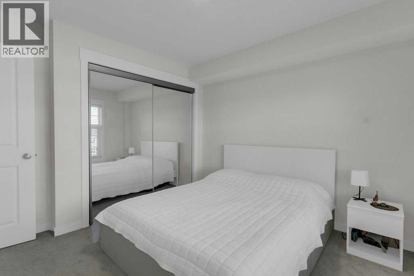
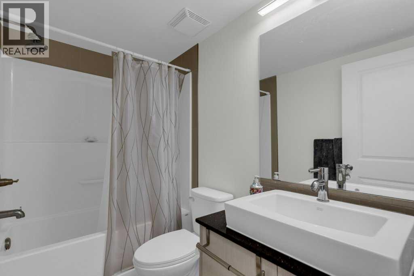
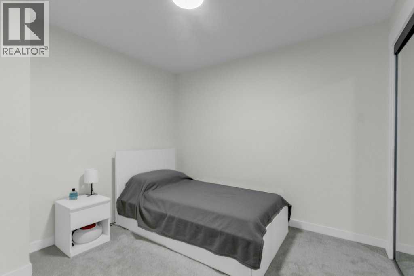
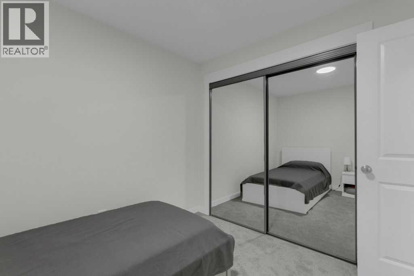
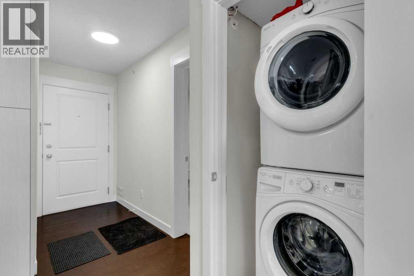
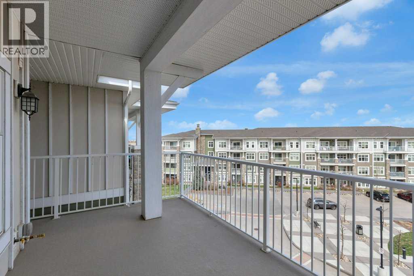
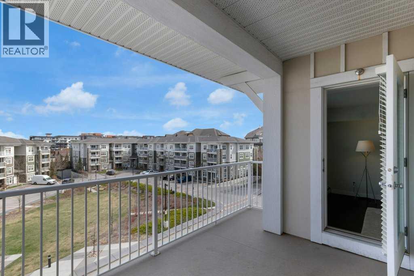
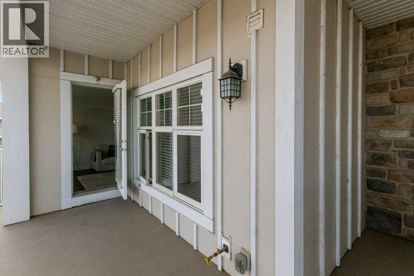
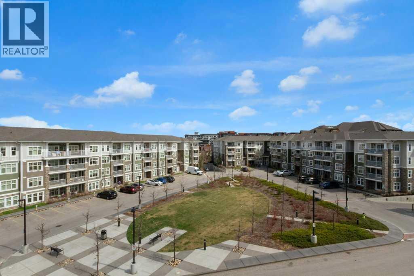
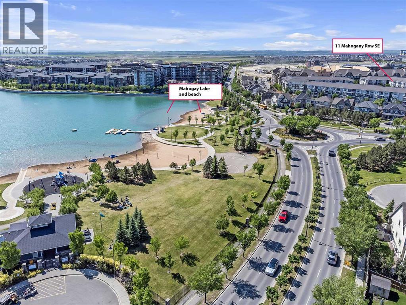
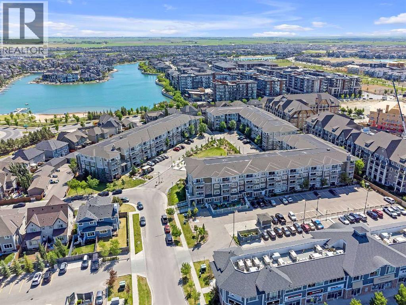
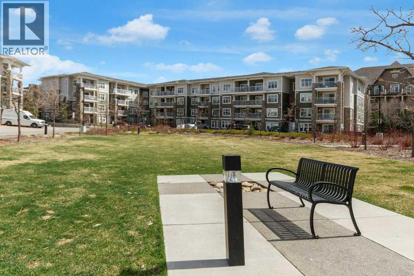
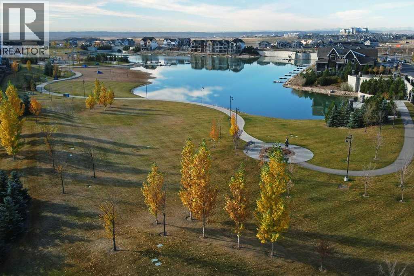
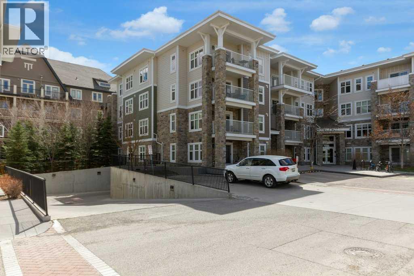
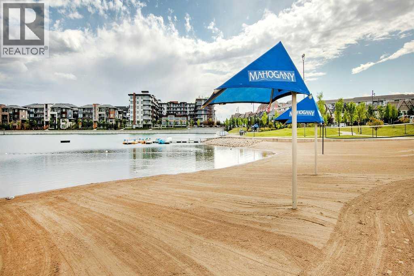
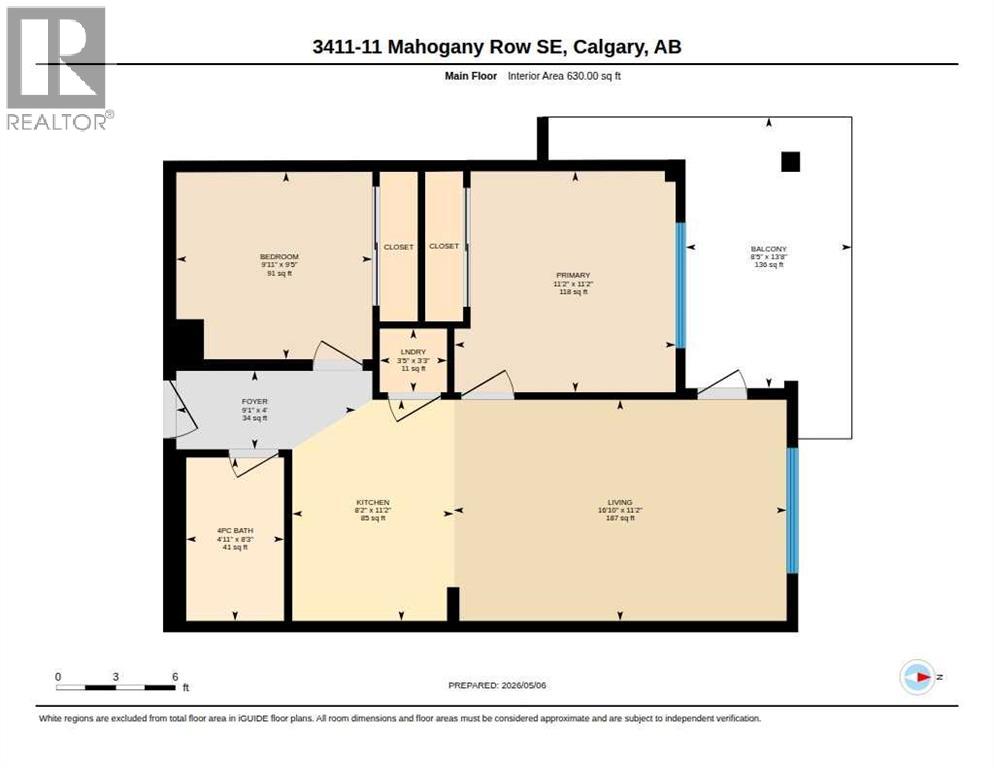
Experience the ultimate lake lifestyle in this stunning top-floor unit at "51 Oak" in Mahogany—Calgary’s premier lake community. Whether you are looking for your first home or a strategic investment near the South Health Campus, this 2-bedroom condo offers the perfect blend of comfort and location.Enjoy an open-concept layout featuring a modern kitchen with quartz countertops, stainless steel appliances, a large breakfast bar, and a stylish custom tile backsplash. The bright living area flows seamlessly onto a massive covered patio with a gas line—your private outdoor oasis for morning coffees or evening BBQs.Both bedrooms are generously sized, with the primary offering ample closet space and the second providing the perfect setup for a home office or guest room. This unit is complete with in-suite laundry, a titled heated underground parking stall, and a separate storage locker.Living in Mahogany means more than just a home; it’s a resort experience. Enjoy year-round access to the lake, beaches, beach house, hockey rink, and over 35km of scenic paths. Just steps from West Beach, Jayman Village, and shopping, and minutes from Seton YMCA. Don’t miss your chance to own in Calgary’s most sought-after community! (id:37074)
| MLS® Number | A2305704 |
| Property Type | Single Family |
| Neigbourhood | Mahogany |
| Community Name | Mahogany |
| Amenities Near By | Park, Playground, Recreation Nearby, Schools, Shopping, Water Nearby |
| Community Features | Lake Privileges, Fishing, Pets Allowed With Restrictions |
| Features | Closet Organizers, No Animal Home, No Smoking Home, Gas Bbq Hookup, Parking |
| Parking Space Total | 1 |
| Plan | 1511301 |
| Garage | |
| Heated Garage | |
| Underground |
| Bathroom Total | 1 |
| Bedrooms Above Ground | 2 |
| Bedrooms Total | 2 |
| Amenities | Clubhouse |
| Appliances | Refrigerator, Dishwasher, Stove, Window Coverings, Washer & Dryer |
| Constructed Date | 2015 |
| Construction Style Attachment | Attached |
| Cooling Type | None |
| Exterior Finish | Vinyl Siding |
| Flooring Type | Carpeted, Cork |
| Heating Type | Baseboard Heaters |
| Stories Total | 4 |
| Size Interior | 630 Ft2 |
| Total Finished Area | 630 Sqft |
| Type | Apartment |
| Level | Type | Length | Width | Dimensions |
|---|---|---|---|---|
| Main Level | Bedroom | 9.92 Ft x 9.42 Ft | ||
| Main Level | Primary Bedroom | 11.17 Ft x 11.17 Ft | ||
| Main Level | Laundry Room | 3.42 Ft x 3.25 Ft | ||
| Main Level | Other | 8.42 Ft x 13.67 Ft | ||
| Main Level | Foyer | 9.08 Ft x 4.00 Ft | ||
| Main Level | 4pc Bathroom | 4.92 Ft x 8.25 Ft | ||
| Main Level | Kitchen | 8.17 Ft x 11.17 Ft | ||
| Main Level | Living Room | 16.83 Ft x 11.17 Ft |
| Acreage | No |
| Land Amenities | Park, Playground, Recreation Nearby, Schools, Shopping, Water Nearby |
| Size Total Text | Unknown |
| Zoning Description | M-x1 |
When you contact Maverick Group, the best realtors in Airdrie, you will know that you are working with an agent and team who focuses on you and your needs. We will be with you every step of the way. From buying and selling to rental properties and relocation, we deliver results in the Airdrie real estate market and are ready to assist you with all of your real estate needs.