LOADING

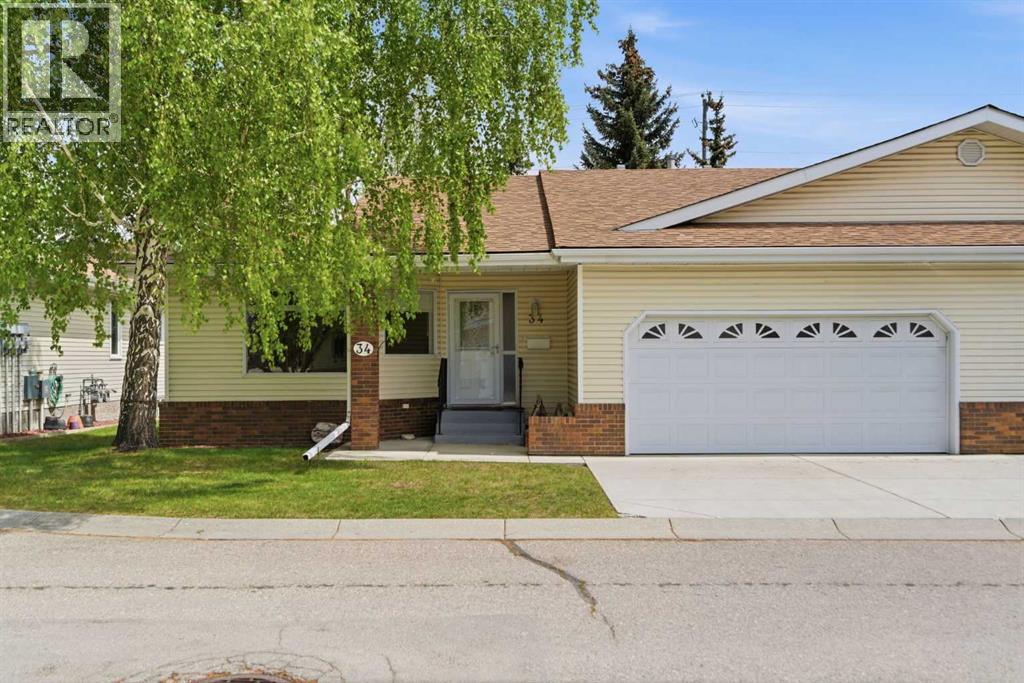
34 Vandoos Gardens Nw Calgary, Alberta T3A 4W4

$598,000

MLS® Number: A2310190 Bedrooms: 4 Bathrooms: 3 Square Footage: 1342 sqft Community: Varsity
×
×
×

Need to sell your current home to buy this one?

Find out how much it will sell for today!

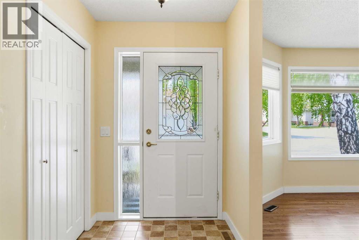
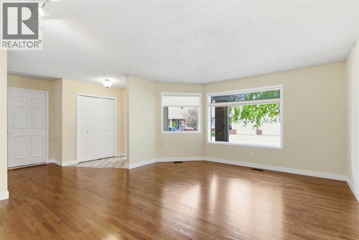
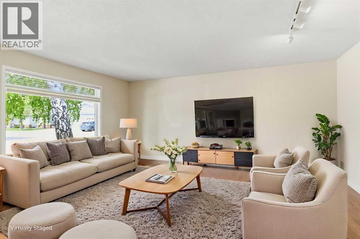
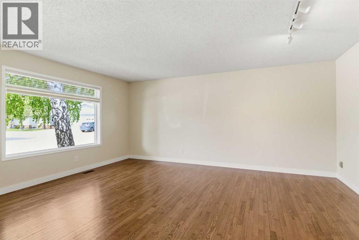
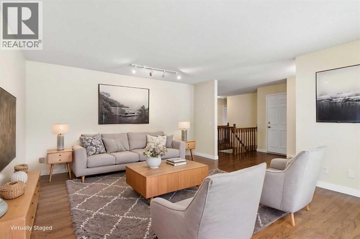
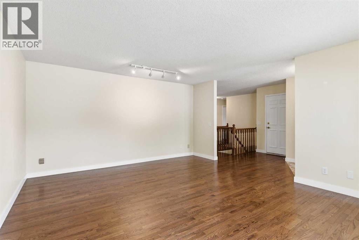
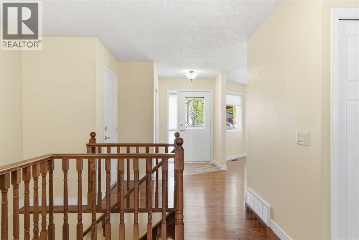
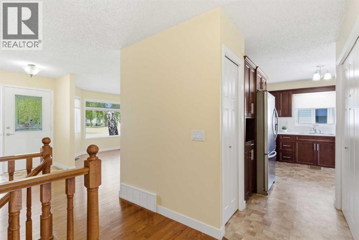
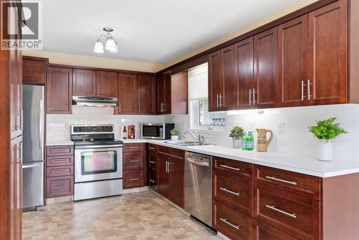
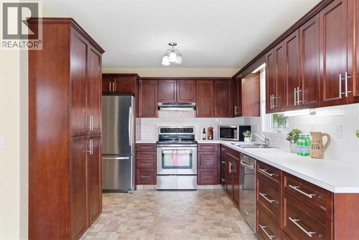
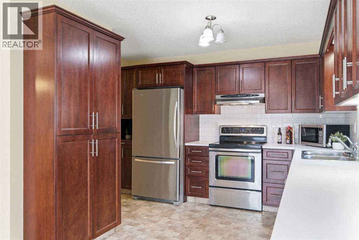
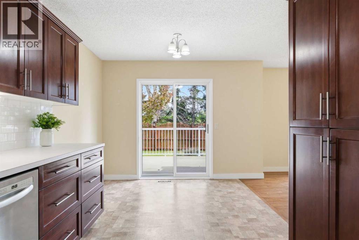
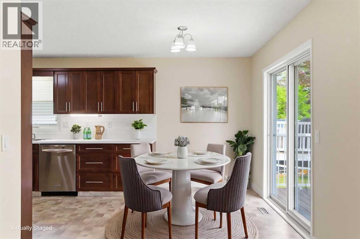
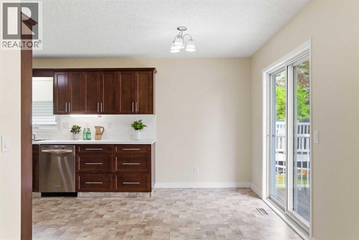
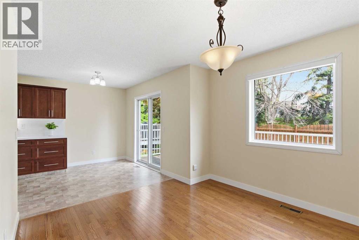
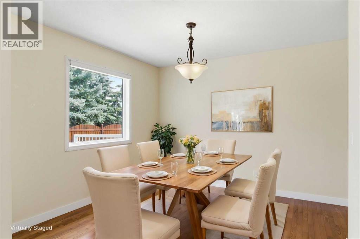
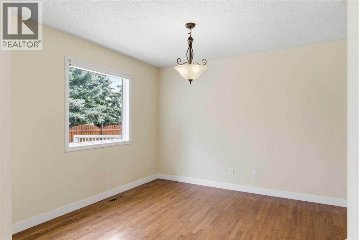
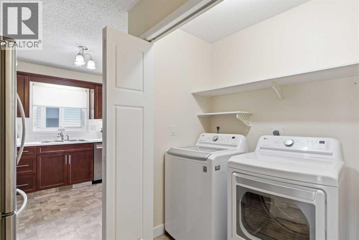
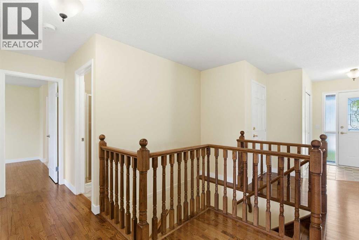
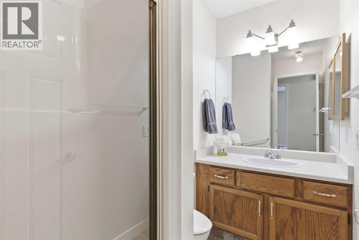
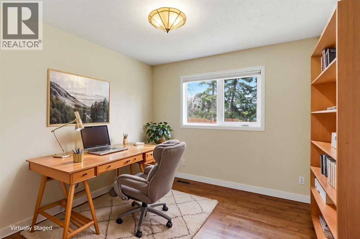
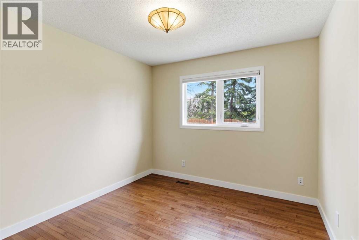
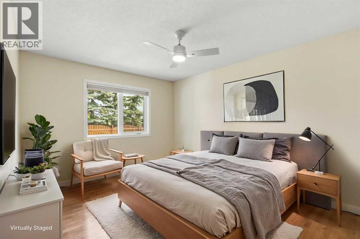
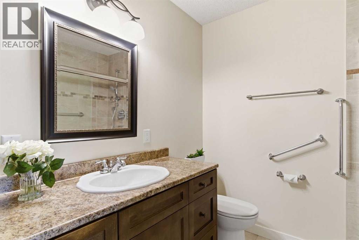
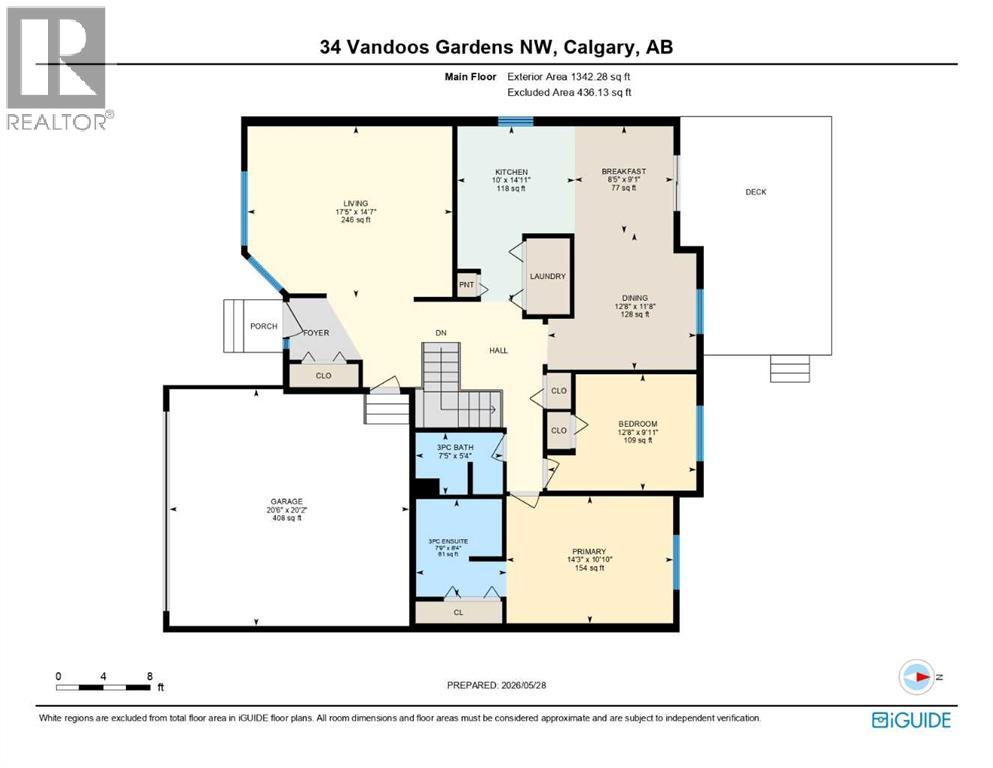
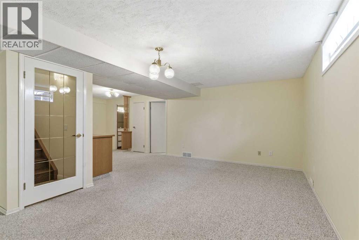
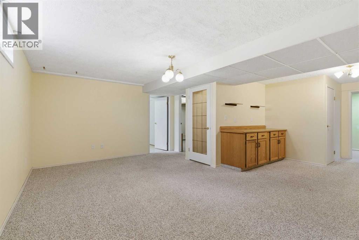
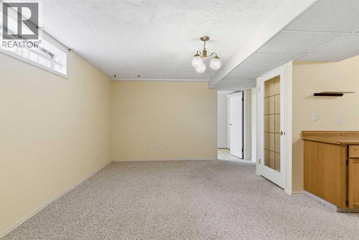
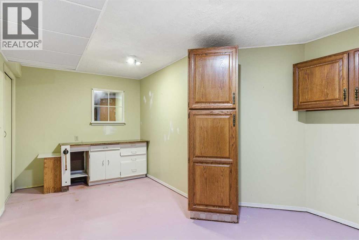
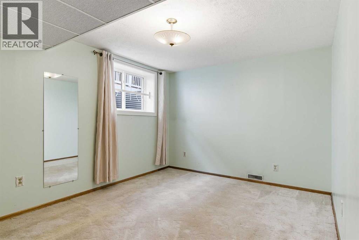
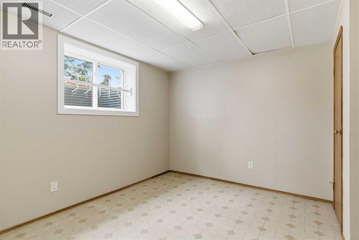
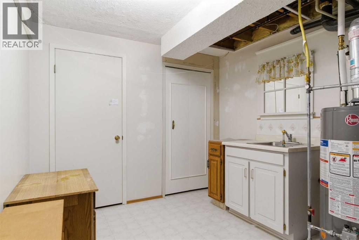
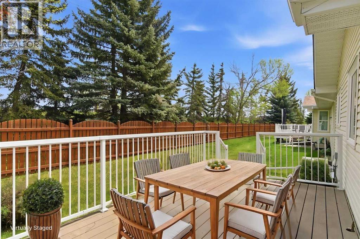
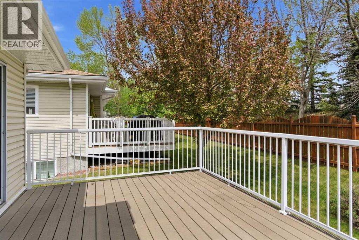
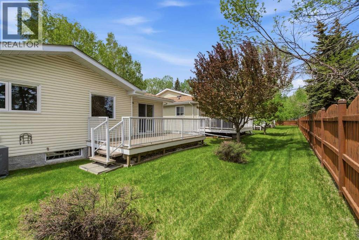
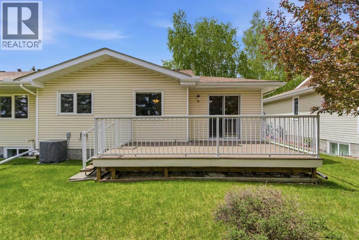
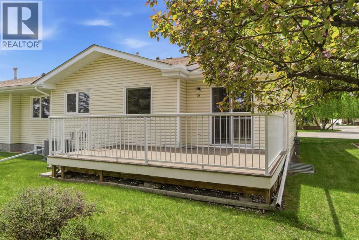
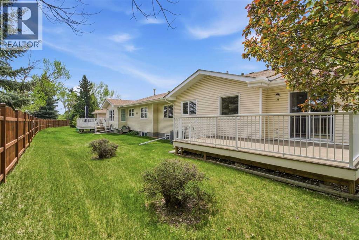
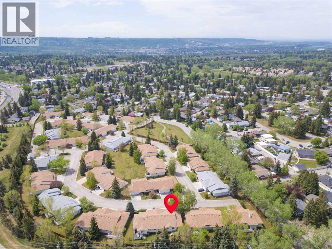
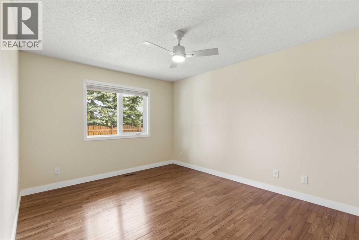
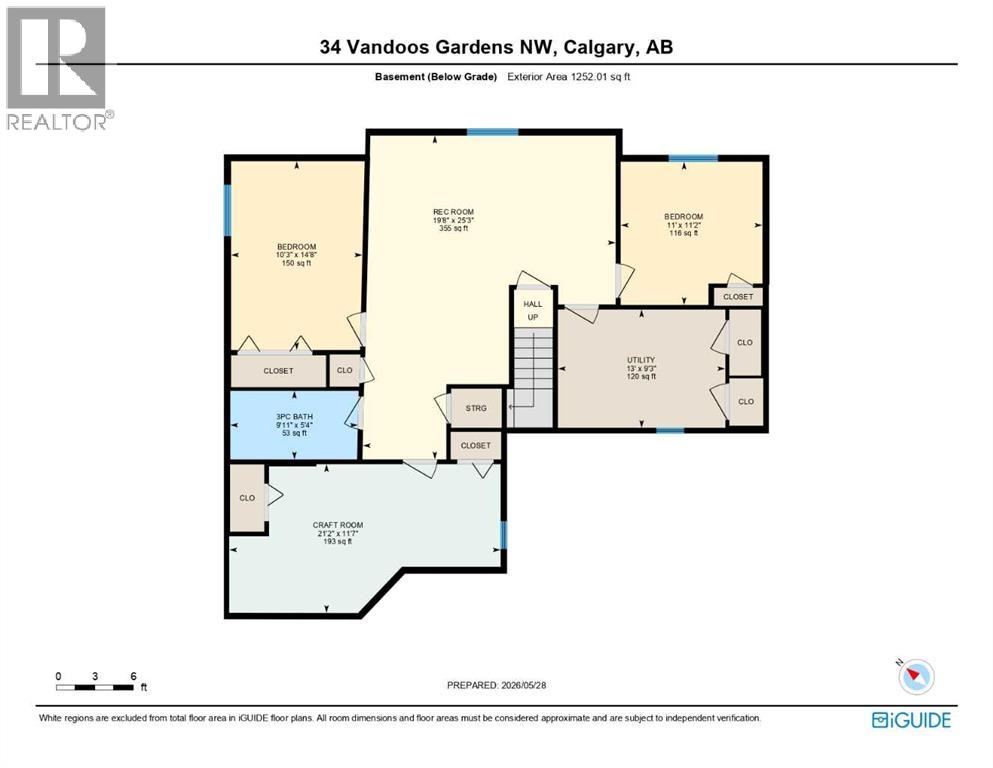
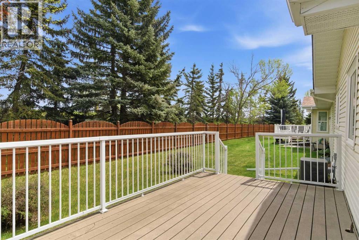
OPEN HOUSE Sat May 30 12-2pm. You’ve been waiting for this one! This 4-bedroom/3 bath bungalow in Horizon Village Varsity is ready for new owners. This premier adult living (55+) community is known for its beautifully manicured grounds and welcoming atmosphere. With 1342sf on the main and an additional 1252sf on the lower level, this bungalow has seen numerous updates over the past few years and offers an incredible amount of room for those looking to downsize without compromise. The spacious living room is perfect for entertaining family and friends or relaxing with your favourite shows. Beautiful hardwood throughout the main level. The kitchen features abundant cabinetry, stainless steel appliances, a pantry, and discreetly tucked-away laundry. Just off the kitchen is the dining room. The bedrooms are a generous size, and the primary suite includes an updated 3-piece ensuite. The main 3pc bath is also on this level. The fully finished lower level adds even more living space with two additional bedrooms (all with egress windows), a 3-piece bathroom, and a huge recreation room. Need room for hobbies or woodworking? The large storage area has you covered. Some photos have been virtually staged. The double attached garage and central air conditioning complete the package. Step outside to the large rear deck, perfect for morning coffee or evening cocktails. One dog OR cat per unit, max weight at maturity no more than 50 lbs is permitted. The setting is quiet and private, with mature landscaping and no neighbours directly behind. The community-oriented complex is well managed and offers a clubhouse for residents looking to stay active and connected. Conveniently located in Varsity close to many amenities including Northland Village, Market Mall, Brentwood and Dalhousie LRT Stations, University of Calgary, Foothills Medical Centre, and Alberta Children's Hospital. Check out the 3D tour for your virtual walkthrough. Call your favourite Realtor to book your private showing today! (id:37074)

Property Features

Cooling: Central Air Conditioning Heating: Forced Air Landscape: Fruit Trees

Property Details

MLS® Number A2310190
Property Type Single Family
Neigbourhood Northwest Calgary
Community Name Varsity
Amenities Near By Park, Playground, Schools, Shopping
Community Features Pets Allowed With Restrictions, Age Restrictions
Features Wood Windows, Pvc Window, No Neighbours Behind, No Animal Home, No Smoking Home, Gas Bbq Hookup
Parking Space Total 4
Plan 8810915
Structure Deck

Parking

Attached Garage 2

Building

Bathroom Total 3
Bedrooms Above Ground 2
Bedrooms Below Ground 2
Bedrooms Total 4
Amenities Clubhouse
Appliances Refrigerator, Dishwasher, Oven, Microwave, Freezer, Window Coverings, Garage Door Opener, Washer & Dryer
Basement Development Finished
Basement Type Full (finished)
Constructed Date 1988
Construction Material Wood Frame
Construction Style Attachment Semi-detached
Cooling Type Central Air Conditioning
Exterior Finish Brick, Vinyl Siding
Flooring Type Carpeted, Ceramic Tile, Hardwood, Linoleum
Foundation Type Poured Concrete
Heating Fuel Natural Gas
Heating Type Forced Air
Stories Total 1
Size Interior 1,342 Ft2
Total Finished Area 1342.28 Sqft
Type Duplex

Rooms

Level Type Dimensions
Basement Bedroom 11.00 Ft x 11.17 Ft
Basement Bedroom 10.25 Ft x 14.67 Ft
Basement Recreational, Games Room 19.67 Ft x 25.25 Ft
Basement 3pc Bathroom 9.92 Ft x 5.33 Ft
Basement Other 21.17 Ft x 11.58 Ft
Basement Furnace 13.00 Ft x 9.25 Ft
Main Level 3pc Bathroom 5.33 Ft x 7.42 Ft
Main Level 3pc Bathroom 8.33 Ft x 7.75 Ft
Main Level Bedroom 9.92 Ft x 12.67 Ft
Main Level Primary Bedroom 10.83 Ft x 14.25 Ft
Main Level Living Room 14.58 Ft x 17.42 Ft
Main Level Dining Room 11.67 Ft x 12.67 Ft
Main Level Kitchen 14.92 Ft x 10.00 Ft
Main Level Breakfast 9.08 Ft x 8.42 Ft

Land

Acreage No
Fence Type Partially Fenced
Land Amenities Park, Playground, Schools, Shopping
Landscape Features Fruit Trees
Size Total Text Unknown
Zoning Description Direct Control (dc Pre1p2007)

When you contact Maverick Group, the best realtors in Airdrie, you will know that you are working with an agent and team who focuses on you and your needs. We will be with you every step of the way. From buying and selling to rental properties and relocation, we deliver results in the Airdrie real estate market and are ready to assist you with all of your real estate needs.
Airdrie Realtors

Real Estate Data supplied by CREA®’s MLS® System. CREA® is the owner of the copyright in its MLS® System. Data deemed reliable but not guaranteed accurate by CREA®. The trademarks MLS®, Multiple Listing Service® and the associated logos are owned by The Canadian Real Estate Association (CREA) and identify the quality of services provided by real estate professionals who are members of CREA. The trademarks REALTOR®, REALTORS®, and the REALTOR® logo are controlled by The Canadian Real Estate Association (CREA) and identify real estate professionals who are members of CREA. Used under license.

Book Your Consultation

Book Your Consultation

Book Your Consultation

Book Your Consultation

Book Your Consultation

Book Your Consultation