LOADING

34, 105 Elm Place Okotoks, Alberta T1S 1Y9

$449,900

MLS® Number: A2307882 Bedrooms: 3 Bathrooms: 2 Square Footage: 1023 sqft Community: Heritage Okotoks
×
×
×

Need to sell your current home to buy this one?

Find out how much it will sell for today!

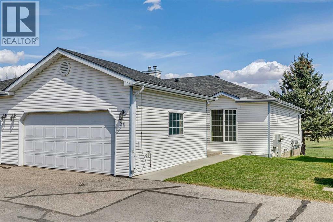
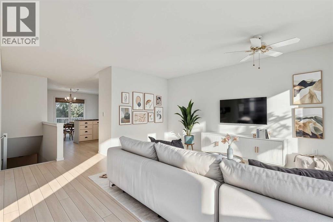
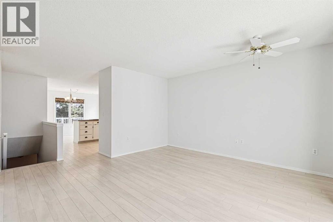
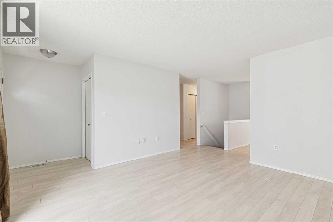
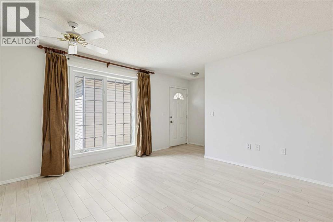
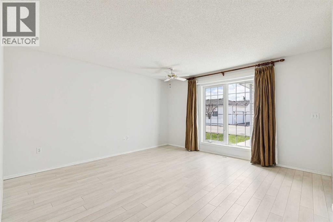
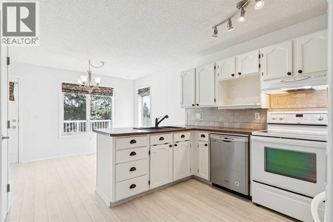
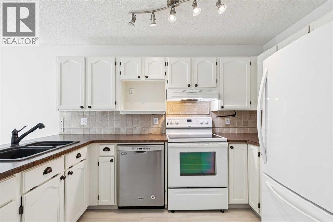
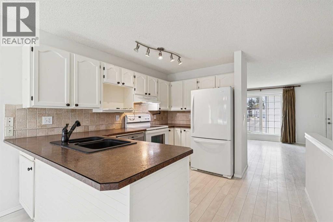
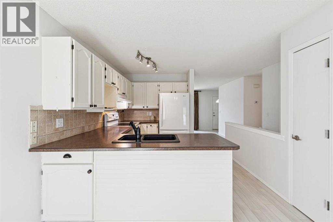
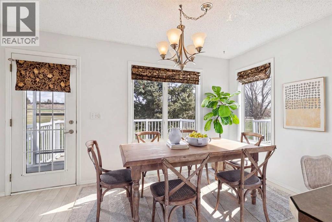
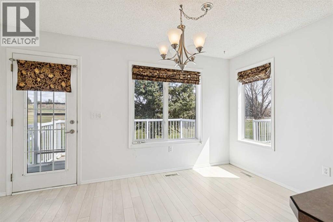
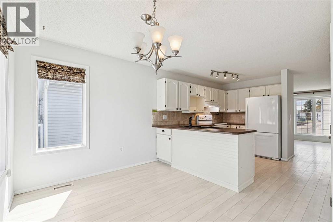
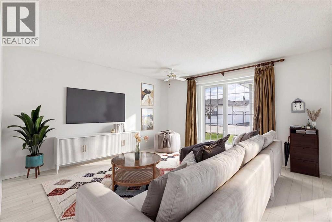
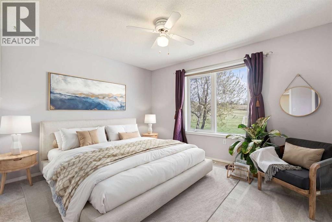
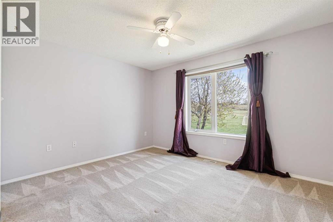
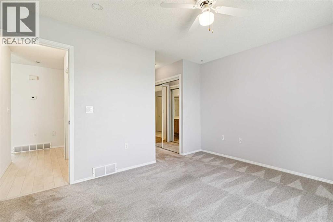
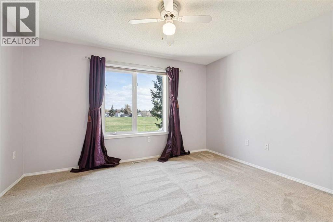
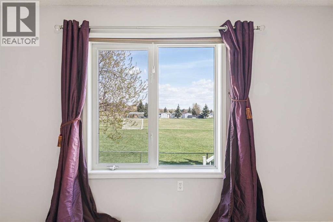
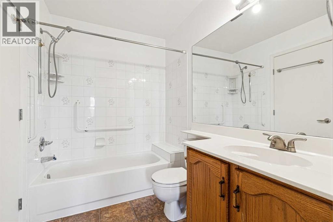
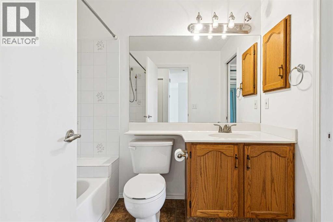
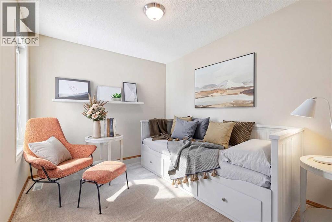
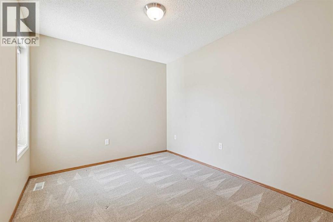
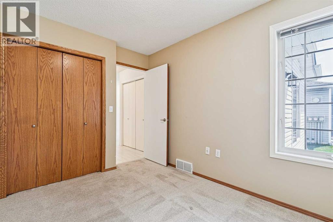
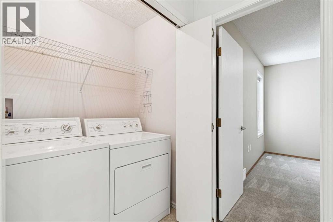
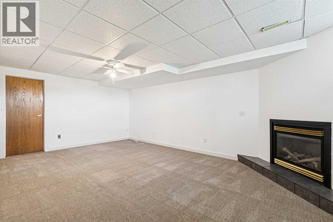
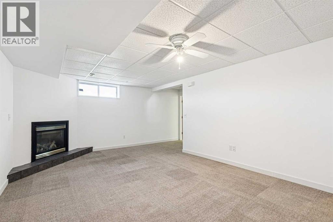
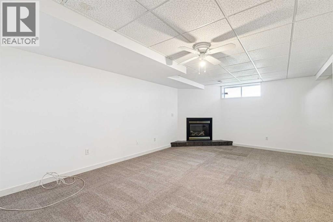
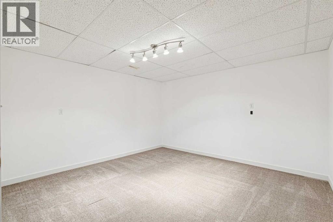
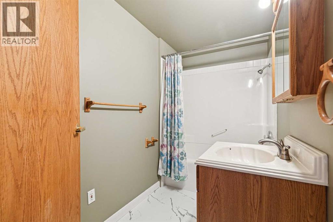
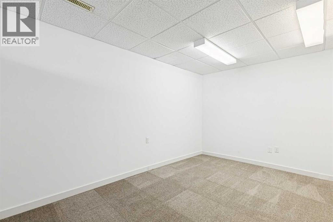
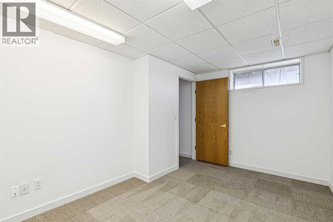
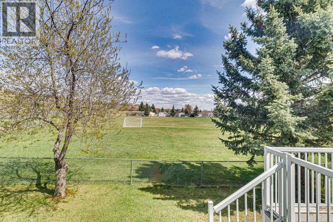
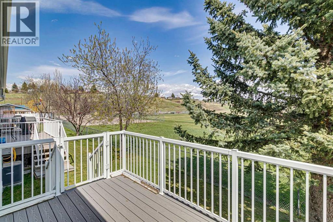
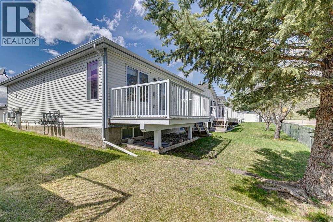
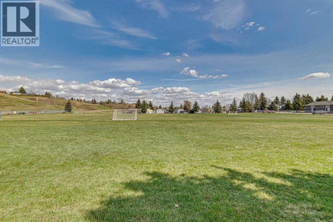
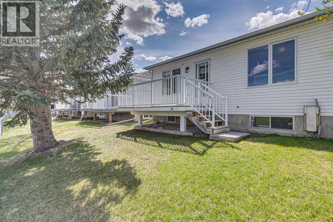
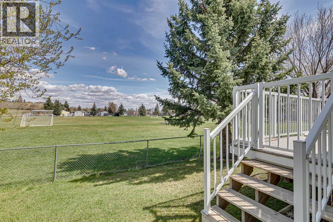
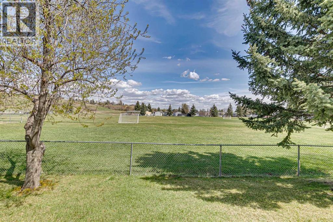
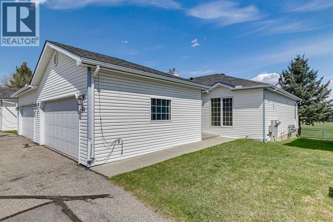
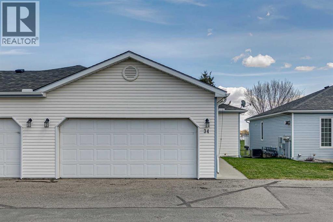
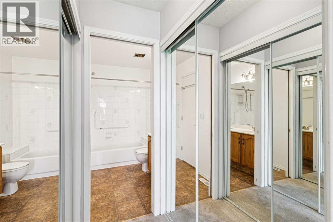
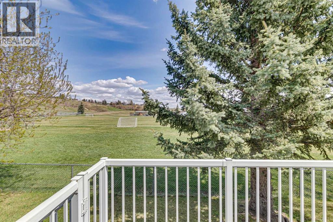
Welcome to easy living in the heart of Okotoks. This well-kept bungalow villa in the adult living community of Heritage Okotoks offers the kind of lifestyle people are looking for more and more — quiet, low maintenance, and close to everything you need. Backing onto peaceful green space with no neighbours behind, this home gives you a rare mix of privacy and convenience. Enjoy your morning coffee on the deck while taking in the open views and walking paths right out your back gate. Inside, the layout is bright, functional, and comfortable with over 1,900 sq ft of developed living space between the main floor and finished basement. The home has been recently painted, with new carpets, and the Poly B piping has been replaced! The main level features a spacious living area, a practical kitchen with plenty of storage and breakfast bar seating, plus a dining area that’s perfect for everyday living or hosting family and friends. The large primary bedroom, second bedroom, and main floor laundry make day-to-day living easy. Downstairs, the fully finished basement adds even more space with a large rec room, third bedroom, full bathroom, and a flex room that works great as a hobby room, office, or TV space. The double attached garage means no scraping windows in winter, and the low condo fees help keep monthly costs manageable while still covering snow removal, landscaping, reserve fund contributions, and professional management. Location is another huge bonus here. You’re tucked into a quiet area but still just minutes from grocery stores, restaurants, coffee shops, walking paths, parks, and everyday amenities. The Sheep River pathways, downtown Okotoks, recreation facilities, and shopping are all close by. Plus, getting in and out of town is simple for trips into Calgary. If you’ve been looking for a comfortable home with less maintenance, great neighbours, and a little more time to enjoy life, this could be a great fit. For more info, photos, and a guided 360 tour, click t he links below! (id:37074)

Property Features

Fireplace: Fireplace Cooling: None Heating: Forced Air Landscape: Landscaped, Lawn

Property Details

MLS® Number A2307882
Property Type Single Family
Community Name Heritage Okotoks
Amenities Near By Park, Playground, Schools, Shopping
Community Features Pets Allowed With Restrictions, Age Restrictions
Features Cul-de-sac, See Remarks, No Neighbours Behind
Parking Space Total 2
Plan 9310520
Structure Deck

Parking

Attached Garage 2

Building

Bathroom Total 2
Bedrooms Above Ground 2
Bedrooms Below Ground 1
Bedrooms Total 3
Appliances Washer, Refrigerator, Range - Electric, Dishwasher, Dryer, Hood Fan
Basement Development Finished
Basement Type Full (finished)
Constructed Date 1994
Construction Style Attachment Attached
Cooling Type None
Exterior Finish Vinyl Siding
Fireplace Present Yes
Fireplace Total 1
Flooring Type Carpeted, Ceramic Tile, Laminate
Foundation Type Poured Concrete
Heating Fuel Natural Gas
Heating Type Forced Air
Stories Total 1
Size Interior 1,023 Ft2
Total Finished Area 1022.92 Sqft
Type Row / Townhouse

Rooms

Level Type Dimensions
Basement 4pc Bathroom 9.50 Ft x 5.08 Ft
Basement Bedroom 9.50 Ft x 14.50 Ft
Basement Den 13.08 Ft x 12.67 Ft
Basement Recreational, Games Room 12.58 Ft x 19.83 Ft
Basement Furnace 12.92 Ft x 12.67 Ft
Main Level 4pc Bathroom 5.83 Ft x 8.00 Ft
Main Level Bedroom 9.17 Ft x 11.50 Ft
Main Level Dining Room 13.50 Ft x 7.92 Ft
Main Level Kitchen 10.08 Ft x 11.58 Ft
Main Level Living Room 13.92 Ft x 16.75 Ft
Main Level Primary Bedroom 13.08 Ft x 10.92 Ft

Land

Acreage No
Fence Type Partially Fenced
Land Amenities Park, Playground, Schools, Shopping
Landscape Features Landscaped, Lawn
Size Depth 7.95 M
Size Frontage 3.07 M
Size Irregular 262.00
Size Total 262 M2|0-4,050 Sqft
Size Total Text 262 M2|0-4,050 Sqft
Zoning Description Nc
When you contact Maverick Group, the best realtors in Airdrie, you will know that you are working with an agent and team who focuses on you and your needs. We will be with you every step of the way. From buying and selling to rental properties and relocation, we deliver results in the Airdrie real estate market and are ready to assist you with all of your real estate needs.

Airdrie Realtors

Real Estate Data supplied by CREA®’s MLS® System. CREA® is the owner of the copyright in its MLS® System. Data deemed reliable but not guaranteed accurate by CREA®. The trademarks MLS®, Multiple Listing Service® and the associated logos are owned by The Canadian Real Estate Association (CREA) and identify the quality of services provided by real estate professionals who are members of CREA. The trademarks REALTOR®, REALTORS®, and the REALTOR® logo are controlled by The Canadian Real Estate Association (CREA) and identify real estate professionals who are members of CREA. Used under license.

Book Your Consultation

Book Your Consultation

Book Your Consultation

Book Your Consultation

Book Your Consultation

Book Your Consultation