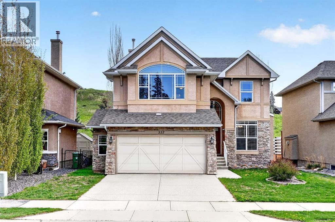
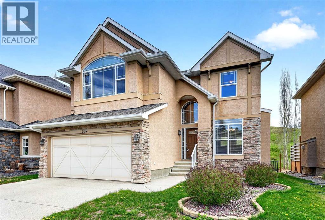
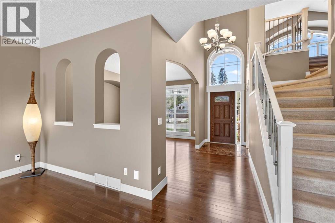
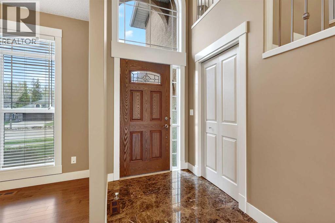
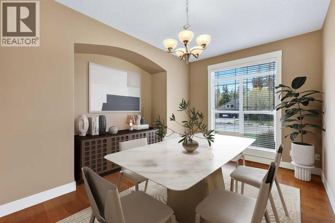
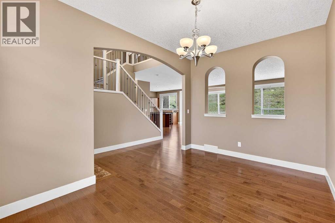
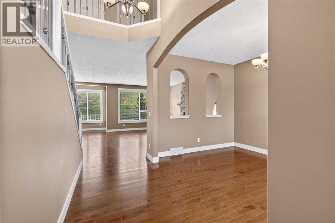
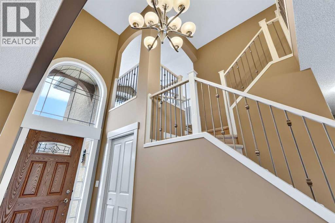
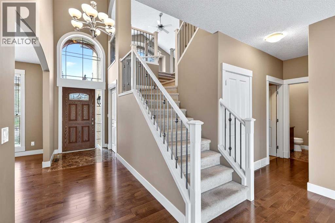
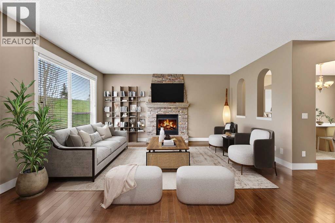
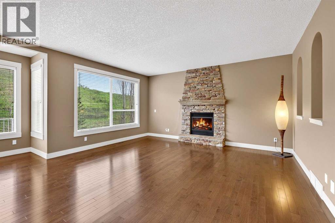
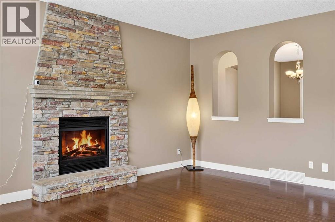
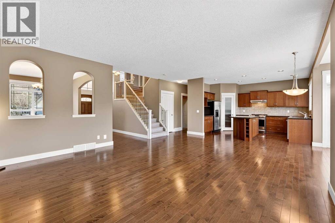
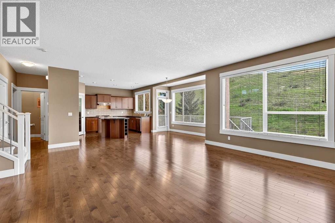
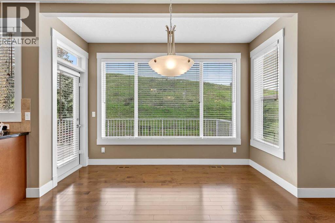
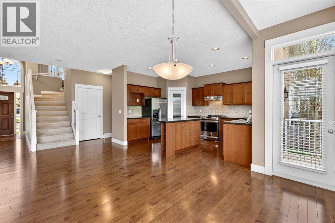
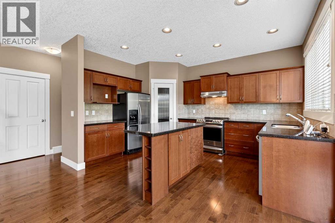
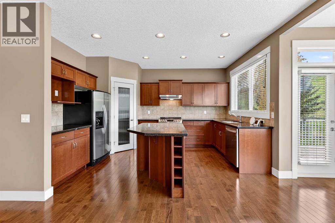
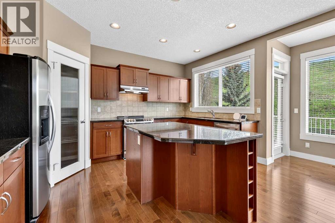
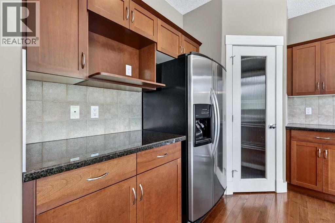
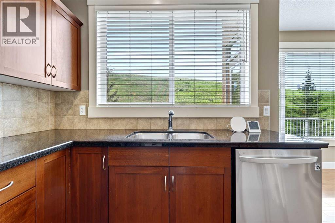
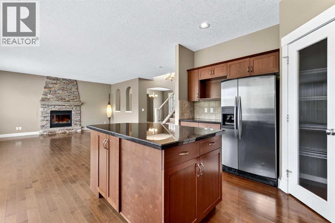
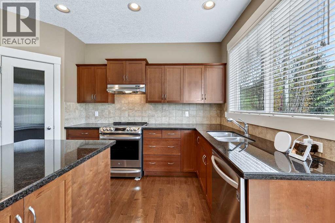
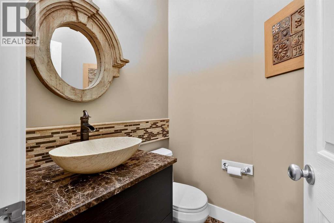
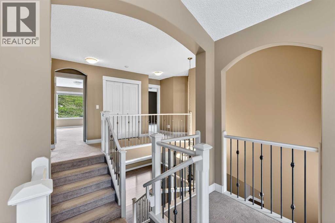
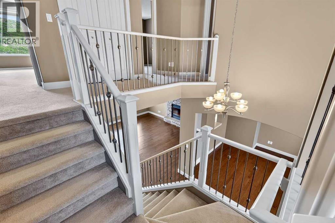
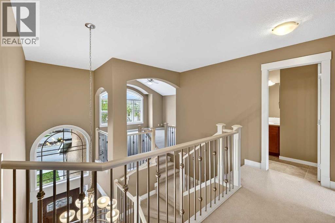
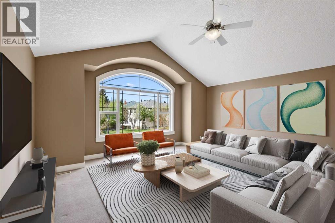
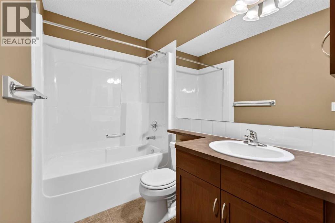
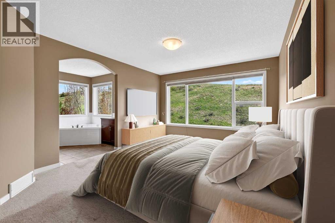
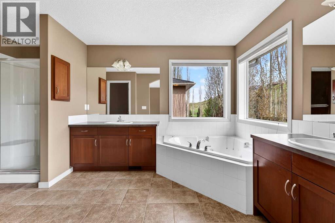
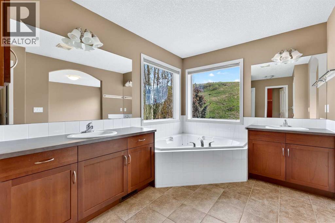
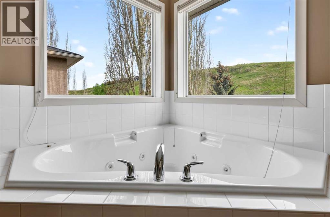
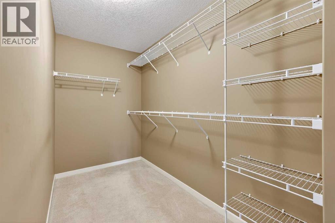
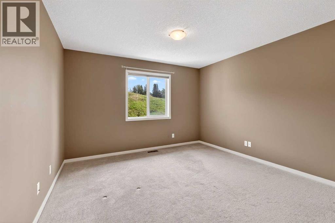
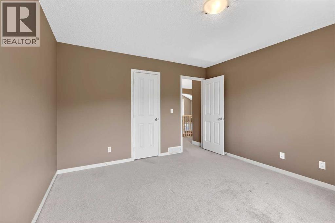
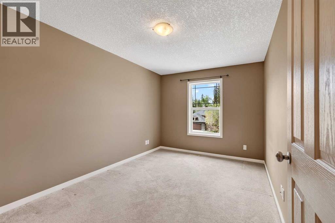
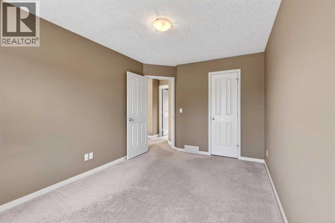
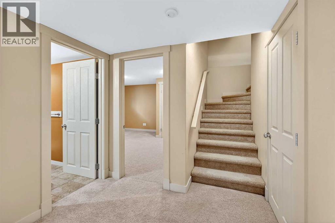
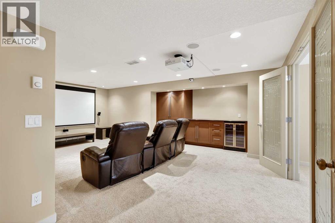
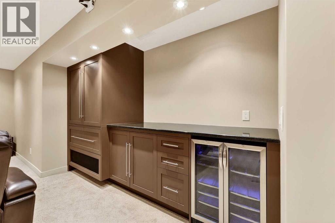
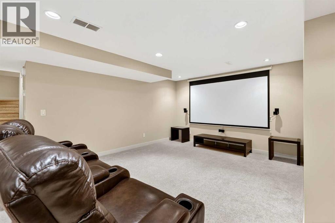
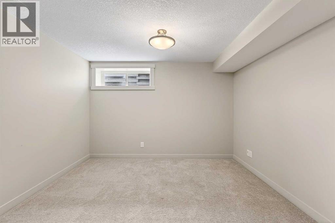
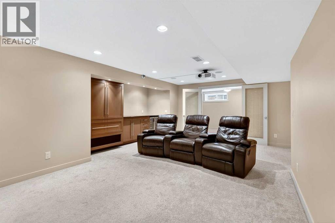
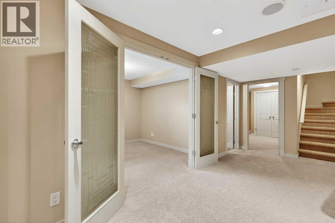
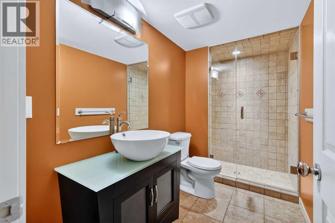
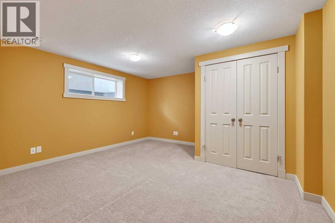
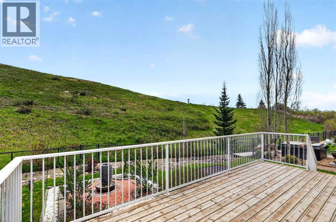
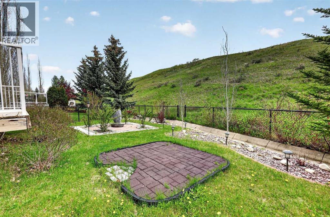
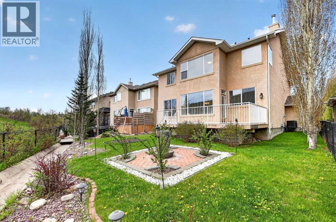
Discovery Ridge offers a family-friendly setting nestled among mature trees, scenic pathways, parks, and the beautiful river-valley landscape. This lovely 2-storey home is ideally located near the heart of the community, with easy access to paved pathways, green spaces, and countless natural features. The main floor is thoughtfully designed with a simple yet functional layout. The well-appointed kitchen features a breakfast nook, eating bar, pantry, and access to the rear deck. This inviting space opens to the great room, with a formal dining room conveniently nearby. Upstairs, you will find a spacious primary suite, two additional bedrooms with walk-in closets, and a large bonus room. The professionally developed lower level offers excellent additional living space, including a media/recreation area, office, bedroom, and full bathroom. Sleek, modern finishes include cherry cabinetry, maple hardwood flooring, granite countertops, stainless steel appliances, architectural arches and niches, glass doors, and a gas fireplace with a stonework mantle. Additional features include in-floor heating in the lower level, air conditioning, a double attached garage, and a private rear exposure backing onto green space. Discovery Ridge is a natural oasis within the city, and this beautiful home offers the perfect haven for enjoying a relaxed, comfortable lifestyle. (id:37074)
| MLS® Number | A2314942 |
| Property Type | Single Family |
| Neigbourhood | Southwest Calgary |
| Community Name | Discovery Ridge |
| Amenities Near By | Park, Playground |
| Features | Other, Closet Organizers, No Animal Home, Gas Bbq Hookup |
| Parking Space Total | 4 |
| Plan | 0410335 |
| Structure | Deck |
| View Type | View |
| Attached Garage | 2 |
| Bathroom Total | 4 |
| Bedrooms Above Ground | 3 |
| Bedrooms Below Ground | 1 |
| Bedrooms Total | 4 |
| Amenities | Other |
| Appliances | Washer, Refrigerator, Dishwasher, Stove, Dryer, Window Coverings, Garage Door Opener |
| Basement Development | Finished |
| Basement Type | Full (finished) |
| Constructed Date | 2004 |
| Construction Material | Wood Frame |
| Construction Style Attachment | Detached |
| Cooling Type | Central Air Conditioning, Wall Unit |
| Exterior Finish | Stone, Stucco |
| Fireplace Present | Yes |
| Fireplace Total | 1 |
| Flooring Type | Carpeted, Ceramic Tile, Hardwood |
| Foundation Type | Poured Concrete |
| Half Bath Total | 1 |
| Heating Fuel | Natural Gas |
| Heating Type | Other, Forced Air |
| Stories Total | 2 |
| Size Interior | 2,453 Ft2 |
| Total Finished Area | 2453.14 Sqft |
| Type | House |
| Level | Type | Length | Width | Dimensions |
|---|---|---|---|---|
| Second Level | Bonus Room | 17.83 Ft x 17.50 Ft | ||
| Second Level | Primary Bedroom | 16.42 Ft x 11.92 Ft | ||
| Second Level | 5pc Bathroom | 14.50 Ft x 8.25 Ft | ||
| Second Level | Bedroom | 12.42 Ft x 11.92 Ft | ||
| Second Level | Bedroom | 13.92 Ft x 9.42 Ft | ||
| Second Level | 4pc Bathroom | 10.92 Ft x 4.92 Ft | ||
| Lower Level | Recreational, Games Room | 21.83 Ft x 12.17 Ft | ||
| Lower Level | Study | 11.17 Ft x 9.50 Ft | ||
| Lower Level | Bedroom | 14.00 Ft x 14.00 Ft | ||
| Lower Level | 3pc Bathroom | 9.58 Ft x 4.75 Ft | ||
| Main Level | Living Room | 16.92 Ft x 12.42 Ft | ||
| Main Level | Kitchen | 14.25 Ft x 10.83 Ft | ||
| Main Level | Dining Room | 14.33 Ft x 11.33 Ft | ||
| Main Level | Breakfast | 11.83 Ft x 9.58 Ft | ||
| Main Level | Foyer | 14.67 Ft x 4.83 Ft | ||
| Main Level | Laundry Room | 10.33 Ft x 7.42 Ft | ||
| Main Level | 2pc Bathroom | 4.92 Ft x 4.25 Ft |
| Acreage | No |
| Fence Type | Partially Fenced |
| Land Amenities | Park, Playground |
| Landscape Features | Garden Area, Landscaped, Lawn |
| Size Frontage | 15.2 M |
| Size Irregular | 497.00 |
| Size Total | 497 M2|4,051 - 7,250 Sqft |
| Size Total Text | 497 M2|4,051 - 7,250 Sqft |
| Zoning Description | R-g |
When you contact Maverick Group, the best realtors in Airdrie, you will know that you are working with an agent and team who focuses on you and your needs. We will be with you every step of the way. From buying and selling to rental properties and relocation, we deliver results in the Airdrie real estate market and are ready to assist you with all of your real estate needs.