LOADING

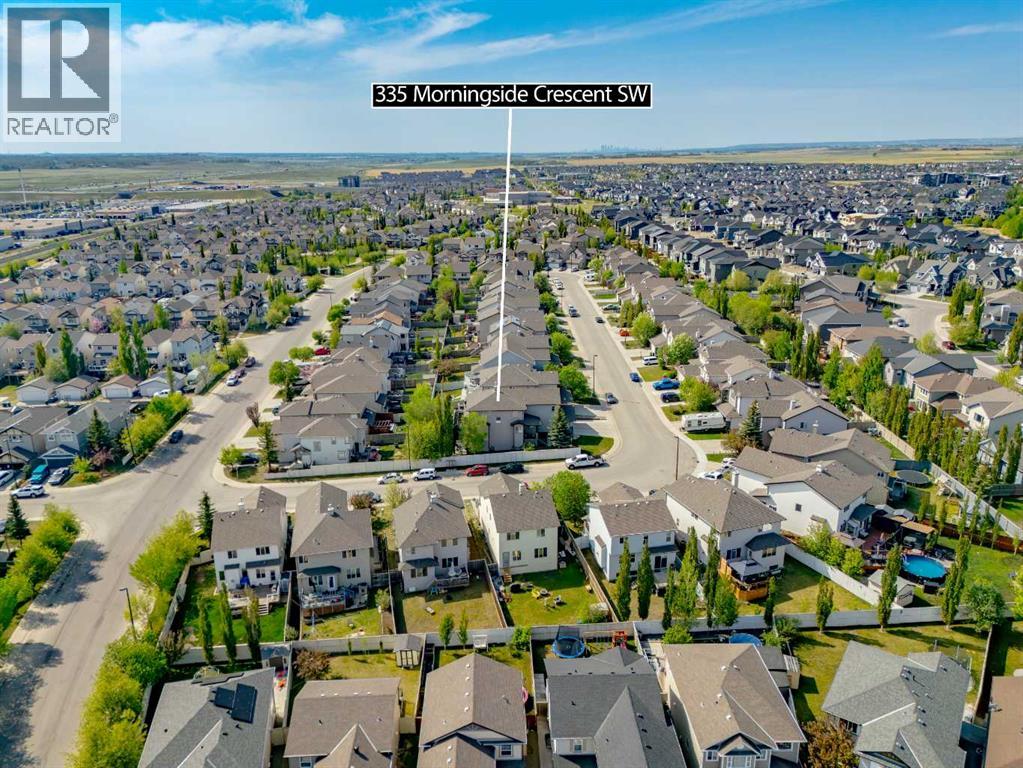
335 Morningside Crescent Sw Airdrie, Alberta T4B 0C1

$729,900

MLS® Number: A2314700 Bedrooms: 4 Bathrooms: 4 Square Footage: 2537 sqft Community: Morningside
×
×
×

Need to sell your current home to buy this one?

Find out how much it will sell for today!

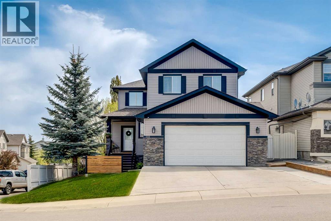
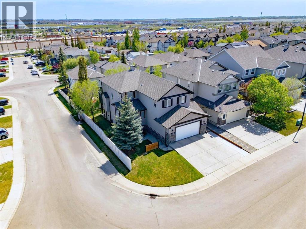
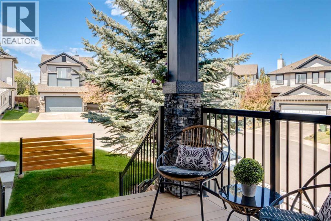
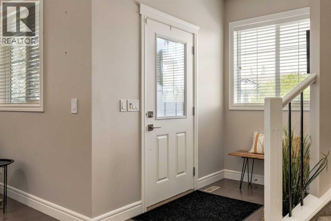
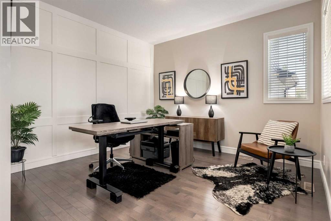
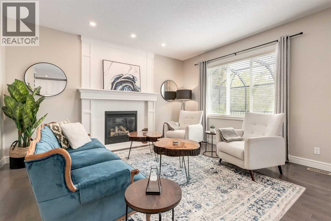
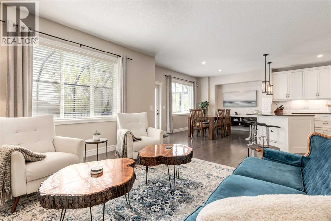
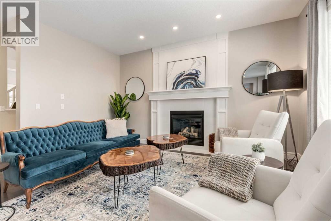
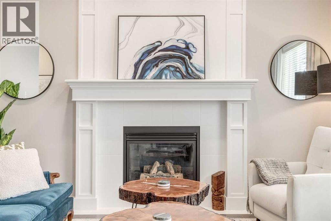
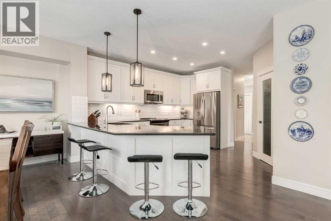
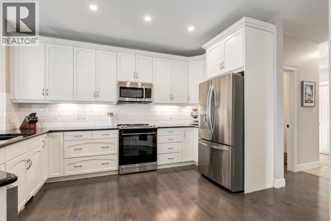
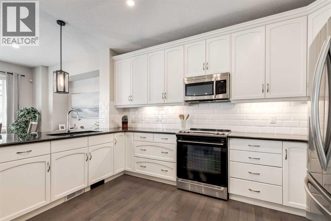
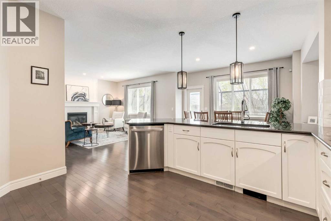
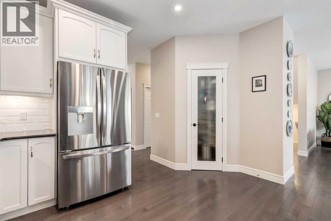
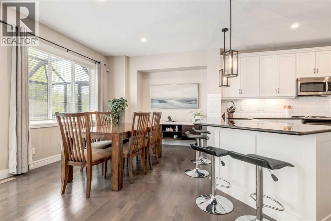
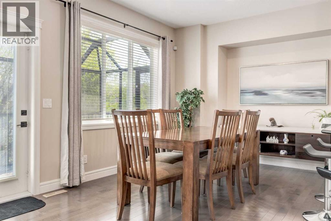
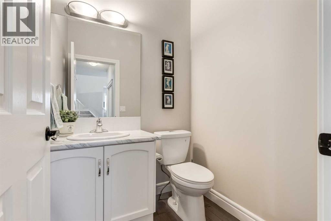
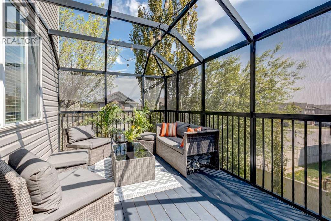
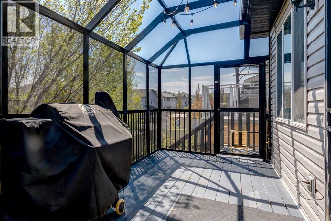
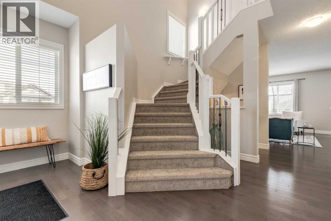
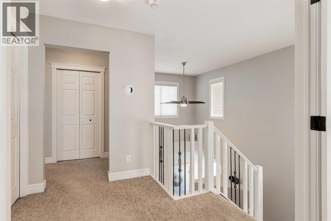
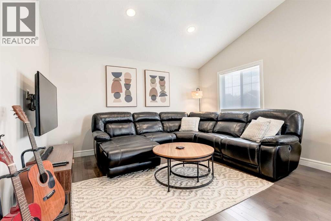
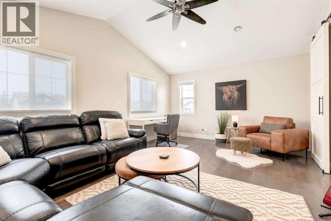
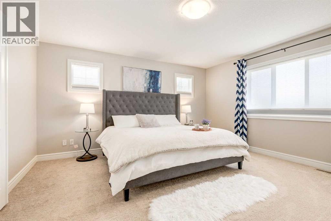
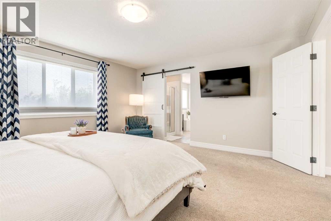
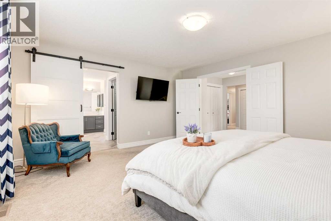
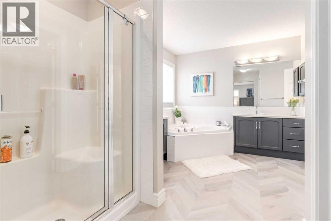
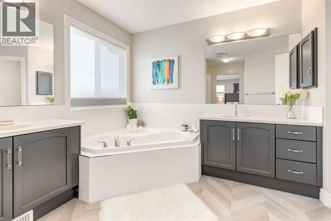
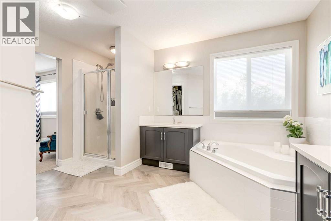
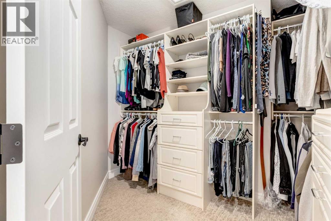
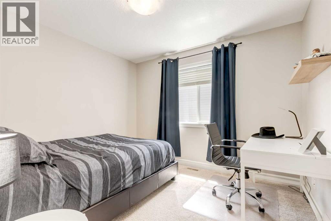
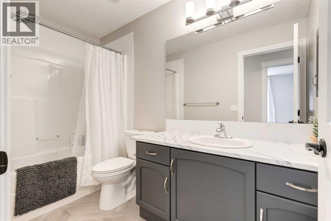
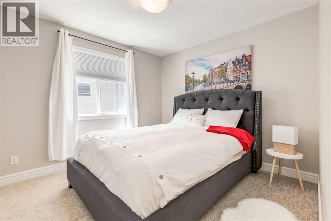
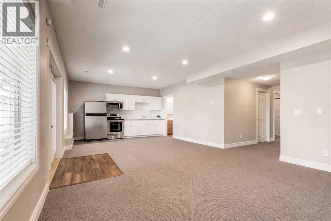
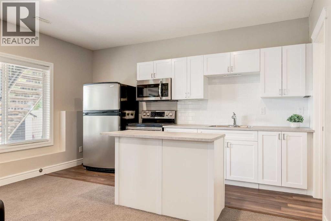
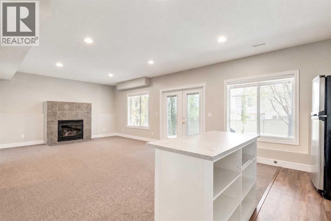
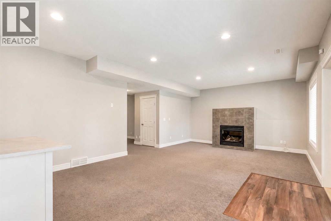
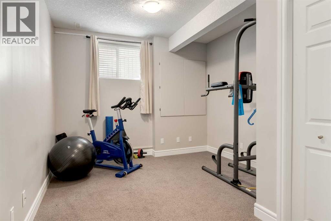
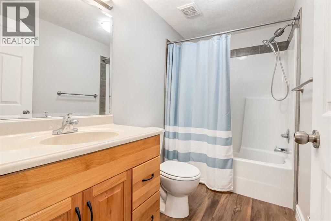
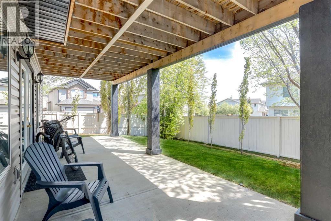
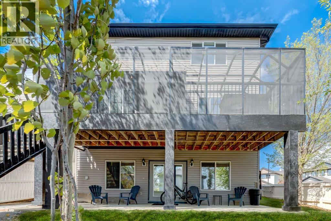
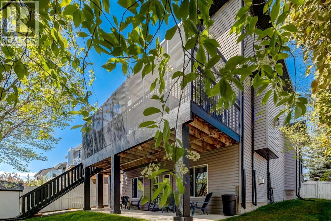
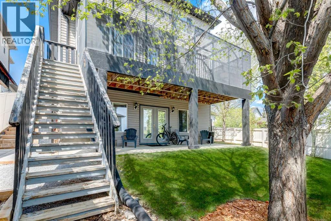
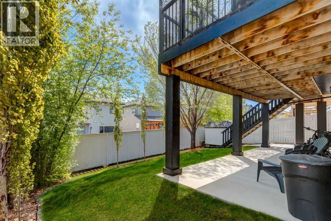
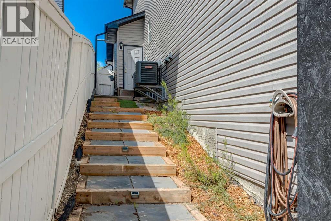
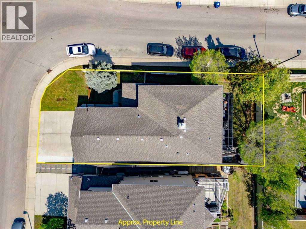
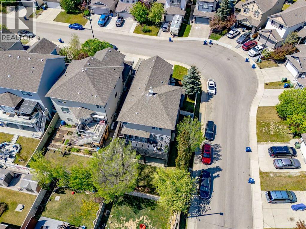
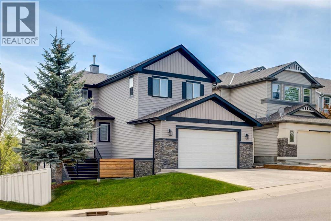
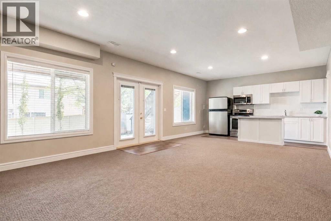
OPEN HOUSE Sunday May 31 | 2-4pm ~ Professionally upgraded 4 Bedroom home situated on a CORNER LOT, with a fully equipped illegal BASEMENT SUITE, and OVERSIZED / HEATED Garage. Nestled within the heart of family-friendly Morningside, every inch of this 3,555 sqft property is impressive! Exceptional curb appeal welcomes you with an expansive driveway, and double attached 23’x 27' Garage with a convenient man door and room for full-sized vehicles, storage, or workspace. Inside is magazine worthy, with soaring ceilings, expansive windows, recessed lighting, and a thoughtful layout. A Bright front Office welcomes you, flowing into the Living Room centered around a gas fireplace with tile surround & mantle, and open to the Kitchen & Dining area. The modern Kitchen features stunning white cabinetry, generous prep space, SS appliances, an eat-up peninsula island, and a large pantry with solid wood shelves. Step outside from the Dining space to a full width upper-deck with a full metal framed awning, enclosed in screen for added privacy / bug protection. A large Mudroom, organized closet and fresh new 2-pc Powder Room complete this level. Upstairs, the vaulted Bonus Room with huge windows and a ceiling fan, up-down blackout blinds and a sliding barn door for the perfect movie night or relaxing. The luxurious Primary retreat is privately tucked behind elegant double doors with an amazing 5-pc Ensuite with modern barn door. Showcasing updated flooring, granite countertops, dual vanities on either side of the huge corner soaker tub, an O/S walk-in shower, private water closet with window, AND a Walk-in Closet with custom built-in shelving. There are also TWO additional generously sized Bedrooms with blackout blinds, a 4-pc Bathroom, upper-level Laundry Room, and an organized linen closet for added functionality. The FULLY DEVELOPED WALKOUT Basement provides incredible flexibility with a beautifully finished (illegal) suite inclusive of high ceilings, luxury vinyl plank and car pet floors, big windows, and potlights. Complete with a fully equipped Kitchen with SS appliances, a spacious living area with a cozy gas fireplace, a large 4th Bedroom with a closet, a 4-pc Bathroom, PLUS under-stair and designated storage room. All stepping out the private lower entrance to a covered patio — ideal for extended family, guests, teenagers, or private living quarters. You will fall in love with the incredible outdoor space. A beautifully landscaped, ultra-private backyard surrounded by mature trees. Stairs from the upper-deck into the backyard, maintenance-free turf, a custom 7x7 Shed, additional side-yard access, and convenient storage tucked beneath the deck stairs. Located in the highly sought-after community of Morningside, this home is surrounded by scenic walking paths, playgrounds, ponds, schools, shopping, and everyday amenities while offering quick access in and out of Airdrie. A rare opportunity - book your viewing TODAY! (id:37074)

Property Features

Fireplace: Fireplace Cooling: Central Air Conditioning Heating: Forced Air

Open House

This property has open houses!

May
31
Sunday
Starts at:

2:00 pm

Ends at:

4:00 pm
Property Details

MLS® Number A2314700
Property Type Single Family
Community Name Morningside
Amenities Near By Park, Playground, Schools, Shopping
Features French Door, Closet Organizers
Parking Space Total 4
Plan 0710893
Structure Deck

Parking

Attached Garage 2
Garage
Heated Garage

Building

Bathroom Total 4
Bedrooms Above Ground 3
Bedrooms Below Ground 1
Bedrooms Total 4
Appliances Washer, Dishwasher, Dryer, Microwave Range Hood Combo, Garage Door Opener
Basement Development Finished
Basement Features Separate Entrance, Walk Out, Suite
Basement Type Full (finished)
Constructed Date 2007
Construction Style Attachment Detached
Cooling Type Central Air Conditioning
Exterior Finish Stone, Vinyl Siding
Fireplace Present Yes
Fireplace Total 2
Flooring Type Carpeted, Tile, Vinyl Plank
Foundation Type Poured Concrete
Half Bath Total 1
Heating Fuel Natural Gas
Heating Type Forced Air
Stories Total 2
Size Interior 2,537 Ft2
Total Finished Area 2536.68 Sqft
Type House

Rooms

Level Type Dimensions
Basement 4pc Bathroom 5.00 Ft x 9.08 Ft
Basement Bedroom 14.67 Ft x 10.92 Ft
Basement Kitchen 7.00 Ft x 14.08 Ft
Basement Recreational, Games Room 20.83 Ft x 14.67 Ft
Basement Storage 12.00 Ft x 8.42 Ft
Basement Furnace 9.17 Ft x 9.08 Ft
Main Level 2pc Bathroom 5.33 Ft x 5.33 Ft
Main Level Dining Room 14.92 Ft x 11.00 Ft
Main Level Kitchen 14.92 Ft x 13.25 Ft
Main Level Living Room 14.00 Ft x 14.75 Ft
Main Level Other 10.58 Ft x 9.58 Ft
Main Level Office 12.00 Ft x 11.42 Ft
Upper Level 4pc Bathroom 5.00 Ft x 10.08 Ft
Upper Level 5pc Bathroom 13.00 Ft x 15.00 Ft
Upper Level Bedroom 10.08 Ft x 10.92 Ft
Upper Level Bedroom 10.08 Ft x 10.83 Ft
Upper Level Bonus Room 19.08 Ft x 13.67 Ft
Upper Level Primary Bedroom 15.50 Ft x 14.92 Ft

Land

Acreage No
Fence Type Fence
Land Amenities Park, Playground, Schools, Shopping
Size Depth 34.99 M
Size Frontage 12.8 M
Size Irregular 524.70
Size Total 524.7 M2|4,051 - 7,250 Sqft
Size Total Text 524.7 M2|4,051 - 7,250 Sqft
Zoning Description Dc-13-a

When you contact Maverick Group, the best realtors in Airdrie, you will know that you are working with an agent and team who focuses on you and your needs. We will be with you every step of the way. From buying and selling to rental properties and relocation, we deliver results in the Airdrie real estate market and are ready to assist you with all of your real estate needs.

Airdrie Realtors

Real Estate Data supplied by CREA®’s MLS® System. CREA® is the owner of the copyright in its MLS® System. Data deemed reliable but not guaranteed accurate by CREA®. The trademarks MLS®, Multiple Listing Service® and the associated logos are owned by The Canadian Real Estate Association (CREA) and identify the quality of services provided by real estate professionals who are members of CREA. The trademarks REALTOR®, REALTORS®, and the REALTOR® logo are controlled by The Canadian Real Estate Association (CREA) and identify real estate professionals who are members of CREA. Used under license.

Book Your Consultation

Book Your Consultation

Book Your Consultation

Book Your Consultation

Book Your Consultation

Book Your Consultation