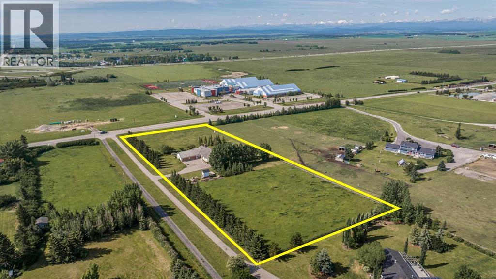
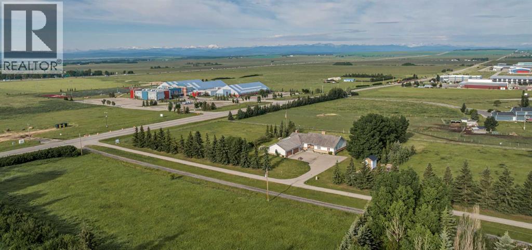
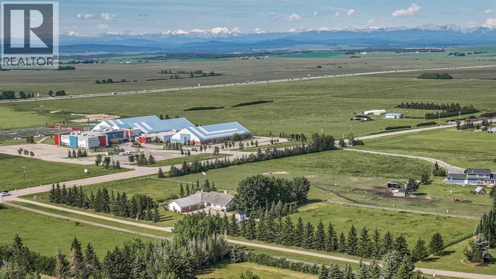
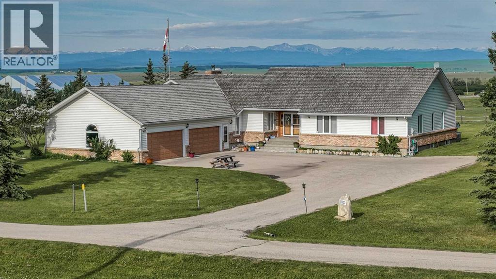
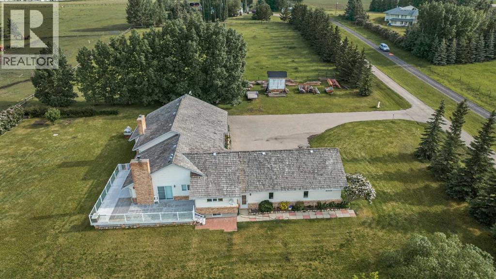
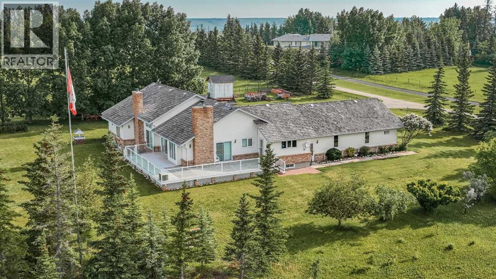
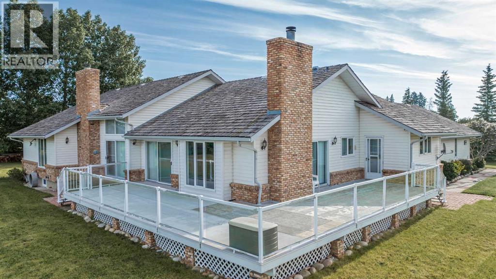
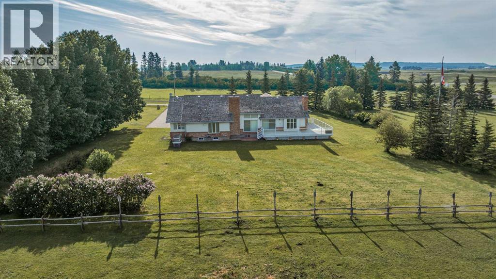
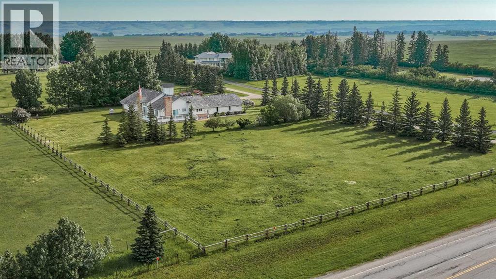
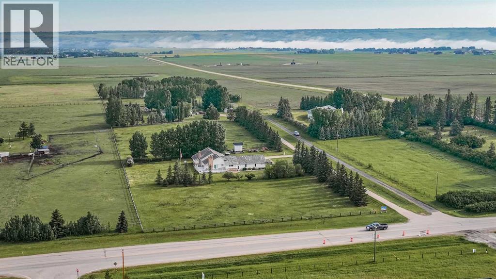
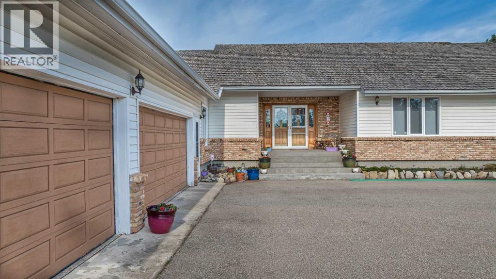
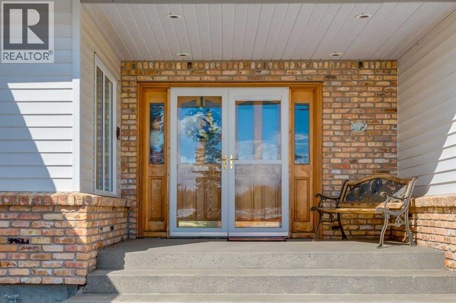
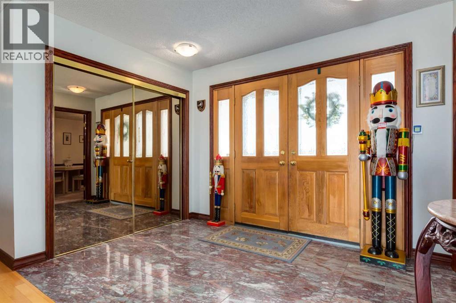
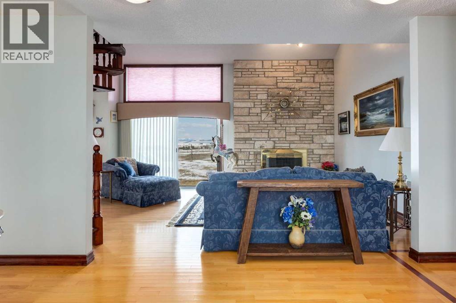
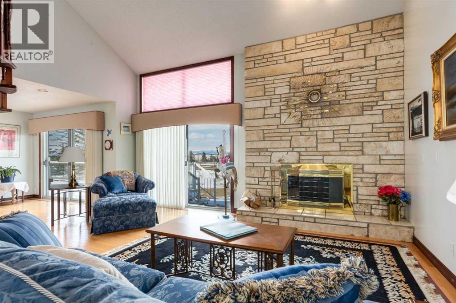
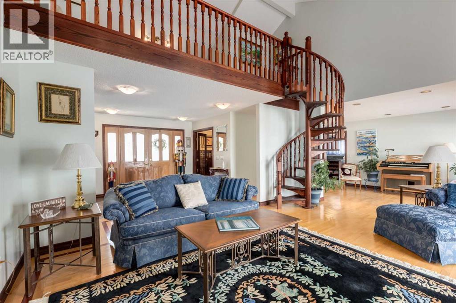
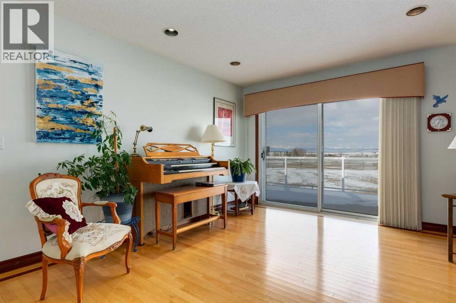
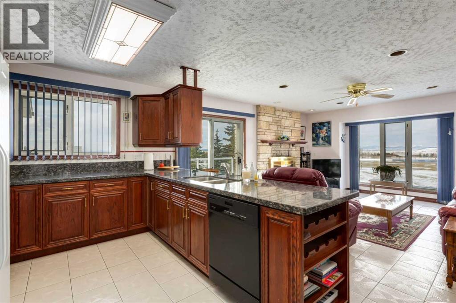
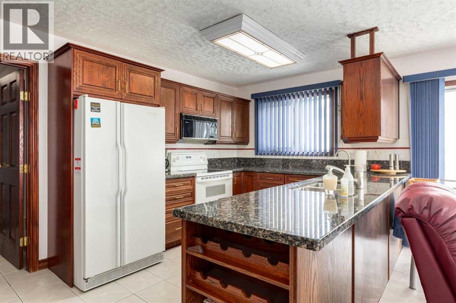
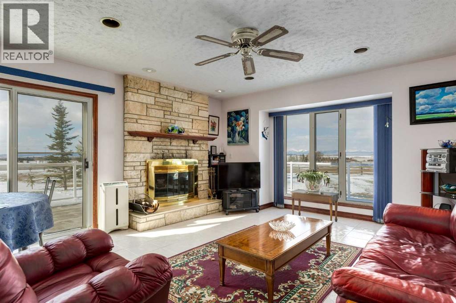
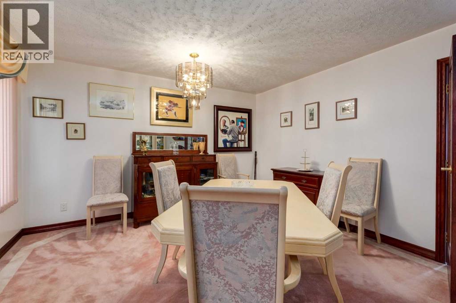
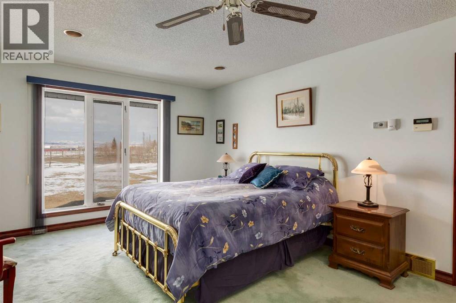
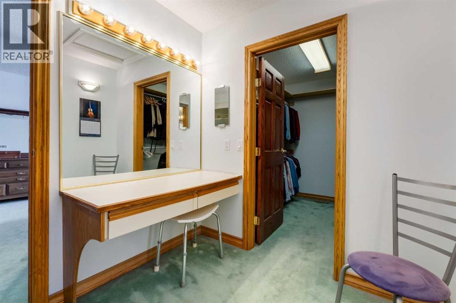
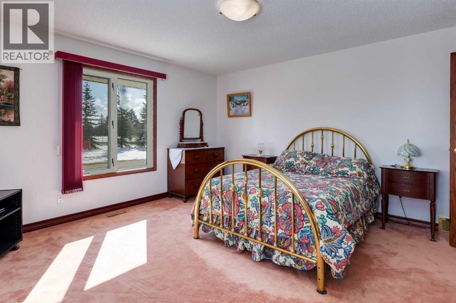
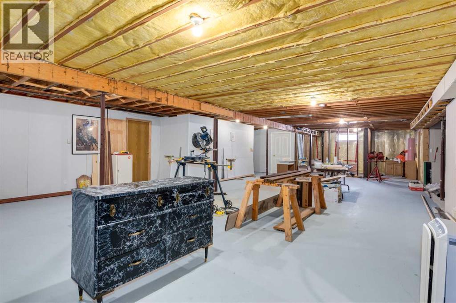
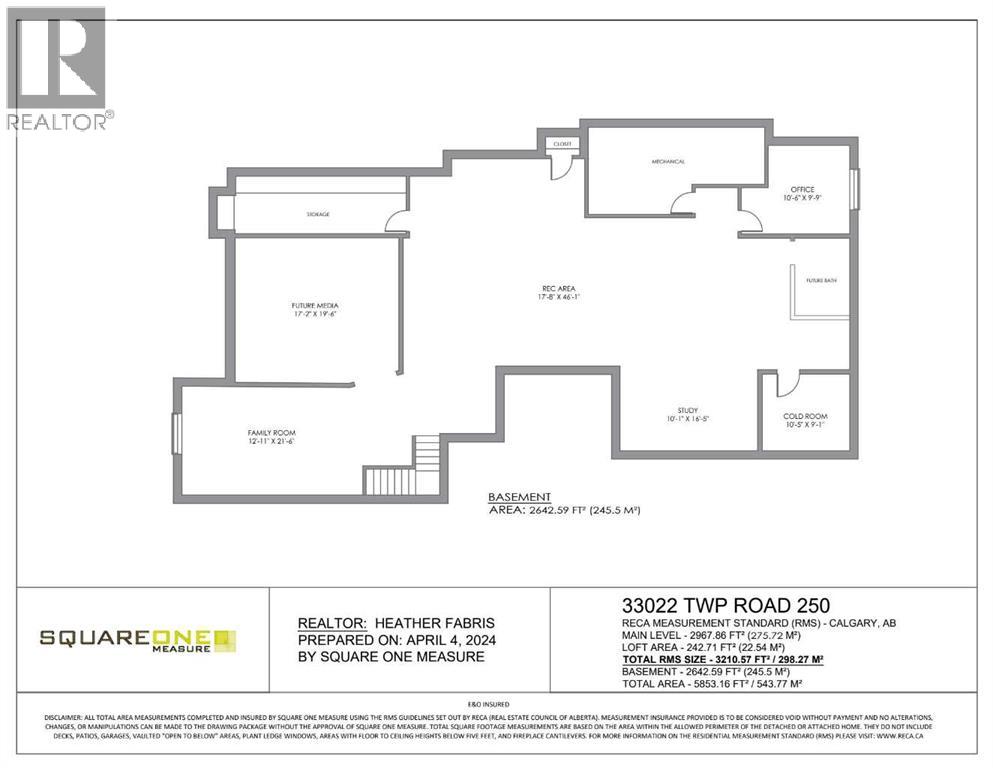
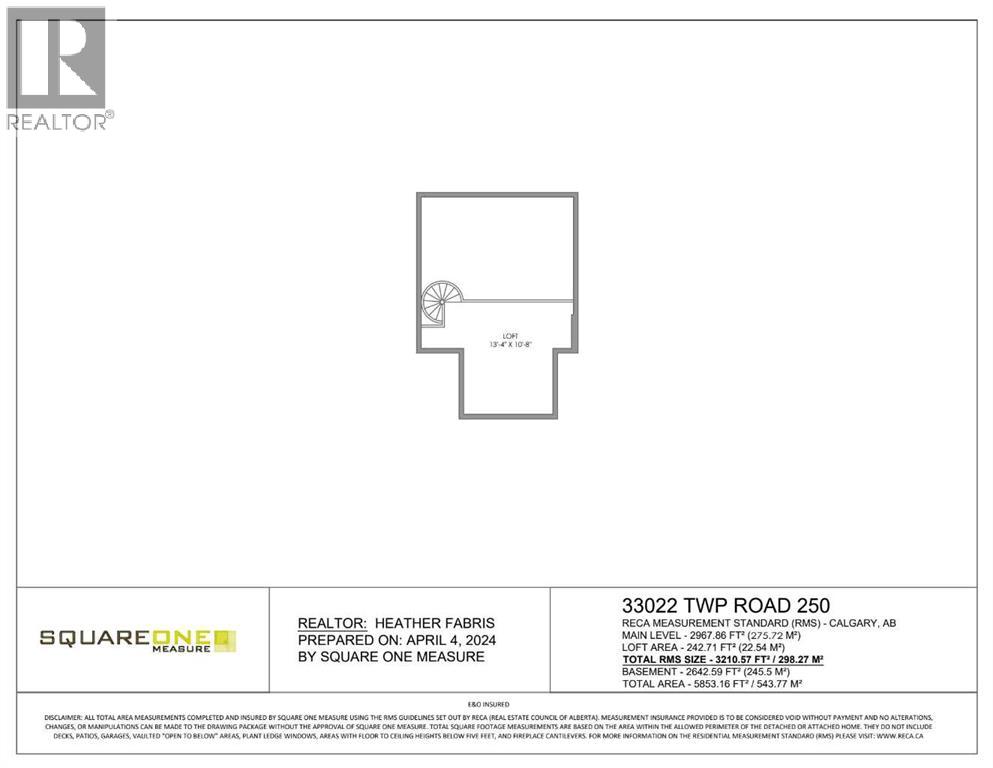
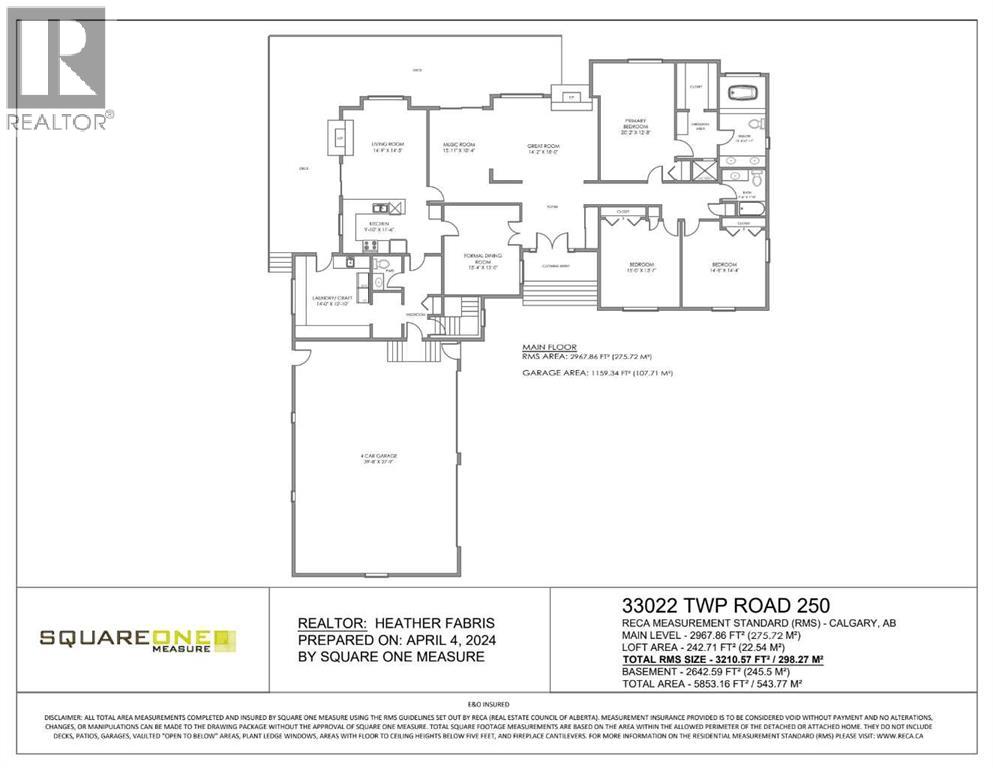
4-Acre Springbank Acreage in the Airport Interface – Opportunity, Lifestyle, and LocationLocated at 33022 Township Road 250, this well-positioned 4-acre property sits just five minutes from Calgary's city limits, neighbouring Calaway Park in one of the most sought-after corridors west of the city.The existing bungalow offers over 3,200 square feet of living space on the main floor and loft, with an additional 2,642 square foot basement. The main floor features three bedrooms, including a primary suite with dressing area and ensuite, a great room, living room, formal dining room, and a laundry and craft room. Two wood-burning fireplaces, a 750 square foot west-facing deck with mountain views, and an oversized four-car garage complete the picture. The loft, accessed by a spiral staircase, adds a unique and flexible space. The basement offers excellent potential, featuring a family room, cold room, and bathroom rough-in, with ample undeveloped space that gives the buyer the freedom to design and finish on their own terms.The property is currently zoned Rural Residential, which supports the existing home and lifestyle use while you hold. What makes this parcel stand apart is its confirmed inclusion in the Airport Interface area under the newly approved Springbank Area Structure Plan. That designation does not change the zoning today, but it establishes the planning framework that positions this land for future re-designation as the area develops. The ASP approval is the groundwork. Bingham Crossing is the catalyst. Acquiring now, ahead of both, is the strategy.Live in the home, rent it out for immediate income, or simply hold a strong land position as the corridor around it grows. There are many different opportunities for this parcel of land. This is a rare find at this price point in Springbank. (id:37074)
| MLS® Number | A2314572 |
| Property Type | Single Family |
| Community Name | Springbank |
| Amenities Near By | Golf Course, Schools |
| Community Features | Golf Course Development |
| Features | Pvc Window, No Smoking Home |
| Plan | 8910690 |
| Structure | Shed, Deck |
| Garage | |
| Attached Garage |
| Bathroom Total | 3 |
| Bedrooms Above Ground | 3 |
| Bedrooms Total | 3 |
| Appliances | Washer, Refrigerator, Water Purifier, Water Softener, Range - Electric, Dishwasher, Dryer, Microwave Range Hood Combo, Window Coverings, Garage Door Opener |
| Architectural Style | Bungalow |
| Basement Development | Partially Finished |
| Basement Type | Full (partially Finished) |
| Constructed Date | 1991 |
| Construction Style Attachment | Detached |
| Cooling Type | None |
| Exterior Finish | Brick, Vinyl Siding |
| Fireplace Present | Yes |
| Fireplace Total | 2 |
| Flooring Type | Carpeted, Ceramic Tile, Concrete, Hardwood, Marble |
| Foundation Type | Poured Concrete |
| Half Bath Total | 1 |
| Heating Type | Other, Forced Air, In Floor Heating |
| Stories Total | 1 |
| Size Interior | 3,211 Ft2 |
| Total Finished Area | 3210.57 Sqft |
| Type | House |
| Utility Water | Well |
| Level | Type | Length | Width | Dimensions |
|---|---|---|---|---|
| Second Level | Loft | 4.06 M x 3.25 M | ||
| Lower Level | Media | 5.23 M x 5.94 M | ||
| Lower Level | Family Room | 3.94 M x 6.55 M | ||
| Lower Level | Recreational, Games Room | 5.39 M x 14.05 M | ||
| Lower Level | Office | 3.20 M x 2.97 M | ||
| Lower Level | Study | 3.07 M x 5.01 M | ||
| Main Level | Living Room | 4.50 M x 4.40 M | ||
| Main Level | Kitchen | 3.00 M x 3.51 M | ||
| Main Level | Laundry Room | 4.27 M x 3.91 M | ||
| Main Level | Dining Room | 4.67 M x 3.96 M | ||
| Main Level | Other | 4.85 M x 3.15 M | ||
| Main Level | Great Room | 4.32 M x 5.49 M | ||
| Main Level | Primary Bedroom | 6.15 M x 3.86 M | ||
| Main Level | Bedroom | 4.57 M x 4.14 M | ||
| Main Level | Bedroom | 4.47 M x 4.37 M | ||
| Main Level | 4pc Bathroom | 4.72 M x 2.41 M | ||
| Main Level | 4pc Bathroom | 2.29 M x 2.39 M | ||
| Main Level | 2pc Bathroom | Measurements not available |
| Acreage | Yes |
| Fence Type | Fence |
| Land Amenities | Golf Course, Schools |
| Landscape Features | Landscaped |
| Sewer | Septic Field, Septic Tank |
| Size Irregular | 4.00 |
| Size Total | 4 Ac|2 - 4.99 Acres |
| Size Total Text | 4 Ac|2 - 4.99 Acres |
| Zoning Description | Residential |
When you contact Maverick Group, the best realtors in Airdrie, you will know that you are working with an agent and team who focuses on you and your needs. We will be with you every step of the way. From buying and selling to rental properties and relocation, we deliver results in the Airdrie real estate market and are ready to assist you with all of your real estate needs.