LOADING

328 6 Street Irricana, Alberta T0M 1B0

$325,000

Need to sell your current home to buy this one?

Find out how much it will sell for today!

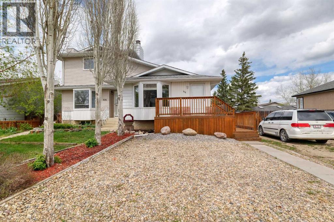
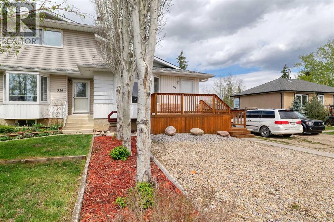
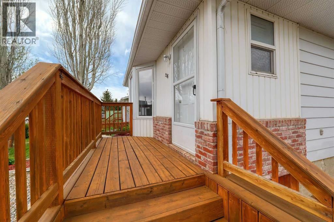
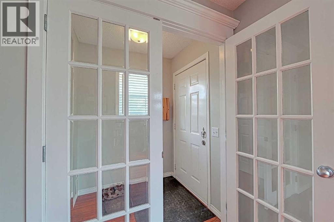
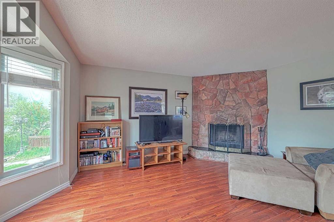
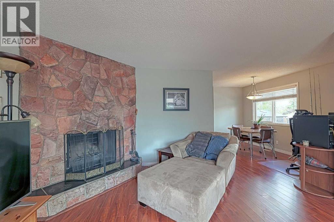
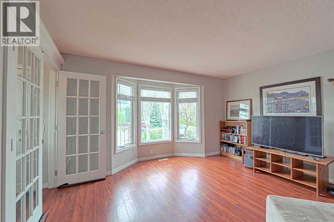
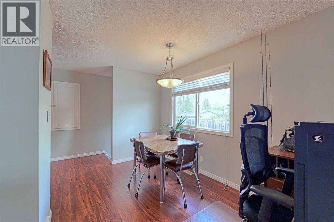
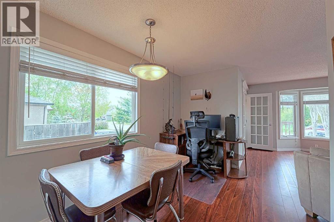
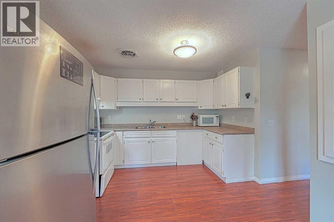
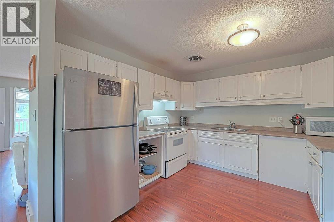
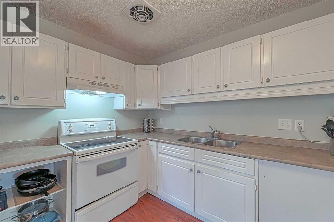
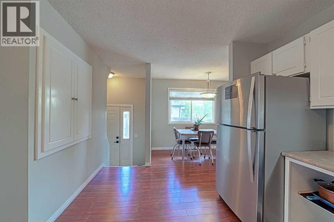
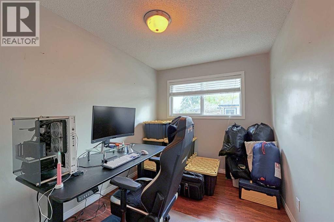
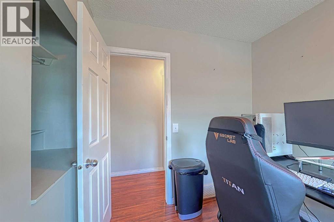
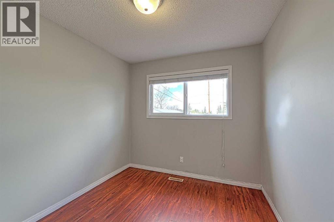
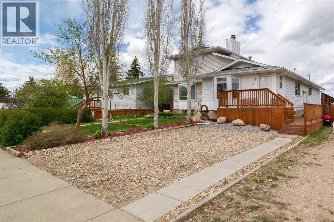
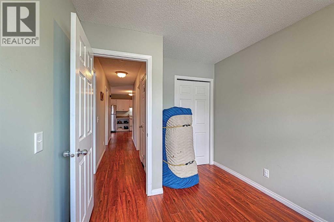
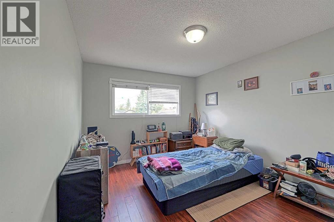
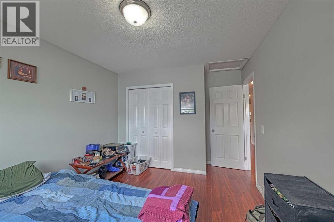
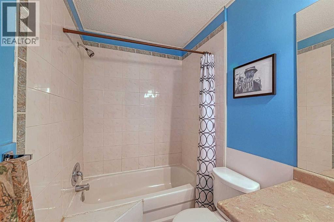
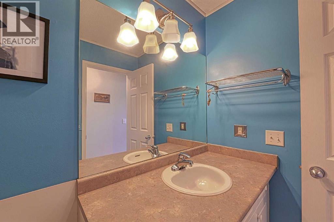
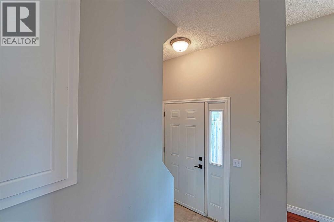
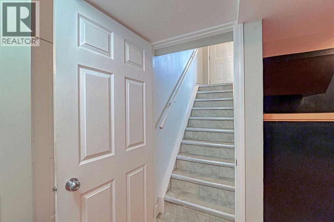
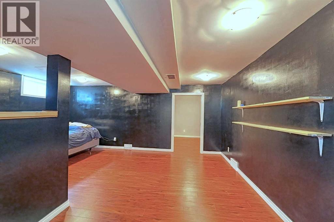
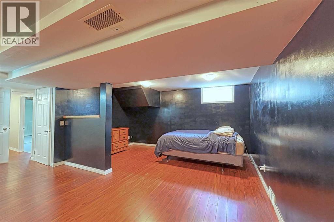
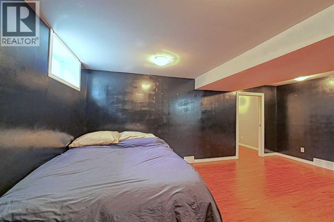
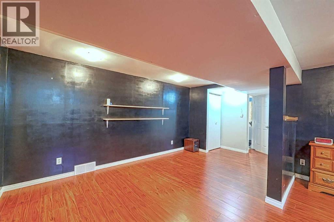
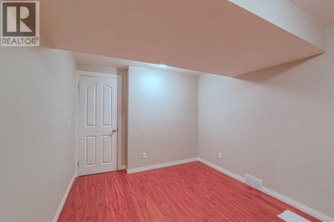
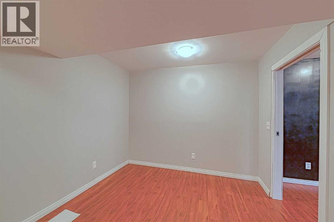
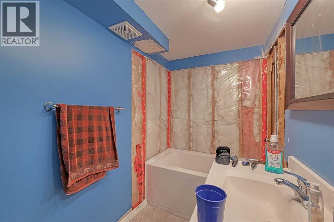
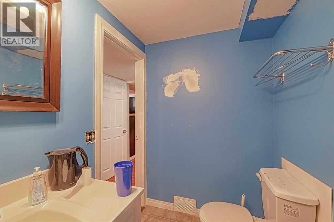
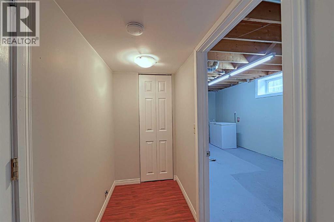
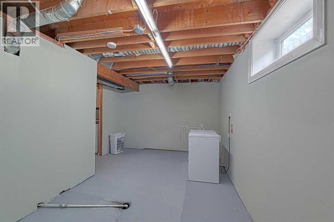
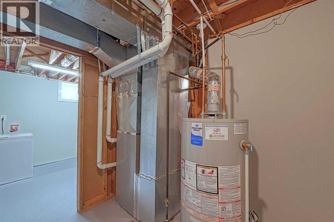
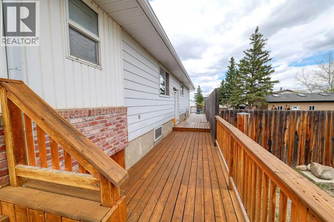
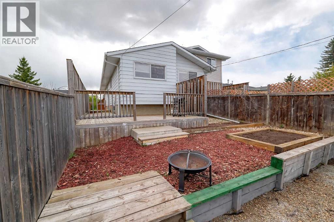
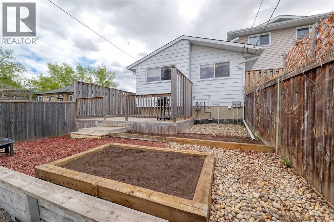
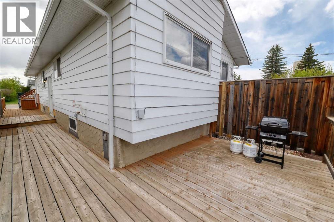
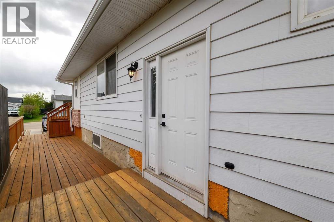
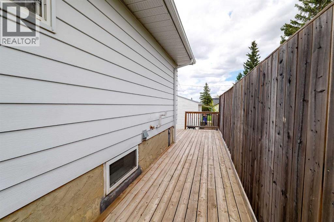
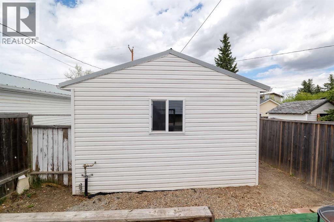
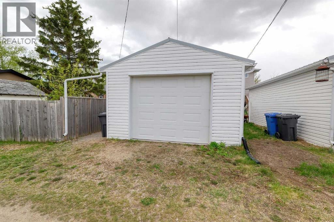
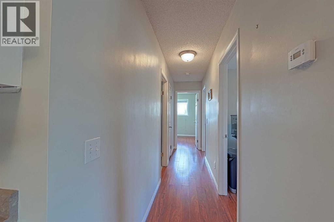
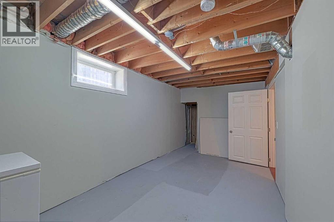
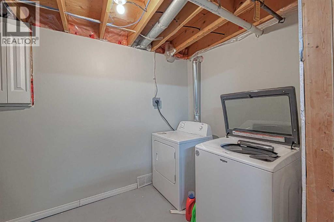
WOW! Check out this fantastic 3-bedroom semi-detached home featuring an oversized single garage and fully low-maintenance yard. As you enter, you’re welcomed by a practical mudroom with French doors leading into a bright and spacious living room. Large south-facing windows fill the space with natural light, and the cozy brick wood-burning fireplace adds warmth and charm. The dining room comfortably fits a full-sized table and includes its own window, creating an inviting place to gather. The kitchen is generously sized and comes equipped with a stove, stainless steel fridge, microwave, and hood fan, with plenty of cupboard and counter space and room to add a dishwasher if desired.The main level offers three bedrooms along with a full 4-piece bathroom. The basement is mostly developed and includes a large recreation room, a den or office, and an almost-finished 4-piece bathroom—tub and plumbing are already installed, requiring only tile to complete. The laundry room is also conveniently located on this level. Outside, the yard is designed for easy living with decking from front to back, two front parking stalls, and a privacy fence. The oversized single garage measures 23.5' x 15.5' and offers back-alley access. This home is located in the charming town of Irricana, just 18 minutes to Airdrie and 25 minutes to the airport, making it an ideal turnkey starter home or a perfect option for downsizers. Major updates include a new hot water tank (2026), furnace installed in 2011 with a new inducer motor (2025), and windows, shingles, gutters, and soffits replaced in 2013. With thoughtful improvements already completed, this home is ready for its next owner to move in and enjoy. (id:37074)

Property Features

Style: Bungalow Fireplace: Fireplace Cooling: None Heating: Forced Air Landscape: Garden Area, Landscaped

Property Details

MLS® Number A2312965
Property Type Single Family
Amenities Near By Playground, Shopping
Features Back Lane, No Animal Home, No Smoking Home
Parking Space Total 3
Plan 5087w
Structure Deck

Parking

Gravel
Oversize
Detached Garage 1

Building

Bathroom Total 2
Bedrooms Above Ground 3
Bedrooms Total 3
Appliances Refrigerator, Oven - Electric, Microwave, Washer & Dryer
Architectural Style Bungalow
Basement Development Partially Finished
Basement Type Full (partially Finished)
Constructed Date 1978
Construction Style Attachment Semi-detached
Cooling Type None
Exterior Finish Aluminum Siding
Fire Protection Smoke Detectors
Fireplace Present Yes
Fireplace Total 1
Flooring Type Laminate
Foundation Type Poured Concrete
Heating Fuel Natural Gas
Heating Type Forced Air
Stories Total 1
Size Interior 1,079 Ft2
Total Finished Area 1079.09 Sqft
Type Duplex

Rooms

Level Type Dimensions
Lower Level 4pc Bathroom 1.52 M x 2.97 M
Lower Level Den 4.18 M x 2.79 M
Lower Level Recreational, Games Room 5.59 M x 5.53 M
Main Level 4pc Bathroom 1.52 M x 2.86 M
Main Level Bedroom 3.14 M x 2.40 M
Main Level Bedroom 2.62 M x 3.57 M
Main Level Dining Room 2.52 M x 5.03 M
Main Level Kitchen 3.38 M x 3.35 M
Main Level Living Room 4.35 M x 5.02 M
Main Level Primary Bedroom 3.16 M x 4.52 M

Land

Acreage No
Fence Type Fence
Land Amenities Playground, Shopping
Landscape Features Garden Area, Landscaped
Size Depth 15.63 M
Size Frontage 7.62 M
Size Irregular 3250.00
Size Total 3250 Sqft|0-4,050 Sqft
Size Total Text 3250 Sqft|0-4,050 Sqft
Zoning Description R

When you contact Maverick Group, the best realtors in Airdrie, you will know that you are working with an agent and team who focuses on you and your needs. We will be with you every step of the way. From buying and selling to rental properties and relocation, we deliver results in the Airdrie real estate market and are ready to assist you with all of your real estate needs.

Airdrie Realtors

Real Estate Data supplied by CREA®’s MLS® System. CREA® is the owner of the copyright in its MLS® System. Data deemed reliable but not guaranteed accurate by CREA®. The trademarks MLS®, Multiple Listing Service® and the associated logos are owned by The Canadian Real Estate Association (CREA) and identify the quality of services provided by real estate professionals who are members of CREA. The trademarks REALTOR®, REALTORS®, and the REALTOR® logo are controlled by The Canadian Real Estate Association (CREA) and identify real estate professionals who are members of CREA. Used under license.
Book Your Consultation

Book Your Consultation

Book Your Consultation

Book Your Consultation

Book Your Consultation

Book Your Consultation