LOADING

3232 15 Street Nw Calgary, Alberta T2L 0R1

$950,000

MLS® Number: A2315175 Bedrooms: 4 Bathrooms: 2 Square Footage: 1292 sqft Community: Collingwood
×
×
×

Need to sell your current home to buy this one?

Find out how much it will sell for today!

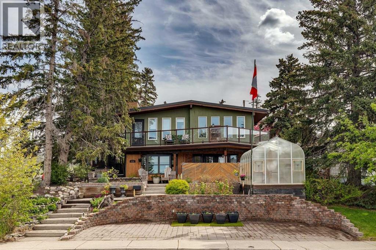
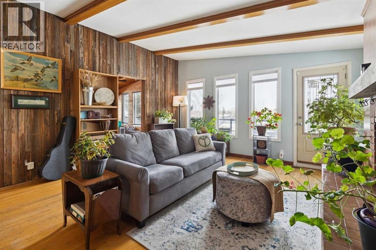
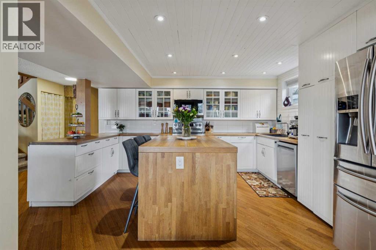
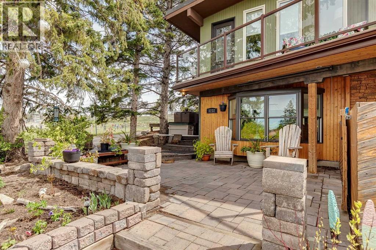
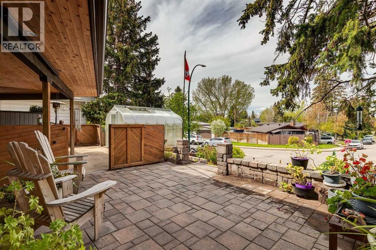
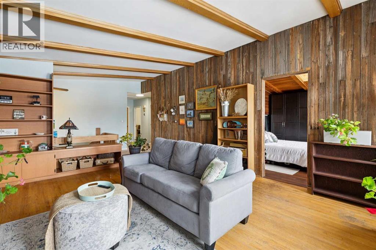
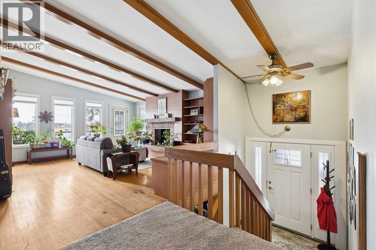
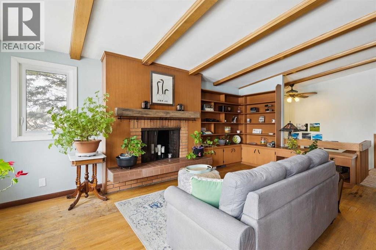
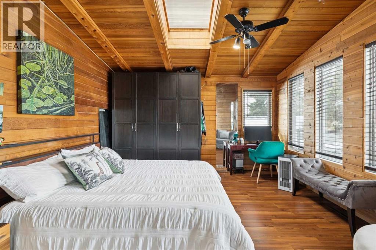
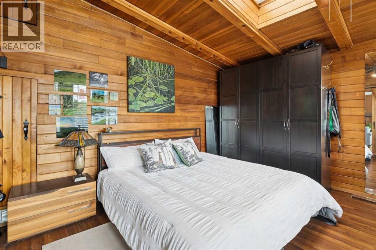
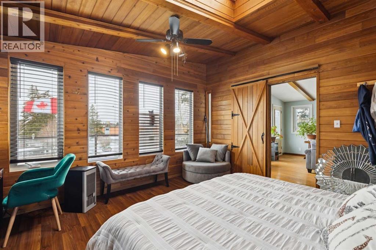
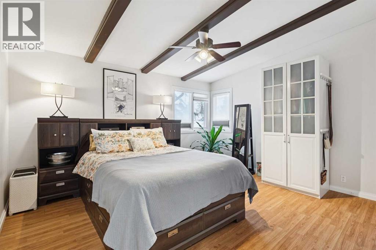
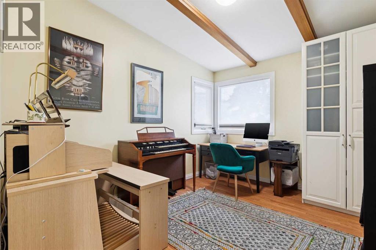
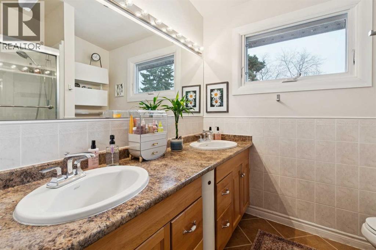
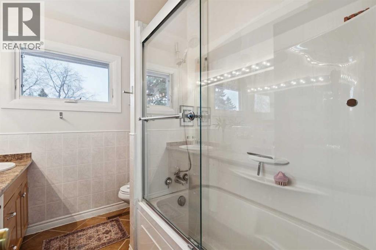
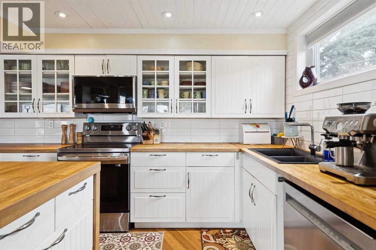
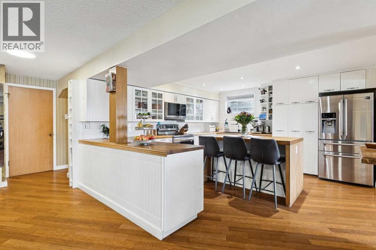
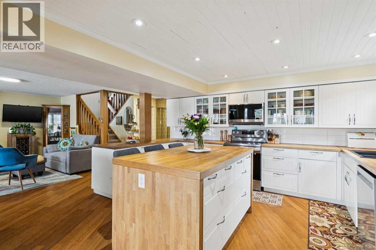
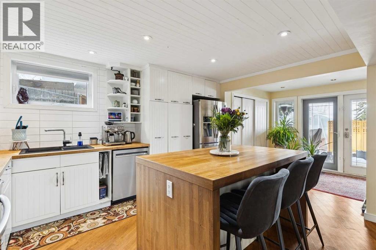
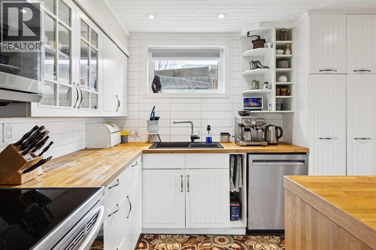
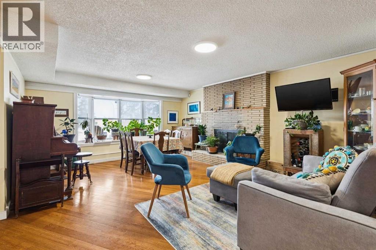
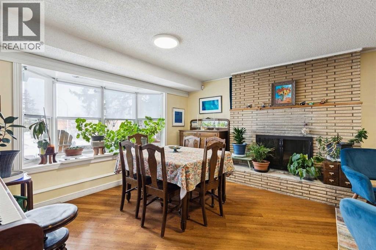
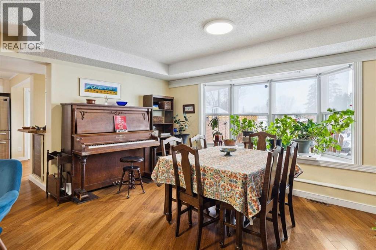
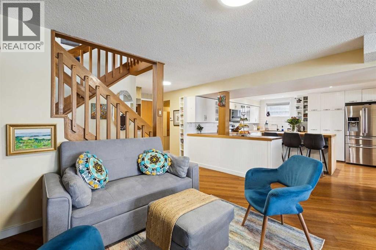
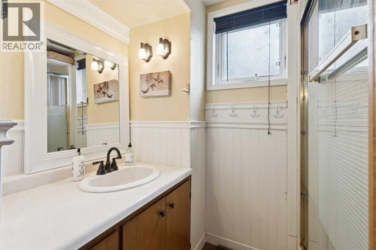
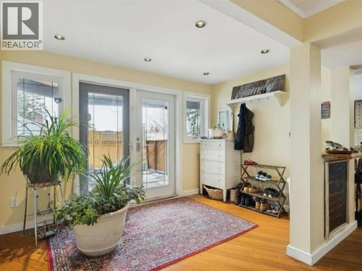
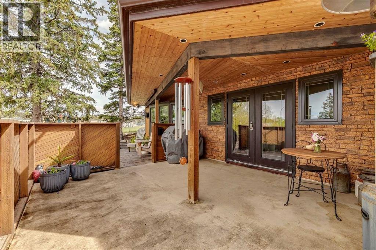
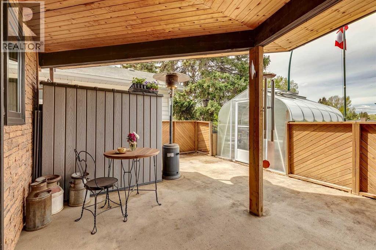
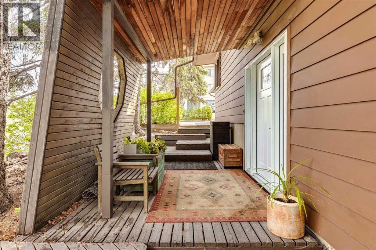
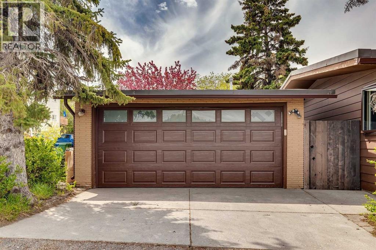
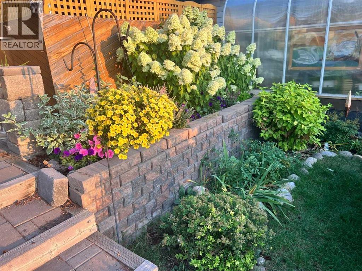
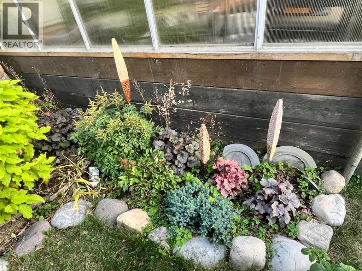
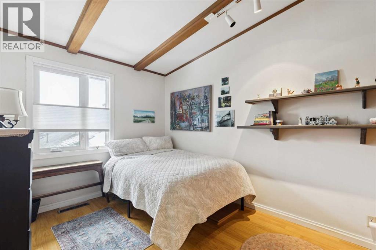
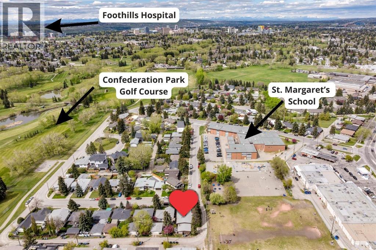
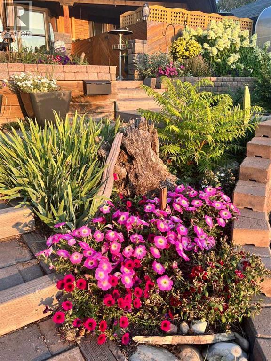
Discover a truly one-of-a-kind mid-century reverse walk-out home overflowing with character, timeless charm, and thoughtfully curated updates throughout, offering a rare blend of architectural personality and modern comfort in a sought-after location just down the street from Confederation Park Golf Course, close to schools, and with excellent access around the city. From the moment you arrive, the beautifully landscaped front yard with tiered gardens, stunning perennial plants, and included greenhouse creates unforgettable curb appeal, while inside, the home showcases a warm prairie-inspired aesthetic with reclaimed barn wood (from Saskatchewan) feature wall, rich wood ceilings, exposed beams, hardwood flooring, and two wood-burning fireplaces that add warmth and atmosphere. The bright and spacious main floor features an updated kitchen complete with stainless steel appliances, a large island with breakfast bar seating, abundant cupboard space, and seamless flow into the sun-filled dining and living areas framed by expansive windows, while the oversized front entry offers exceptional storage with numerous closets throughout the home. Also on the main level is a full bathroom, a utility/storage room with laundry and built-in shelving, plus a versatile flex space with soundproofing ideal for a studio, workshop, office, gym, or hobby room. Upstairs, natural light pours into the inviting family room centered around the second wood-burning fireplace, while a massive balcony spanning the entire front of the home creates an incredible outdoor retreat with beautiful views. The upper level offers a rare 4 bedrooms including a stunning front bedroom with soaring cedar ceilings, beams, and picturesque views, while the spacious primary suite features a walk-in closet. The upper full bathroom is well-appointed with dual sinks, adding both style and functionality for busy households. Outside, this property offers multiple inviting spaces to relax and unwind, including the expans ive upper balcony, a very large main-level patio with a portion privately enclosed behind a gate, and additional sitting areas along the side of the home leading to the front entrance. Additional highlights include air conditioning, 2 furnaces, a hot water tank replaced in 2019, a breezeway leading to the double detached heated garage and driveway, plus a greenhouse and multiple backyard sheds for even more storage. Rich in style, warmth, and individuality, this is not your typical home - it is a statement property designed for those who appreciate architecture, craftsmanship, and spaces with soul. (id:37074)

Property Features

Style: Bungalow Fireplace: Fireplace Cooling: Central Air Conditioning Heating: Forced Air Landscape: Garden Area, Landscaped

Property Details

MLS® Number A2315175
Property Type Single Family
Neigbourhood Northwest Calgary
Community Name Collingwood
Amenities Near By Golf Course, Park, Playground, Schools, Shopping
Community Features Golf Course Development
Features Back Lane, Closet Organizers
Parking Space Total 4
Plan 3844hs
Structure Greenhouse, Shed

Parking

Detached Garage 2
Garage
Heated Garage
Other

Building

Bathroom Total 2
Bedrooms Above Ground 4
Bedrooms Total 4
Appliances Washer, Refrigerator, Dishwasher, Stove, Dryer, Microwave, Window Coverings, Garage Door Opener
Architectural Style Bungalow
Basement Development Finished
Basement Features Separate Entrance, Walk-up
Basement Type Full (finished)
Constructed Date 1959
Construction Material Wood Frame
Construction Style Attachment Detached
Cooling Type Central Air Conditioning
Exterior Finish Brick, Wood Siding
Fireplace Present Yes
Fireplace Total 2
Flooring Type Carpeted, Ceramic Tile, Hardwood, Laminate
Foundation Type Poured Concrete
Heating Fuel Natural Gas
Heating Type Forced Air
Stories Total 1
Size Interior 1,292 Ft2
Total Finished Area 1291.57 Sqft
Type House

Rooms

Level Type Dimensions
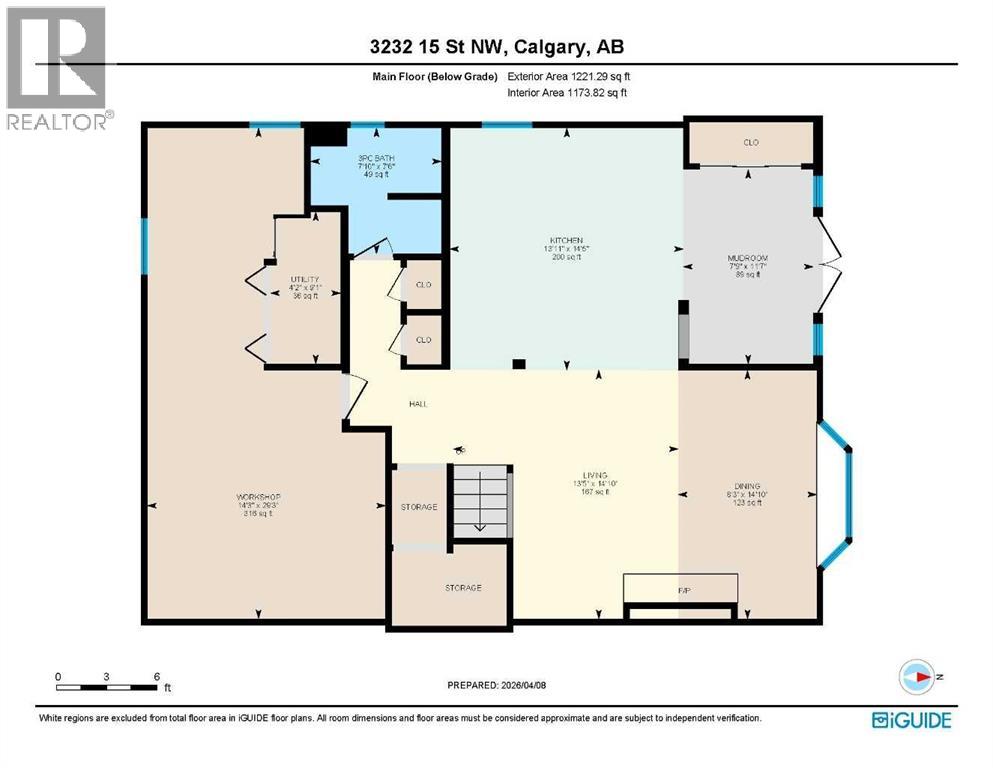
Lower Level 3pc Bathroom 7.50 Ft x 7.83 Ft
Lower Level Dining Room 14.83 Ft x 8.25 Ft
Lower Level Kitchen 14.42 Ft x 13.92 Ft
Lower Level Living Room 14.83 Ft x 13.42 Ft
Lower Level Other 11.58 Ft x 7.75 Ft
Lower Level Workshop 29.25 Ft x 14.25 Ft
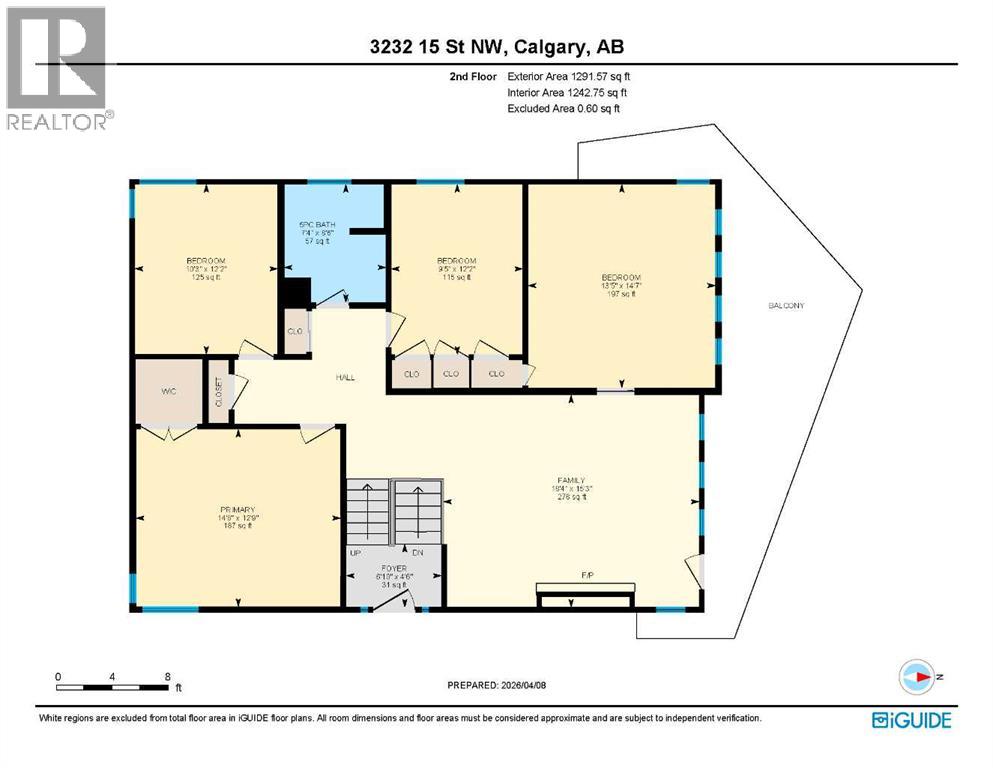
Main Level 5pc Bathroom 8.50 Ft x 7.33 Ft
Main Level Bedroom 14.58 Ft x 13.42 Ft
Main Level Bedroom 12.17 Ft x 9.42 Ft
Main Level Family Room 15.25 Ft x 18.33 Ft
Main Level Foyer 4.50 Ft x 6.83 Ft
Main Level Bedroom 12.17 Ft x 10.25 Ft
Main Level Primary Bedroom 12.75 Ft x 14.67 Ft

Land

Acreage No
Fence Type Partially Fenced
Land Amenities Golf Course, Park, Playground, Schools, Shopping
Landscape Features Garden Area, Landscaped
Size Depth 30.48 M
Size Frontage 15.38 M
Size Irregular 4919.11
Size Total 4919.11 Sqft|4,051 - 7,250 Sqft
Size Total Text 4919.11 Sqft|4,051 - 7,250 Sqft
Zoning Description R-cg

When you contact Maverick Group, the best realtors in Airdrie, you will know that you are working with an agent and team who focuses on you and your needs. We will be with you every step of the way. From buying and selling to rental properties and relocation, we deliver results in the Airdrie real estate market and are ready to assist you with all of your real estate needs.

Airdrie Realtors

Real Estate Data supplied by CREA®’s MLS® System. CREA® is the owner of the copyright in its MLS® System. Data deemed reliable but not guaranteed accurate by CREA®. The trademarks MLS®, Multiple Listing Service® and the associated logos are owned by The Canadian Real Estate Association (CREA) and identify the quality of services provided by real estate professionals who are members of CREA. The trademarks REALTOR®, REALTORS®, and the REALTOR® logo are controlled by The Canadian Real Estate Association (CREA) and identify real estate professionals who are members of CREA. Used under license.
Book Your Consultation

Book Your Consultation

Book Your Consultation

Book Your Consultation

Book Your Consultation

Book Your Consultation