LOADING

323, 81 Greenbriar Place Nw Calgary, Alberta T3B 6J1

$729,900

MLS® Number: A2309278 Bedrooms: 4 Bathrooms: 4 Square Footage: 1464 sqft Community: Greenwood/Greenbriar
×
×
×

Need to sell your current home to buy this one?

Find out how much it will sell for today!

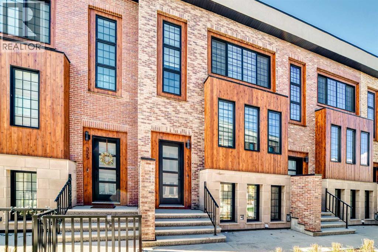
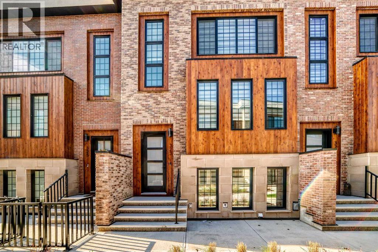
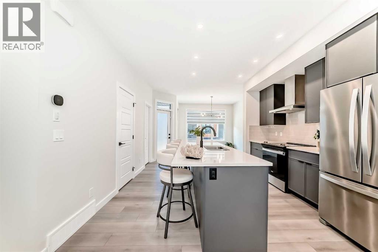
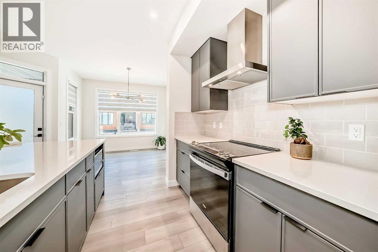
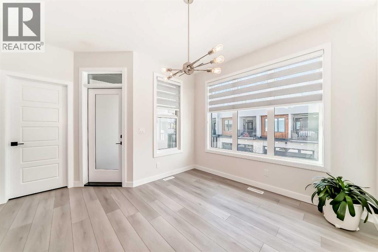
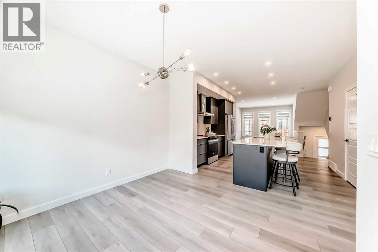
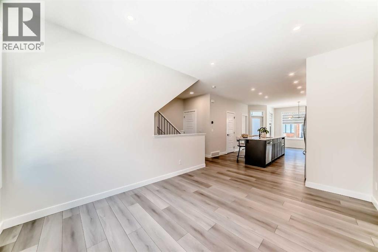
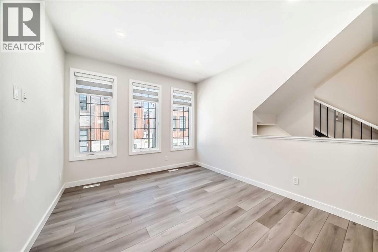
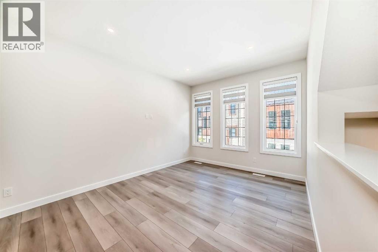
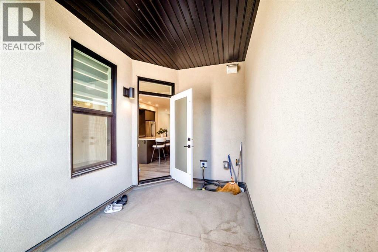
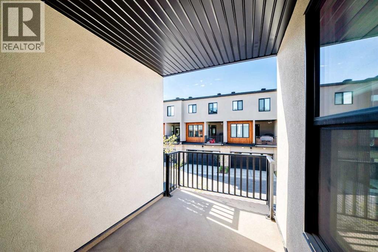
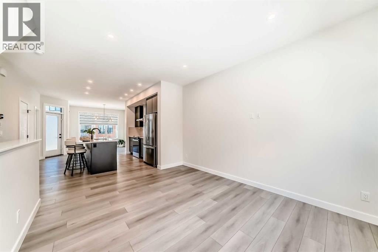
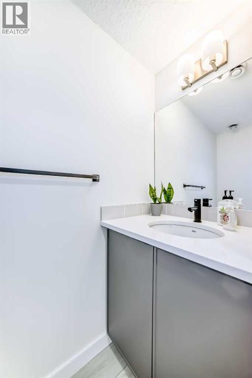
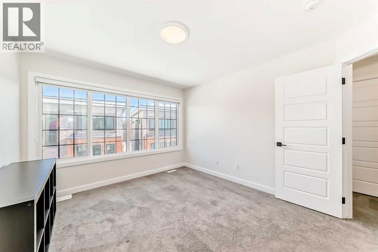
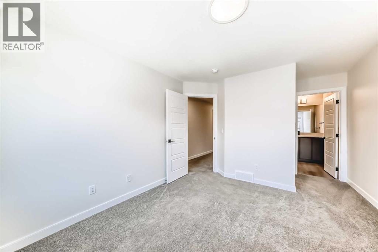
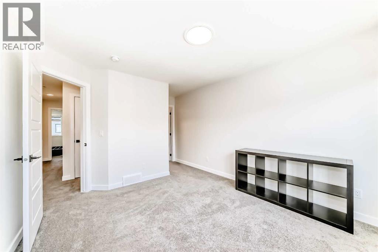
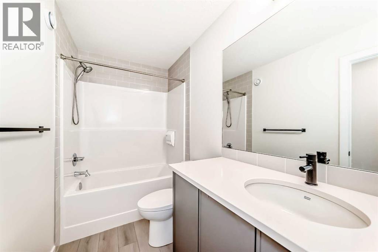
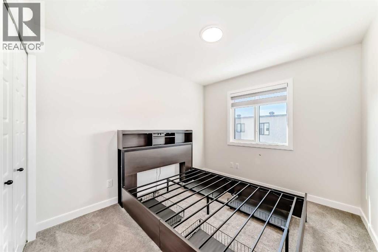
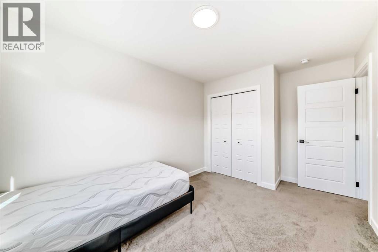
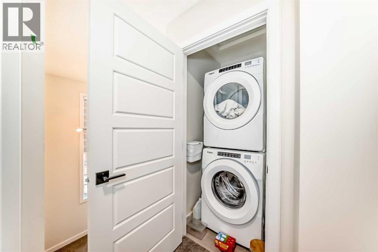
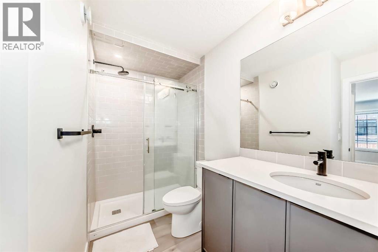
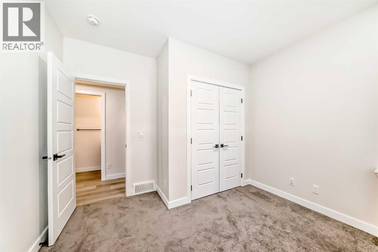
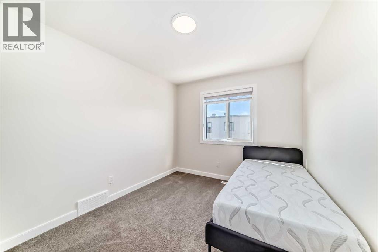
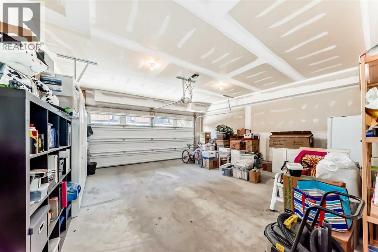
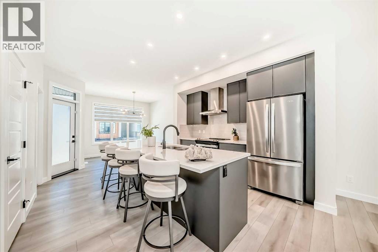
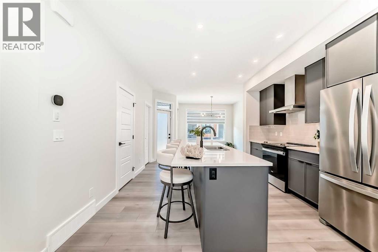
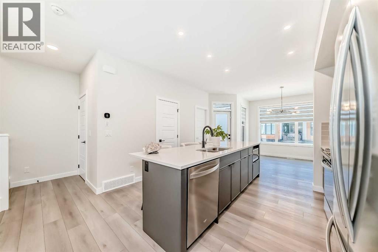
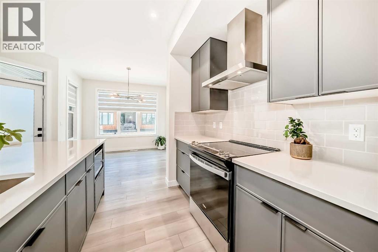
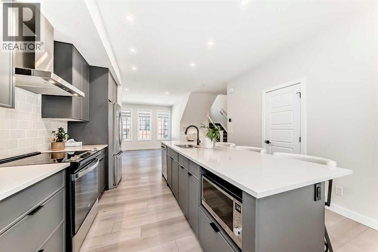
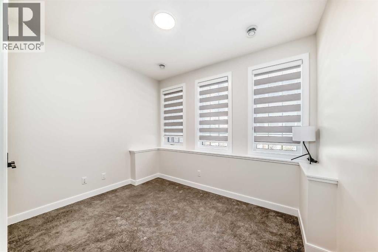
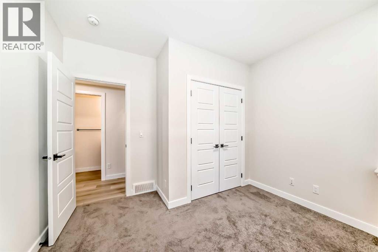
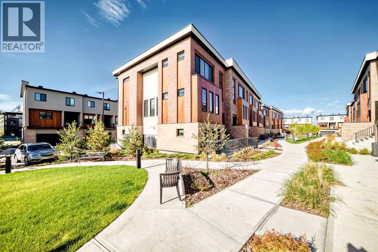
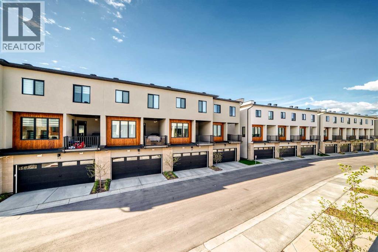
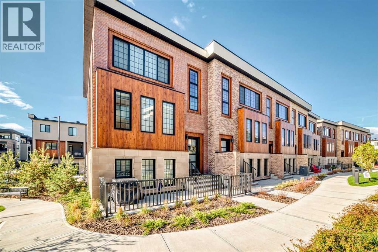
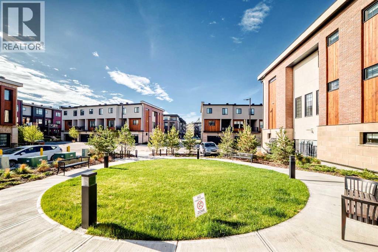
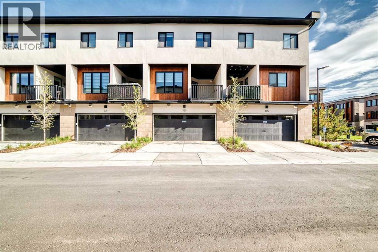
Welcome to Hudson by the Alliston Group — an exquisite four-bedroom townhome offering an exceptional blend of comfort, style, and modern living. Thoughtfully designed for both families and professionals, this home features four spacious bedrooms, including one that can easily be adapted into a private den or home office. With two full bathrooms and two half baths, the home offers both functionality and convenience, while large windows fill the space with abundant natural light.At the heart of the home is a beautifully appointed modern kitchen featuring quartz countertops, a tile backsplash, stainless steel appliances, a walk-in pantry, and a large central island with an eating bar — perfect for everyday living and entertaining. The open-concept design seamlessly connects the kitchen, dining, and living areas, creating a warm and inviting atmosphere for gatherings with family and friends. Elegant luxury vinyl plank flooring adds both style and durability throughout the main living spaces.Step outside to your covered private balcony — an ideal retreat to relax and unwind at the end of the day.The bright lower-level flex room provides additional versatile living space, ideal for a second family room, fitness area, or home office, with direct access to the double attached garage offering ample storage space.Additional highlights include an upstairs laundry room for added convenience and easy access to nearby parks, pathways, and amenities. Enjoy being just minutes from Bowness Park, scenic river pathways, and an off-leash dog park.Perfectly situated near the Calgary Farmers' Market West and WinSport Canada Olympic Park, this home is located in the vibrant community of Greenwich. Residents enjoy boutique shopping, cafés, scenic walking paths, and convenient access to major commuter routes. Downtown Calgary is only 18–20 minutes away, while the university and hospital are accessible within a quick 12-minute drive. For those seeking mountain adventures, Canmore i s just 45 minutes away, with Banff National Park less than an hour from your doorstep. (id:37074)

Property Features

Cooling: None Heating: Forced Air Landscape: Landscaped

Property Details

MLS® Number A2309278
Property Type Single Family
Neigbourhood Greenwood - Greenbriar
Community Name Greenwood/Greenbriar
Amenities Near By Park, Playground, Shopping
Community Features Pets Allowed With Restrictions
Features Parking
Parking Space Total 2
Plan 19122308

Parking

Attached Garage 2

Building

Bathroom Total 4
Bedrooms Above Ground 3
Bedrooms Below Ground 1
Bedrooms Total 4
Amenities Recreation Centre
Appliances Washer, Refrigerator, Range - Electric, Dishwasher, Dryer, Microwave, Hood Fan
Basement Type None
Constructed Date 2024
Construction Material Wood Frame
Construction Style Attachment Attached
Cooling Type None
Exterior Finish Brick, Wood Siding
Flooring Type Carpeted, Tile, Vinyl Plank
Foundation Type Poured Concrete
Half Bath Total 2
Heating Type Forced Air
Stories Total 3
Size Interior 1,464 Ft2
Total Finished Area 1464 Sqft
Type Row / Townhouse

Rooms

Level Type Dimensions
Basement Storage 8.25 Ft x 7.00 Ft
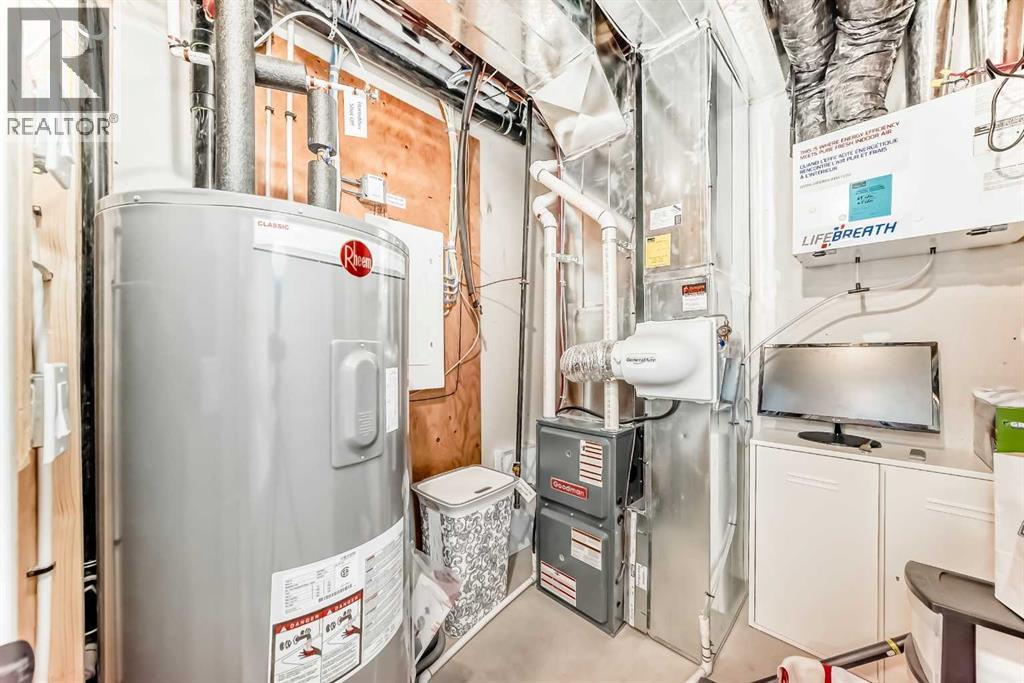
Basement Furnace 7.33 Ft x 6.67 Ft
Basement Bedroom 10.83 Ft x 7.83 Ft
Basement 2pc Bathroom 2.92 Ft x 6.67 Ft
Main Level 2pc Bathroom 7.17 Ft x 5.00 Ft
Main Level Living Room 10.83 Ft x 13.92 Ft
Main Level Other 12.83 Ft x 11.17 Ft
Main Level Dining Room 11.33 Ft x 10.42 Ft
Main Level Pantry 4.75 Ft x 4.83 Ft
Main Level Other 4.75 Ft x 4.83 Ft
Upper Level Bedroom 10.42 Ft x 9.25 Ft
Upper Level Laundry Room 4.17 Ft x 3.67 Ft
Upper Level Bedroom 9.17 Ft x 11.67 Ft
Upper Level 4pc Bathroom 10.17 Ft x 4.92 Ft
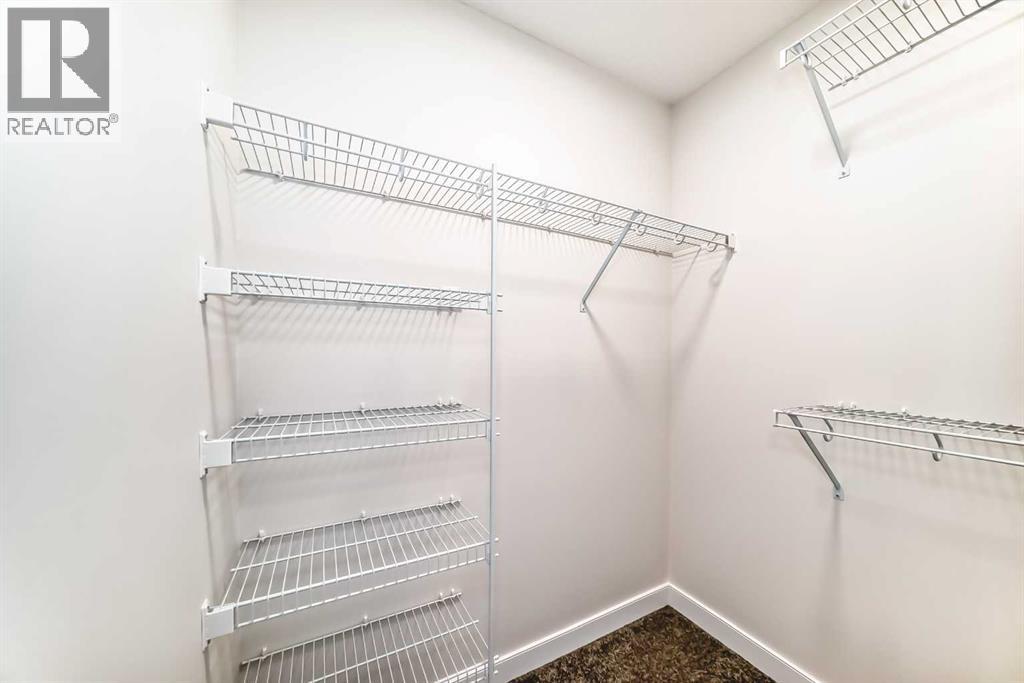
Upper Level Primary Bedroom 12.17 Ft x 10.92 Ft
Upper Level Other 3.83 Ft x 5.58 Ft
Upper Level 3pc Bathroom 9.92 Ft x 4.92 Ft

Land

Acreage No
Fence Type Not Fenced
Land Amenities Park, Playground, Shopping
Landscape Features Landscaped
Size Frontage 6.11 M
Size Irregular 1201.00
Size Total 1201 Sqft|0-4,050 Sqft
Size Total Text 1201 Sqft|0-4,050 Sqft
Zoning Description M-cg D60

When you contact Maverick Group, the best realtors in Airdrie, you will know that you are working with an agent and team who focuses on you and your needs. We will be with you every step of the way. From buying and selling to rental properties and relocation, we deliver results in the Airdrie real estate market and are ready to assist you with all of your real estate needs.

Airdrie Realtors

Real Estate Data supplied by CREA®’s MLS® System. CREA® is the owner of the copyright in its MLS® System. Data deemed reliable but not guaranteed accurate by CREA®. The trademarks MLS®, Multiple Listing Service® and the associated logos are owned by The Canadian Real Estate Association (CREA) and identify the quality of services provided by real estate professionals who are members of CREA. The trademarks REALTOR®, REALTORS®, and the REALTOR® logo are controlled by The Canadian Real Estate Association (CREA) and identify real estate professionals who are members of CREA. Used under license.
Book Your Consultation

Book Your Consultation

Book Your Consultation

Book Your Consultation

Book Your Consultation

Book Your Consultation