LOADING

32 Westminster Drive Sw Calgary, Alberta T3C 2S9

$850,000

MLS® Number: A2312420 Bedrooms: 5 Bathrooms: 2 Square Footage: 1194 sqft Community: Westgate
×
×
×

Need to sell your current home to buy this one?

Find out how much it will sell for today!

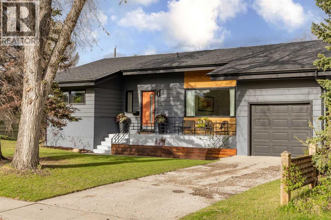
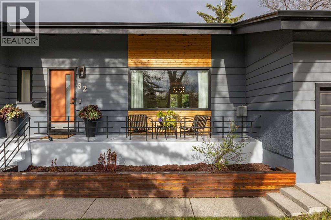
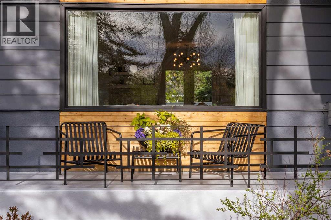
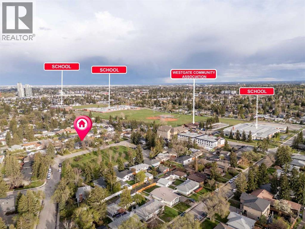
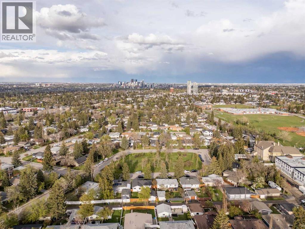
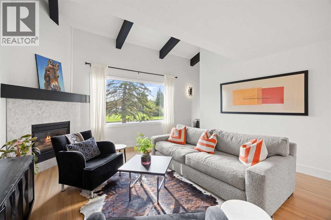
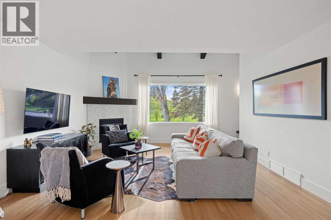
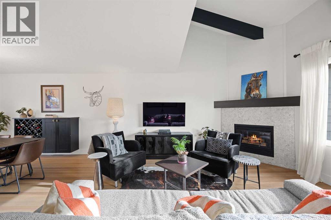
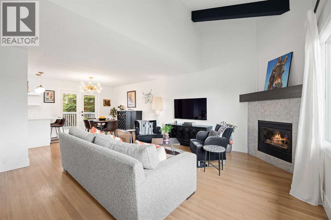
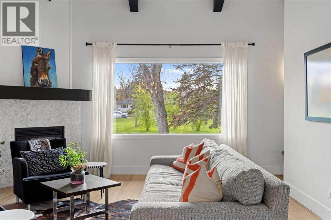
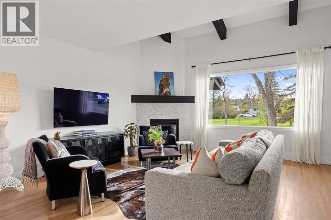
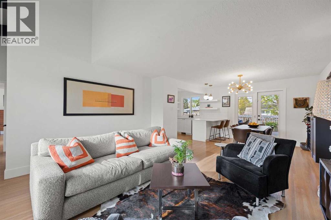
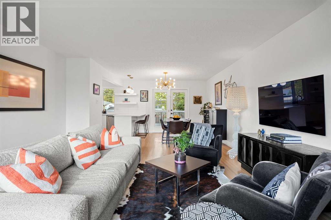
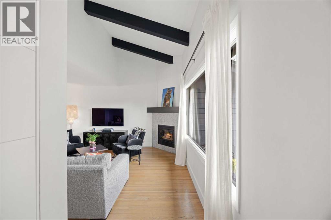
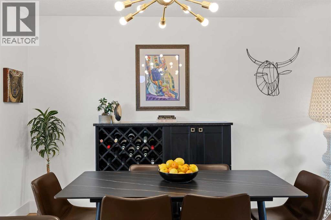
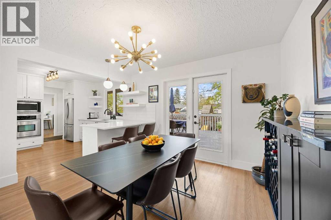
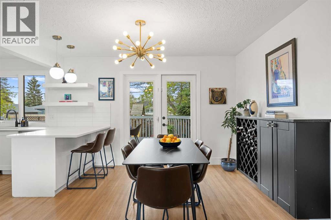
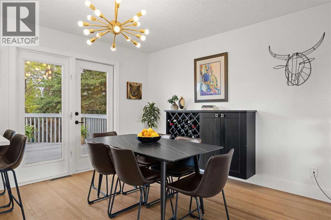
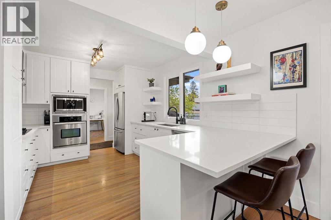
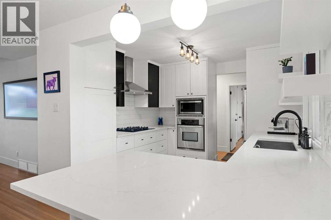
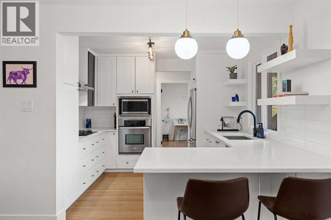
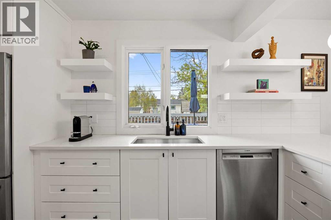
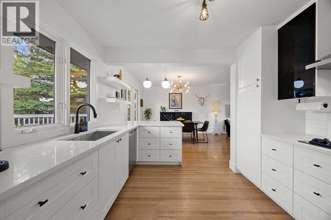
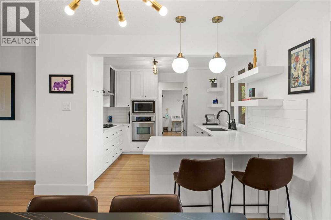
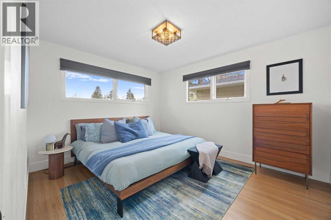
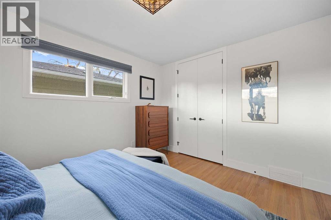
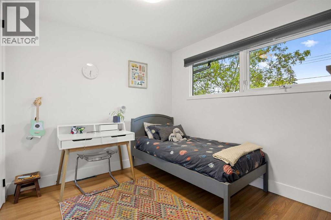
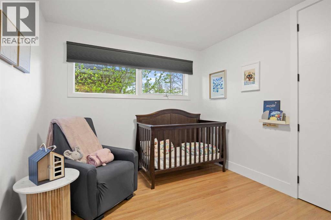
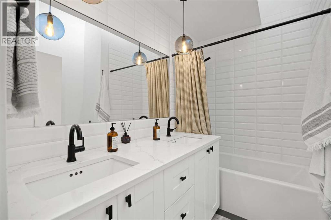
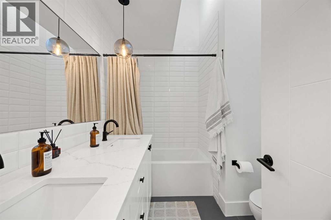
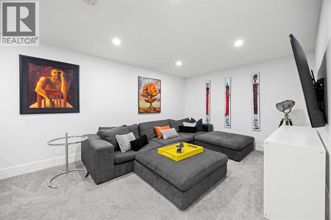
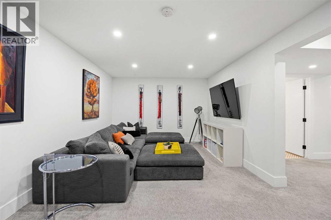
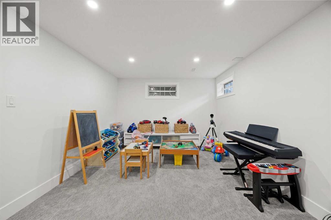
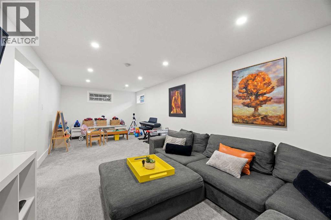
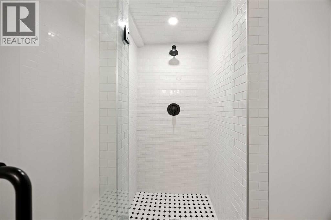
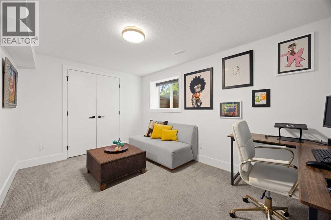
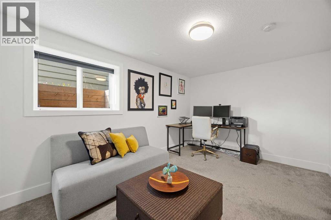
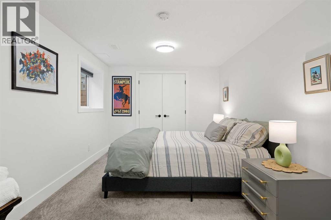
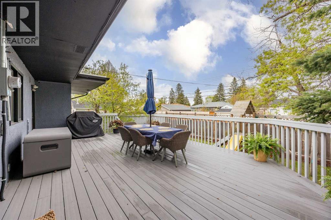
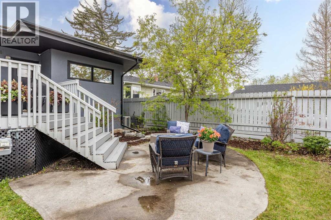
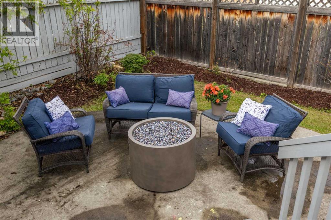
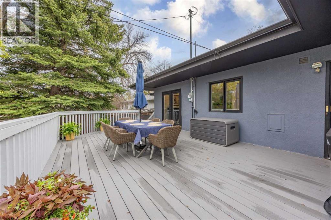
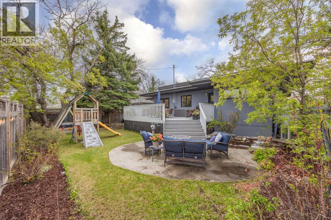
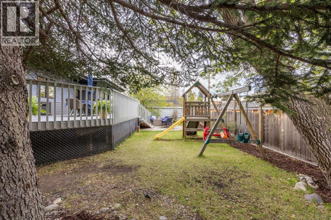
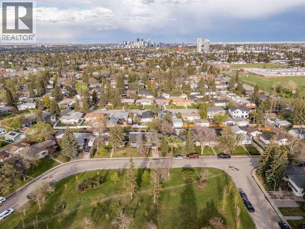
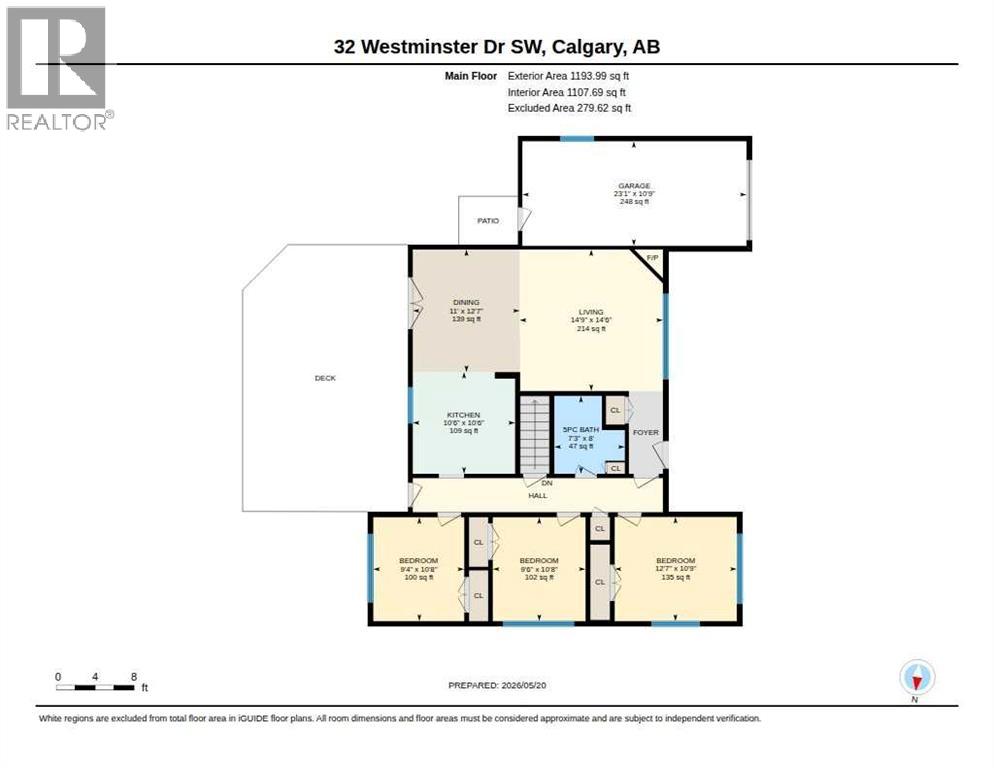
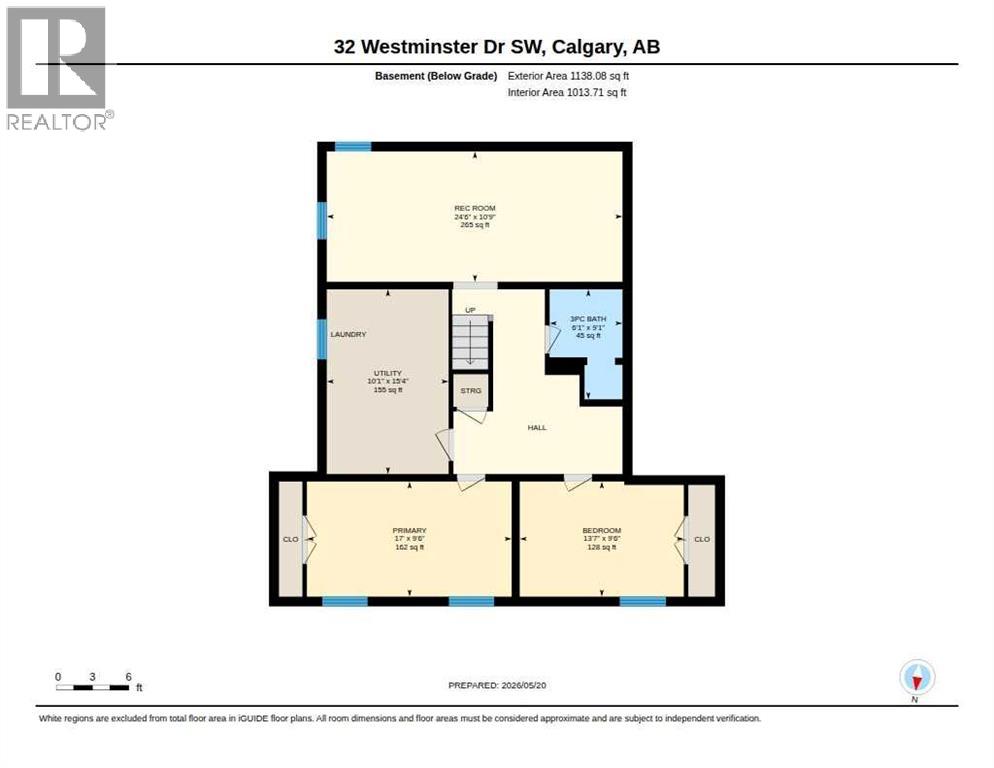
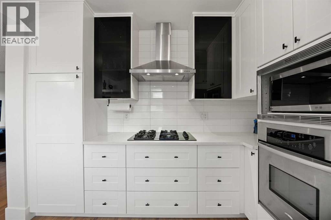
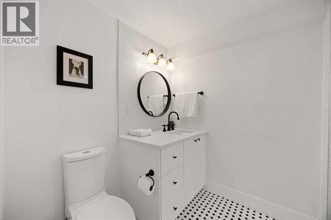
Welcome to this stunning bungalow in the highly sought after inner city community of Westgate. Ideally located across from green space and just a short walk to 3 schools, the community center, skating rink, baseball diamonds, and the LRT, this extensively renovated five-bedroom home offers exceptional design, comfort, and convenience.Originally transformed in 2019, this home underwent a comprehensive renovation that included the kitchen, bathrooms, basement, electrical, insulation, high-efficiency furnace, hot water tank, flooring, roof, exterior paint, and much more.From the moment you arrive, the outstanding curb appeal and striking architectural details set this home apart. Inside, vaulted ceilings with custom beams create an impressive sense of space, while refinished hardwood flooring adds warmth and character. Thoughtfully designed built-ins provide both beauty and functionality throughout the home. The spacious living room features a beautifully updated fireplace with a marble tile surround, custom millwork, and large windows that flood the space with natural light.The kitchen was completely redesigned and showcases quartz countertops, custom cabinetry, stainless steel appliances, designer lighting, and abundant storage. The main floor offers three generous bedrooms, a beautifully updated bathroom and extensive built-in closet organizers in all closets.The fully rebuilt lower level adds two oversized bedrooms with full egress windows, a large recreation room ideal for movie nights, a large mechanical room with updated laundry machines (2019) and a stylish three-piece bathroom. Step outside to the private backyard, professionally landscaped in 2022. The deck was updated with low-maintenance composite decking in 2025, creating the perfect setting for relaxing or entertaining. Additional highlights include a single attached garage and an energy-efficient air conditioning system installed in 2022 for year-round comfort.Located within walking distance to Westgate Elementary, Vincent Massey Middle School, St Michaels K-9 and surrounded by parks and outstanding community amenities, this is a rare opportunity to own a truly turnkey home in one of Calgary’s most desirable established neighborhoods. (id:37074)

Property Features

Style: Bungalow Fireplace: Fireplace Cooling: Central Air Conditioning Heating: Forced Air Landscape: Landscaped, Lawn

Property Details

MLS® Number A2312420
Property Type Single Family
Neigbourhood Westgate
Community Name Westgate
Amenities Near By Playground, Schools
Features Back Lane
Parking Space Total 2
Plan 2768hh
Structure Deck

Parking

Attached Garage 1

Building

Bathroom Total 2
Bedrooms Above Ground 3
Bedrooms Below Ground 2
Bedrooms Total 5
Appliances Washer, Refrigerator, Cooktop - Gas, Dishwasher, Dryer, Oven - Built-in, Hood Fan, Window Coverings
Architectural Style Bungalow
Basement Development Finished
Basement Type Full (finished)
Constructed Date 1958
Construction Material Wood Frame
Construction Style Attachment Detached
Cooling Type Central Air Conditioning
Exterior Finish Stucco
Fireplace Present Yes
Fireplace Total 1
Flooring Type Carpeted, Hardwood
Foundation Type Poured Concrete
Heating Type Forced Air
Stories Total 1
Size Interior 1,194 Ft2
Total Finished Area 1193.99 Sqft
Type House

Rooms

Level Type Dimensions
Lower Level 3pc Bathroom 6.08 Ft x 9.08 Ft
Lower Level Bedroom 13.58 Ft x 9.50 Ft
Lower Level Bedroom 17.00 Ft x 9.50 Ft
Lower Level Recreational, Games Room 24.50 Ft x 10.75 Ft
Main Level 5pc Bathroom 7.25 Ft x 8.00 Ft
Main Level Bedroom 9.50 Ft x 10.67 Ft
Main Level Primary Bedroom 12.58 Ft x 10.75 Ft
Main Level Bedroom 9.33 Ft x 10.67 Ft
Main Level Dining Room 11.00 Ft x 12.58 Ft
Main Level Kitchen 10.50 Ft x 10.50 Ft
Main Level Living Room 14.75 Ft x 14.50 Ft

Land

Acreage No
Fence Type Fence
Land Amenities Playground, Schools
Landscape Features Landscaped, Lawn
Size Depth 30.48 M
Size Frontage 18.33 M
Size Irregular 557.00
Size Total 557 M2|4,051 - 7,250 Sqft
Size Total Text 557 M2|4,051 - 7,250 Sqft
Zoning Description R-cg
When you contact Maverick Group, the best realtors in Airdrie, you will know that you are working with an agent and team who focuses on you and your needs. We will be with you every step of the way. From buying and selling to rental properties and relocation, we deliver results in the Airdrie real estate market and are ready to assist you with all of your real estate needs.

Airdrie Realtors

Real Estate Data supplied by CREA®’s MLS® System. CREA® is the owner of the copyright in its MLS® System. Data deemed reliable but not guaranteed accurate by CREA®. The trademarks MLS®, Multiple Listing Service® and the associated logos are owned by The Canadian Real Estate Association (CREA) and identify the quality of services provided by real estate professionals who are members of CREA. The trademarks REALTOR®, REALTORS®, and the REALTOR® logo are controlled by The Canadian Real Estate Association (CREA) and identify real estate professionals who are members of CREA. Used under license.

Book Your Consultation

Book Your Consultation

Book Your Consultation

Book Your Consultation

Book Your Consultation

Book Your Consultation