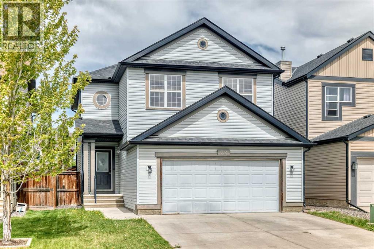
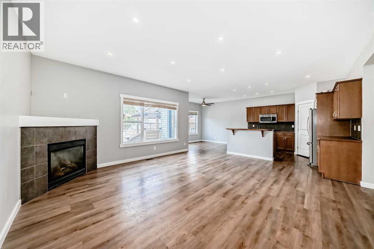
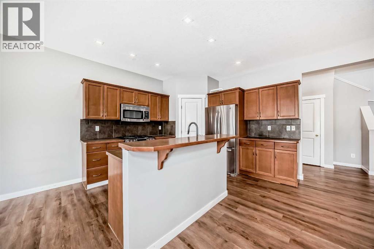
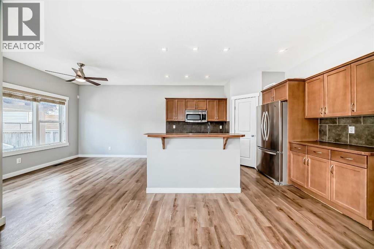
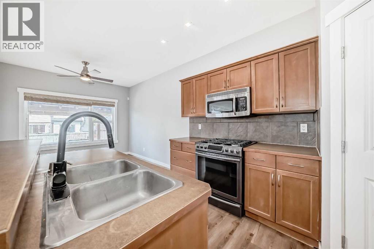
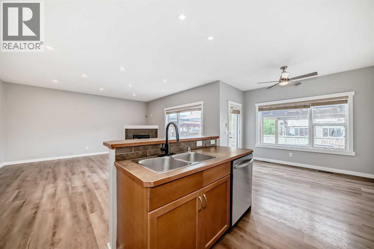
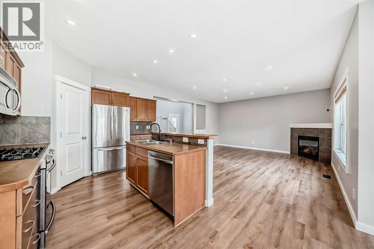
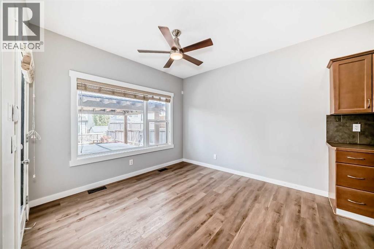
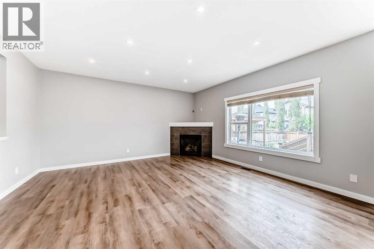
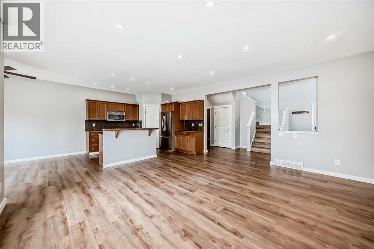
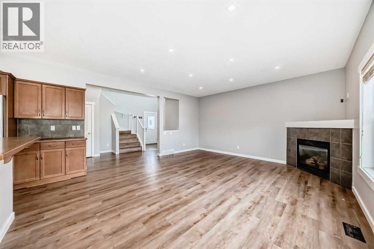
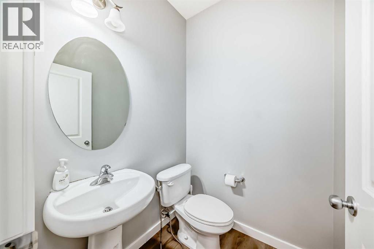
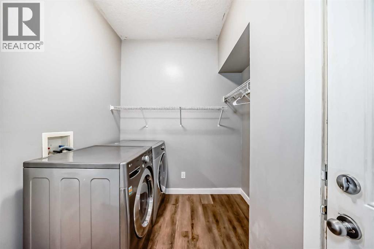
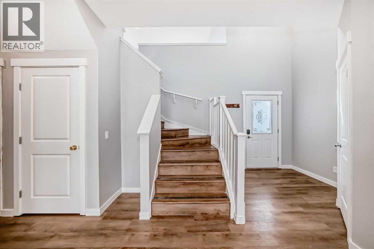
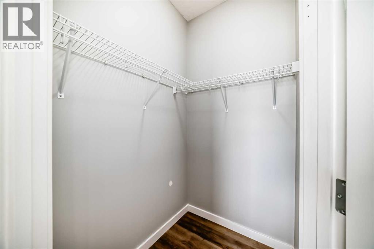
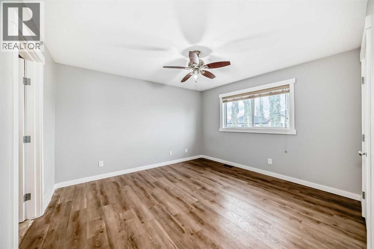
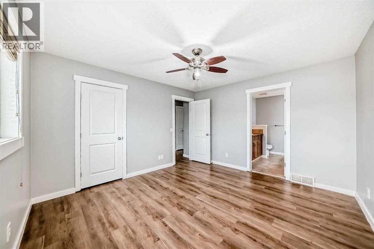
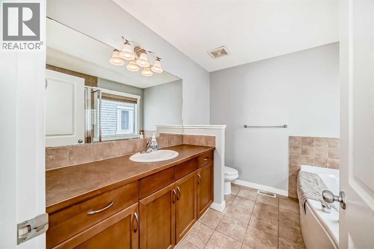
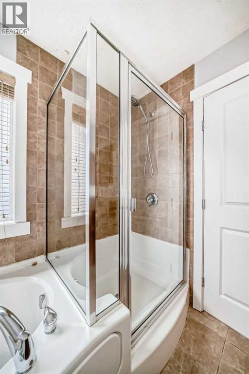
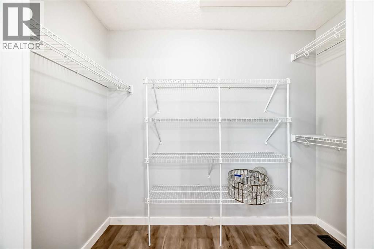
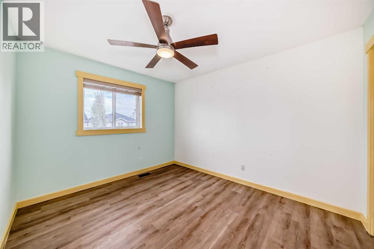
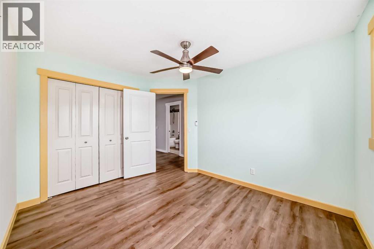
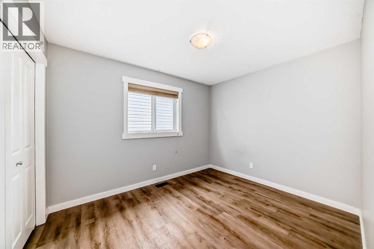
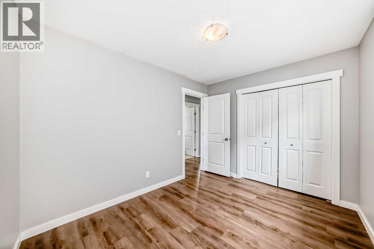
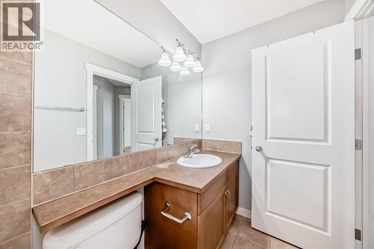
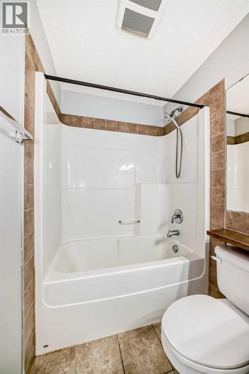
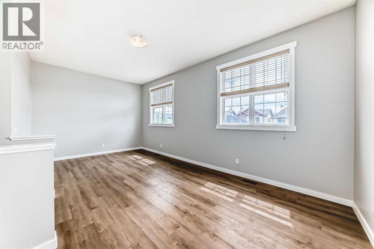
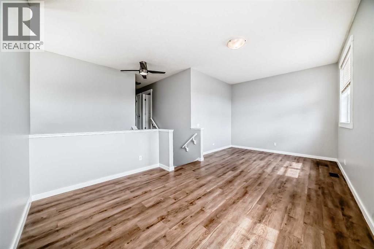
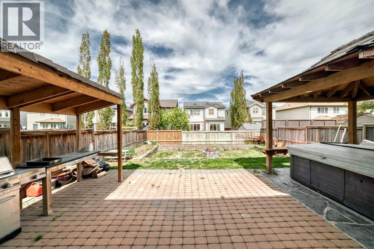
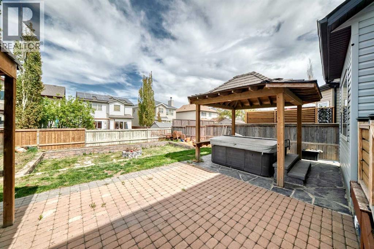
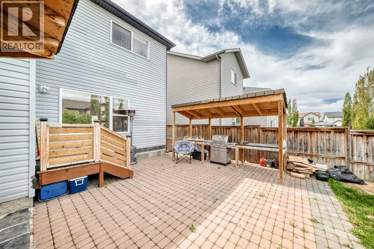
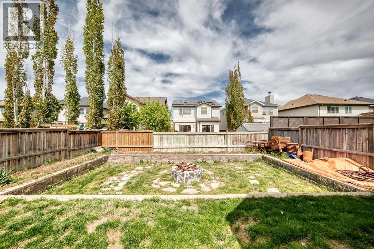
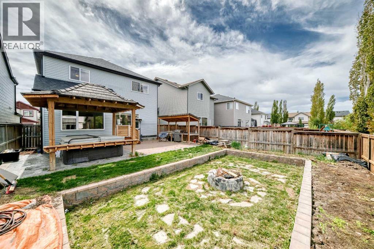
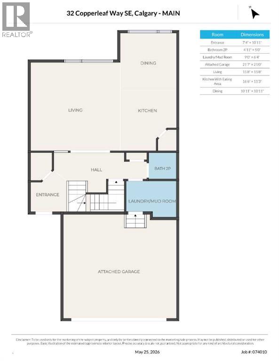
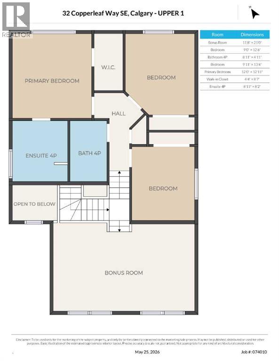
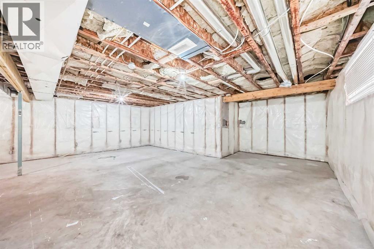
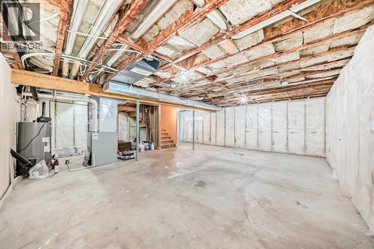
This spacious 3-bedroom home offers an incredible opportunity to build equity in a sought-after family location on a quiet street, just around the corner from the school. With 1,936 sq ft, a functional layout, and several key updates already completed including newer shingles, the heavy lifting has been done — now it’s ready for your finishing touches.Fresh paint, vinyl plank flooring, and 9’ knockdown ceilings run throughout the home, creating a bright and cohesive feel. The main floor features an open-concept layout with gas fireplace, a functional kitchen with gas stove, a spacious entry complete with walk in closet, and a convenient laundry/mudroom combination off the double attached garage.Upstairs, you’ll find a bonus room with impressive high ceilings, a large primary retreat featuring an ensuite with separate shower and soaker tub along with a walk in closet, two additional bedrooms, and a full bath. The unfinished basement offers plenty of room for future development.Outside is where the potential really shines — the backyard is packed with features including extensive landscaping, a massive patio with an outdoor kitchen, sunken fire pit area, and a gazebo with a hot tub creating an amazing entertaining space. With strong bones, standout outdoor features, and an excellent location, this home is a fantastic option for buyers looking to gain value in a desirable neighbourhood. (id:37074)
| MLS® Number | A2314747 |
| Property Type | Single Family |
| Neigbourhood | Copperfield |
| Community Name | Copperfield |
| Amenities Near By | Golf Course, Park, Playground, Recreation Nearby, Schools, Shopping |
| Community Features | Golf Course Development |
| Features | Closet Organizers |
| Parking Space Total | 4 |
| Plan | 0614122 |
| Attached Garage | 2 |
| Bathroom Total | 3 |
| Bedrooms Above Ground | 3 |
| Bedrooms Total | 3 |
| Appliances | Washer, Refrigerator, Range - Gas, Dishwasher, Dryer, Garage Door Opener |
| Basement Development | Unfinished |
| Basement Type | Full (unfinished) |
| Constructed Date | 2007 |
| Construction Style Attachment | Detached |
| Cooling Type | None |
| Exterior Finish | Vinyl Siding |
| Fireplace Present | Yes |
| Fireplace Total | 1 |
| Flooring Type | Vinyl Plank |
| Foundation Type | Poured Concrete |
| Half Bath Total | 1 |
| Heating Type | Forced Air |
| Stories Total | 2 |
| Size Interior | 1,936 Ft2 |
| Total Finished Area | 1936 Sqft |
| Type | House |
| Level | Type | Length | Width | Dimensions |
|---|---|---|---|---|
| Main Level | Other | 16.50 Ft x 11.25 Ft | ||
| Main Level | Living Room | 15.67 Ft x 15.67 Ft | ||
| Main Level | Dining Room | 10.92 Ft x 10.92 Ft | ||
| Main Level | 2pc Bathroom | 5.00 Ft x 4.92 Ft | ||
| Main Level | Laundry Room | 9.00 Ft x 6.33 Ft | ||
| Upper Level | Bonus Room | 21.00 Ft x 11.67 Ft | ||
| Upper Level | Primary Bedroom | 12.92 Ft x 12.00 Ft | ||
| Upper Level | 4pc Bathroom | 8.92 Ft x 8.17 Ft | ||
| Upper Level | Other | 8.58 Ft x 4.33 Ft | ||
| Upper Level | Bedroom | 13.33 Ft x 9.92 Ft | ||
| Upper Level | Bedroom | 12.50 Ft x 9.00 Ft | ||
| Upper Level | 4pc Bathroom | 8.92 Ft x 4.92 Ft |
| Acreage | No |
| Fence Type | Fence |
| Land Amenities | Golf Course, Park, Playground, Recreation Nearby, Schools, Shopping |
| Size Frontage | 10.98 M |
| Size Irregular | 4133.34 |
| Size Total | 4133.34 Sqft|4,051 - 7,250 Sqft |
| Size Total Text | 4133.34 Sqft|4,051 - 7,250 Sqft |
| Zoning Description | R-g |
When you contact Maverick Group, the best realtors in Airdrie, you will know that you are working with an agent and team who focuses on you and your needs. We will be with you every step of the way. From buying and selling to rental properties and relocation, we deliver results in the Airdrie real estate market and are ready to assist you with all of your real estate needs.